

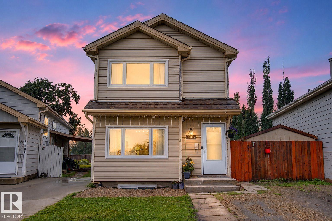
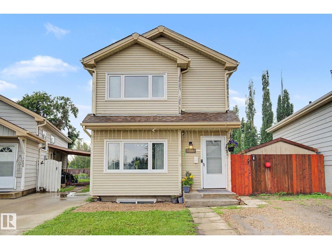
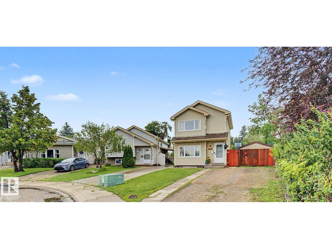
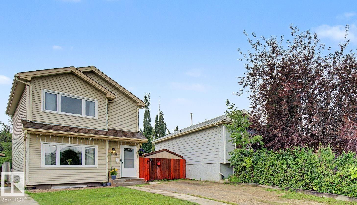
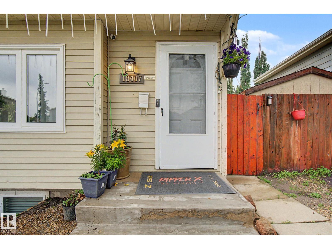
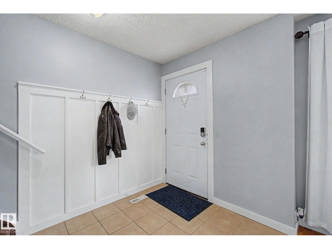
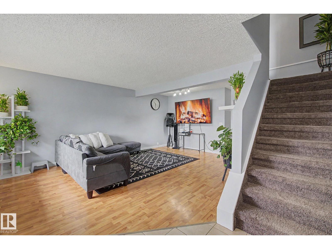
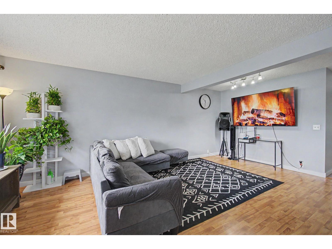
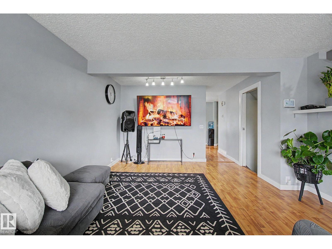
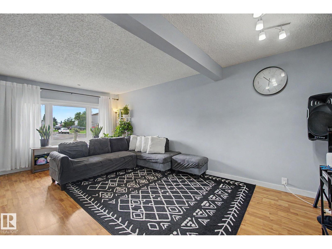
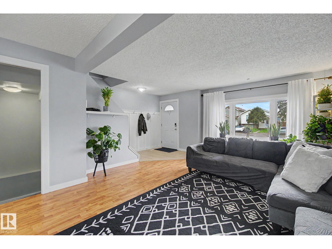
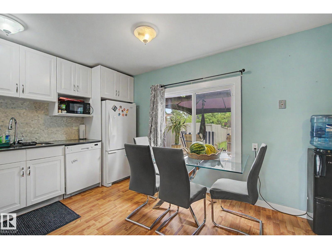
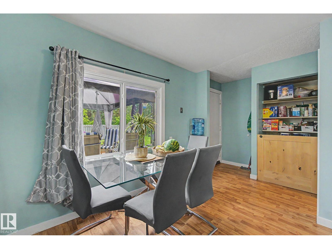
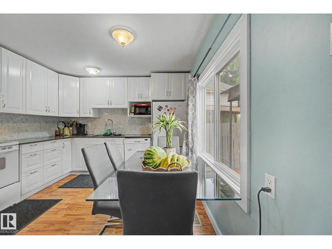
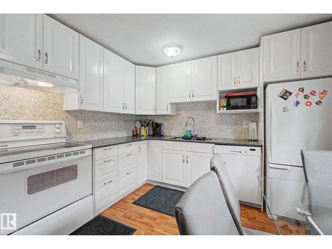
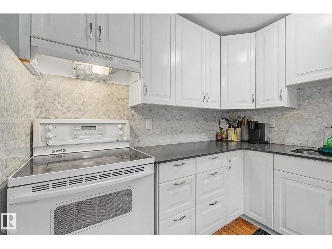
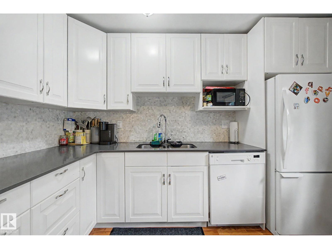
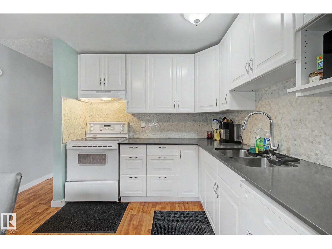
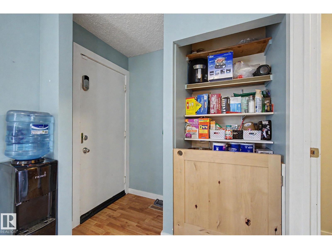
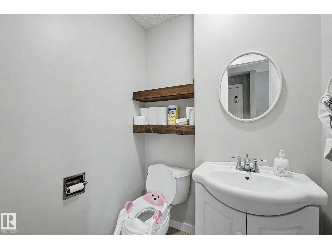
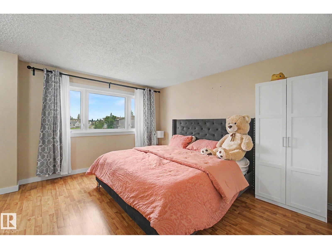
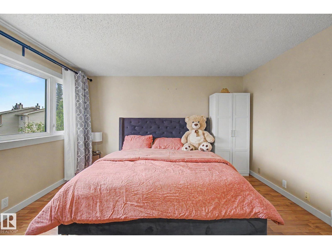
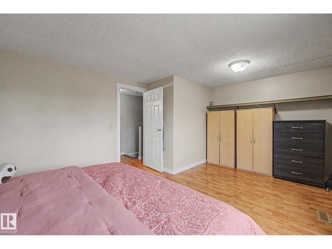
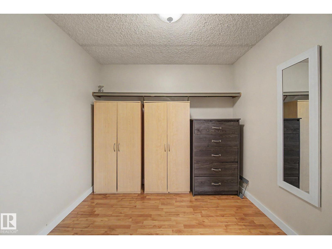
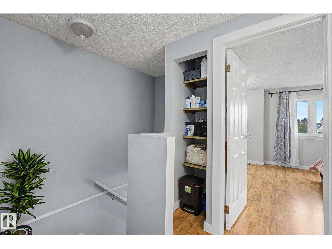
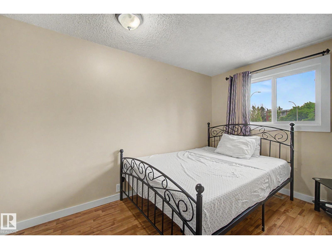
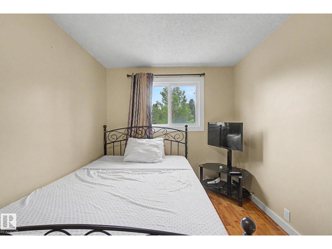
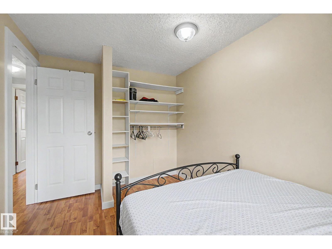
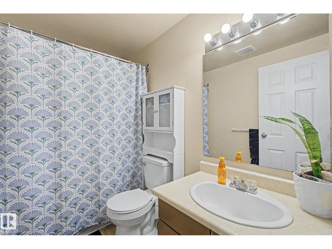
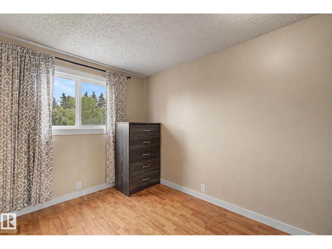
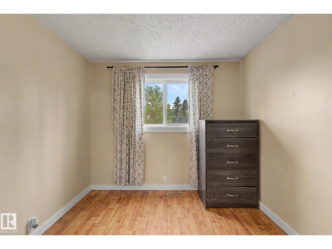
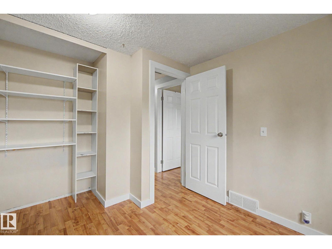
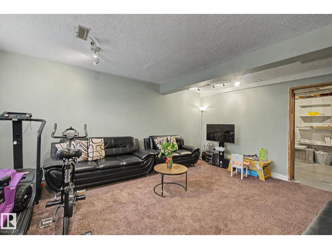
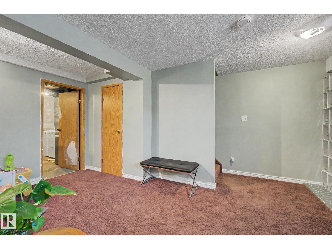
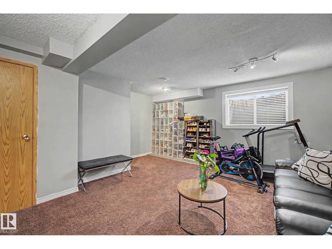
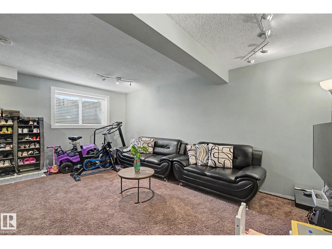
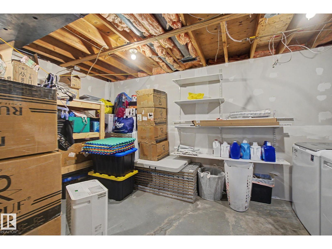
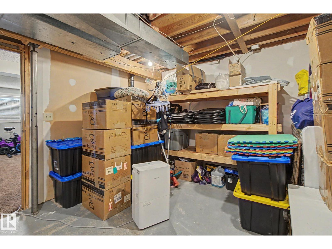
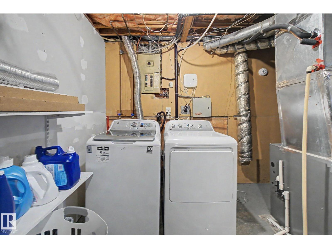
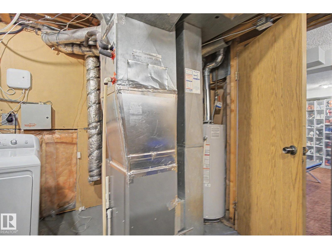
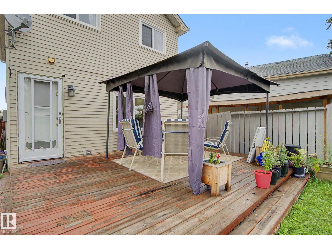
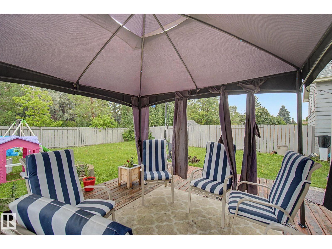
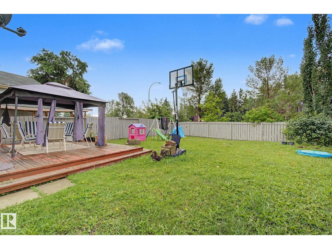
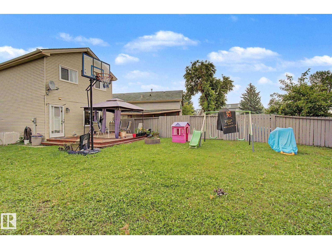
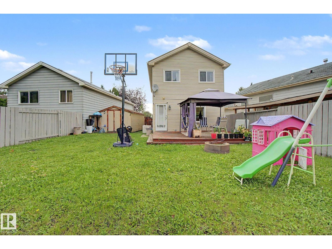
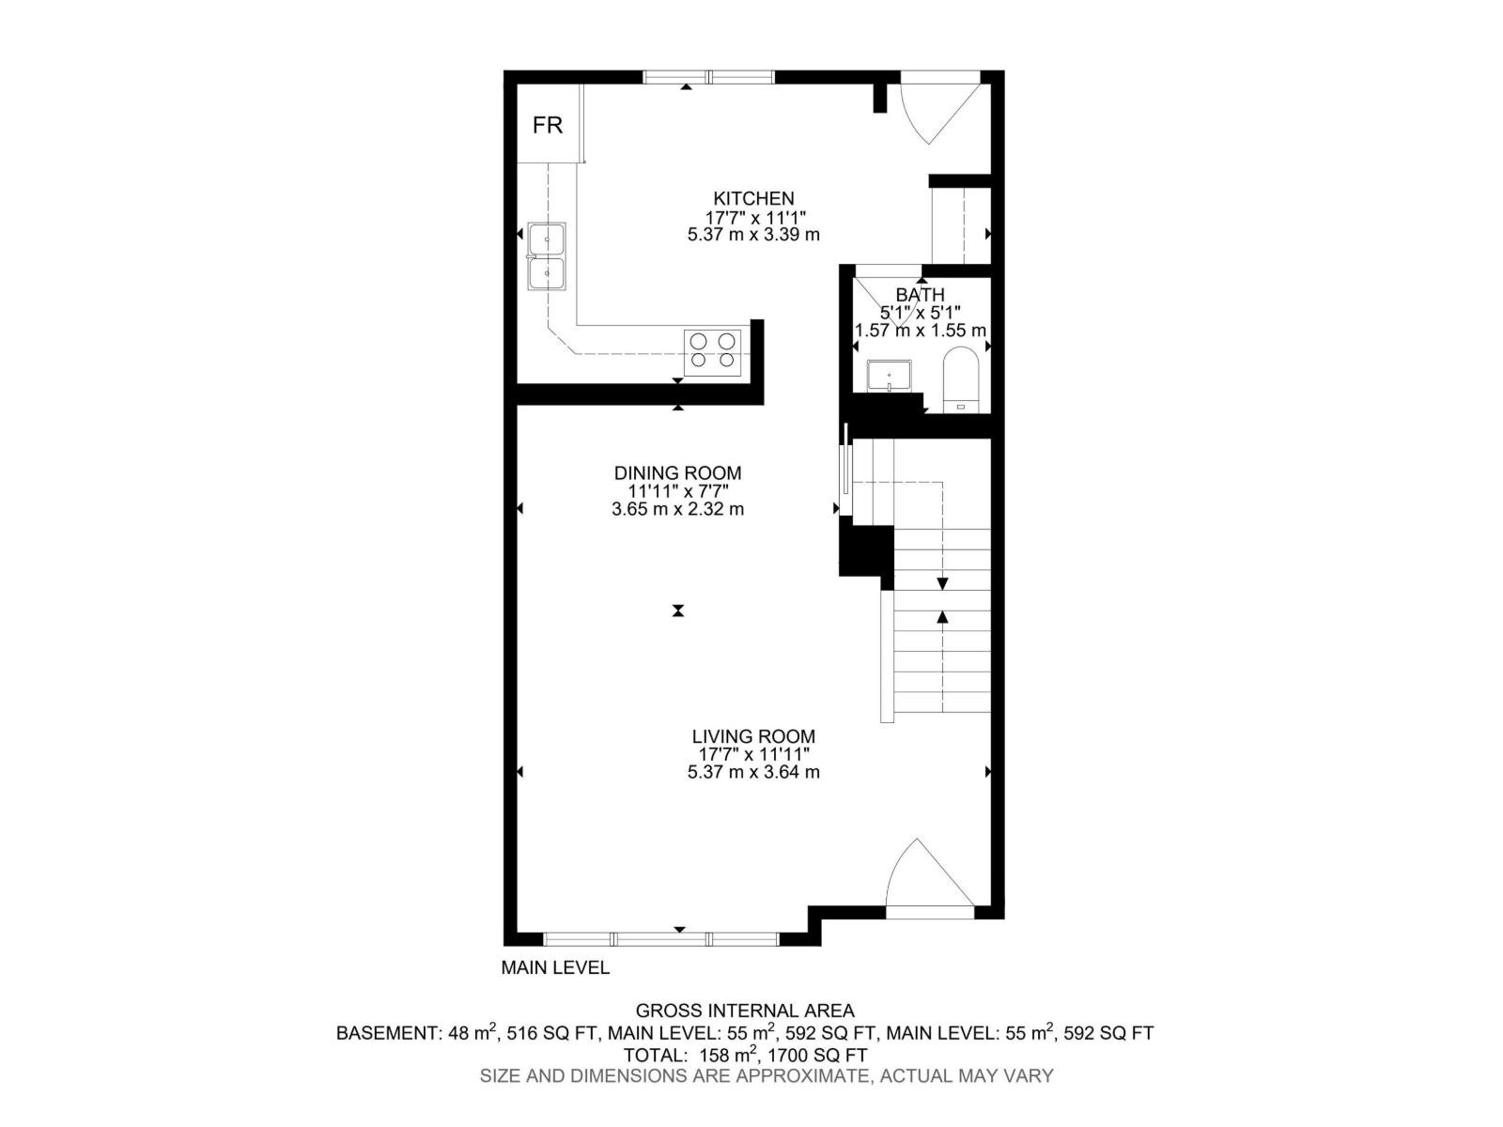
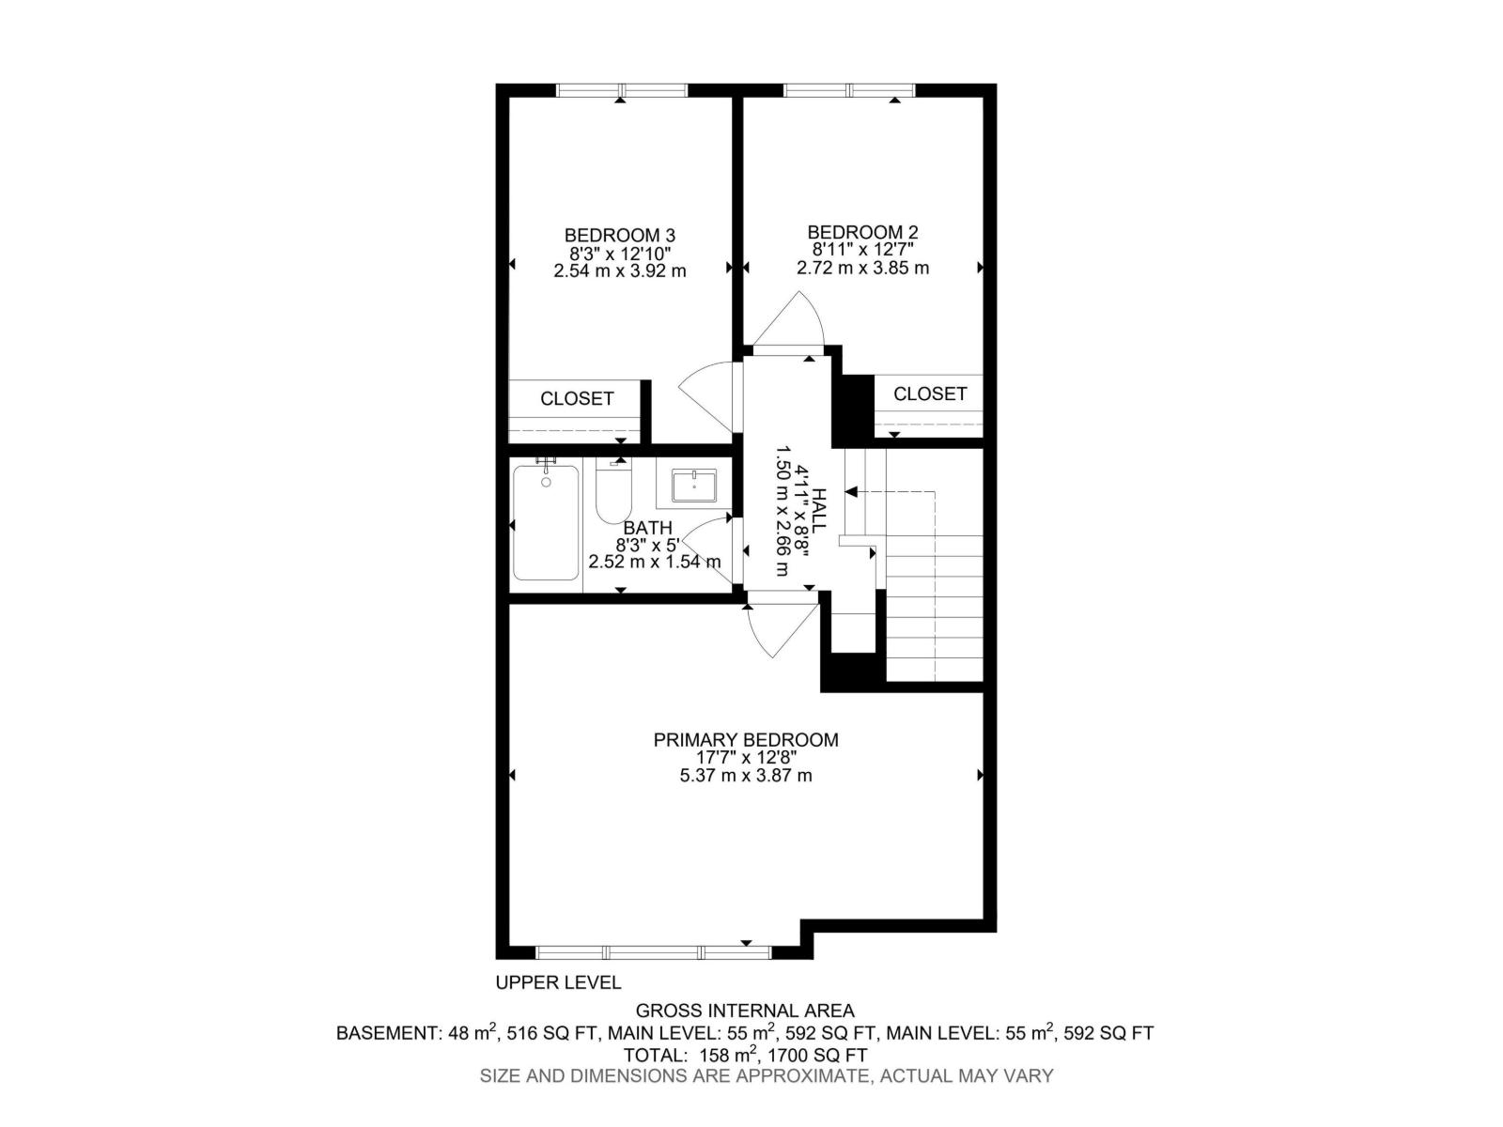
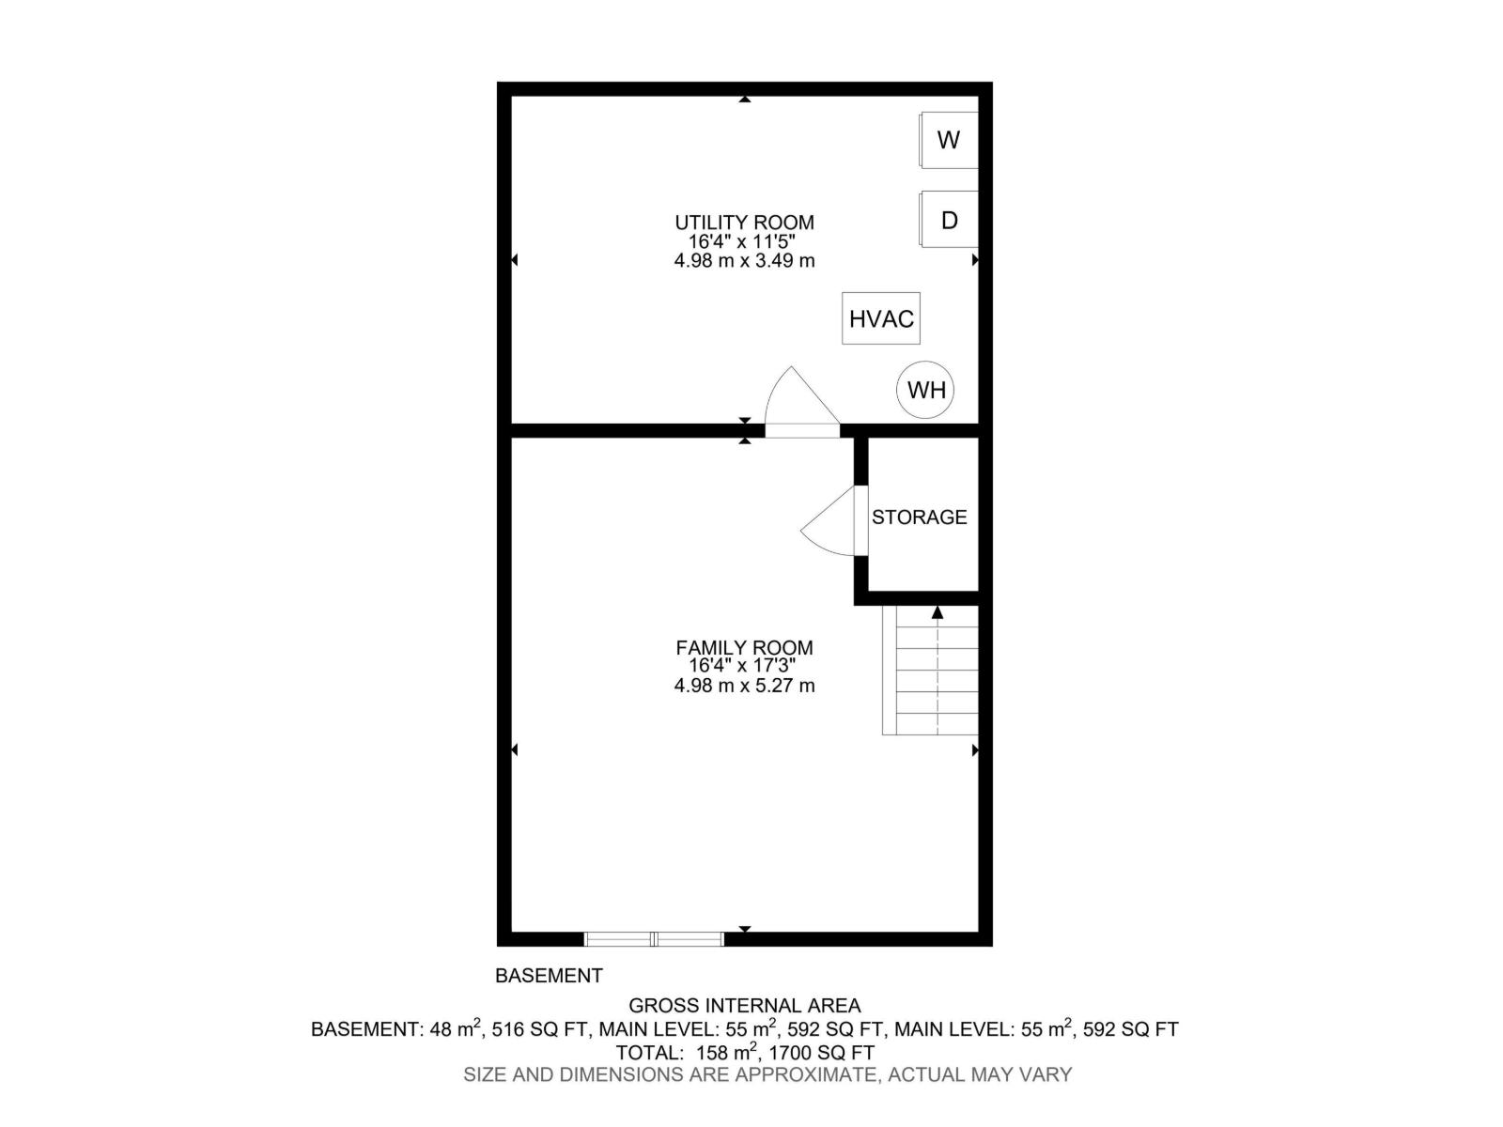
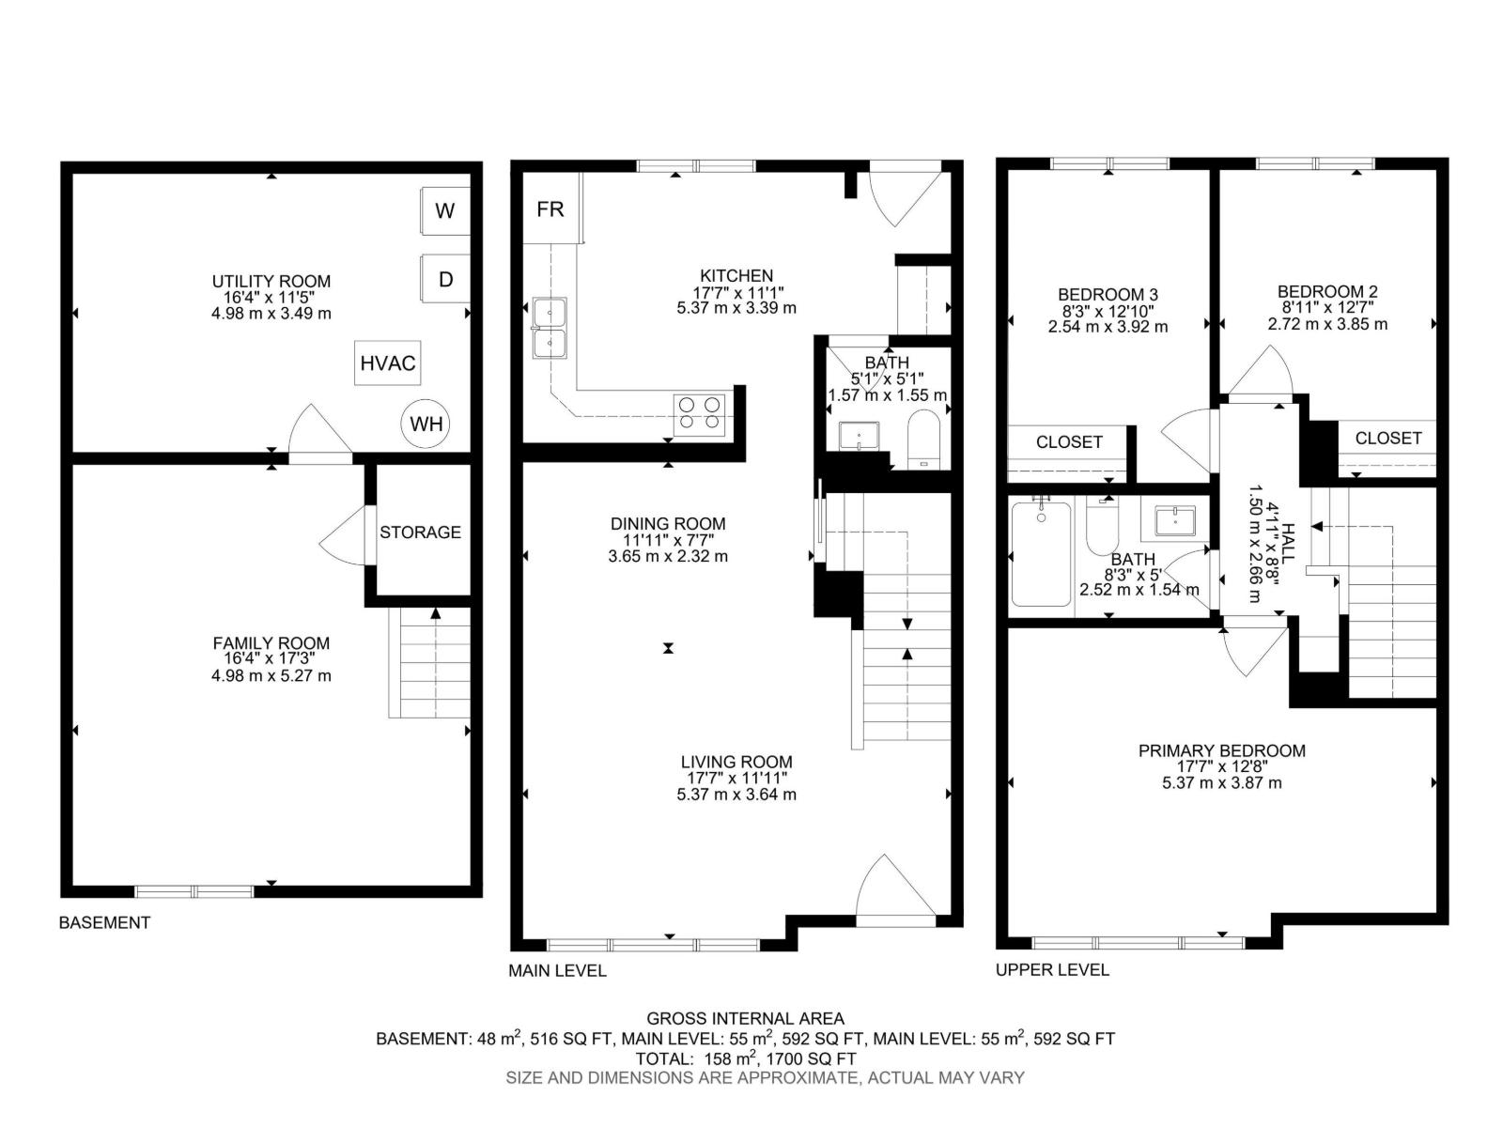
Welcome to the family-friendly community of La Perle! Well maintained, two-storey starter home with quick possession available. Tucked away in a quiet cul-de-sac, this 3-bedroom, 1.5-bath home features laminate flooring throughout the main floor, a spacious living room, and a renovated eat-in kitchen overlooking the sunny south-facing backyard. A convenient 2-piece bath completes the main level. Upstairs offers two generous bedrooms plus a spacious primary bedroom and a 4-pc bathroom. Stay comfortable with central A/C and enjoy summer on the oversized deck. The 10' x 18' shed includes a workbench and plenty of storage. The partially finished basement features a large rec room, utility room, and additional storage. The oversized driveway offers RV parking. Conveniently located within walking distance to parks, schools, shopping, and transit, with quick access to Anthony Henday Drive, Whitemud Drive, Yellowhead Trail, and West Edmonton Mall. (id:51989)
Features of 18407 95a Av Nw
- MLS® Number E4500107
- Price $354,900
- Bedrooms: 3
- Bathrooms: 2
- Square Footage: 1184 sqft
- Property Type: House
- Neigbourhood: La Perle
- Amenities Near By Playground, Public Transit, Schools, Shopping
- Features Cul-de-sac, No Animal Home
Buildings
| Bathroom Total | 2 | Bedrooms Total | 3 |
| Appliances | Dishwasher, Dryer, Hood Fan, Microwave, Refrigerator, Storage Shed, Washer, Window Coverings | Basement Development | Partially Finished |
| Basement Type | Full (partially Finished) | Constructed Date | 1982 |
| Construction Style Attachment | Detached | Cooling Type | Central Air Conditioning |
| Half Bath Total | 1 | Heating Type | Forced Air |
| Stories Total | 2 | Size Interior | 1184 Sqft |
| Type | House |
Land
| Acreage | No | Fence Type | Fence |
| Land Amenities | Playground, Public Transit, Schools, Shopping | Size Irregular | 375.47 |
| Size Total | 375.47 M2 | Size Total Text | 375.47 M2 |
Rooms
| Level | Type | Length | Width | Dimensions |
|---|---|---|---|---|
| Basement | Family Room | 4.98 m | 4.98 m x Measurements not available | |
| Main Level | Living Room | 5.37 m | 5.37 m x Measurements not available | |
| Main Level | Dining Room | 3.65 m | 3.65 m x Measurements not available | |
| Main Level | Kitchen | 5.37 m | 5.37 m x Measurements not available | |
| Upper Level | Primary Bedroom | 5.37 m | 5.37 m x Measurements not available | |
| Upper Level | Bedroom 2 | 2.72 m | 2.72 m x Measurements not available | |
| Upper Level | Bedroom 3 | 2.54 m | 2.54 m x Measurements not available |
Agents and Offices
- Alexander Ibasco
- Office: Rite Realty