

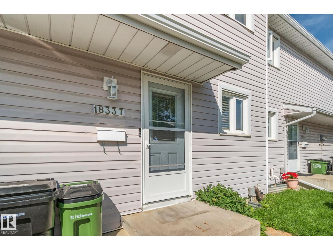
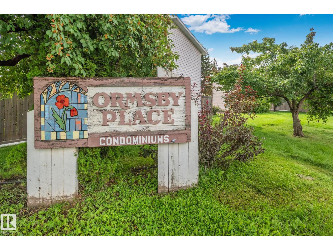
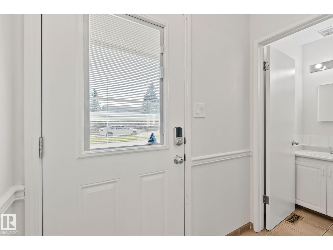
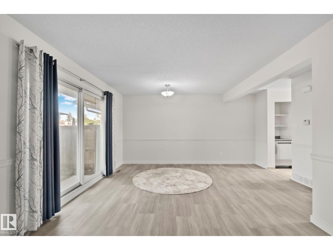
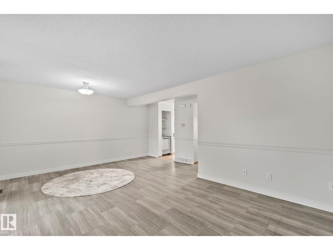
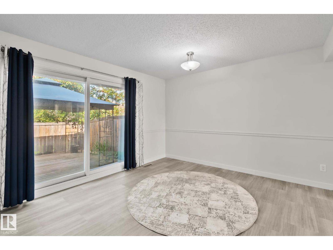
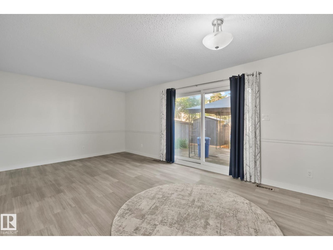
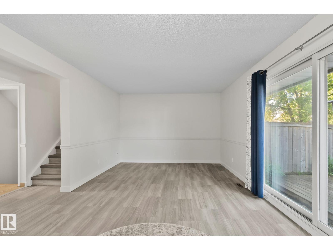
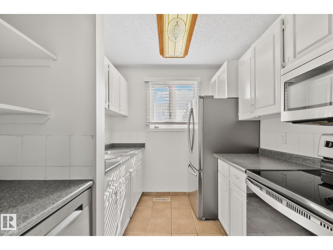
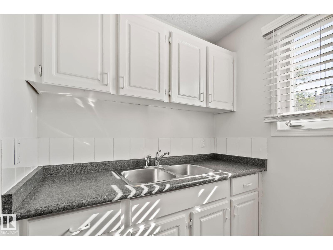
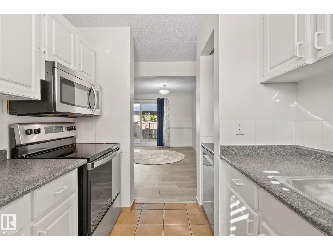
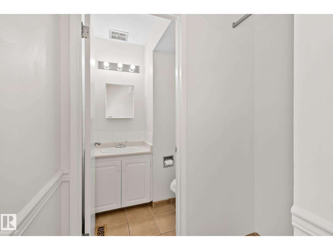
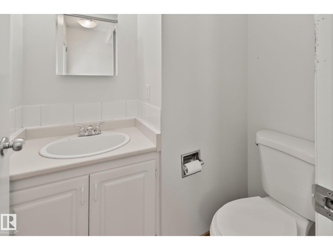
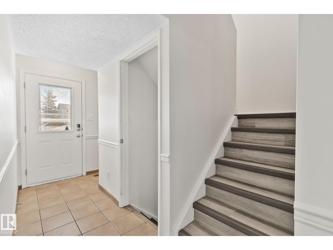
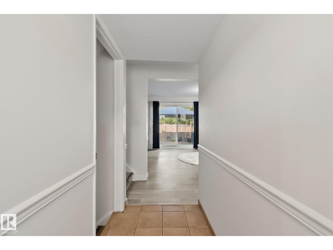
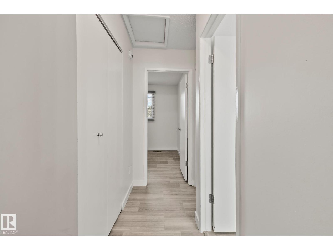
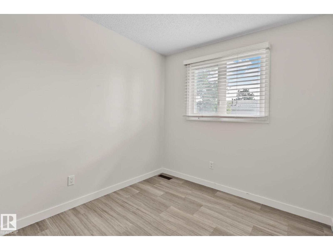
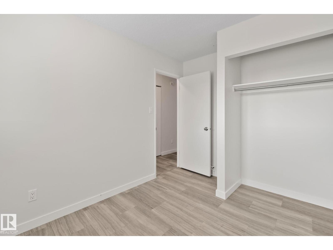
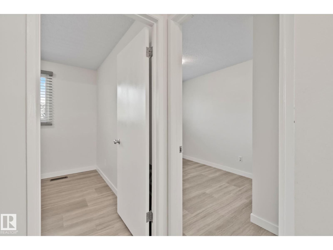
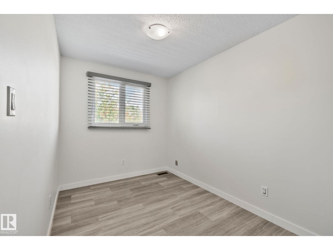
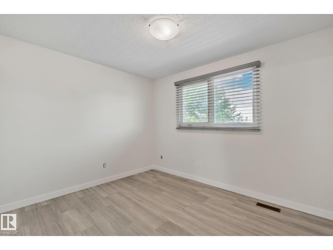
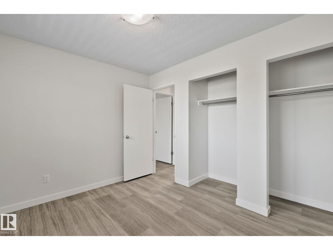
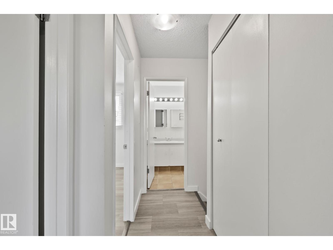
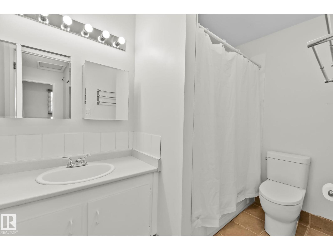
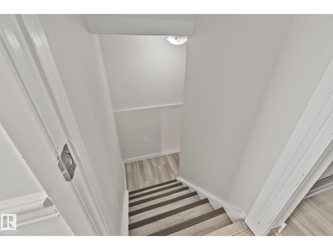
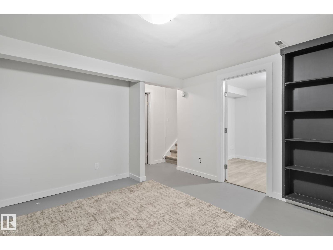
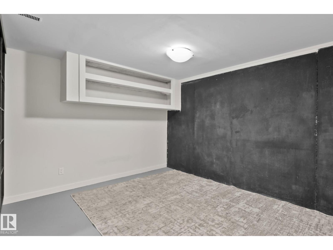
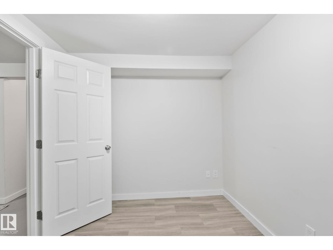
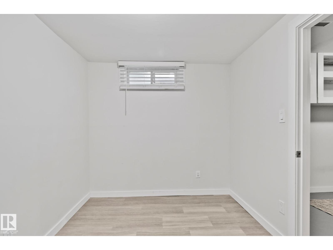
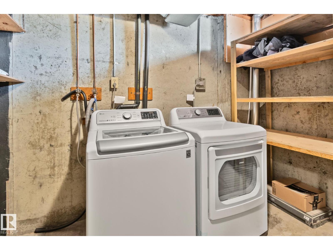

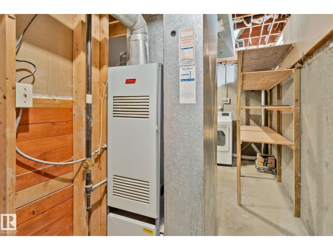
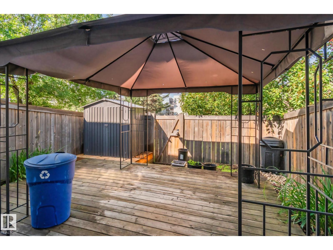
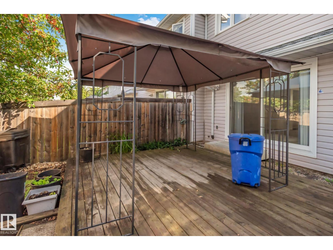
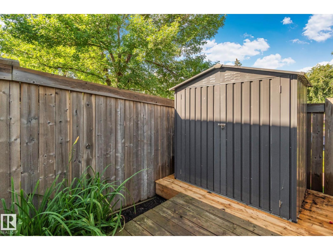
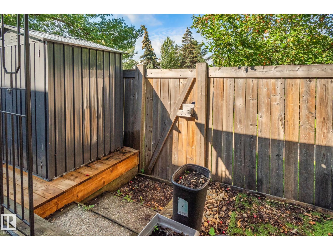
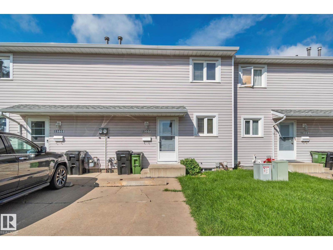
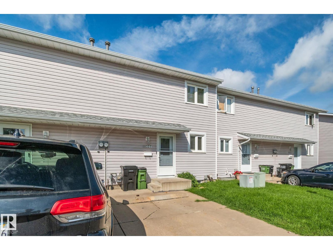
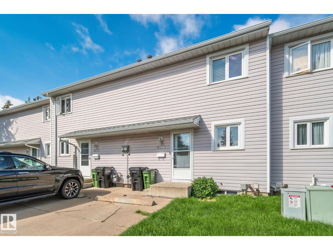
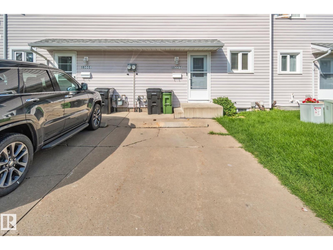
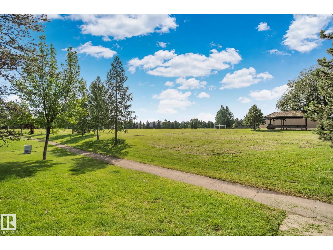
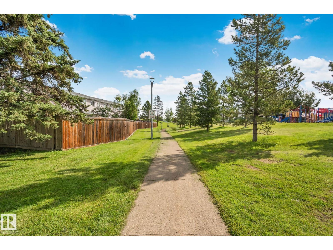
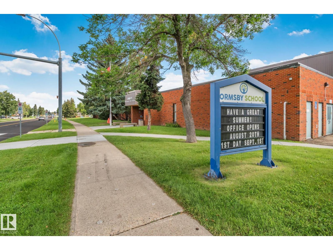
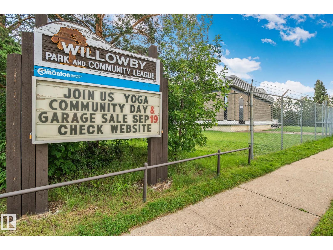
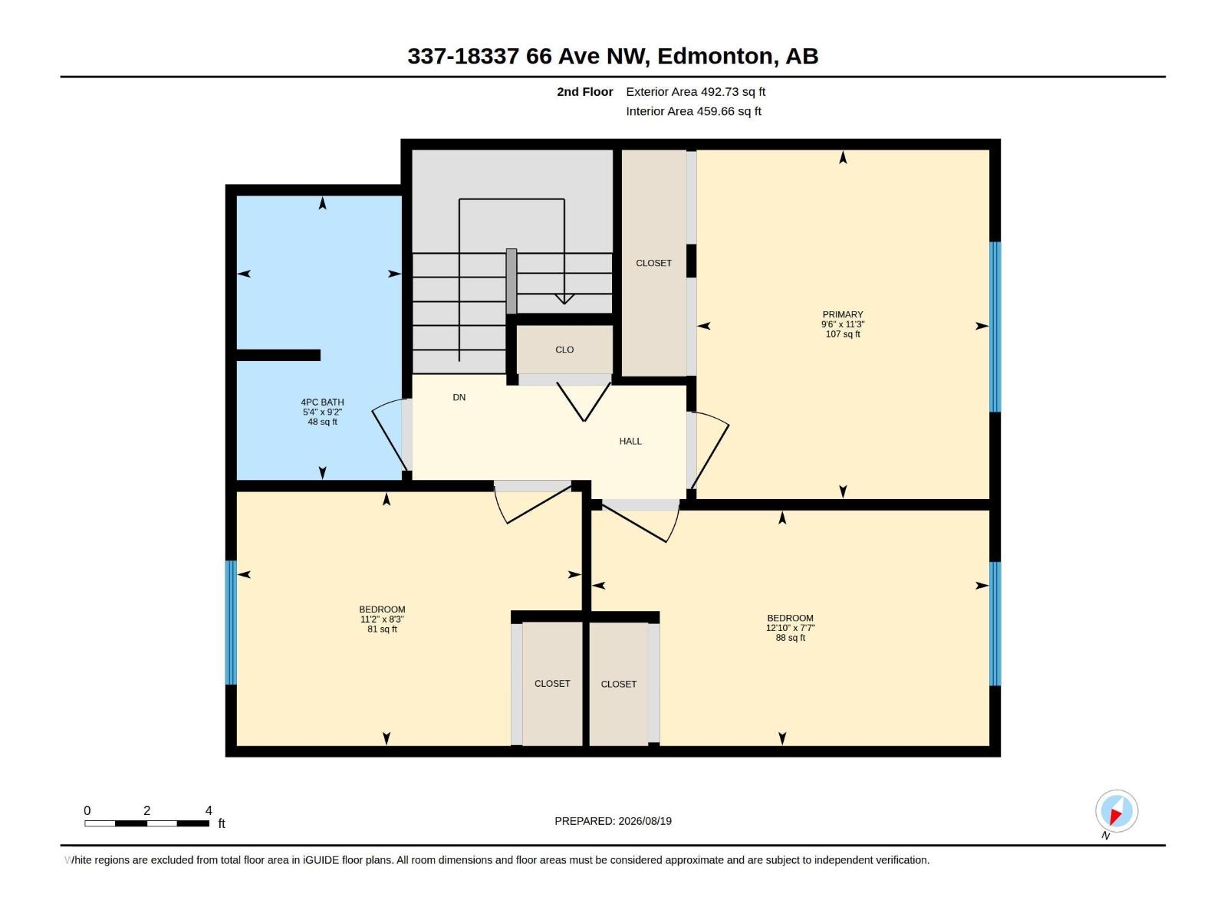
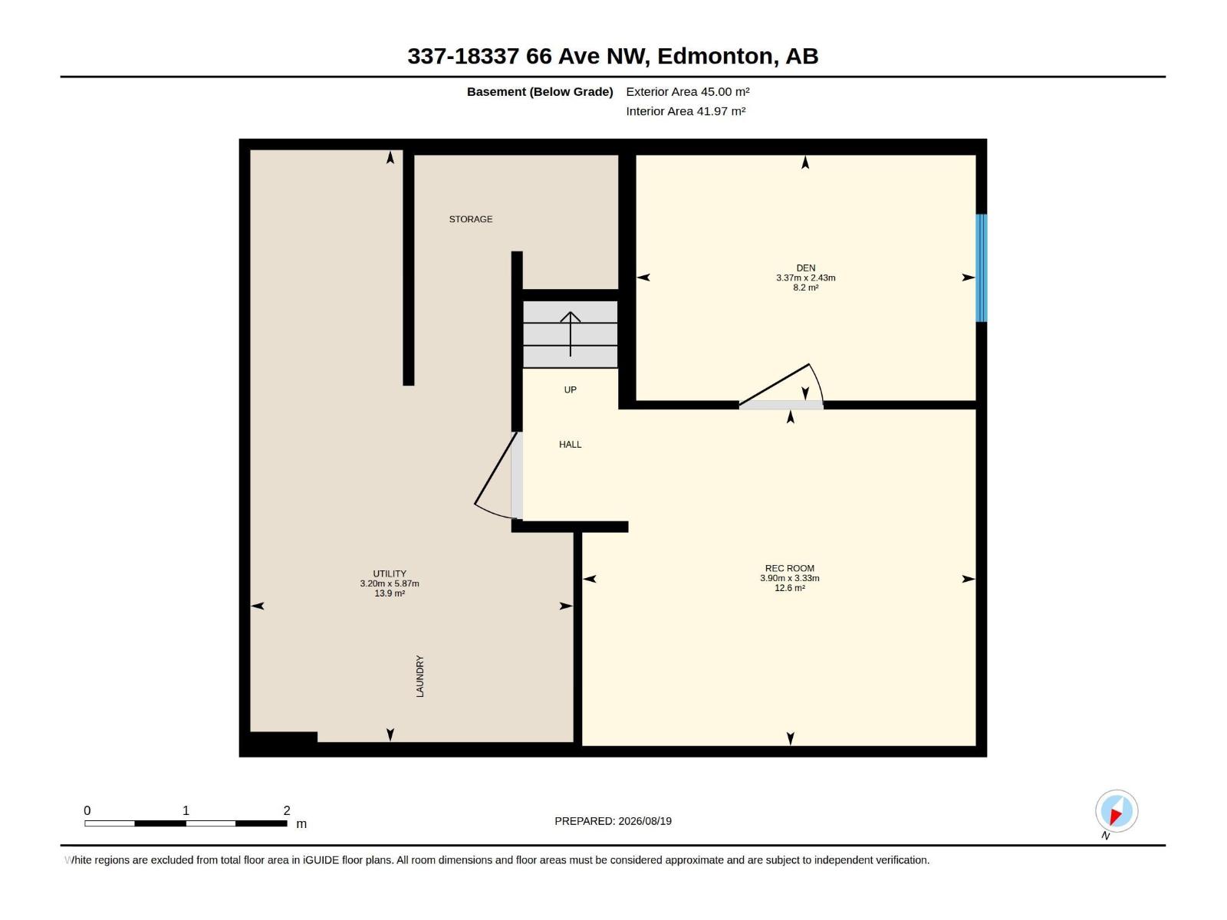
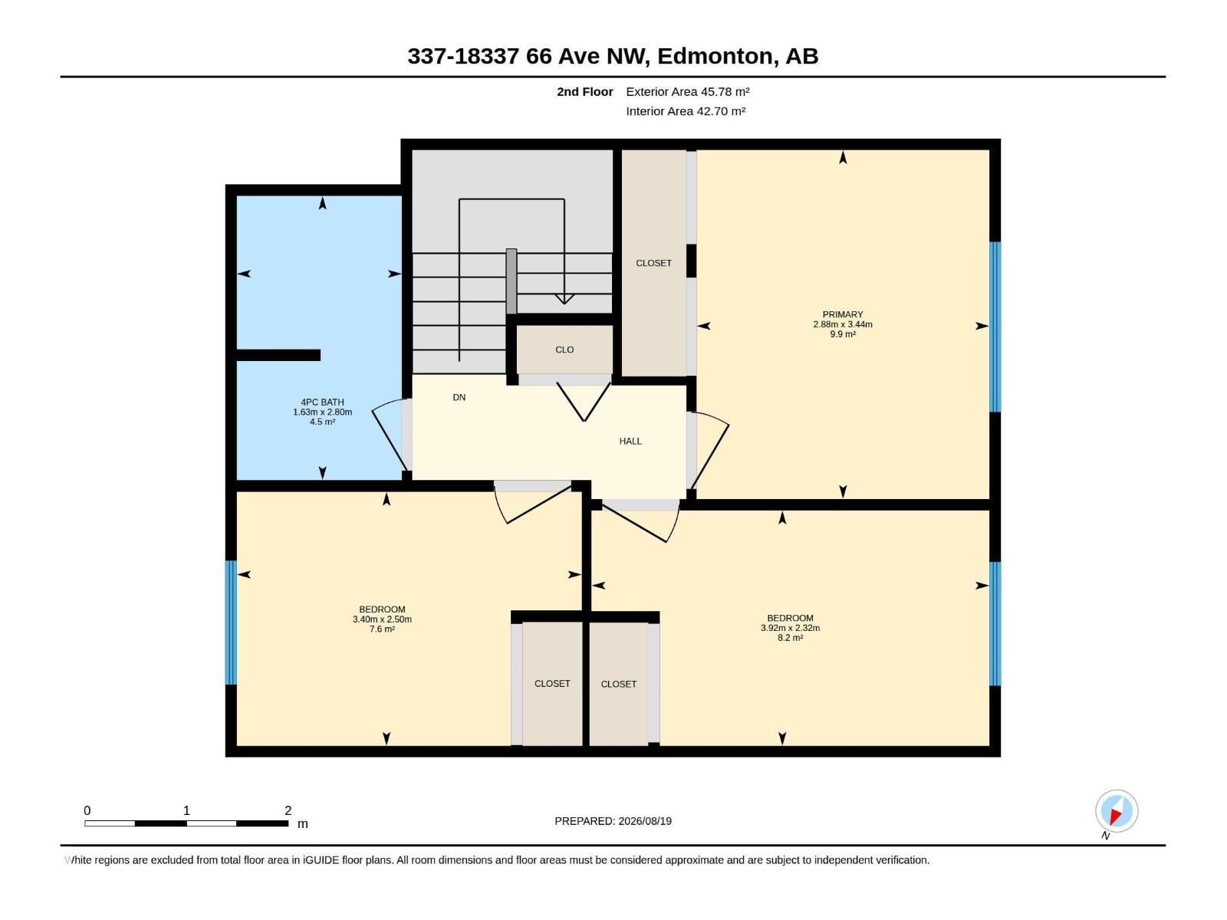
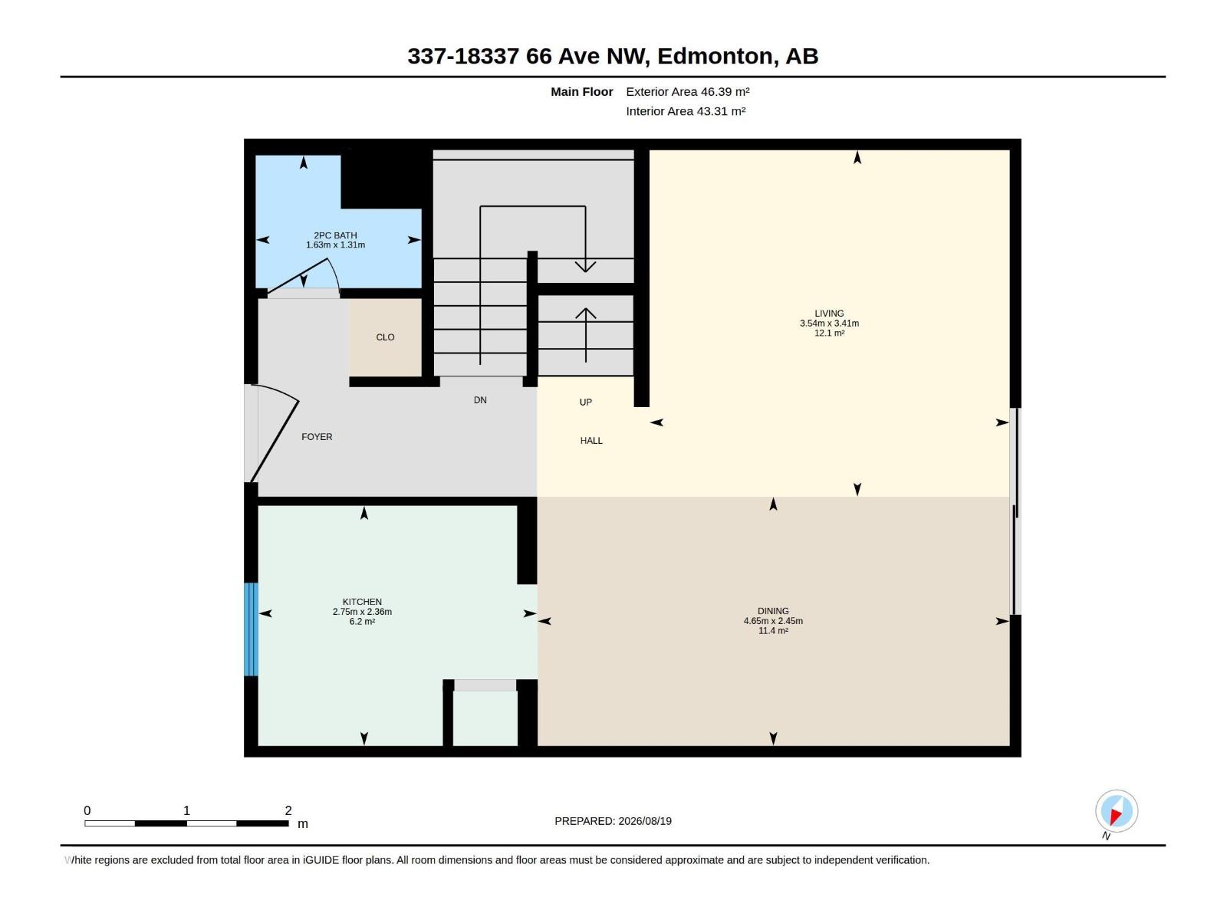
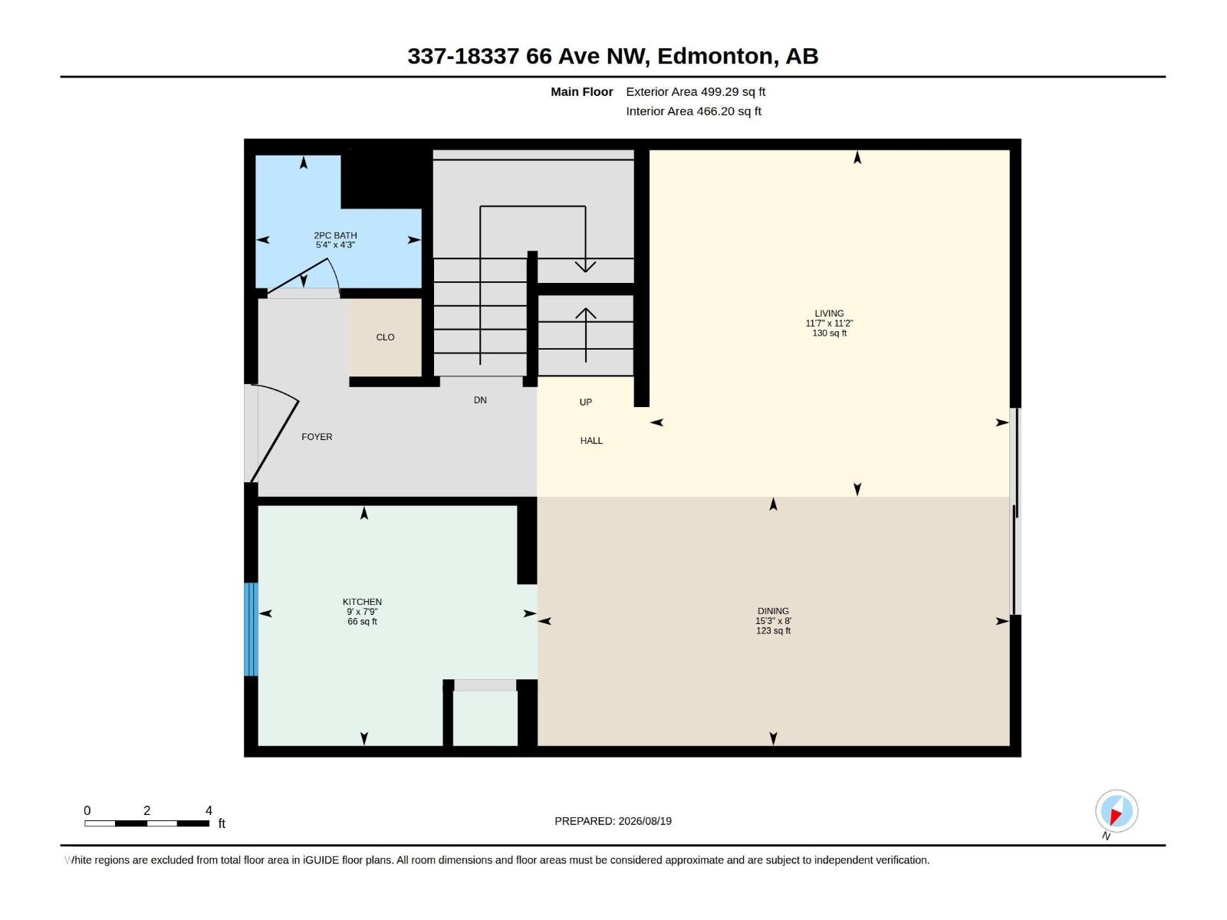
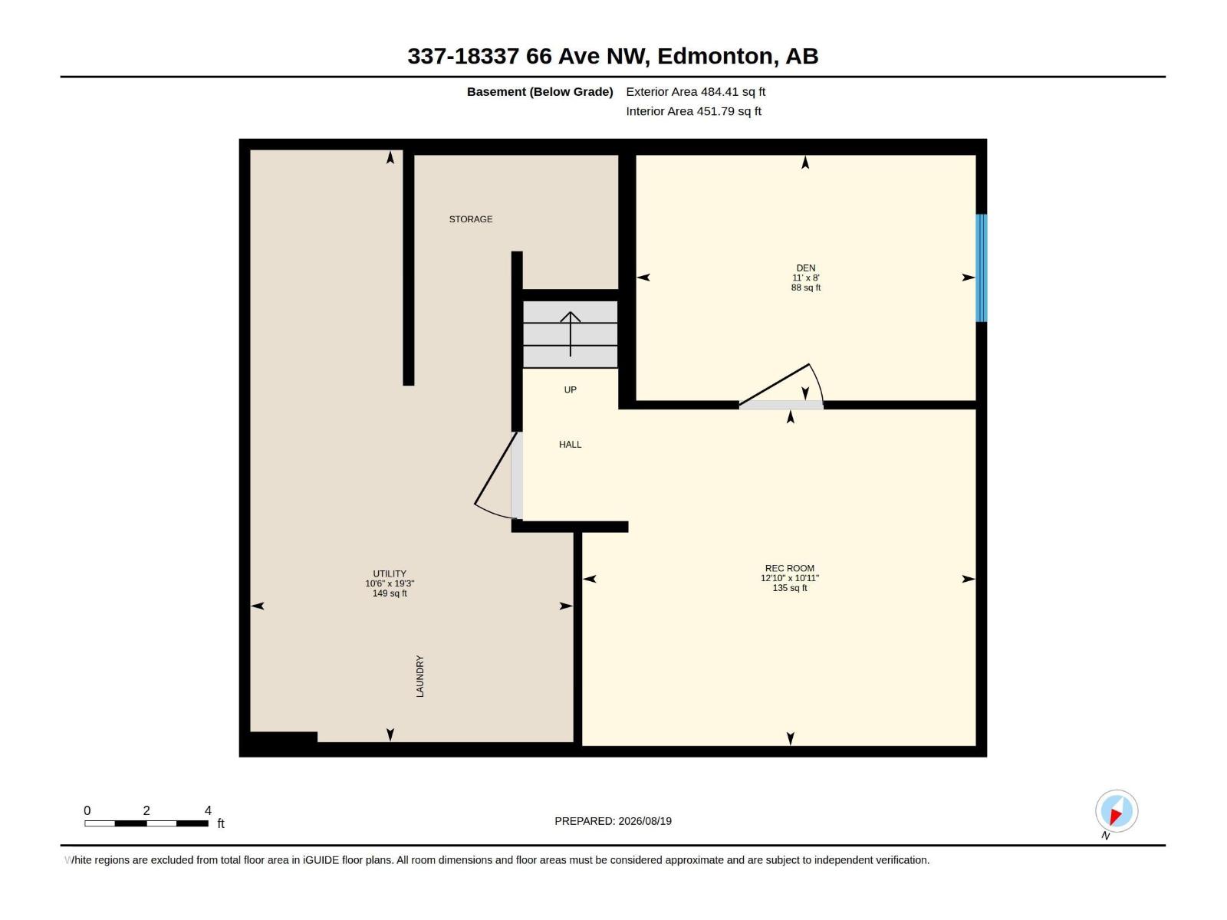
Welcome to this beautifully cared-for townhouse in the highly desirable community of Ormsby Place. Offering over 1470 sqft of developed living space, this bright and modern home features 4 bedrooms, 2 bathrooms, a spacious living room, dining room and a large recreation room. Enjoy a sunny backyard deck complete with gazebo and storage shed, plus a convenient parking stall right out front and ample visitor parking nearby. The home has been well cared for and nicely upgraded over the years that offers a bright modern feel. Located beside a gorgeous park and an elementary school, this well-run condominium complex has seen thoughtful upgrades over the years and maintains a strong reserve fund. Close to all amenities and public transportation, this home delivers comfort, convenience and exceptional value. (id:51989)
Features of 18337 66 Av Nw
- MLS® Number E4505266
-
Price
$215,000
Maintenance, Exterior Maintenance, Insurance, Property Management, Other, See Remarks
$343 Monthly - Bedrooms: 4
- Bathrooms: 2
- Square Footage: 992 sqft
- Property Type: Row / Townhouse
- Neigbourhood: Ormsby Place
- Amenities Near By Golf Course, Playground, Public Transit, Schools, Shopping
- Features See Remarks, Flat Site, No Animal Home, No Smoking Home, Level
- Parking Space Total 1
- Structure Deck
Buildings
| Bathroom Total | 2 | Bedrooms Total | 4 |
| Amenities | Vinyl Windows | Appliances | Dishwasher, Dryer, Microwave Range Hood Combo, Refrigerator, Storage Shed, Stove, Washer, Window Coverings |
| Basement Development | Finished | Basement Type | Full (finished) |
| Constructed Date | 1977 | Construction Status | Insulation Upgraded |
| Construction Style Attachment | Attached | Fire Protection | Smoke Detectors |
| Half Bath Total | 1 | Heating Type | Forced Air |
| Stories Total | 2 | Size Interior | 992 Sqft |
| Type | Row / Townhouse |
Parking
| Stall |
Land
| Acreage | No | Fence Type | Fence |
| Land Amenities | Golf Course, Playground, Public Transit, Schools, Shopping | Size Irregular | 242.16 |
| Size Total | 242.16 M2 | Size Total Text | 242.16 M2 |
Rooms
| Level | Type | Length | Width | Dimensions |
|---|---|---|---|---|
| Basement | Bedroom 4 | 3.37 m | 2.43 m | 3.37 m x 2.43 m |
| Basement | Recreation Room | 3.9 m | 3.33 m | 3.9 m x 3.33 m |
| Basement | Utility Room | 3.2 m | 5.87 m | 3.2 m x 5.87 m |
| Main Level | Living Room | 3.54 m | 3.41 m | 3.54 m x 3.41 m |
| Main Level | Dining Room | 4.65 m | 2.45 m | 4.65 m x 2.45 m |
| Main Level | Kitchen | 2.75 m | 2.36 m | 2.75 m x 2.36 m |
| Upper Level | Primary Bedroom | 2.88 m | 3.44 m | 2.88 m x 3.44 m |
| Upper Level | Bedroom 2 | 3.4 m | 2.5 m | 3.4 m x 2.5 m |
| Upper Level | Bedroom 3 | 3.92 m | 2.32 m | 3.92 m x 2.32 m |
Agents and Offices
- David Pipella
- Office: Century 21 Masters