

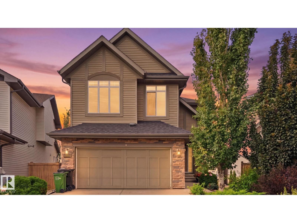
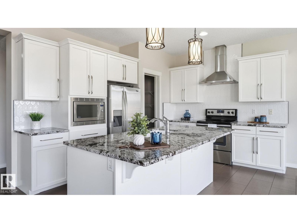
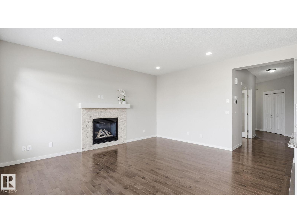
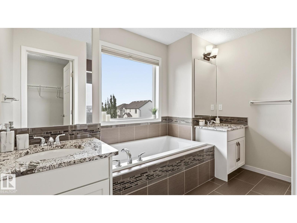
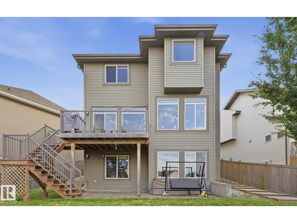
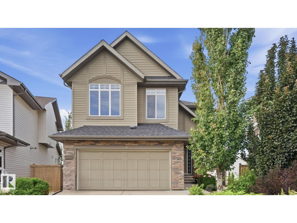
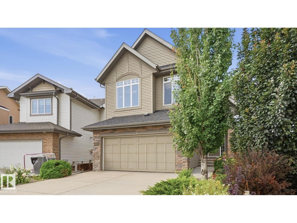
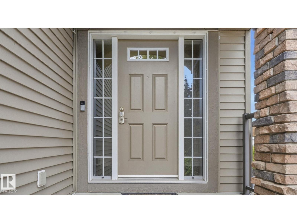
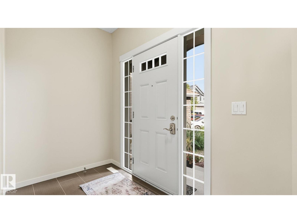
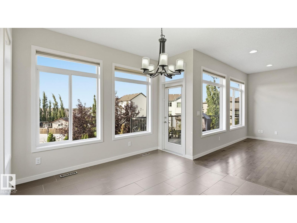
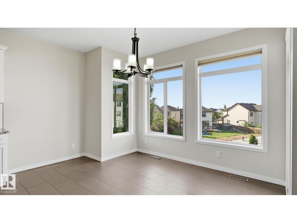

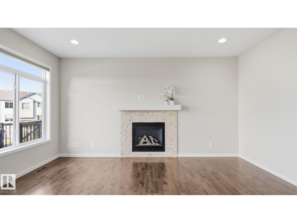
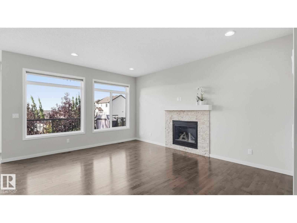
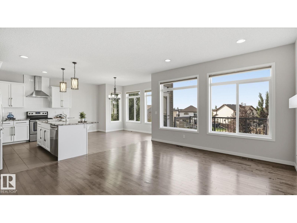
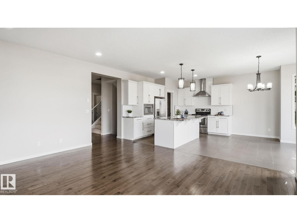
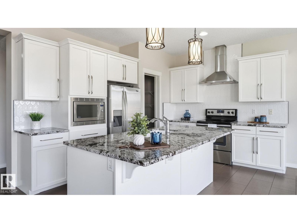
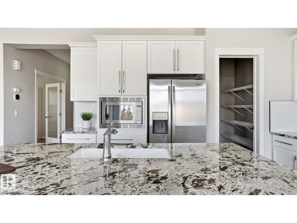
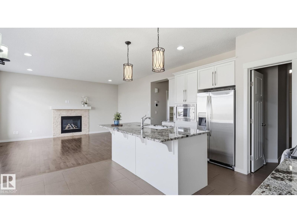
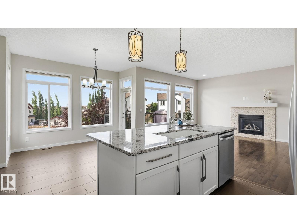
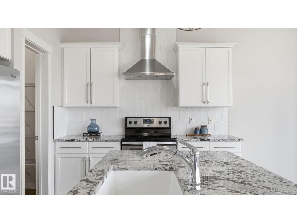
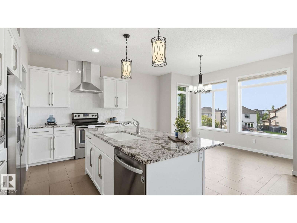
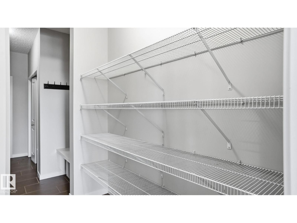
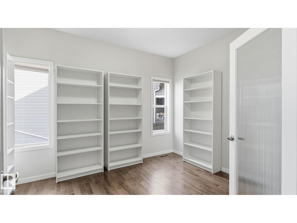
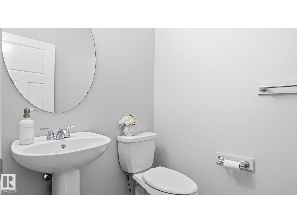
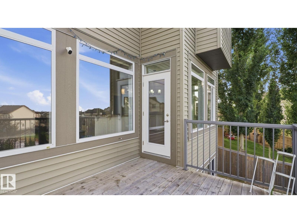
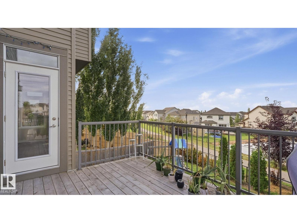
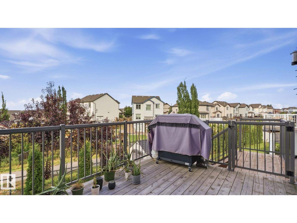
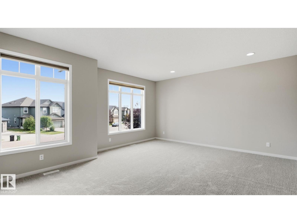
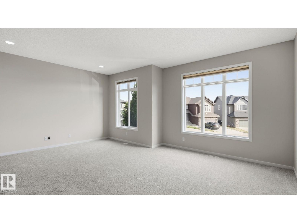
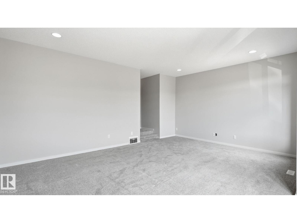
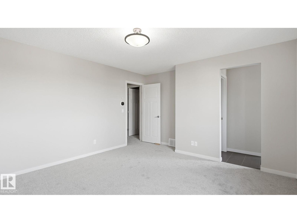
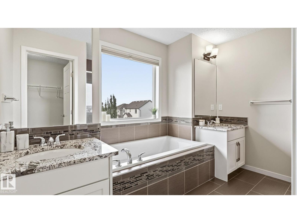
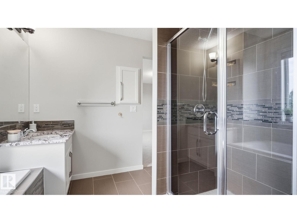
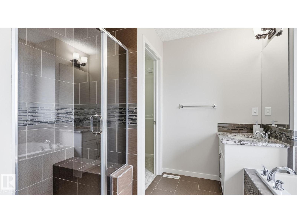
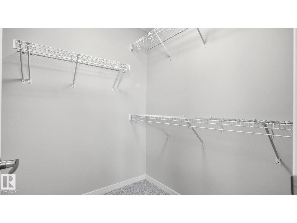
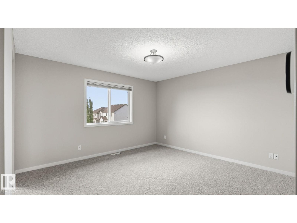
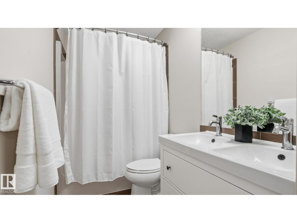
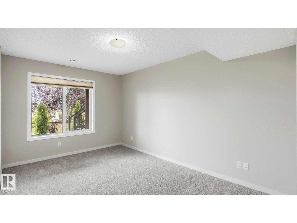
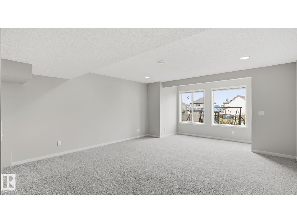
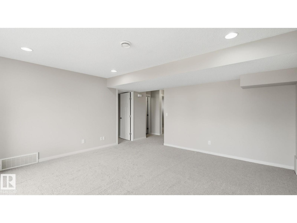
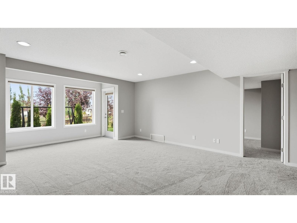
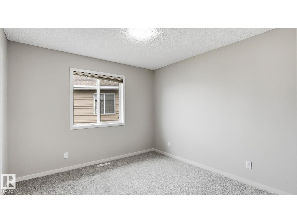
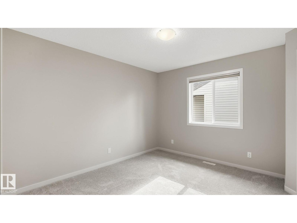
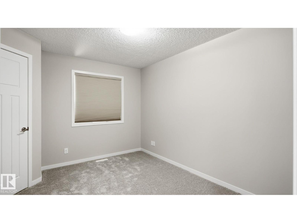
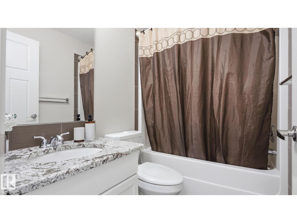
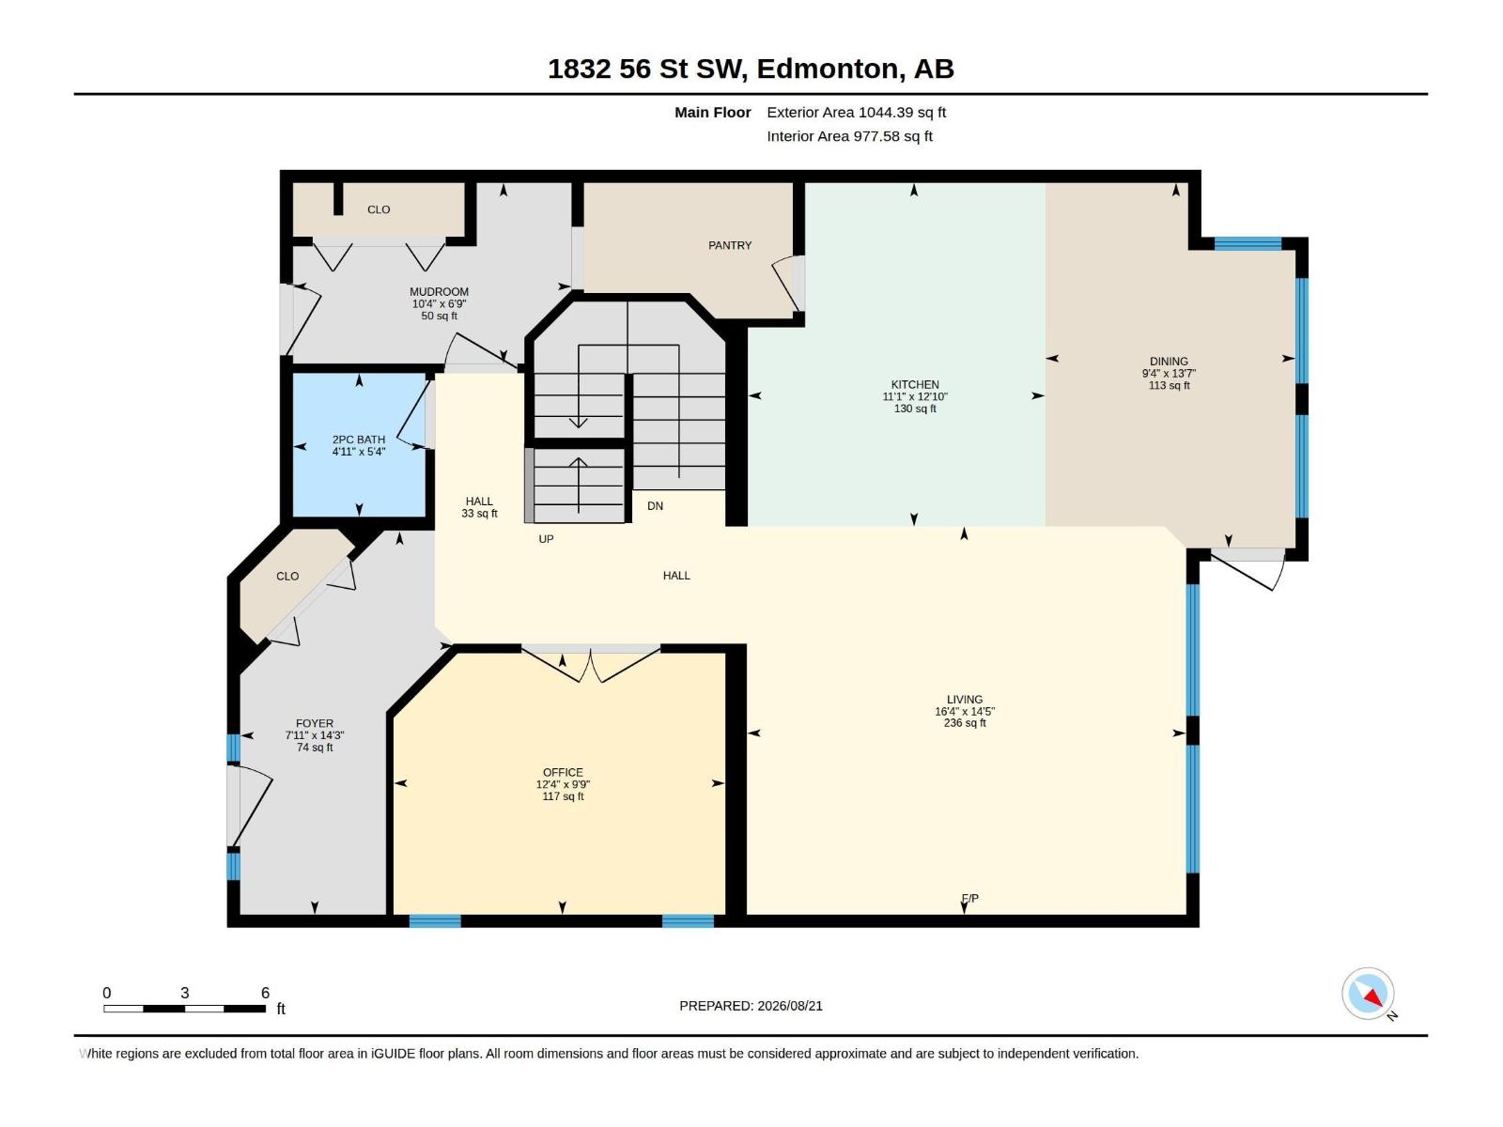
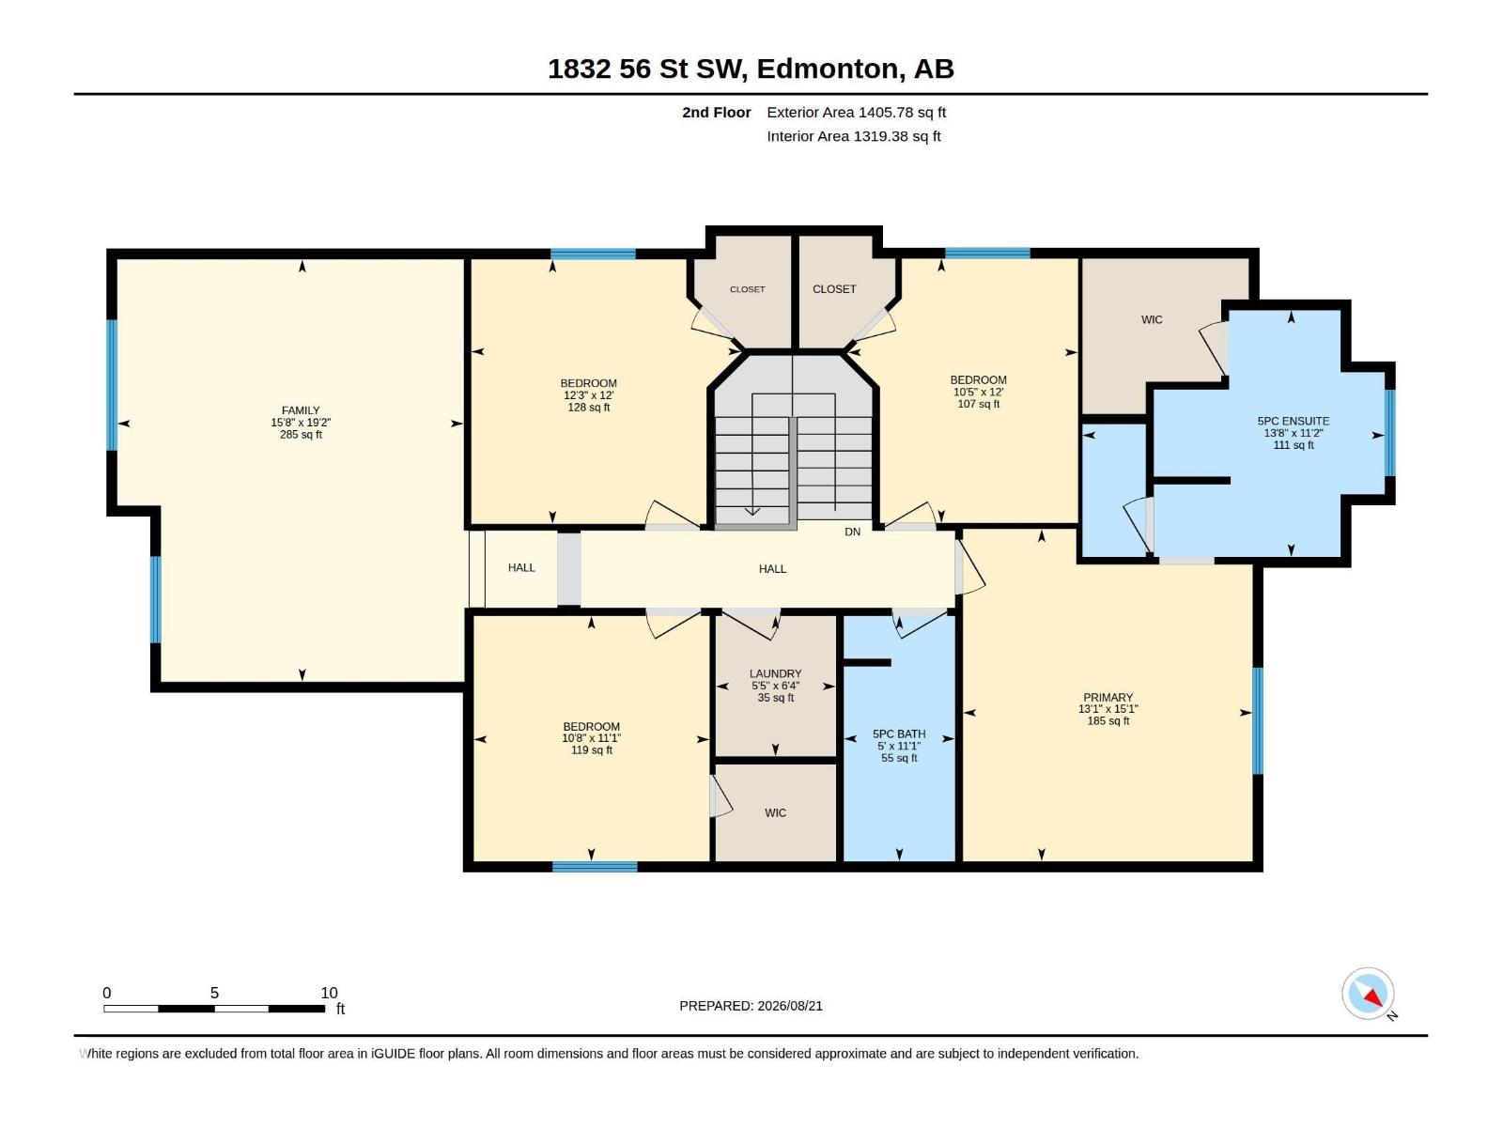
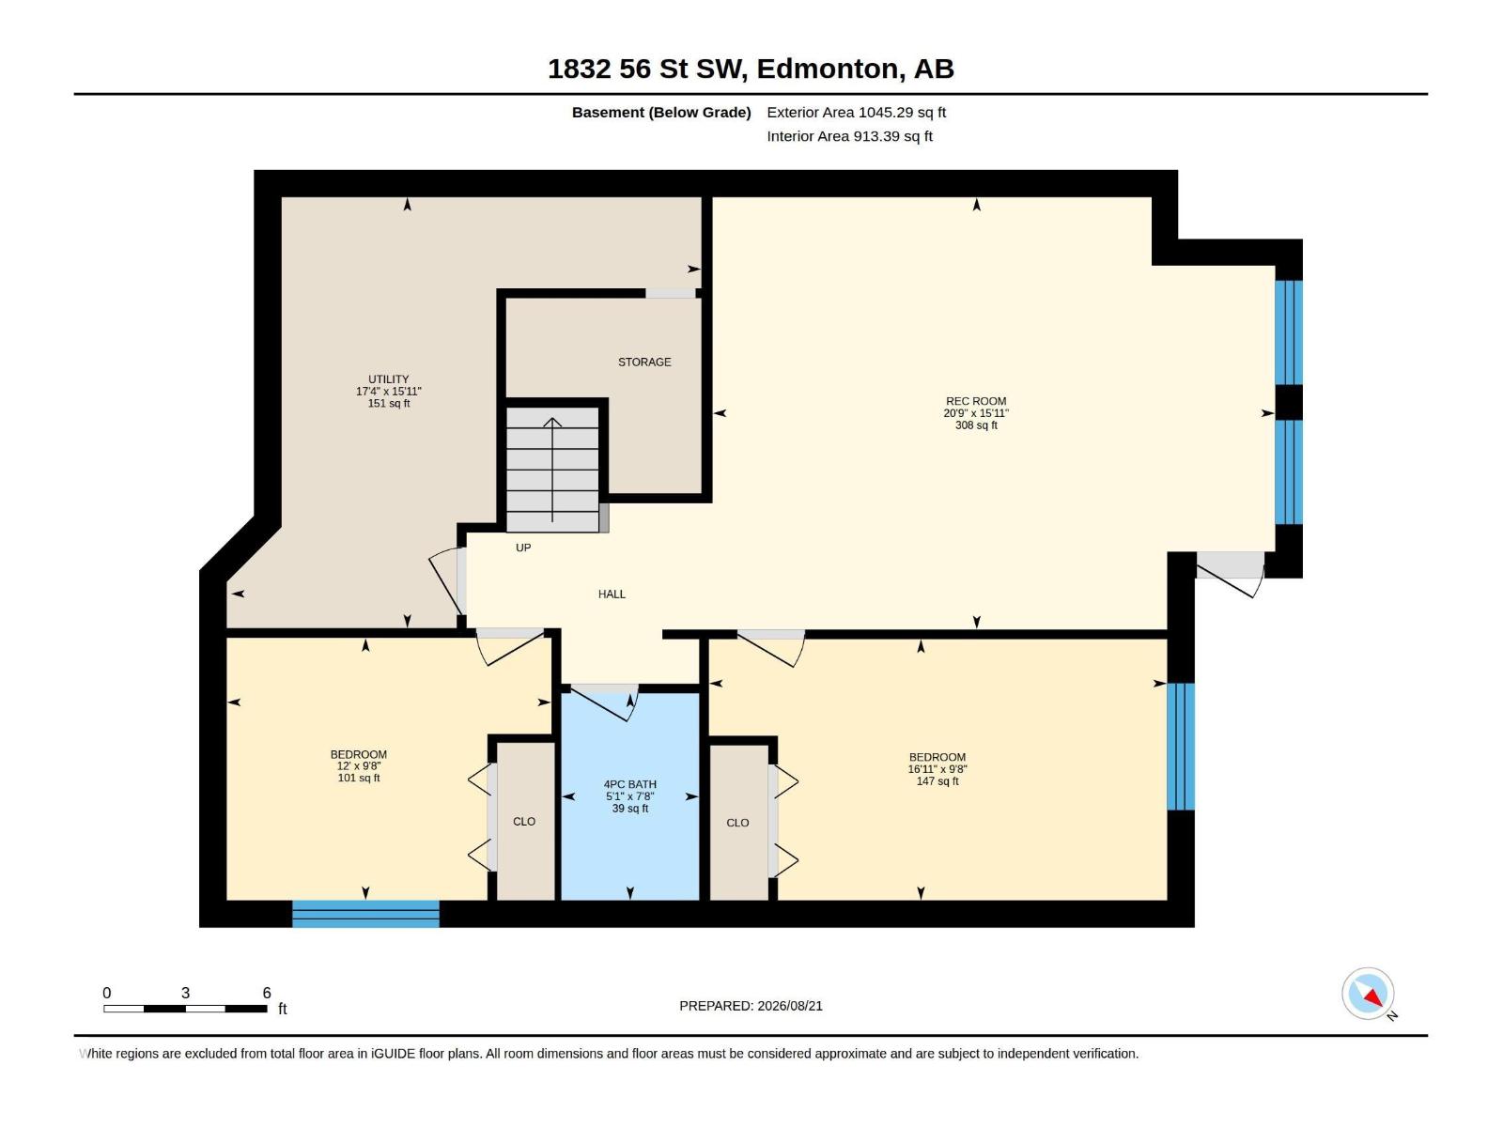
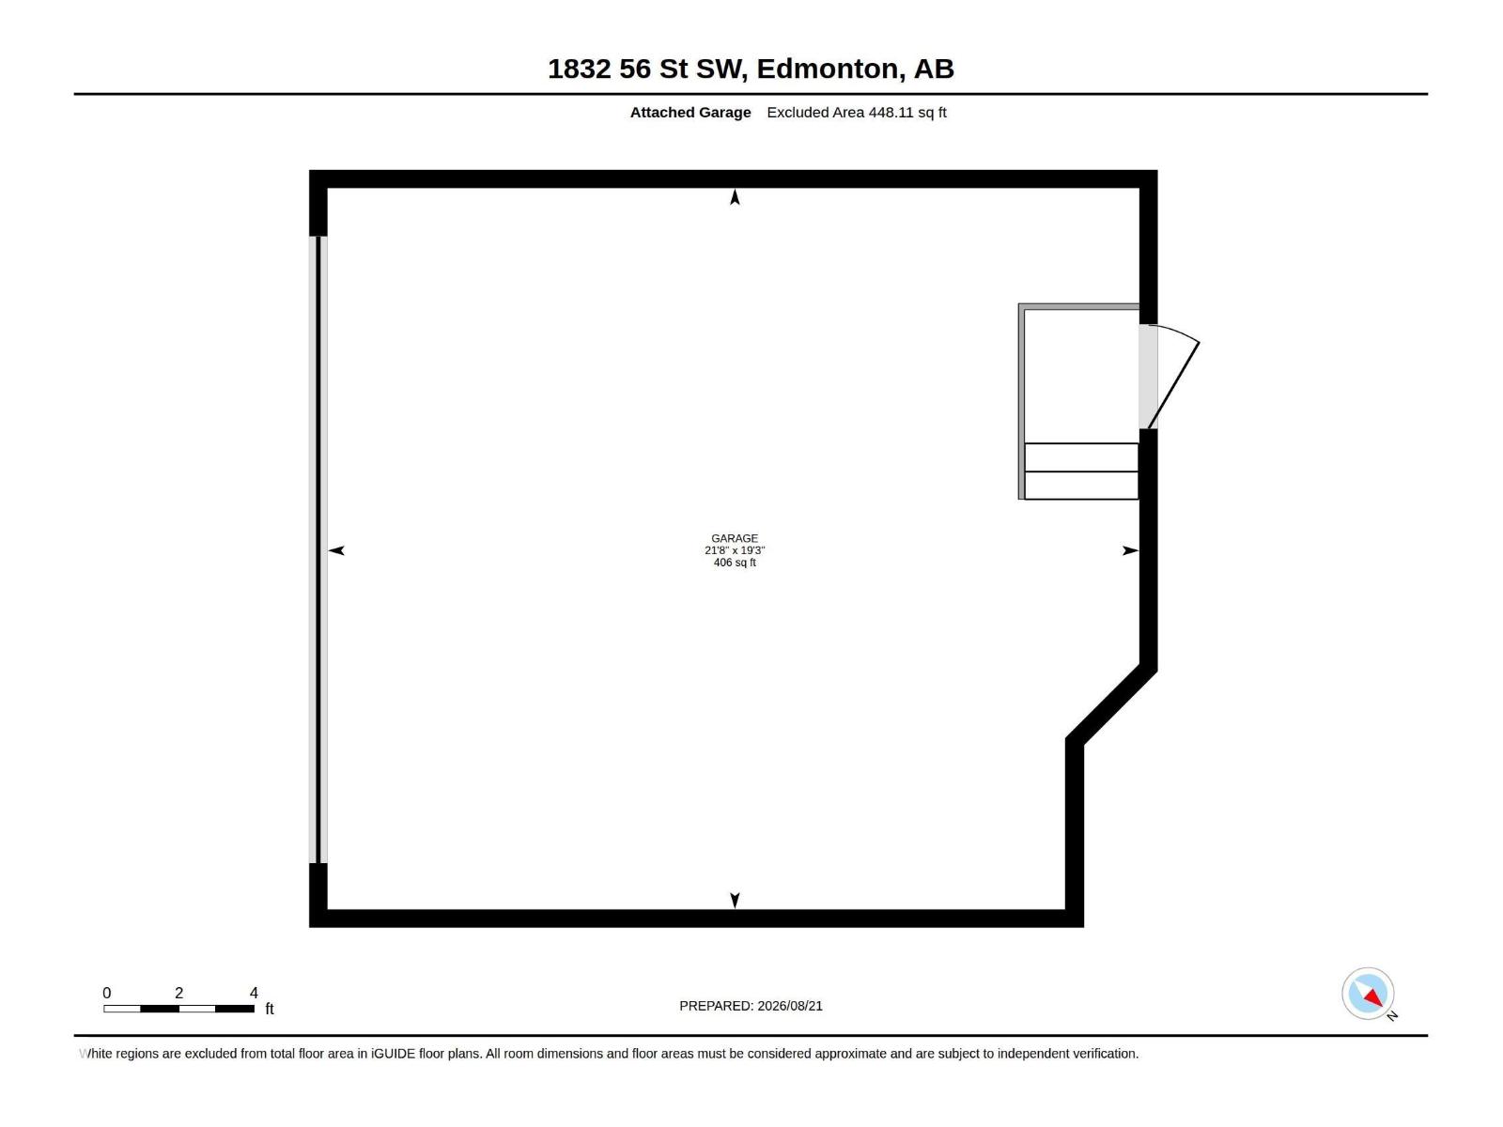
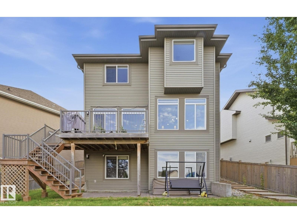
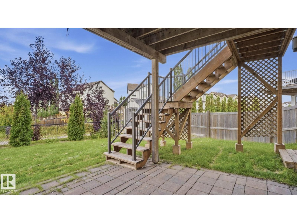
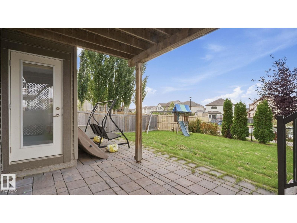
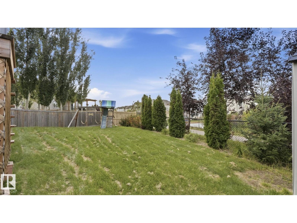
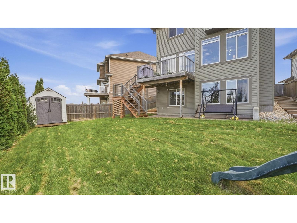
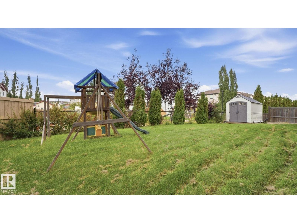
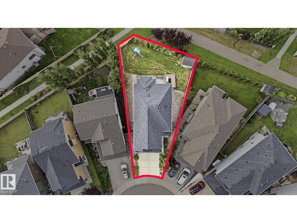
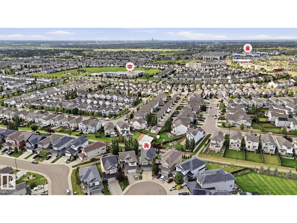
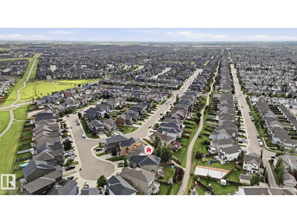
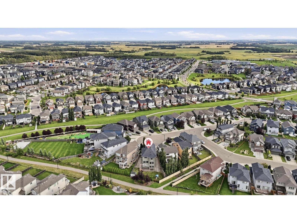
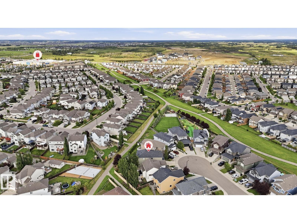
Tucked into a quiet pie-shaped cul-de-sac in Walker and backing onto a walking trail, this fully finished walkout home offers nearly 3,500 sq. ft. of total living space with 6 bedrooms, 3.5 bathrooms and a main-floor den with French doors. The main level features an updated kitchen and a convenient walk-through pantry connecting directly to the mudroom and double attached garage. Upstairs, the massive bonus room gives you exceptional flexibility, while the primary suite includes a walk-in closet and spacious 5-piece ensuite with a soaker tub, separate shower and two vanities. The fully finished walkout basement adds even more room with two additional bedrooms and direct access to the fenced and landscaped backyard. Outside, the deck includes stairs down to the yard, making it easy to enjoy the generous outdoor space and trail access behind the home. With 2,450 sq. ft. above grade plus another 1,045 sq. ft. downstairs, this home delivers the kind of room that’s hard to find. (id:51989)
Features of 1832 56 St Sw
- MLS® Number E4505019
- Price $749,900
- Bedrooms: 6
- Bathrooms: 4
- Square Footage: 2450 sqft
- Property Type: House
- Neigbourhood: Walker
- Amenities Near By Playground, Public Transit, Schools, Shopping
- Features Cul-de-sac, No Animal Home, No Smoking Home
- Parking Space Total 4
Buildings
| Bathroom Total | 4 | Bedrooms Total | 6 |
| Appliances | Dishwasher, Dryer, Hood Fan, Refrigerator, Stove, Washer, Window Coverings | Basement Development | Finished |
| Basement Features | Walk Out | Basement Type | Full (finished) |
| Constructed Date | 2013 | Construction Style Attachment | Detached |
| Fireplace Fuel | Gas | Fireplace Present | Yes |
| Fireplace Type | Unknown | Half Bath Total | 1 |
| Heating Type | Forced Air | Stories Total | 2 |
| Size Interior | 2450 Sqft | Type | House |
Parking
| Attached Garage |
Land
| Acreage | No | Fence Type | Fence |
| Land Amenities | Playground, Public Transit, Schools, Shopping | Size Irregular | 526.56 |
| Size Total | 526.56 M2 | Size Total Text | 526.56 M2 |
Rooms
| Level | Type | Length | Width | Dimensions |
|---|---|---|---|---|
| Basement | Bedroom 5 | 9'8" x 12' | ||
| Basement | Bedroom 6 | 9'8" x 16'11" | ||
| Basement | Recreation Room | 16' x 20'9" | ||
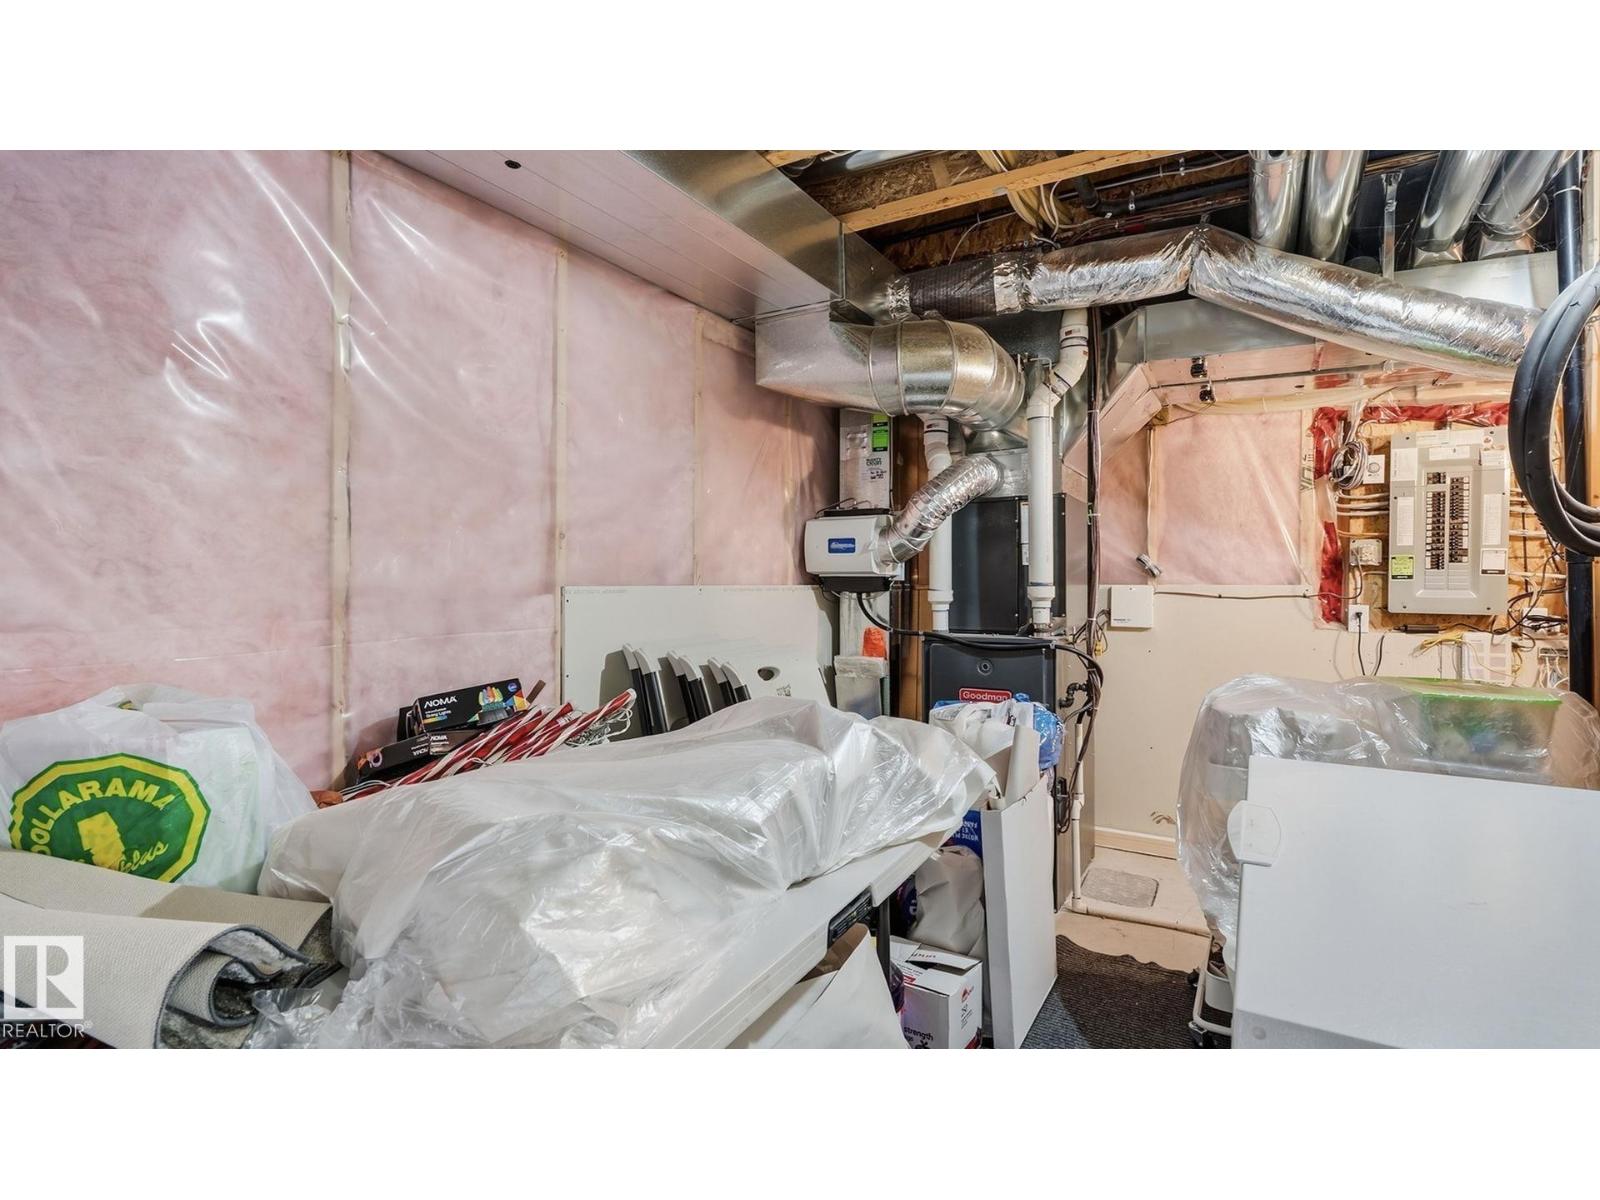
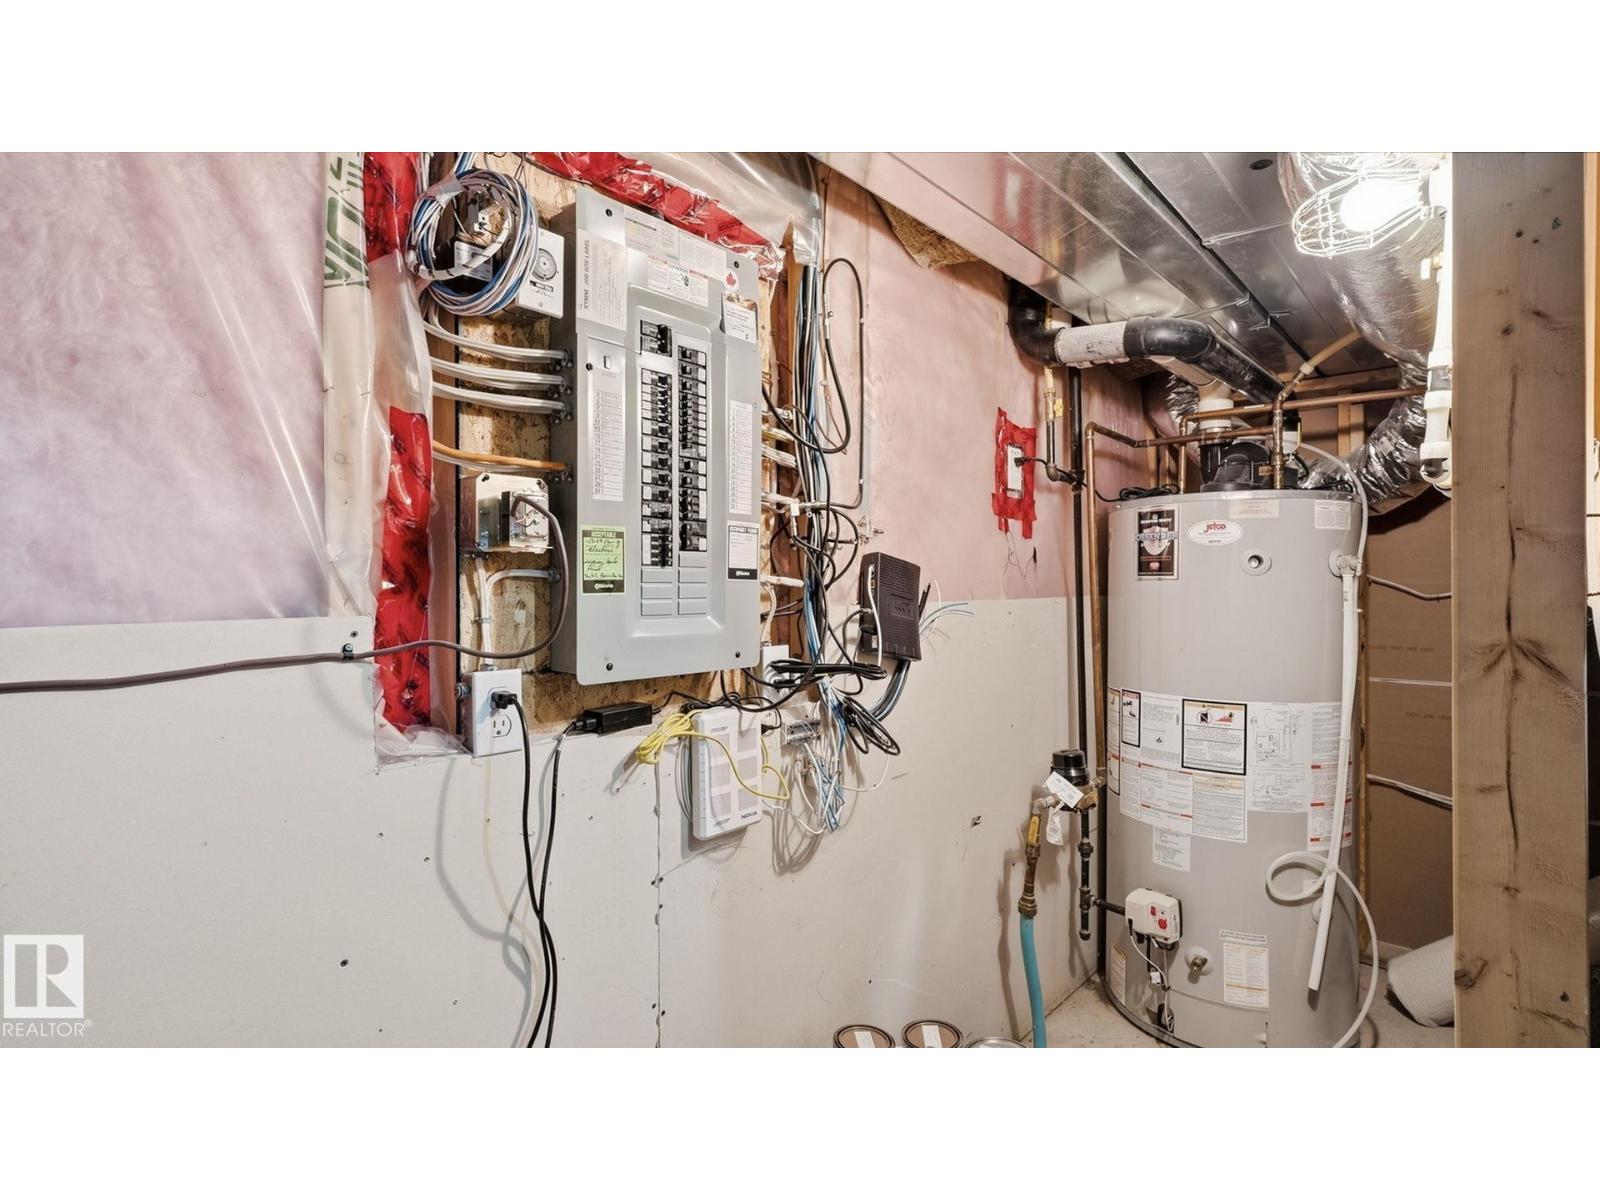
| Basement | Utility Room | 16' x 17'4" | ||
| Main Level | Living Room | 14'5" x 16'4" | ||
| Main Level | Dining Room | 13'7" x 9'4" | ||
| Main Level | Kitchen | 12'10" x 11' | ||
| Main Level | Den | 9'9" x 12'4" | ||
| Upper Level | Family Room | 19'2" x 15'8" | ||
| Upper Level | Primary Bedroom | 15'1" x 13'1" | ||
| Upper Level | Bedroom 2 | 12' x 12'3" | ||
| Upper Level | Bedroom 3 | 12' x 10'5" | ||
| Upper Level | Bedroom 4 | 11'1" x 10'8" | ||
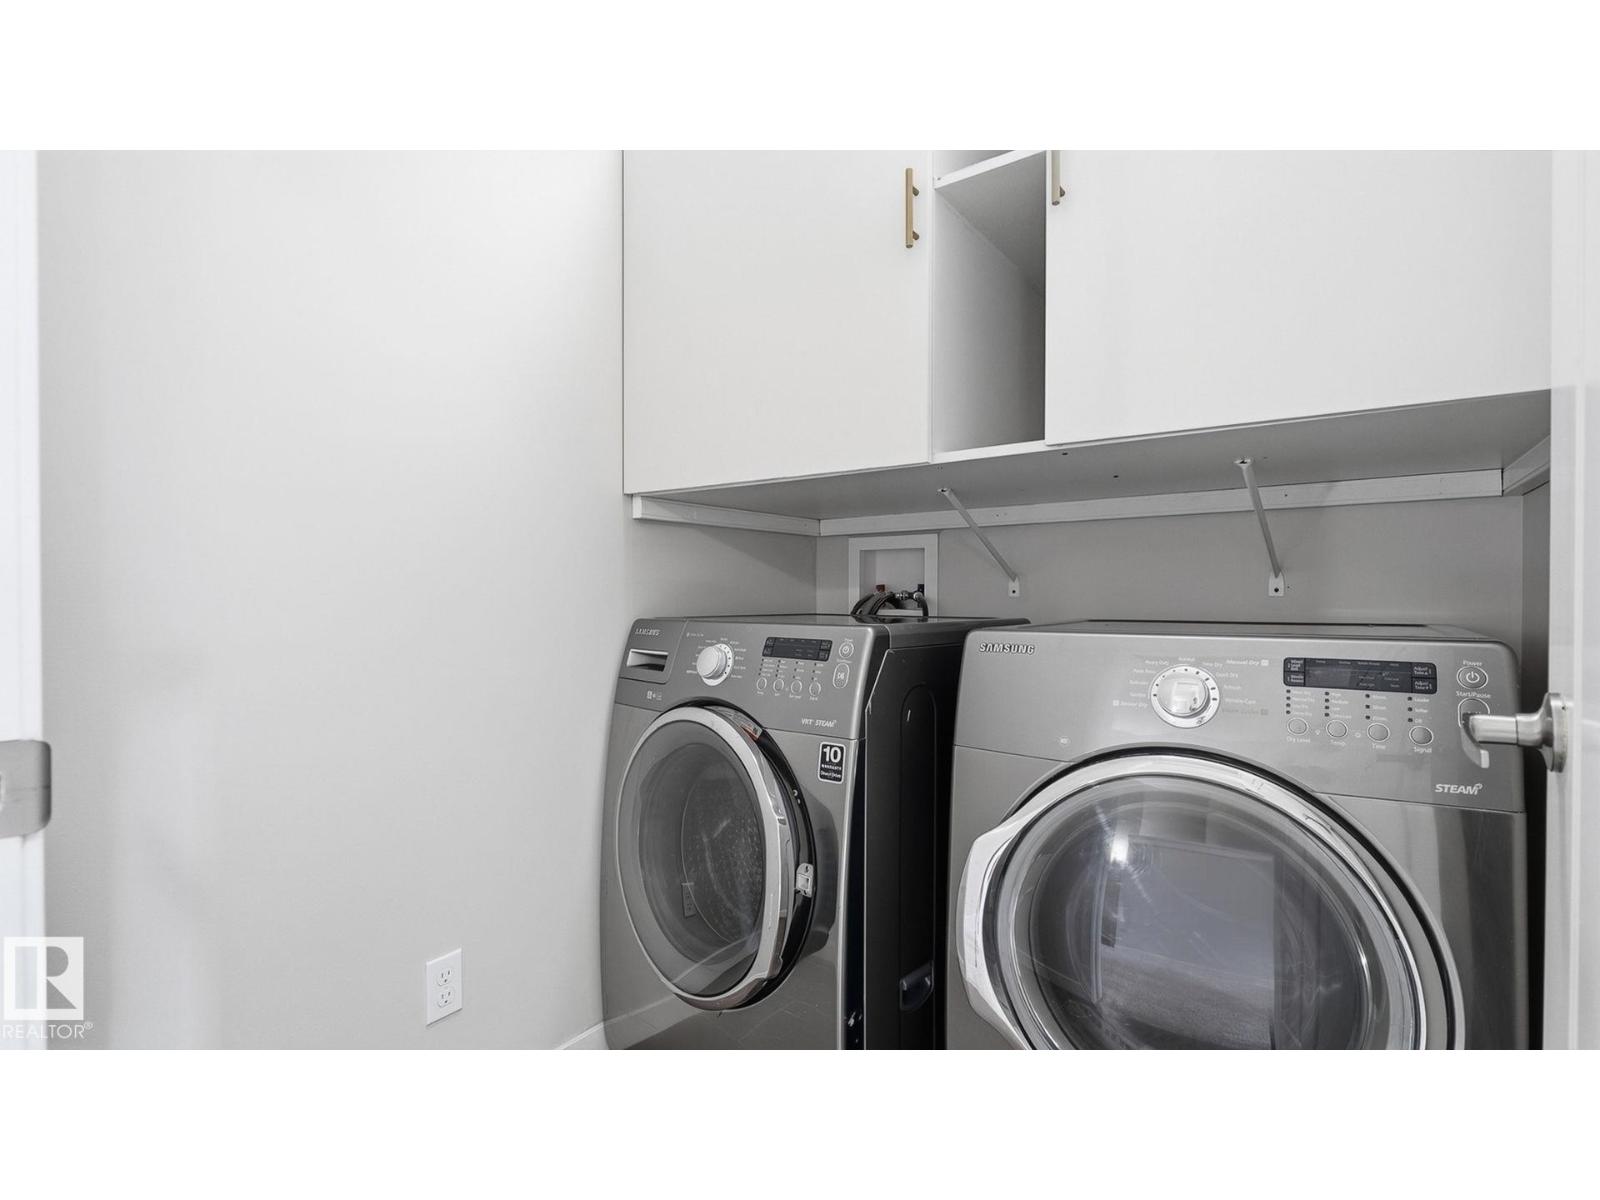
| Upper Level | Laundry Room | 6'4" x 5'5" |
Agents and Offices
- Nicole J. Cooper
- Eddy Chang
- Office: Royal LePage Noralta Real Estate