

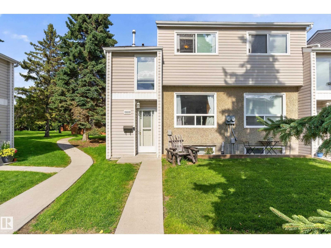
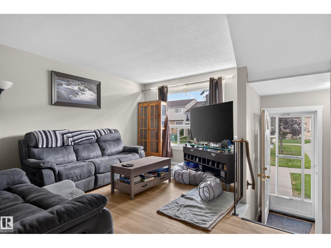
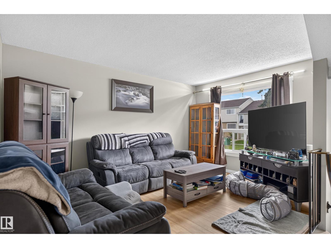
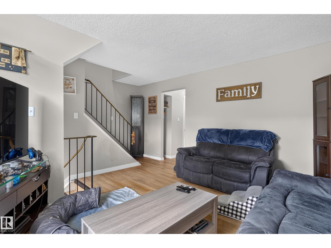
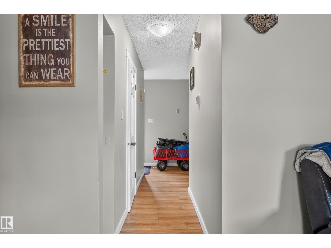
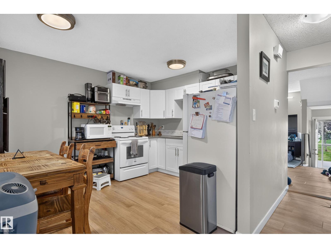
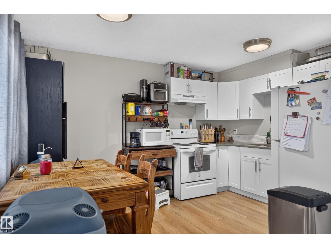
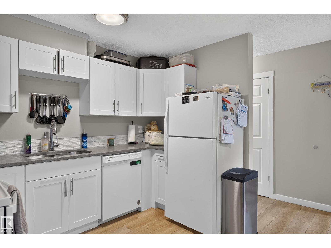
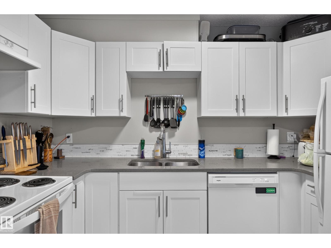
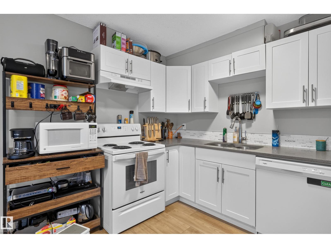
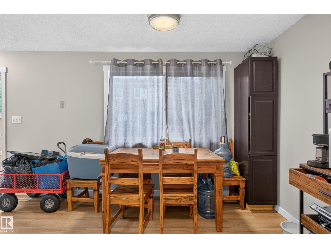
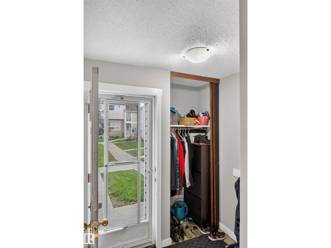
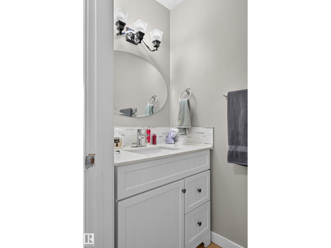
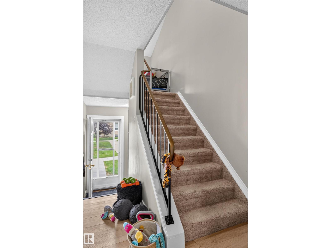
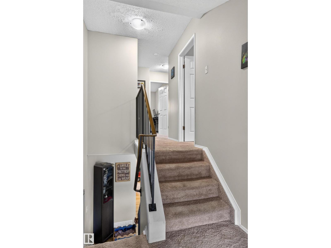
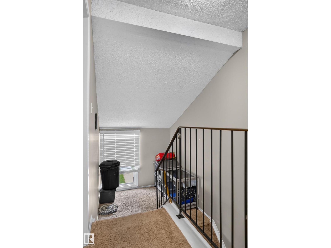
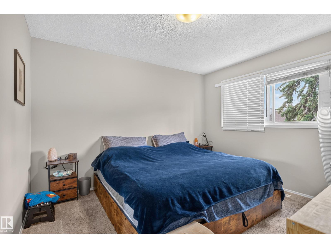
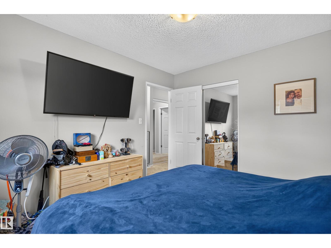
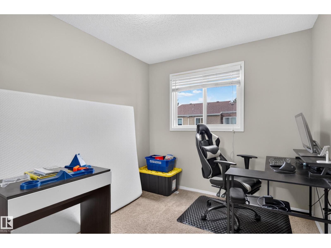
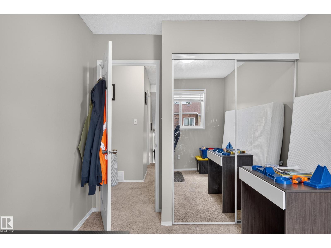
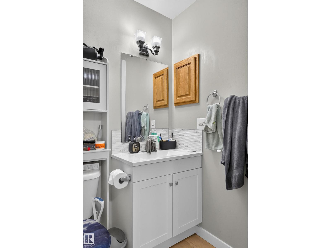
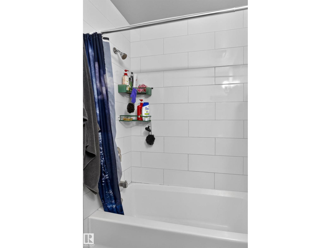
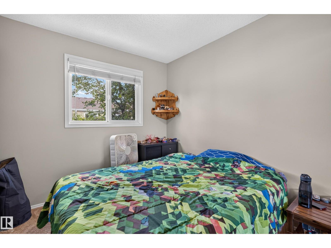
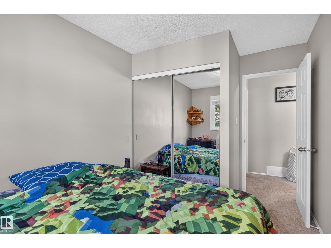
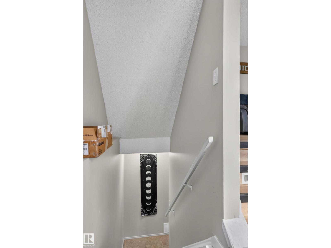
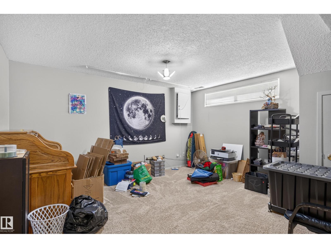
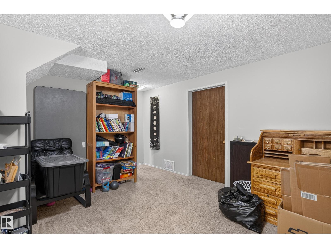
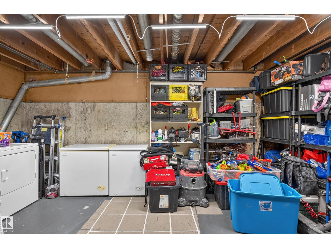
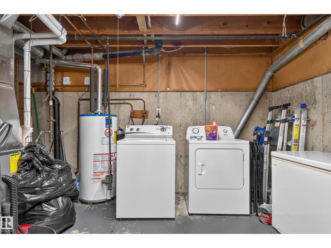
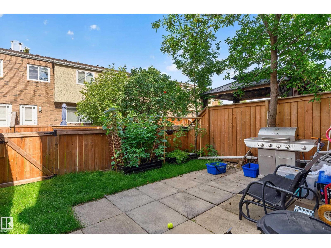
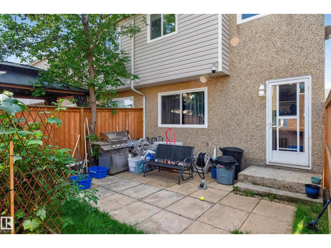
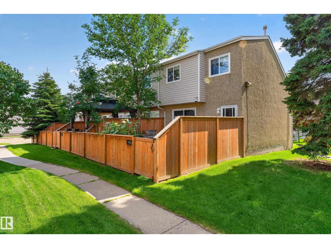
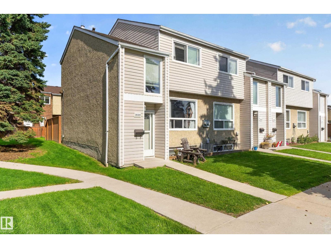
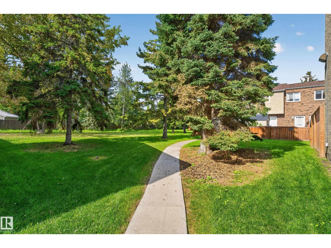
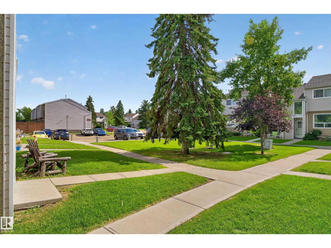
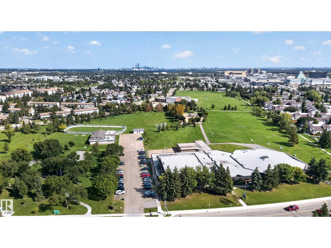
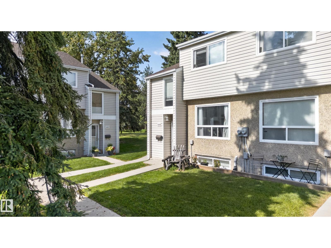
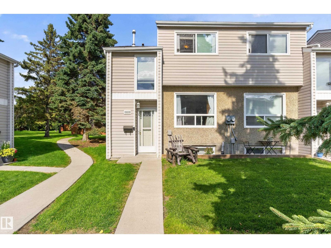
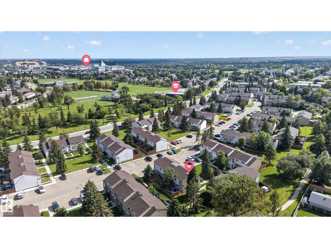
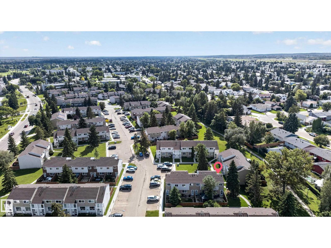
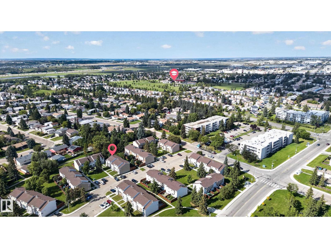
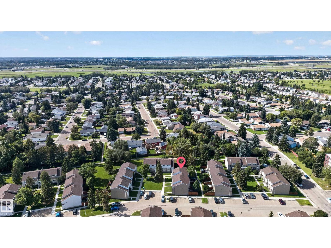
UPGRADED END-UNIT PERFECTION! Welcome home to this bright and beautifully maintained end-unit townhouse, perfectly positioned in a family-friendly community close to schools, West Edmonton Mall, shopping, parks and more! Step inside to a welcoming foyer with newer ceramic tile, leading into a spacious, sun-filled living room featuring gorgeous flooring and a huge window that floods the space with natural light. The kitchen offers abundant cabinetry and flows seamlessly into the generous dining area, finished with modern flooring and access to your private, fully fenced backyard—perfect for kids, pets or summer BBQs. Upstairs, a charming sitting area leads to 3 comfortable bedrooms and a spacious Master. A refreshed 4-piece bathroom completes the upper level. Downstairs delivers even more living space with a cozy family room, and plenty of storage. With numerous updates throughout, excellent natural light, private outdoor space and an unbeatable location. (id:51989)
Features of 18319 93 Av Nw
- MLS® Number E4507695
-
Price
$234,900
Maintenance, Exterior Maintenance, Property Management, Other, See Remarks
$240 Monthly - Bedrooms: 3
- Bathrooms: 2
- Square Footage: 1081 sqft
- Property Type: Row / Townhouse
- Neigbourhood: Belmead
- Amenities Near By Public Transit, Schools, Shopping
- Features See Remarks
Buildings
| Bathroom Total | 2 | Bedrooms Total | 3 |
| Appliances | Dishwasher, Dryer, Hood Fan, Refrigerator, Stove, Washer, Window Coverings | Basement Development | Finished |
| Basement Type | Full (finished) | Constructed Date | 1977 |
| Construction Style Attachment | Attached | Half Bath Total | 1 |
| Heating Type | Forced Air | Stories Total | 2 |
| Size Interior | 1081 Sqft | Type | Row / Townhouse |
Parking
| Stall |
Land
| Acreage | No | Land Amenities | Public Transit, Schools, Shopping |
| Size Irregular | 255.4 | Size Total | 255.4 M2 |
| Size Total Text | 255.4 M2 |
Rooms
| Level | Type | Length | Width | Dimensions |
|---|---|---|---|---|
| Upper Level | Primary Bedroom | Measurements not available | ||
| Upper Level | Bedroom 2 | Measurements not available | ||
| Upper Level | Bedroom 3 | Measurements not available |
Agents and Offices
- Vincenzo C. Fiacco
- Office: RE/MAX Excellence