

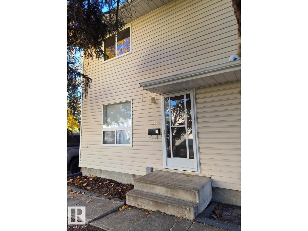
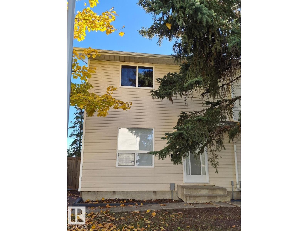
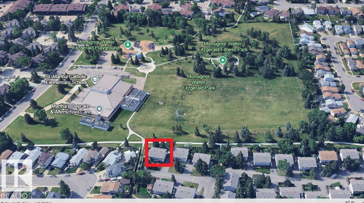
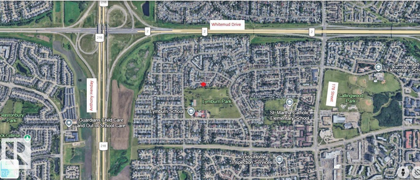
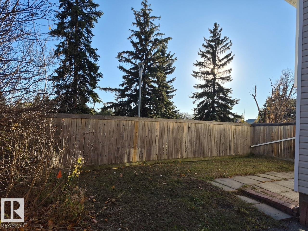
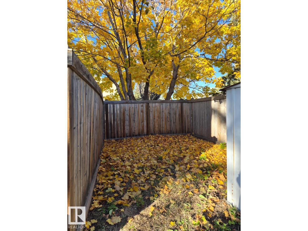
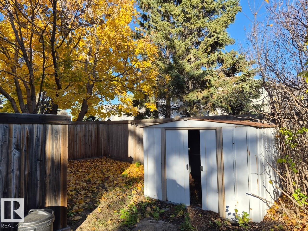
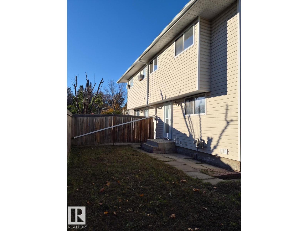
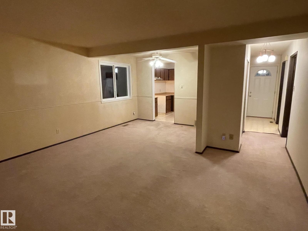
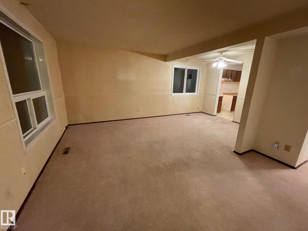
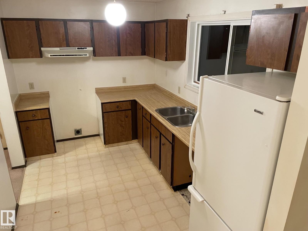
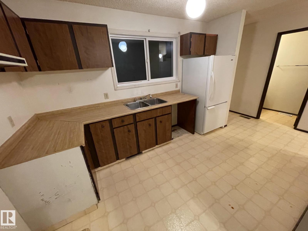
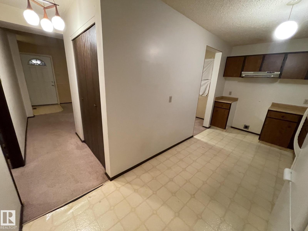
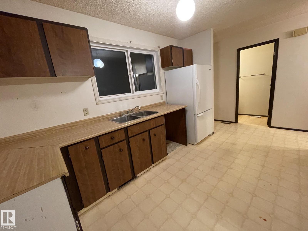
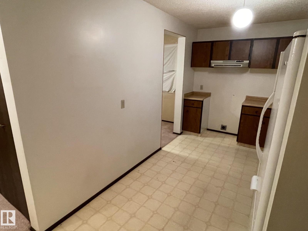
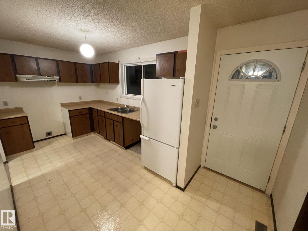
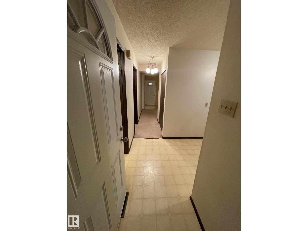
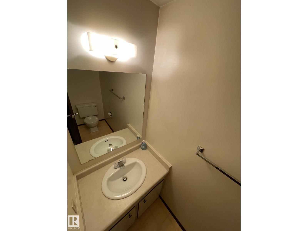
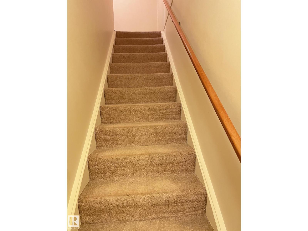
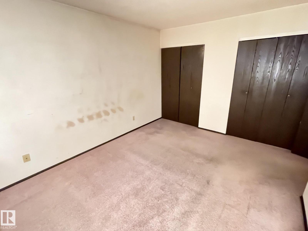
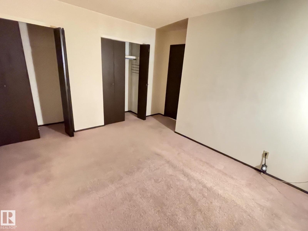
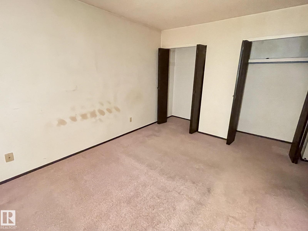
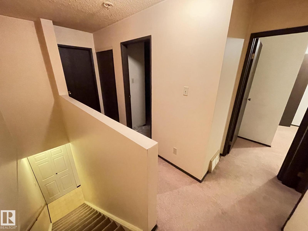
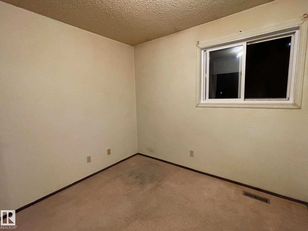
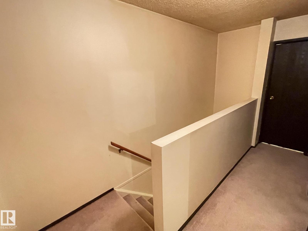
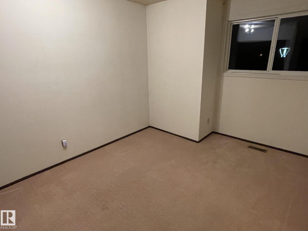
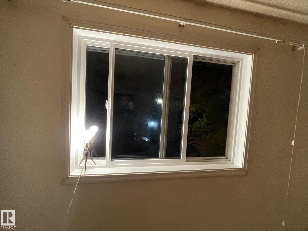

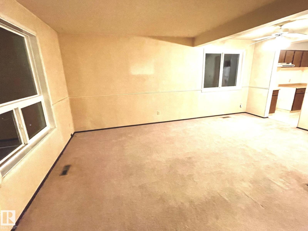
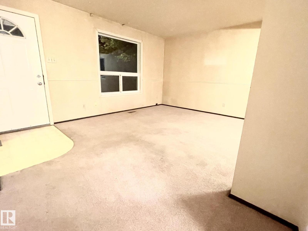
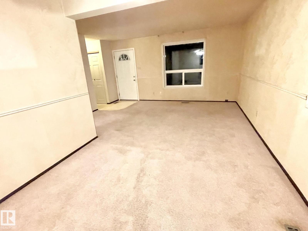
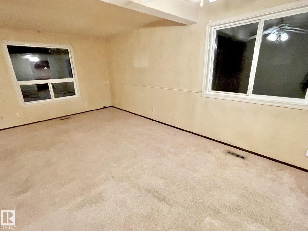
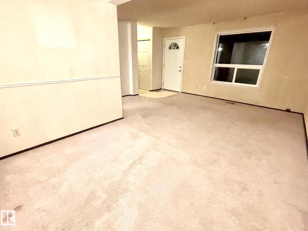
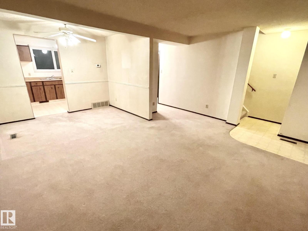
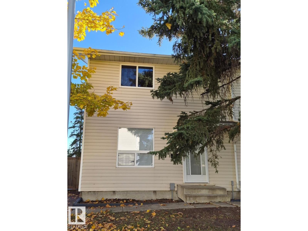
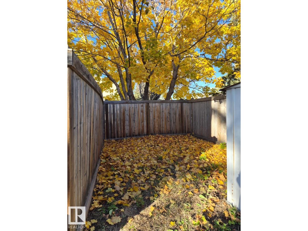
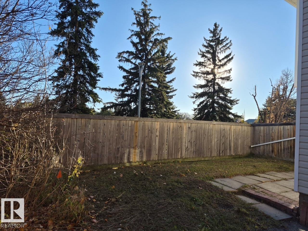
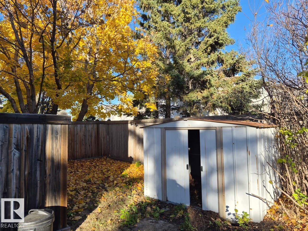
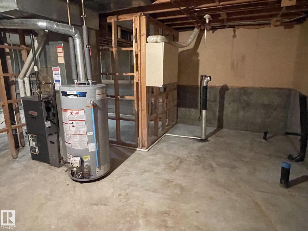
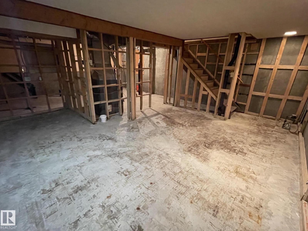
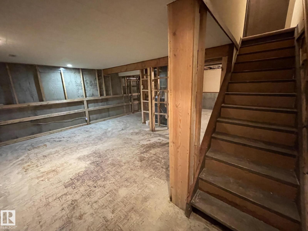
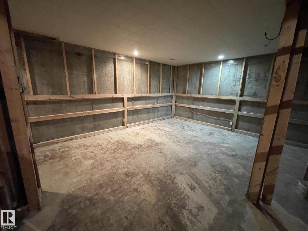
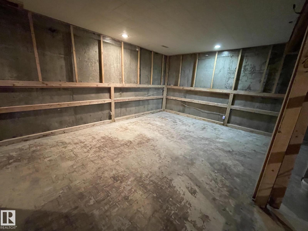
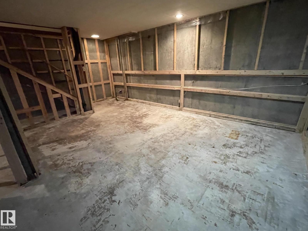
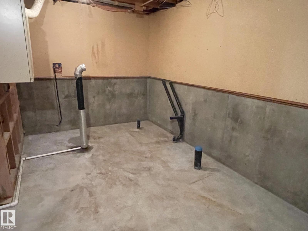
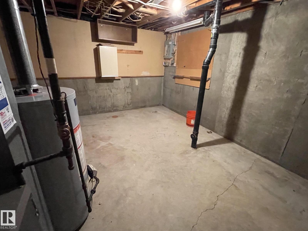
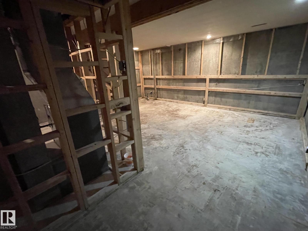
LOCATION LOCATION LOCATION. This Half Duplex baks Dirctly on a park with a soccer field and a playground and school Welcome to Wilton Court complex, This well-maintained half duplex condo offers a bright, functional layout with thoughtful updates throughout. The main floor provides comfortable everyday living space with a welcoming living area, room for dining, and an kitchen featuring home a clean, refreshed feel. Upstairs, you’ll find 3 well-sized bedrooms, a full bathroom with a practical layout suited for families, couples, or tenants alike. The unfinished basement is a great bonus space, ideal for storage, a home gym, hobby area, workshop space, or future development to suit your needs. The backyard is fully fenced perfect for playing or entertaining. Outside, parking for 3 cars and a fully fenced yard & offers space for multiple vehicles. Conveniently located close to schools, shopping, public transit, parks, and this is an excellent opportunity for first-time buyers, downsizers, or investors. (id:51989)
Features of 18223 74 Av Nw
- MLS® Number E4513690
-
Price
$239,900
Maintenance, Exterior Maintenance, Insurance, Other, See Remarks, Property Management
$350 Monthly - Bedrooms: 3
- Bathrooms: 2
- Square Footage: 1153 sqft
- Property Type: Duplex
- Neigbourhood: Lymburn
- Amenities Near By Park, Playground, Public Transit, Schools, Shopping
- Features Private Setting
Buildings
| Bathroom Total | 2 | Bedrooms Total | 3 |
| Amenities | Vinyl Windows | Appliances | Hood Fan, Refrigerator |
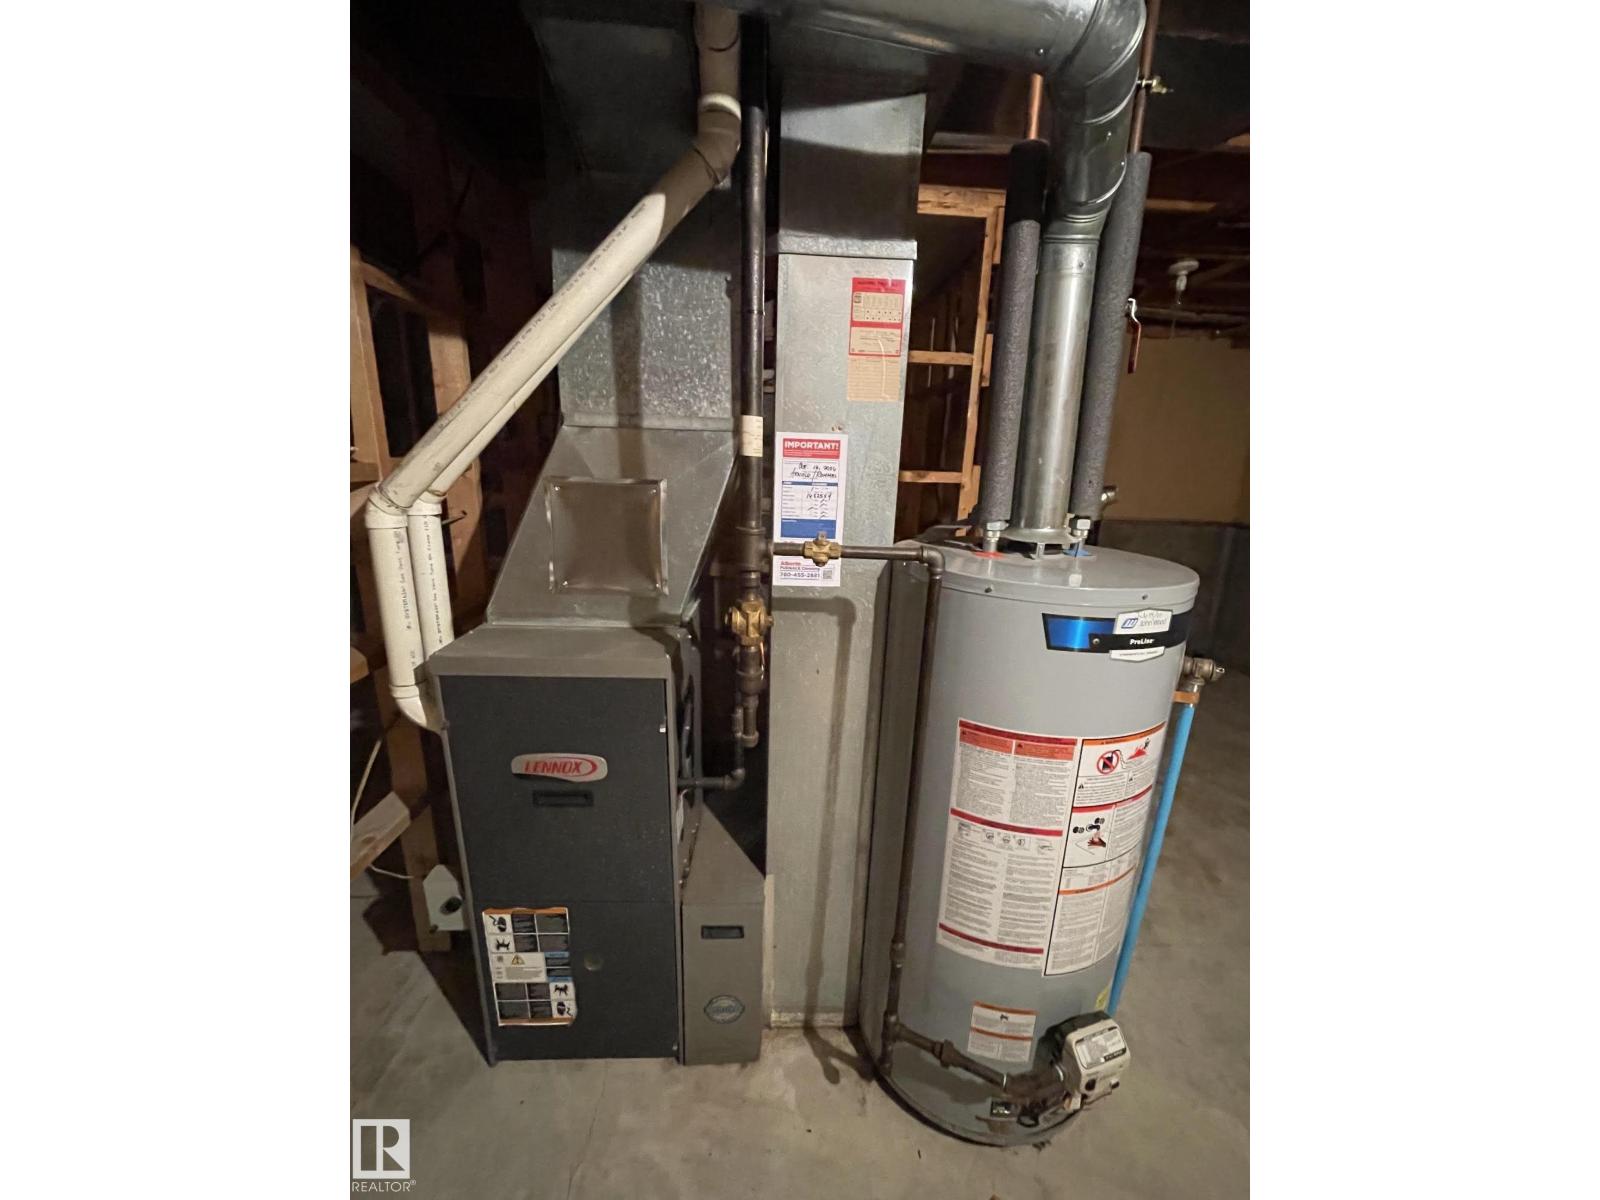
| Basement Development | Unfinished | Basement Type | Full (unfinished) |
| Constructed Date | 1978 | Construction Style Attachment | Semi-detached |
| Fire Protection | Smoke Detectors | Half Bath Total | 1 |
| Heating Type | Forced Air | Stories Total | 2 |
| Size Interior | 1153 Sqft | Type | Duplex |
Parking
| Parking Pad | |
| R V |
Land
| Acreage | No | Fence Type | Fence |
| Land Amenities | Park, Playground, Public Transit, Schools, Shopping | Size Irregular | 324.44 |
| Size Total | 324.44 M2 | Size Total Text | 324.44 M2 |
Rooms
| Level | Type | Length | Width | Dimensions |
|---|---|---|---|---|
| Main Level | Living Room | Measurements not available | ||
| Main Level | Dining Room | Measurements not available | ||
| Main Level | Kitchen | Measurements not available | ||
| Upper Level | Primary Bedroom | Measurements not available | ||
| Upper Level | Bedroom 2 | Measurements not available | ||
| Upper Level | Bedroom 3 | Measurements not available |
Agents and Offices
- Arthur Jastrzebski
- Office: Maxwell Polaris