

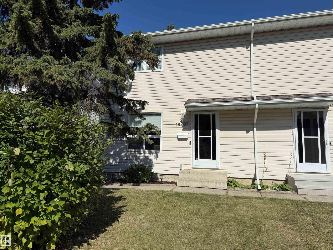
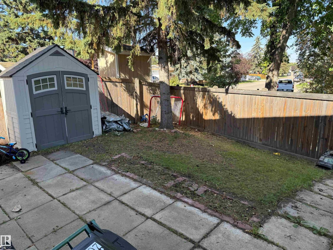
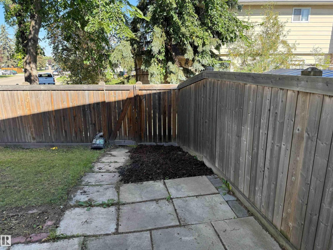
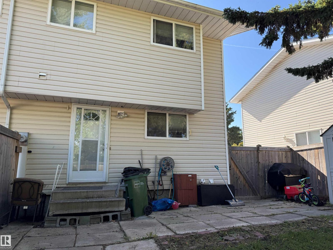
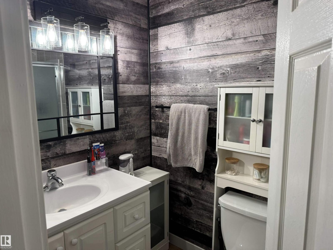
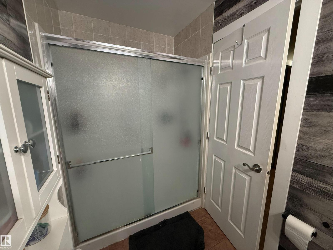
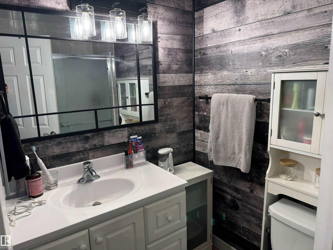
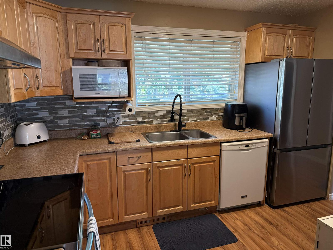
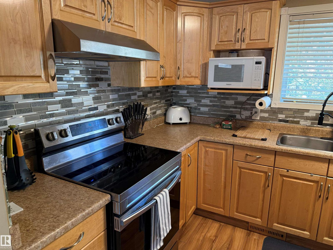
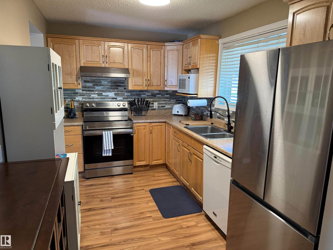
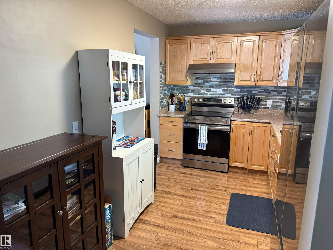
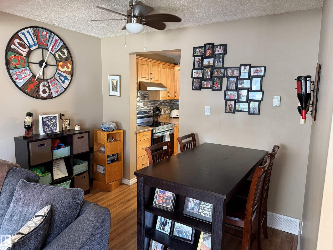
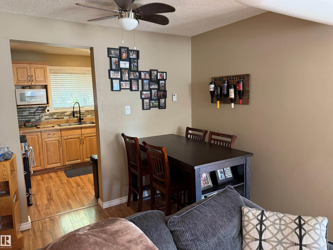
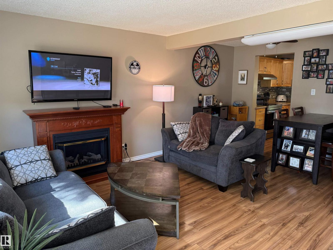
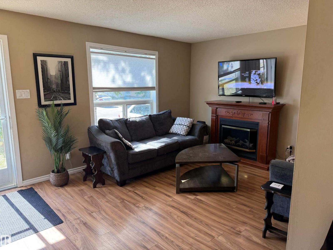
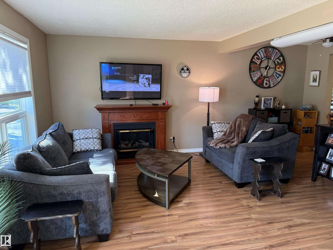
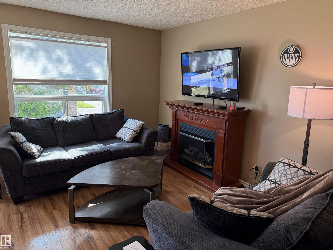
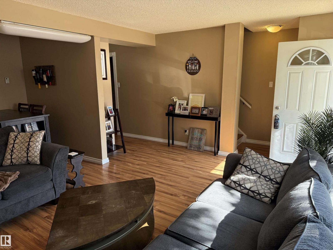
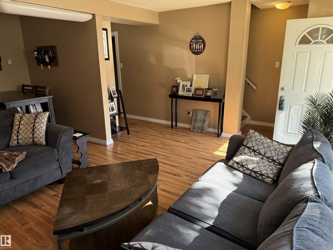
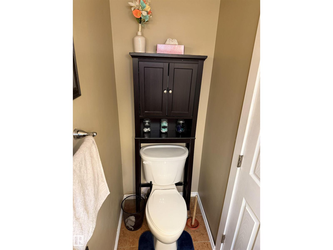
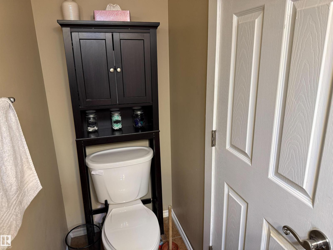
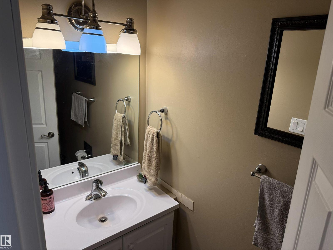
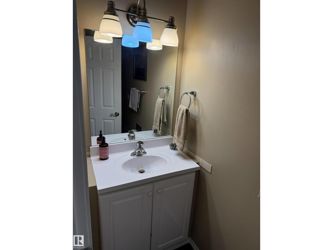
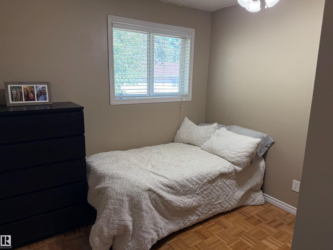
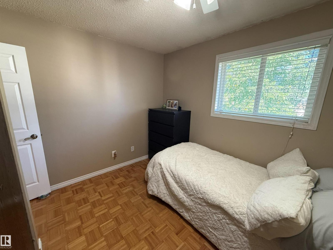
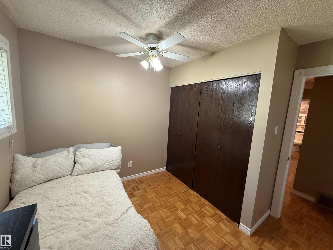
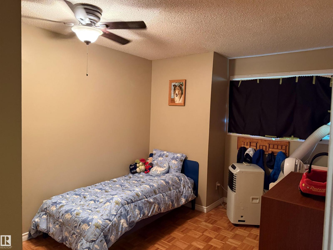
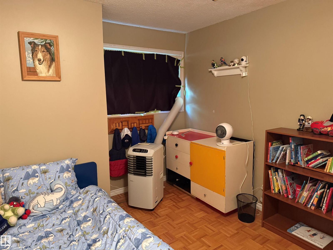
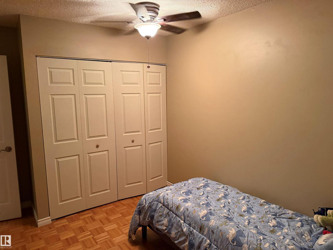
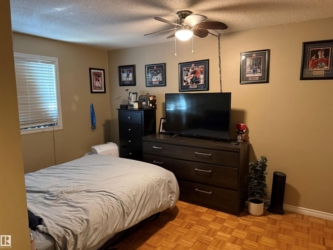
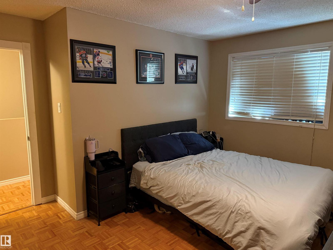
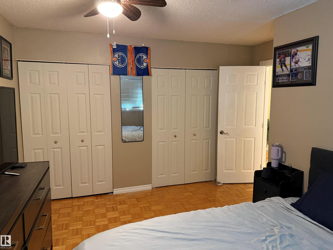
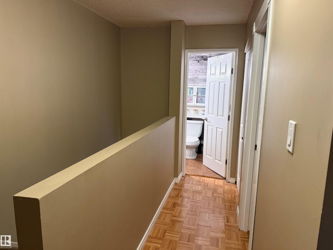
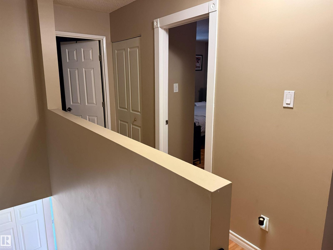
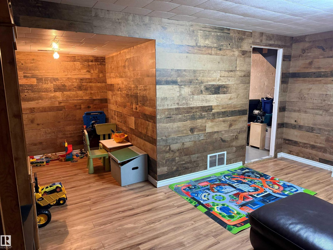
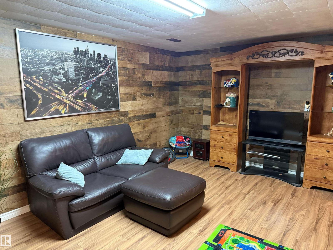
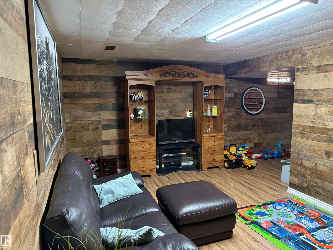
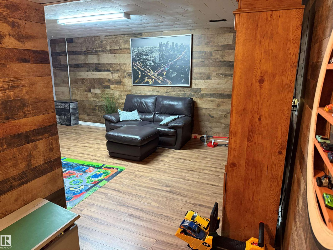
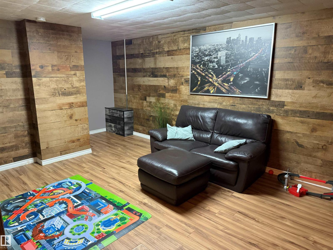
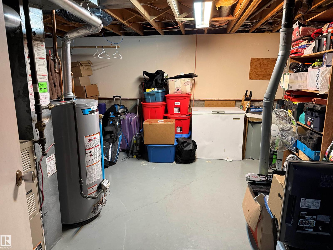
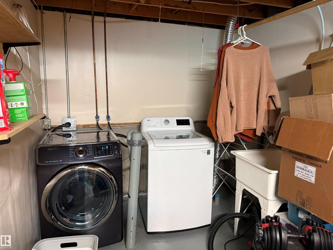
First time home buyers or investors, welcome to Wilton Court in community of Lymburn. This 2 Storey half-duplex is perfect for those desiring more space. The unit has a functional layout with several updates. Entering the unit, you are greeted by a spacious bright living room and dining room. The updated separate kitchen area has ample cabinet storage and newer appliances (Stove/Fridge 2024) and the main also has a 2pc bath. Out the back door, you have your west facing backyard with a gate for easy access to walking trails leading to playground and school. Upstairs is the large primary bedroom, 2 additional bedrooms and a 3pc bathroom with W/I shower. Downstairs has a recreation area perfect for entertaining and the large laundry/storage with wash sink. Additional updates include newer HWT (2025). The property is conveniently located close to public transportation, shopping, dinning and playground/school. Parking is a tandem surface stall right out the front door. (id:51989)
Features of 18207 74 Av Nw
- MLS® Number E4509978
-
Price
$250,000
Maintenance, Exterior Maintenance, Insurance, Landscaping, Property Management, Other, See Remarks
$350 Monthly - Bedrooms: 3
- Bathrooms: 2
- Square Footage: 1149 sqft
- Property Type: Duplex
- Neigbourhood: Lymburn
- Amenities Near By Playground, Public Transit, Schools, Shopping
- Features No Animal Home, No Smoking Home
Buildings
| Bathroom Total | 2 | Bedrooms Total | 3 |
| Appliances | Dishwasher, Dryer, Fan, Microwave, Refrigerator, Storage Shed, Stove, Washer, Window Coverings | Basement Development | Finished |
| Basement Type | Full (finished) | Constructed Date | 1978 |
| Construction Style Attachment | Semi-detached | Half Bath Total | 1 |
| Heating Type | Forced Air | Stories Total | 2 |
| Size Interior | 1149 Sqft | Type | Duplex |
Parking
| Stall |
Land
| Acreage | No | Fence Type | Fence |
| Land Amenities | Playground, Public Transit, Schools, Shopping | Size Irregular | 326.13 |
| Size Total | 326.13 M2 | Size Total Text | 326.13 M2 |
Rooms
| Level | Type | Length | Width | Dimensions |
|---|---|---|---|---|
| Lower Level | Laundry Room | 2.37 m | 2.08 m | 2.37 m x 2.08 m |
| Lower Level | Recreation Room | 3.25 m | 4.43 m | 3.25 m x 4.43 m |
| Main Level | Living Room | 3.46 m | 3.15 m | 3.46 m x 3.15 m |
| Main Level | Dining Room | 2.27 m | 3.15 m | 2.27 m x 3.15 m |
| Main Level | Kitchen | 2.41 m | 3.84 m | 2.41 m x 3.84 m |
| Upper Level | Primary Bedroom | 3.05 m | 3.99 m | 3.05 m x 3.99 m |
| Upper Level | Bedroom 2 | 2.45 m | 2.92 m | 2.45 m x 2.92 m |
| Upper Level | Bedroom 3 | 3.5 m | 2.84 m | 3.5 m x 2.84 m |
Agents and Offices
- Brent MacIntosh
- Jim G. Morgan
-
Office: RE/MAX River City
RE/MAX River City