

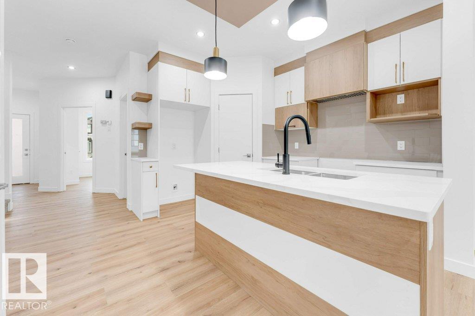
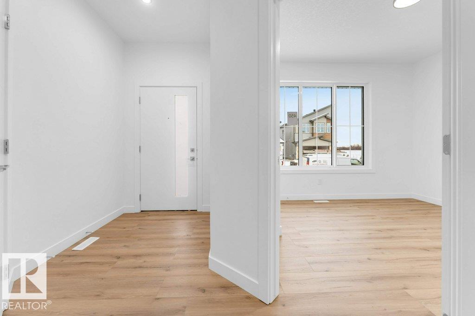
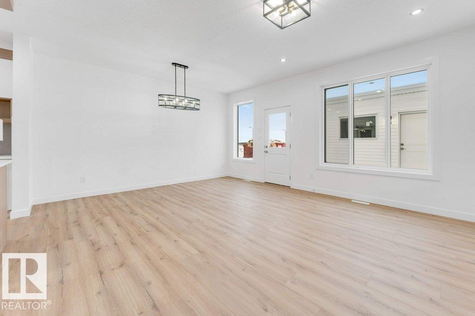
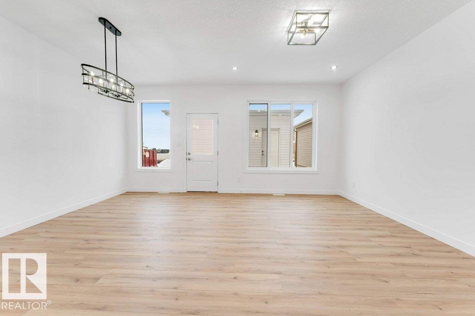
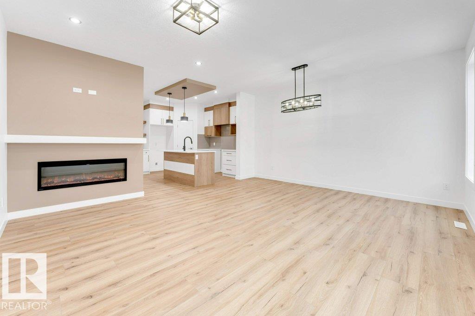
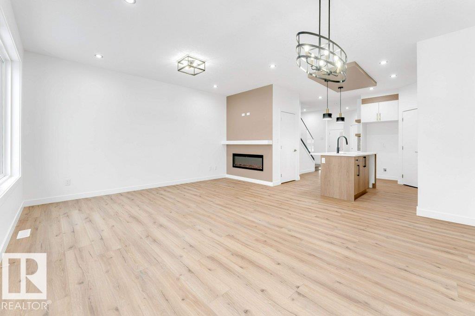
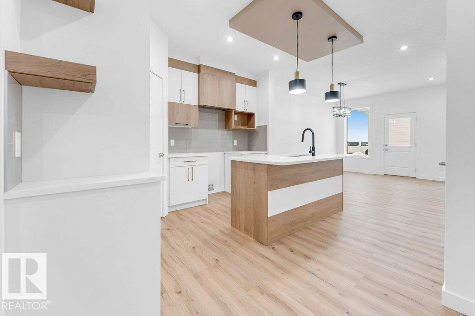
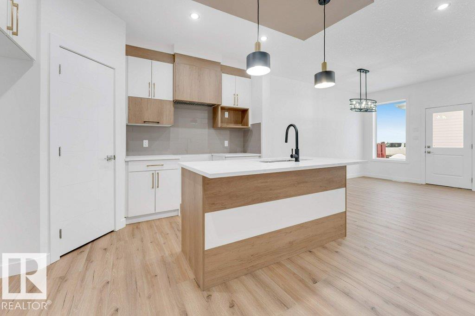
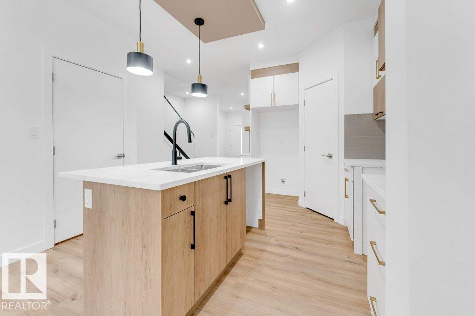
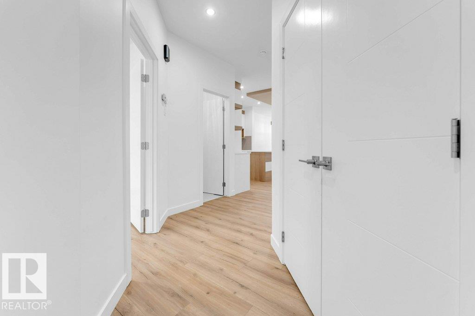
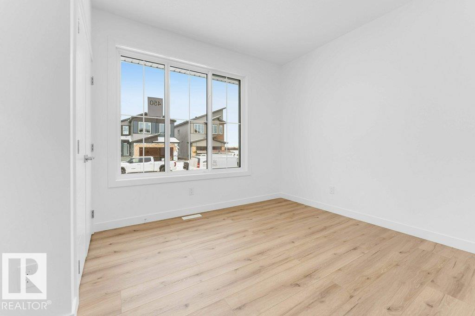
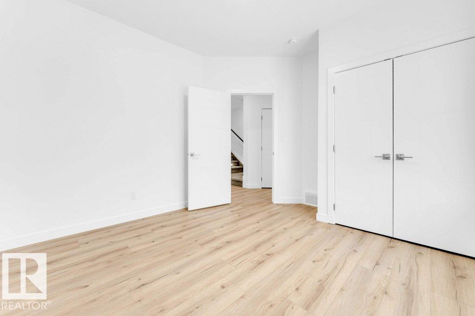
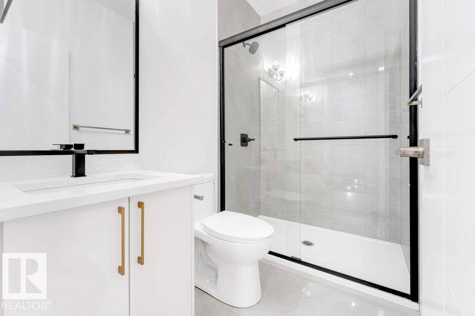
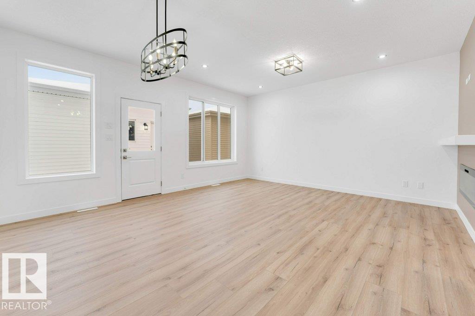
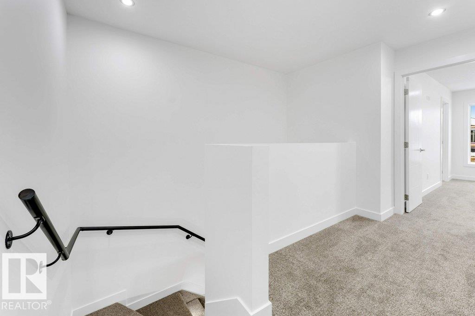
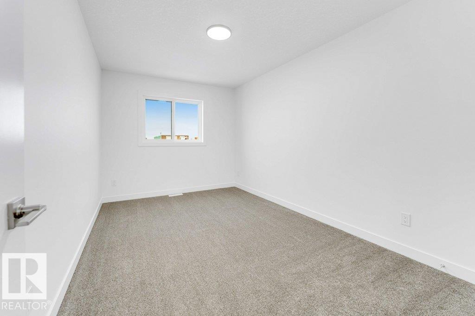
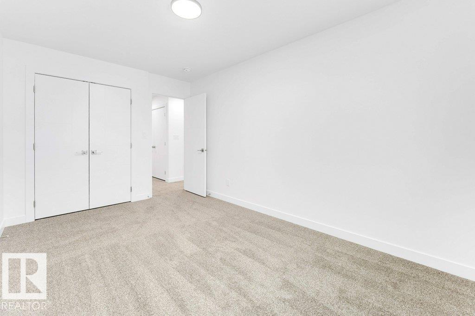
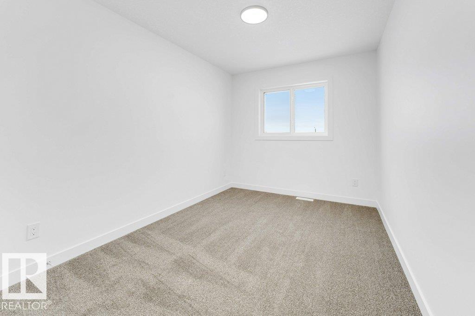
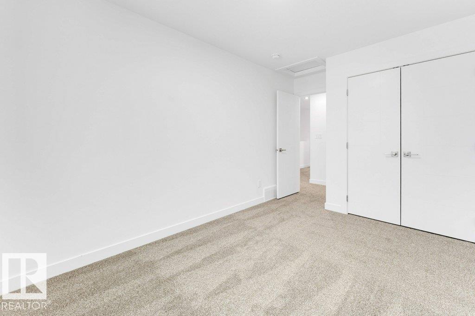
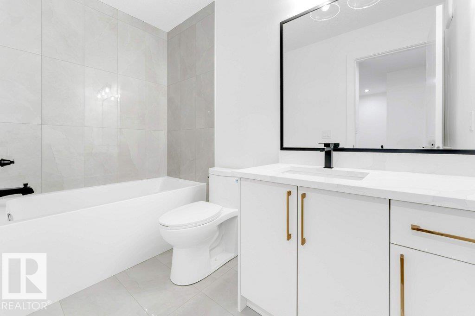
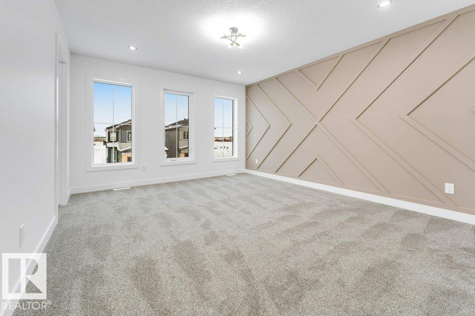
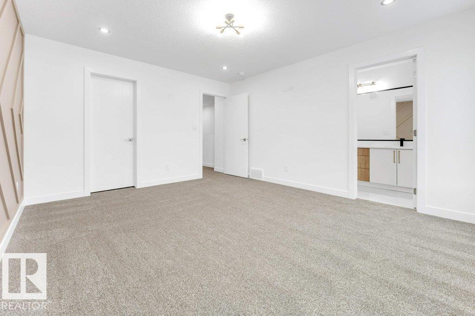
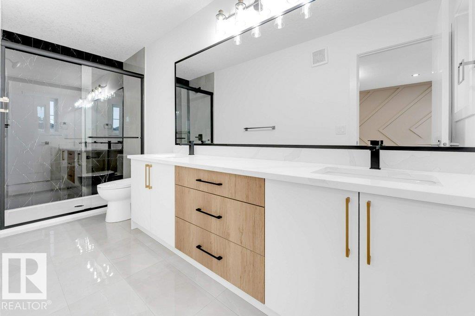
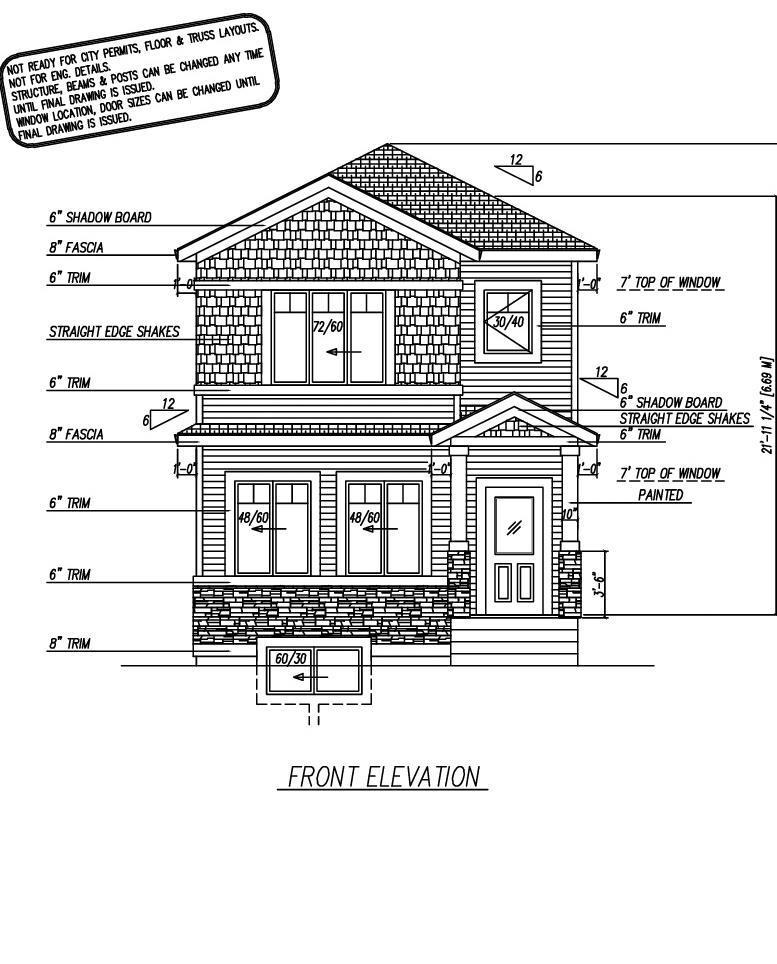
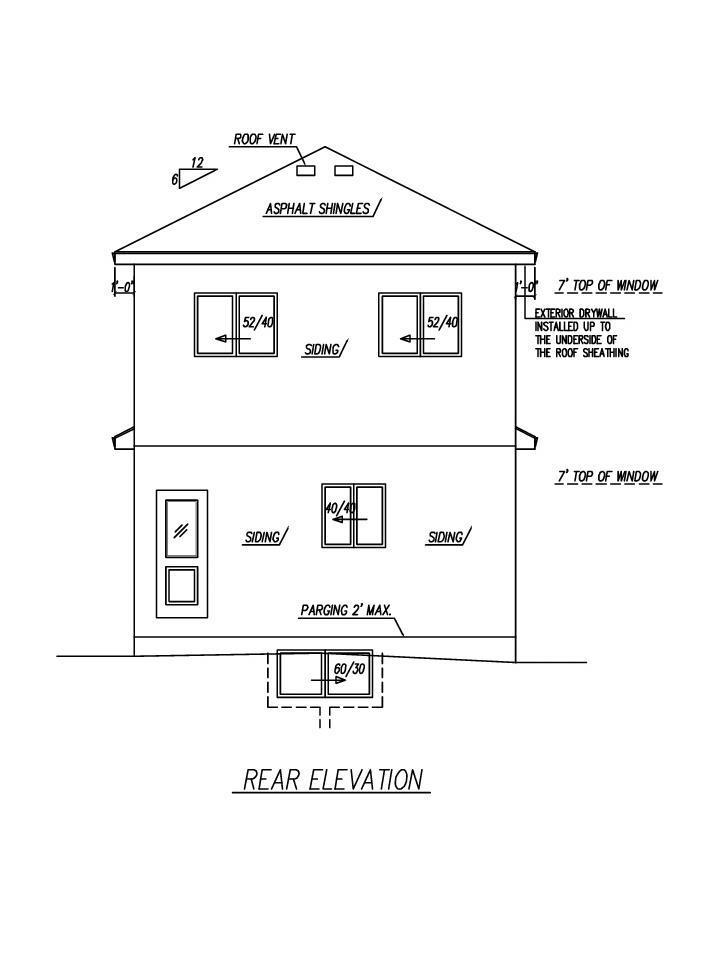
Step into this beautifully designed home featuring 3 bedrooms and 2.5 bathrooms, offering plenty of room for the whole family. The main floor boasts a bright, open-concept layout with a spacious living area and modern kitchen, plus a convenient half bath for guests. Upstairs, enjoy a spacious primary suite with a walk-in closet and private ensuite, along with 2 additional bedrooms and another full bathroom. The double detached garage provides ample parking and storage. Located in a family-friendly neighborhood close to parks, schools, shopping, transit, and major amenities — this home checks all the boxes! (id:51989)
Features of 182 Pacific Drive
- MLS® Number E4504224
- Price $439,500
- Bedrooms: 3
- Bathrooms: 3
- Square Footage: 1485 sqft
- Property Type: House
- Neigbourhood: Prescott
- Amenities Near By Playground, Schools, Shopping
- Features Park/reserve, No Animal Home, No Smoking Home
Buildings
| Bathroom Total | 3 | Bedrooms Total | 3 |
| Amenities | Ceiling - 9ft | Basement Development | Unfinished |
| Basement Type | Full (unfinished) | Constructed Date | 2026 |
| Construction Style Attachment | Detached | Fireplace Fuel | Electric |
| Fireplace Present | Yes | Fireplace Type | Insert |
| Half Bath Total | 1 | Heating Type | Forced Air |
| Stories Total | 2 | Size Interior | 1485 Sqft |
| Type | House |
Parking
| Detached Garage |
Land
| Acreage | No | Land Amenities | Playground, Schools, Shopping |
Rooms
| Level | Type | Length | Width | Dimensions |
|---|---|---|---|---|
| Main Level | Living Room | Measurements not available | ||
| Main Level | Kitchen | Measurements not available | ||
| Upper Level | Primary Bedroom | Measurements not available | ||
| Upper Level | Bedroom 2 | Measurements not available | ||
| Upper Level | Bedroom 3 | Measurements not available |
Agents and Offices
- Malkeet Kailey
- Prabhjot Singh
- Office: Century 21 All Stars Realty Ltd