

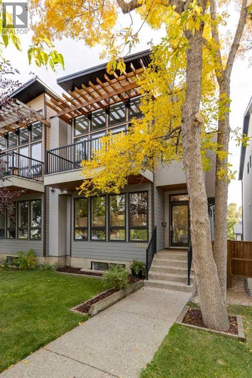
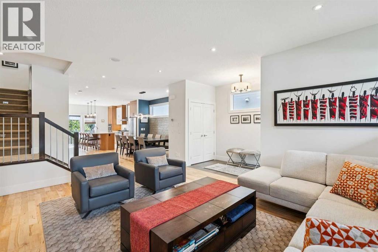
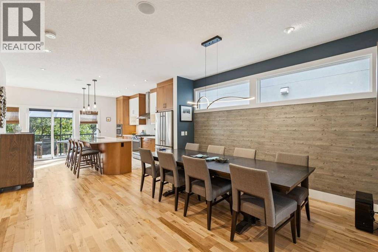
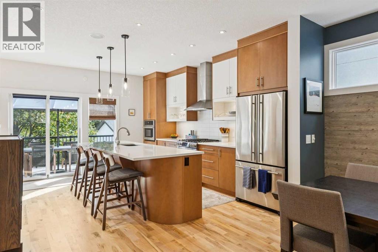
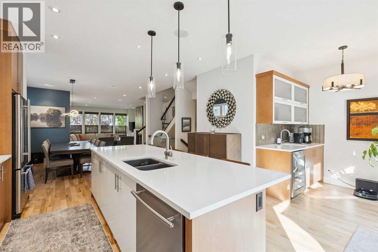
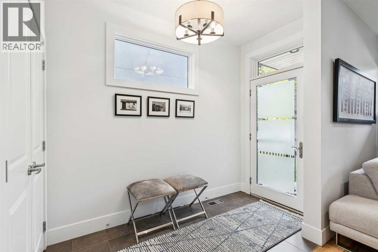
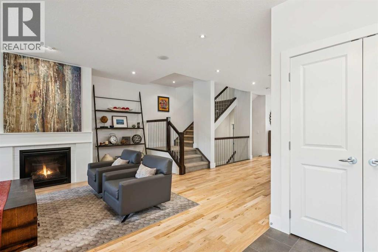
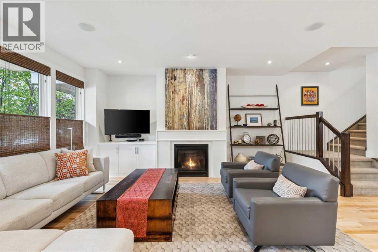
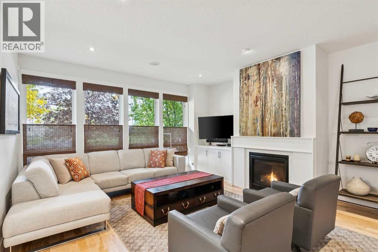
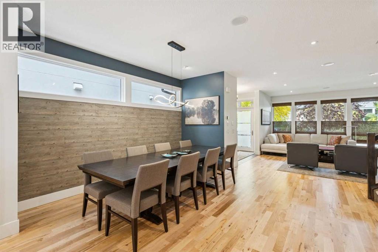
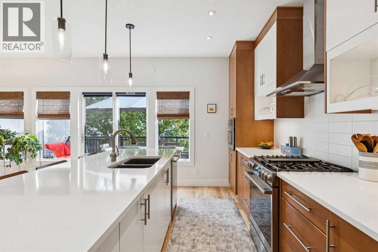
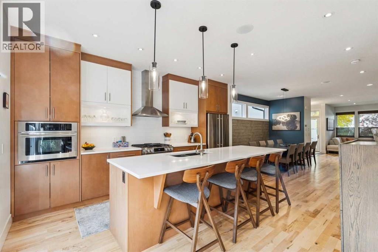
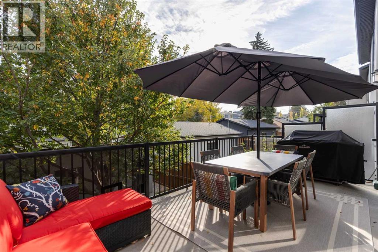
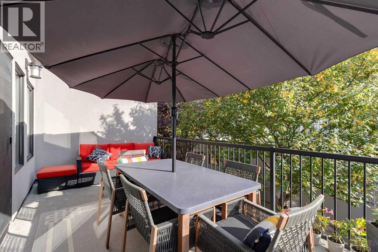
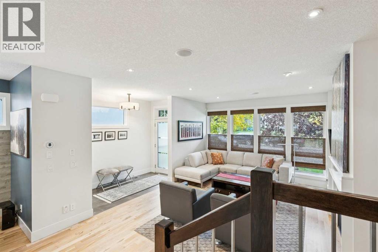
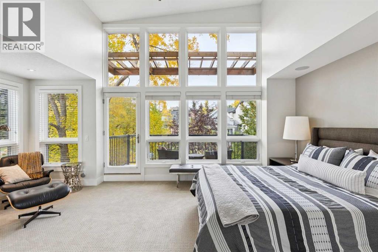
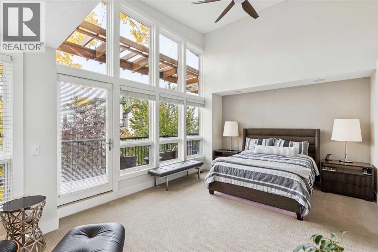
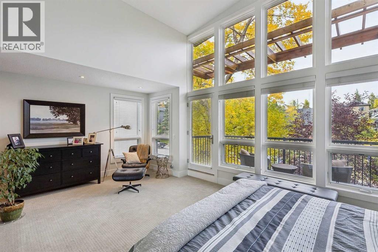
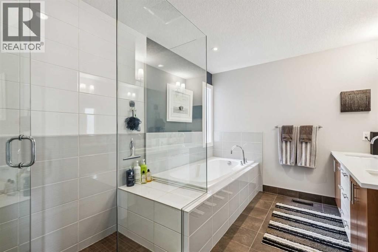
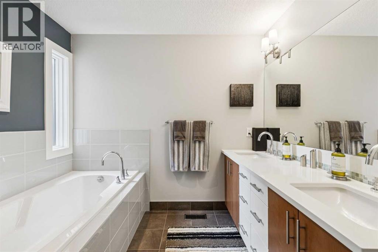
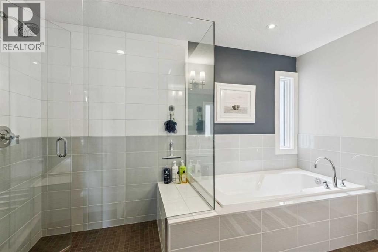
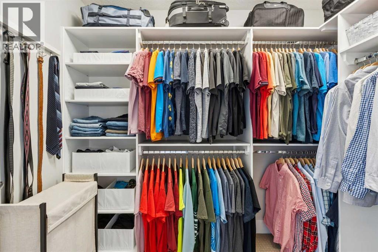
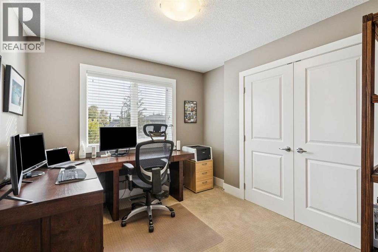
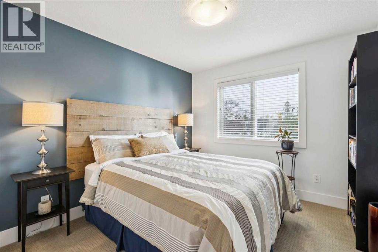
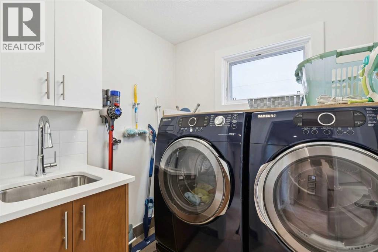
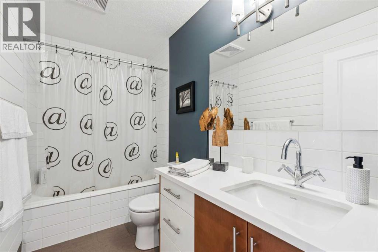
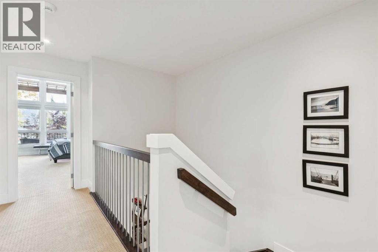
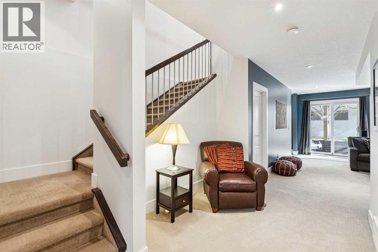
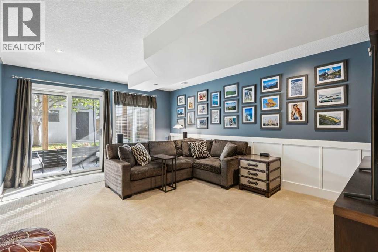
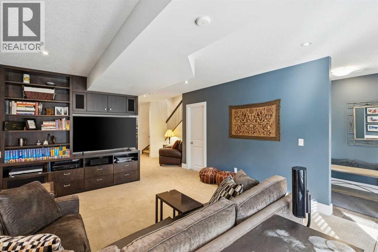
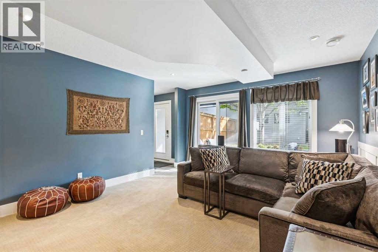
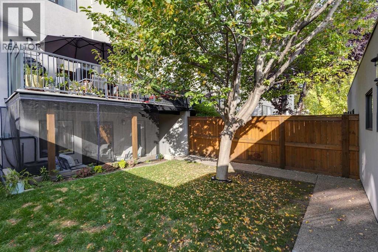
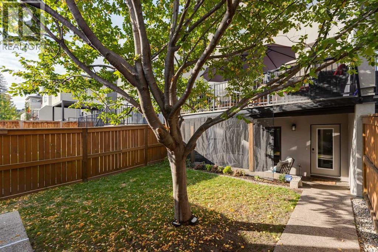
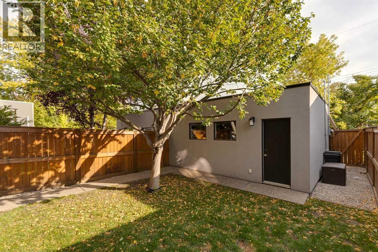
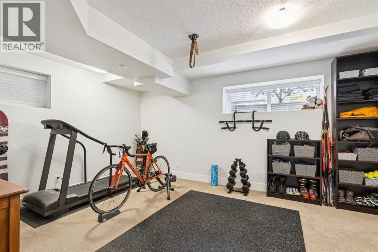
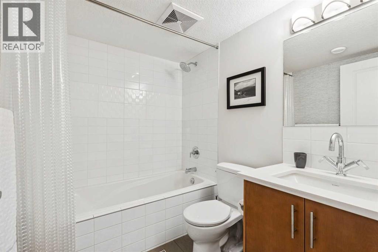
Welcome to this beautiful and tastefully updated home in the heart of Marda Loop. Built in 2007, this home offers 2,000 sq ft of bright, open living across two thoughtfully designed levels. Nine-foot ceilings and an open-concept main floor connect the living, dining, and chef-inspired kitchen, complete with a wine bar and beverage fridge, made for effortless entertaining. Step out to your sunny south deck for morning coffee or evening drinks among the trees. Upstairs, the primary suite is the showstopper: soaring vaulted ceilings and a wall of oversized windows flood the room with natural light and frame gorgeous tree-canopy views, with a spa-style ensuite completing the retreat. A detached double garage, walkout lower level, and an unbeatable Marda Loop location steps to shops, cafes, and parks round out this vibrant, move-in-ready home. Energetic, elegant, and full of light — this is inner-city living at its best. Additional features include Jenn-Air appliances, a new smart gas stove/oven, stunning hardwood floors, fresh paint, 4 bedrooms in total, upper level laundry and heated floors in the lower level. (id:51989)
Features of 1815 30 Avenue Sw
- MLS® Number A2347263
- Price $1,195,000
- Bedrooms: 4
- Bathrooms: 4
- Square Footage: 2000 sqft
- Property Type: Duplex
- Community Name: South Calgary
- Amenities Near By Playground, Schools, Shopping
- Features See Remarks, Other, Back Lane, Wet Bar, Closet Organizers, Gas Bbq Hookup
- Parking Space Total 2
- Plan 4479p
- Structure Deck
Open House
This property has open houses!
September
26
Saturday
Starts at:
1:00 pm
Ends at:3:00 pm
Buildings
| Bathroom Total | 4 | Bedrooms Above Ground | 3 |
| Bedrooms Below Ground | 1 | Bedrooms Total | 4 |
| Appliances | Washer, Refrigerator, Water Softener, Range - Gas, Dishwasher, Dryer, Microwave, Hood Fan, Window Coverings, Garage Door Opener, Water Heater - Tankless | Basement Development | Finished |
| Basement Features | Separate Entrance, Walk Out | Basement Type | Full (finished) |
| Constructed Date | 2007 | Construction Style Attachment | Semi-detached |
| Cooling Type | Central Air Conditioning | Exterior Finish | Brick, Stucco |
| Fireplace Present | Yes | Fireplace Total | 1 |
| Flooring Type | Carpeted, Ceramic Tile, Hardwood | Foundation Type | Poured Concrete |
| Half Bath Total | 1 | Heating Fuel | Natural Gas |
| Heating Type | Forced Air | Stories Total | 2 |
| Size Interior | 2000 Sqft | Total Finished Area | 2000 Sqft |
| Type | Duplex |
Parking
| Detached Garage | 2 |
Land
| Acreage | No | Fence Type | Fence |
| Land Amenities | Playground, Schools, Shopping | Landscape Features | Landscaped |
| Size Frontage | 7.6 M | Size Irregular | 290.00 |
| Size Total | 290 M2|0-4,050 Sqft | Size Total Text | 290 M2|0-4,050 Sqft |
| Zoning Description | R-cg |
Rooms
| Level | Type | Length | Width | Dimensions |
|---|---|---|---|---|
| Second Level | Primary Bedroom | 20.17 Ft x 12.67 Ft | ||
| Second Level | Bedroom | 11.00 Ft x 10.00 Ft | ||
| Second Level | Bedroom | 10.50 Ft x 9.42 Ft | ||
| Second Level | Laundry Room | 6.67 Ft x 6.08 Ft | ||
| Second Level | 5pc Bathroom | 11.75 Ft x 8.67 Ft | ||
| Second Level | 4pc Bathroom | 9.83 Ft x 5.00 Ft | ||
| Lower Level | Family Room | 13.25 Ft x 17.42 Ft | ||
| Lower Level | Bedroom | 16.42 Ft x 12.58 Ft | ||
| Lower Level | 4pc Bathroom | 7.67 Ft x 6.00 Ft | ||
| Lower Level | Other | 7.58 Ft x 5.58 Ft | ||
| Main Level | Living Room | 15.17 Ft x 17.67 Ft | ||
| Main Level | Kitchen | 13.83 Ft x 16.00 Ft | ||
| Main Level | Dining Room | 13.83 Ft x 12.67 Ft | ||
| Main Level | Other | 6.33 Ft x 7.42 Ft | ||
| Main Level | 2pc Bathroom | 5.75 Ft x 4.92 Ft |
Agents and Offices
- Mike de Jonge
- Office: Real Estate Professionals Inc.
What's Nearby
Similar Properties

3917 23 Avenue Sw, Calgary, Alberta
- MLS® # A2322525
- Segun Akinrolabu
- RE/MAX Real Estate (Mountain View)
3919 23 Avenue Sw, Calgary, Alberta
- MLS® # A2322463
- Segun Akinrolabu
- RE/MAX Real Estate (Mountain View)
2320 22 Avenue Sw, Calgary, Alberta
- MLS® # A2344780
- Michael Ferianec
- Michael W. Johnston
- RE/MAX House Of Real Estate
2520 21 Avenue Sw, Calgary, Alberta
- MLS® # A2344083
- Marlo Schaaf
- Merl Radke
- Century 21 Bamber Realty Ltd.