

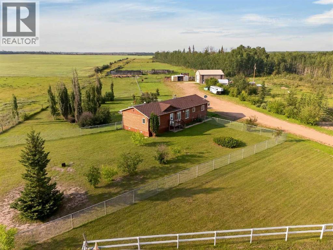
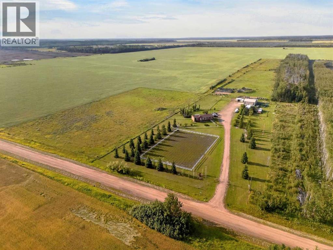
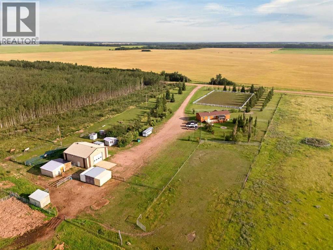
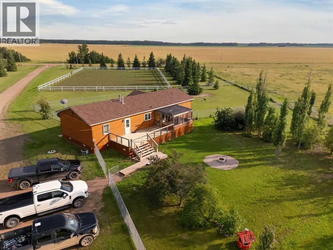
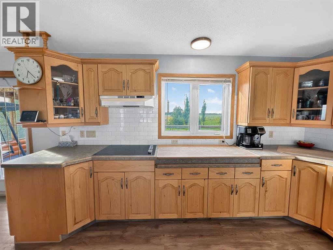
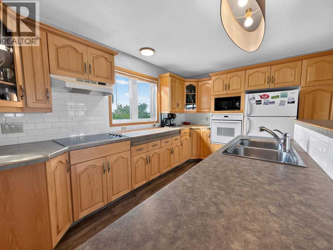
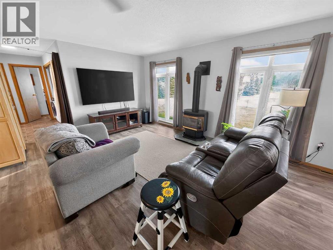
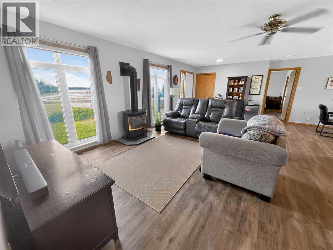
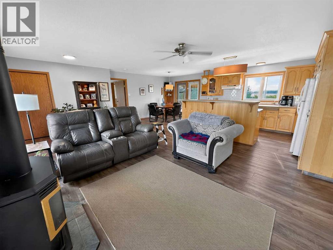
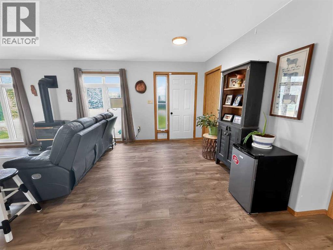
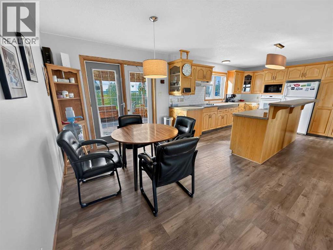
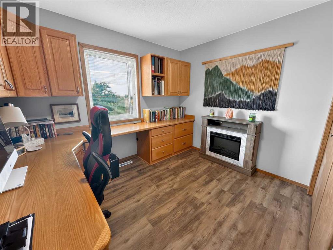
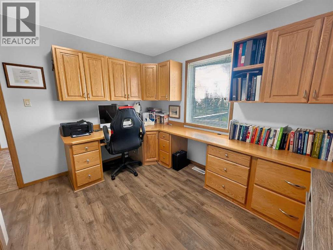
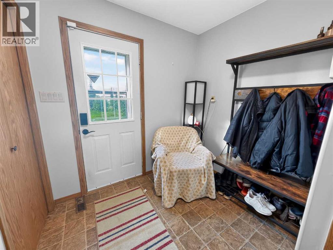
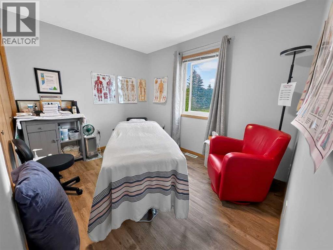
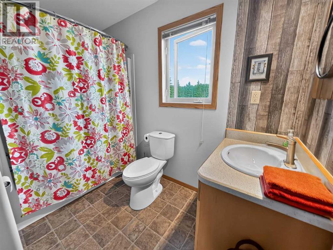
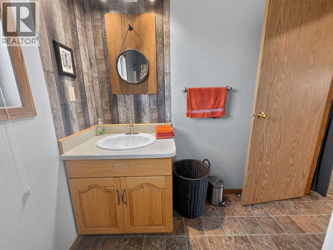
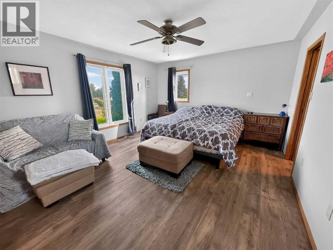
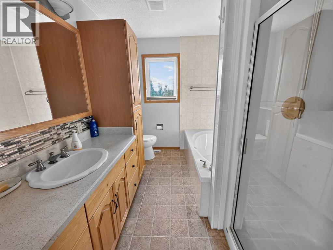
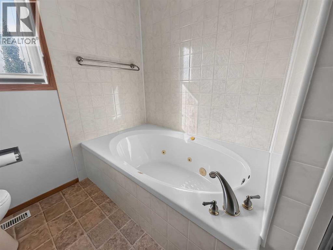
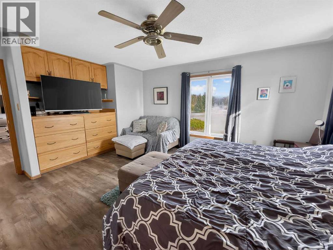
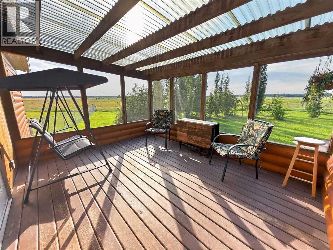
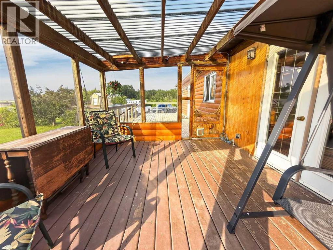
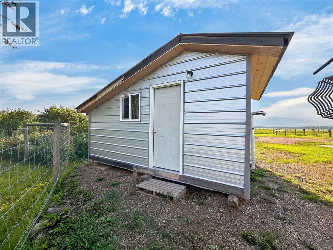
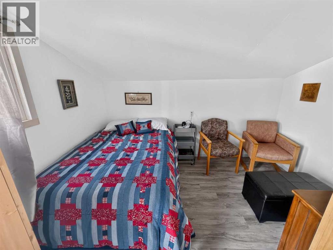
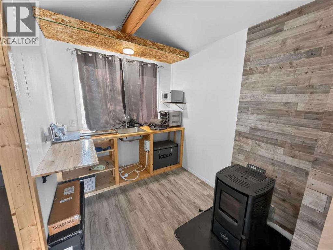
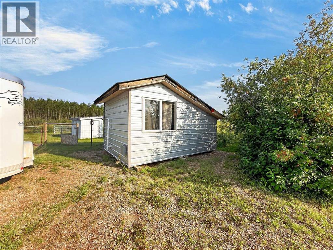
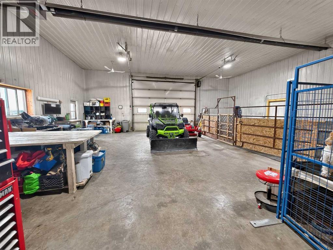
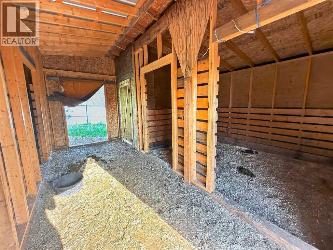
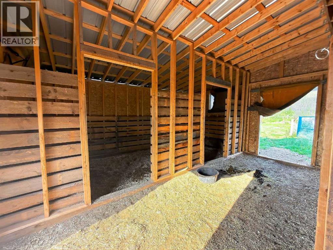
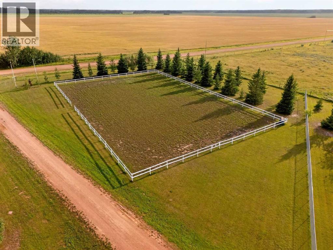
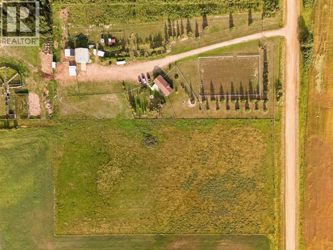
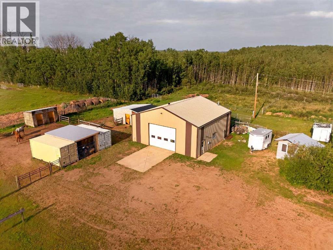
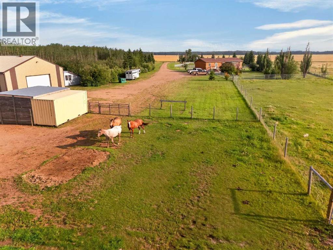
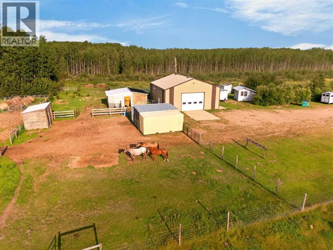
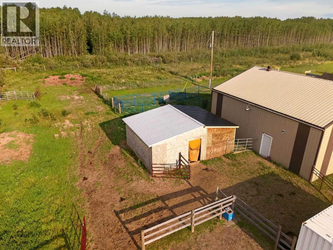
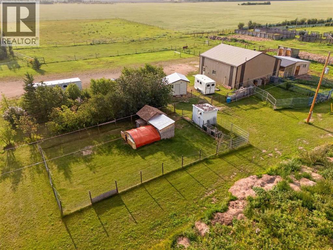
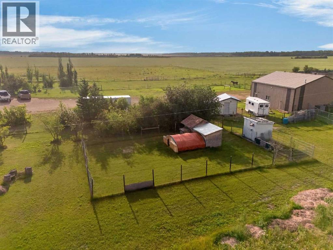
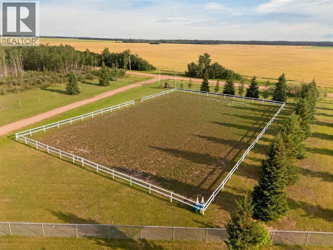
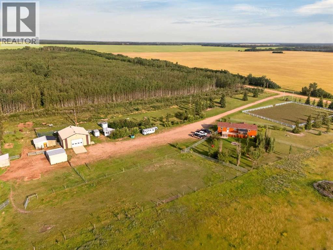
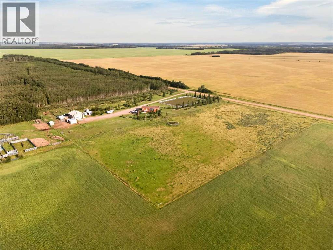
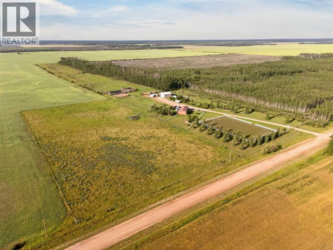
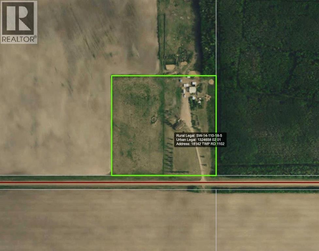
Set on 11.59 acres just outside High Level, this well-maintained property offers the perfect combination of country living and functional outbuildings. The 3-bedroom, 2-bathroom home has been recently painted and features updated bathrooms and modern flooring. Outdoors, you’ll find a 38’ x 40’ heated shop, barn with tack room, fenced pastures, and plenty of space for animals and projects. A 16’ x 12’ finished cabin with pellet stove provides a cozy retreat or additional guest space. A great opportunity to enjoy acreage living with convenient access to High Level. (id:51989)
Features of 18142 Township Road 1102
- MLS® Number A2338199
- Price $449,000
- Bedrooms: 3
- Bathrooms: 2
- Square Footage: 1488 sqft
- Property Type: Manufactured Home
- Features Other
- Plan 1324658
- Structure Deck
Buildings
| Bathroom Total | 2 | Bedrooms Above Ground | 3 |
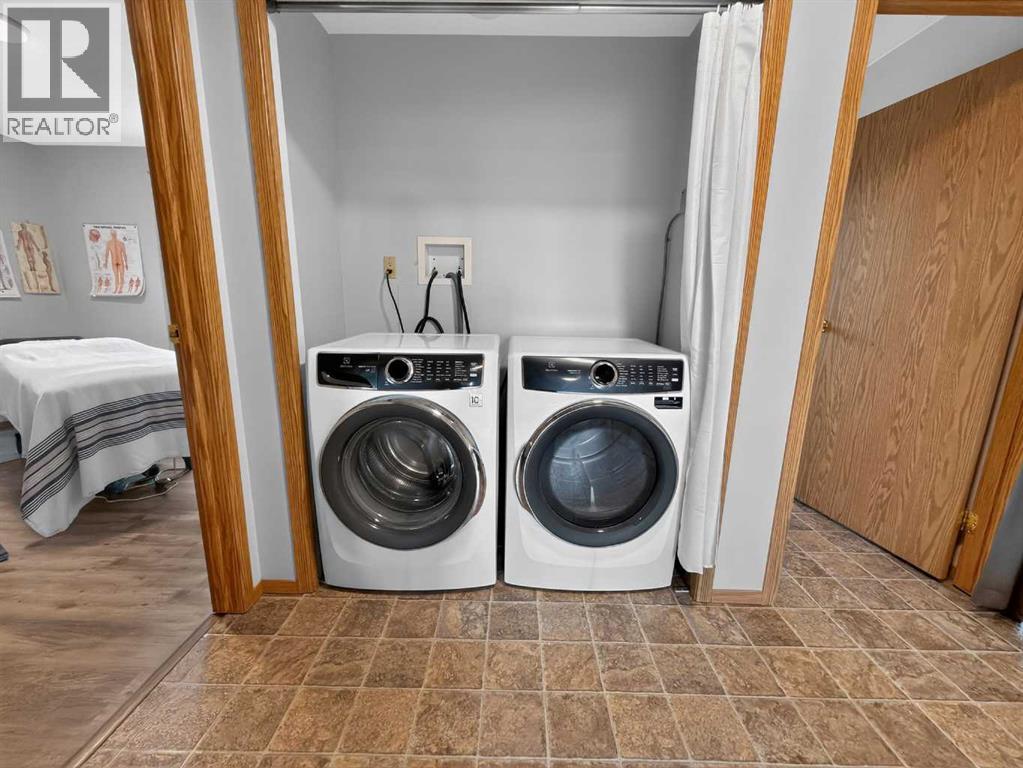
| Bedrooms Total | 3 | Appliances | Refrigerator, Dishwasher, Stove, Washer & Dryer |
| Architectural Style | Mobile Home | Basement Type | None |
| Constructed Date | 2008 | Construction Material | Wood Frame |
| Construction Style Attachment | Detached | Cooling Type | Central Air Conditioning |
| Fireplace Present | Yes | Fireplace Total | 1 |
| Flooring Type | Vinyl Plank | Foundation Type | Piled |
| Heating Type | Forced Air, Stove | Stories Total | 1 |
| Size Interior | 1488 Sqft | Total Finished Area | 1488 Sqft |
| Type | Manufactured Home |
Parking
| Parking Pad | |
| R V |
Land
| Acreage | Yes | Fence Type | Fence |
| Land Disposition | Cleared | Landscape Features | Landscaped, Lawn |
| Size Frontage | 221.93 M | Size Irregular | 11.59 |
| Size Total | 11.59 Ac|10 - 49 Acres | Size Total Text | 11.59 Ac|10 - 49 Acres |
| Zoning Description | A |
Rooms
| Level | Type | Length | Width | Dimensions |
|---|---|---|---|---|
| Main Level | Primary Bedroom | 16.00 Ft x 13.08 Ft | ||
| Main Level | Bedroom | 10.58 Ft x 11.33 Ft | ||
| Main Level | 4pc Bathroom | .00 Ft x .00 Ft | ||
| Main Level | Bedroom | 10.67 Ft x 11.25 Ft | ||
| Main Level | 4pc Bathroom | .00 Ft x .00 Ft |
Agents and Offices
- Darin Froese
- Office: Grassroots Realty Group Ltd.