

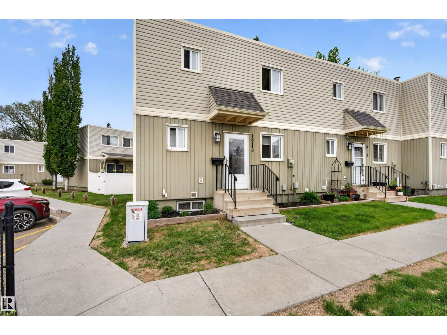
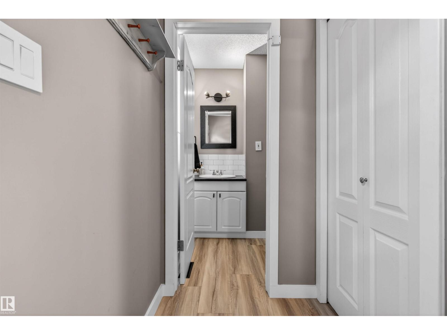
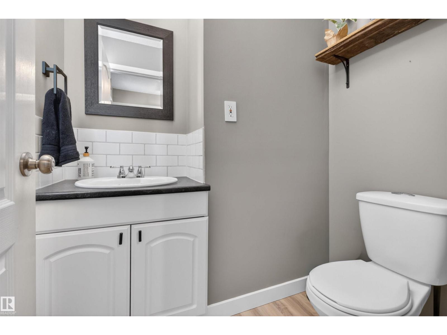
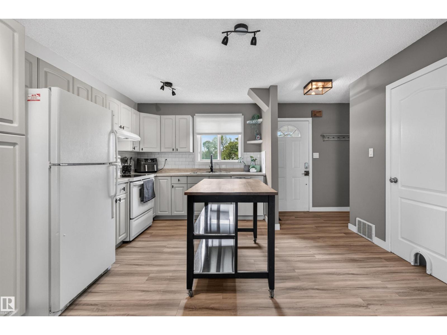
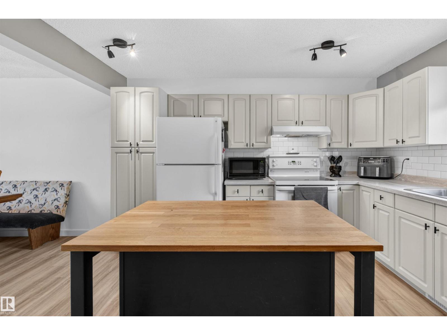
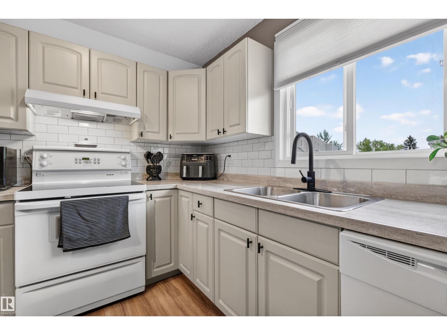
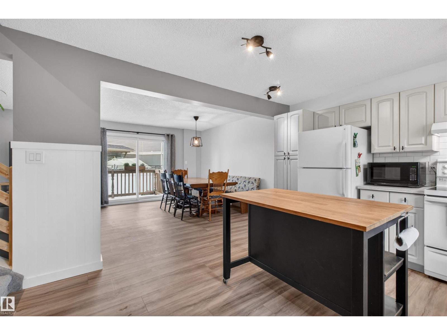
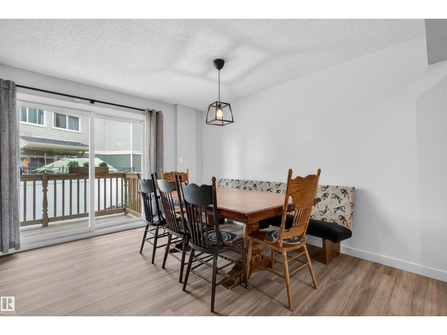
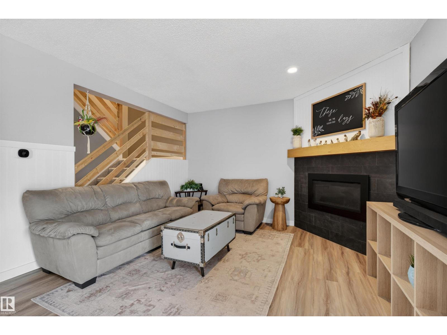
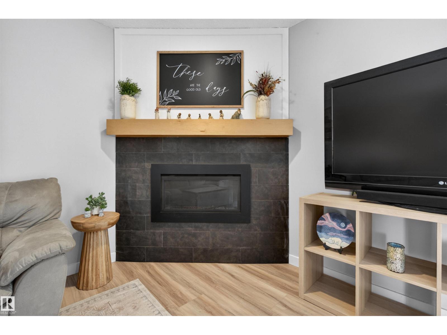
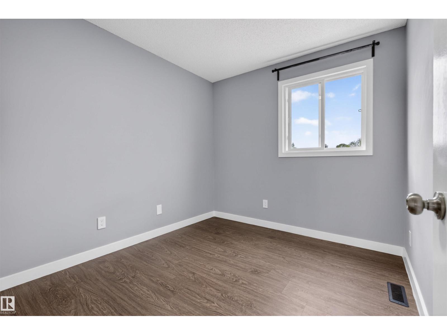
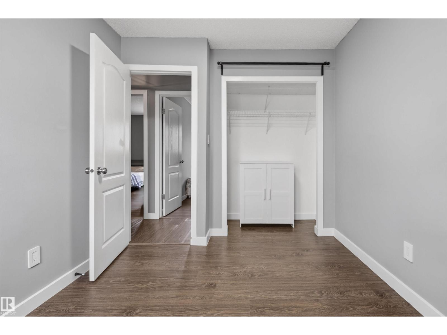
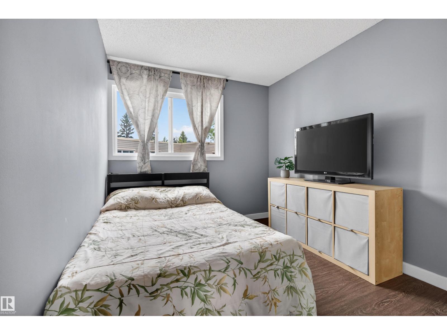
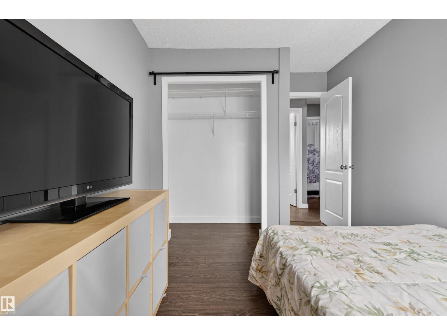
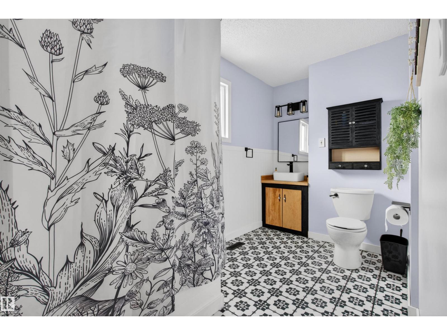
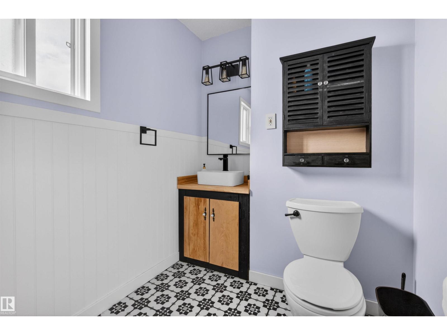
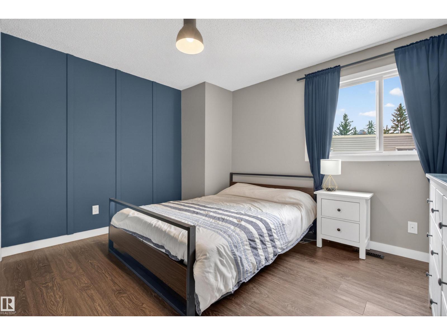
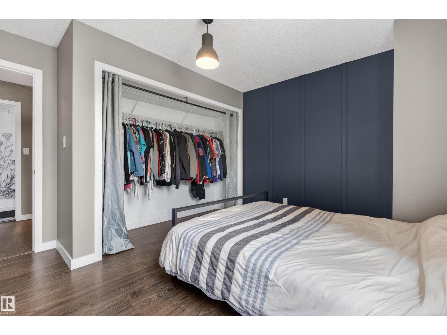
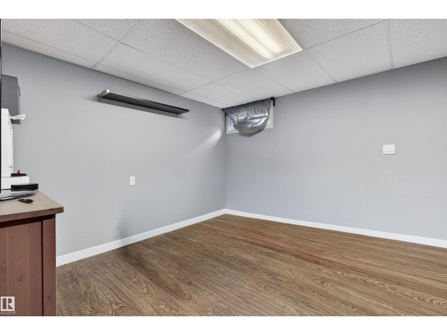
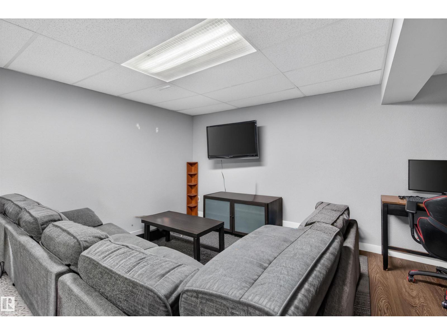
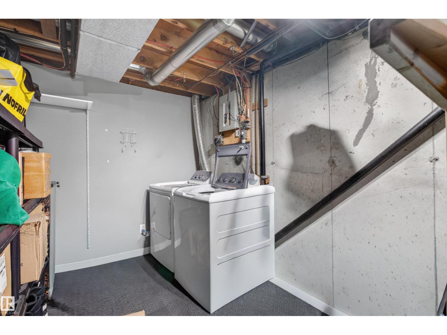
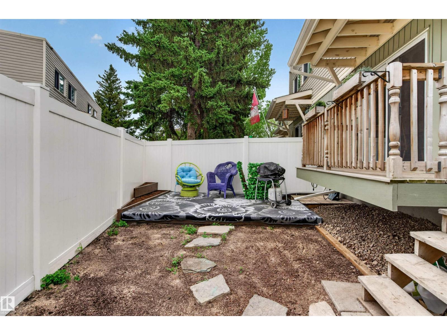
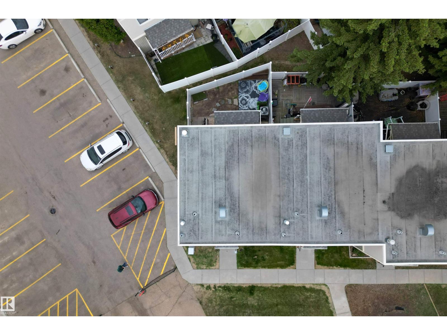
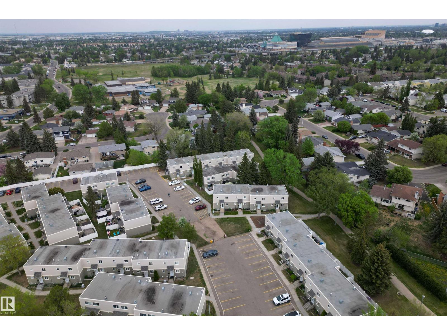
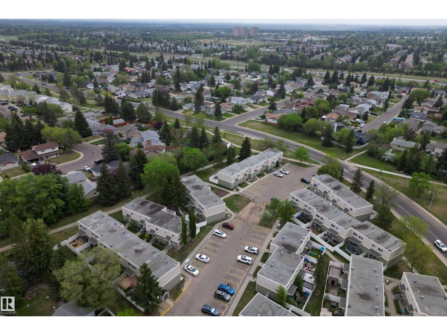
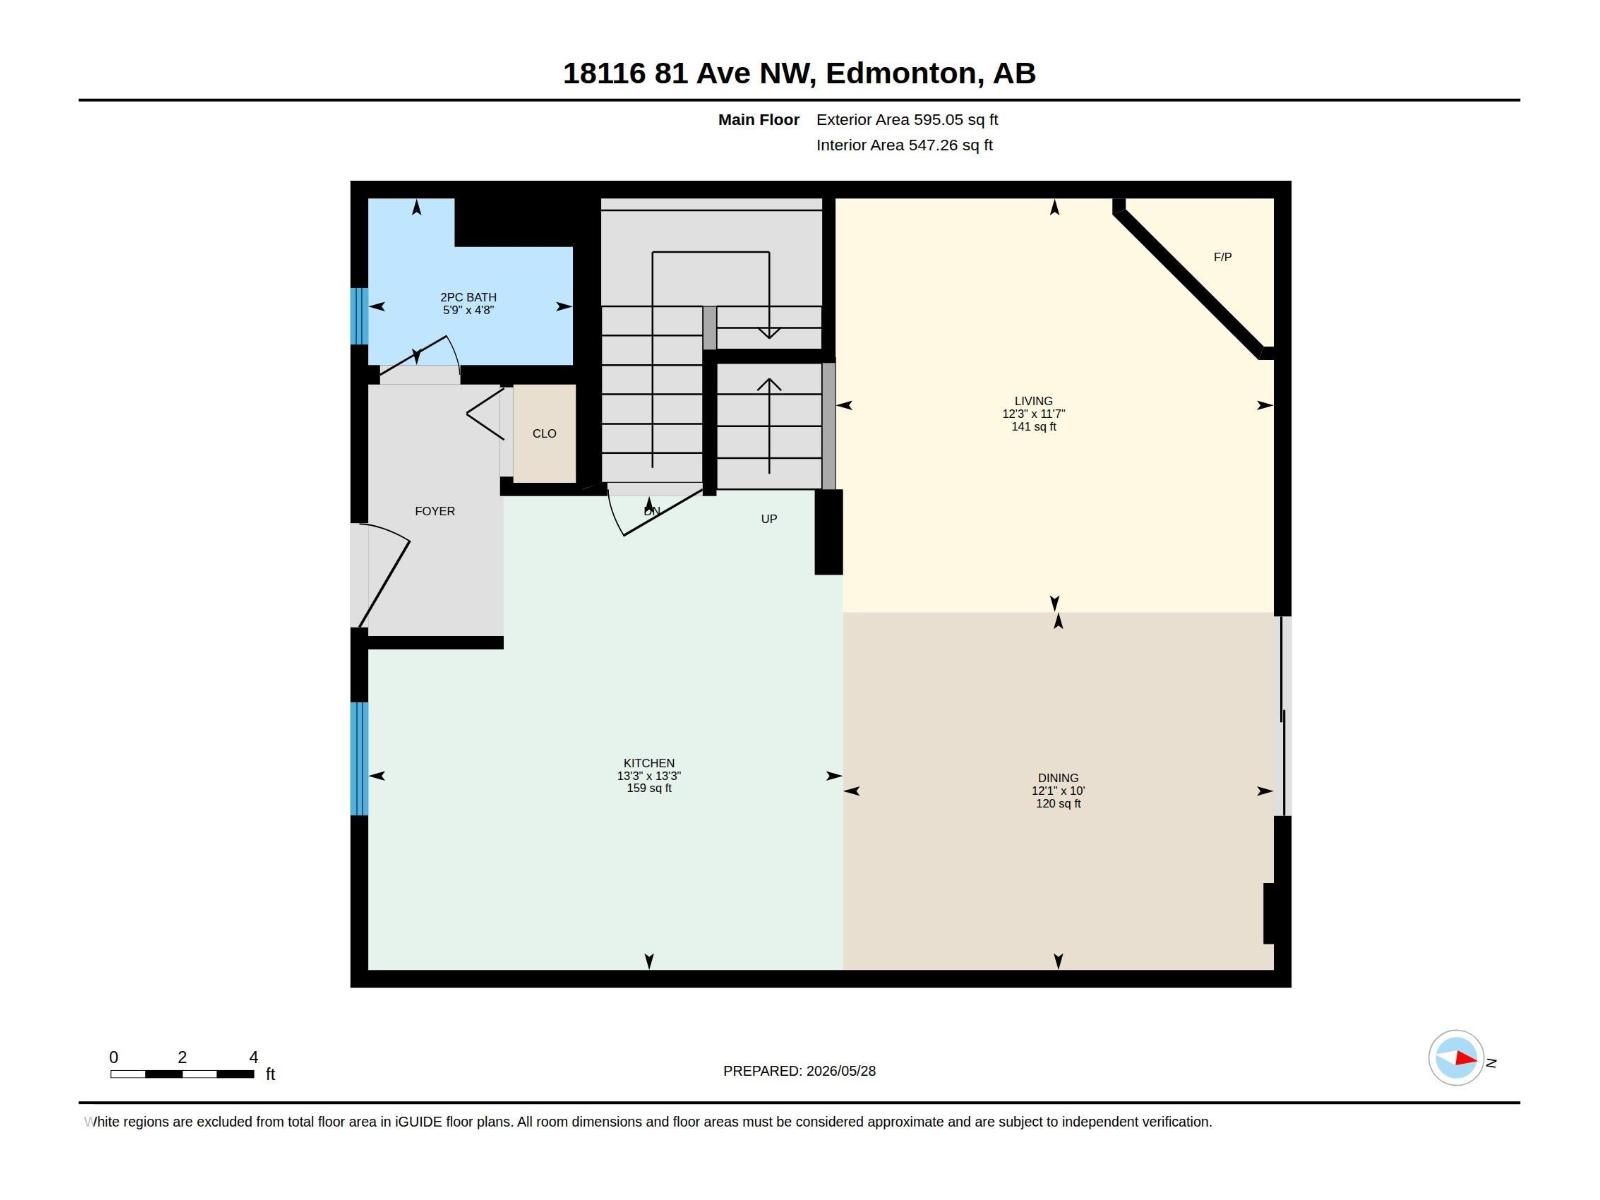
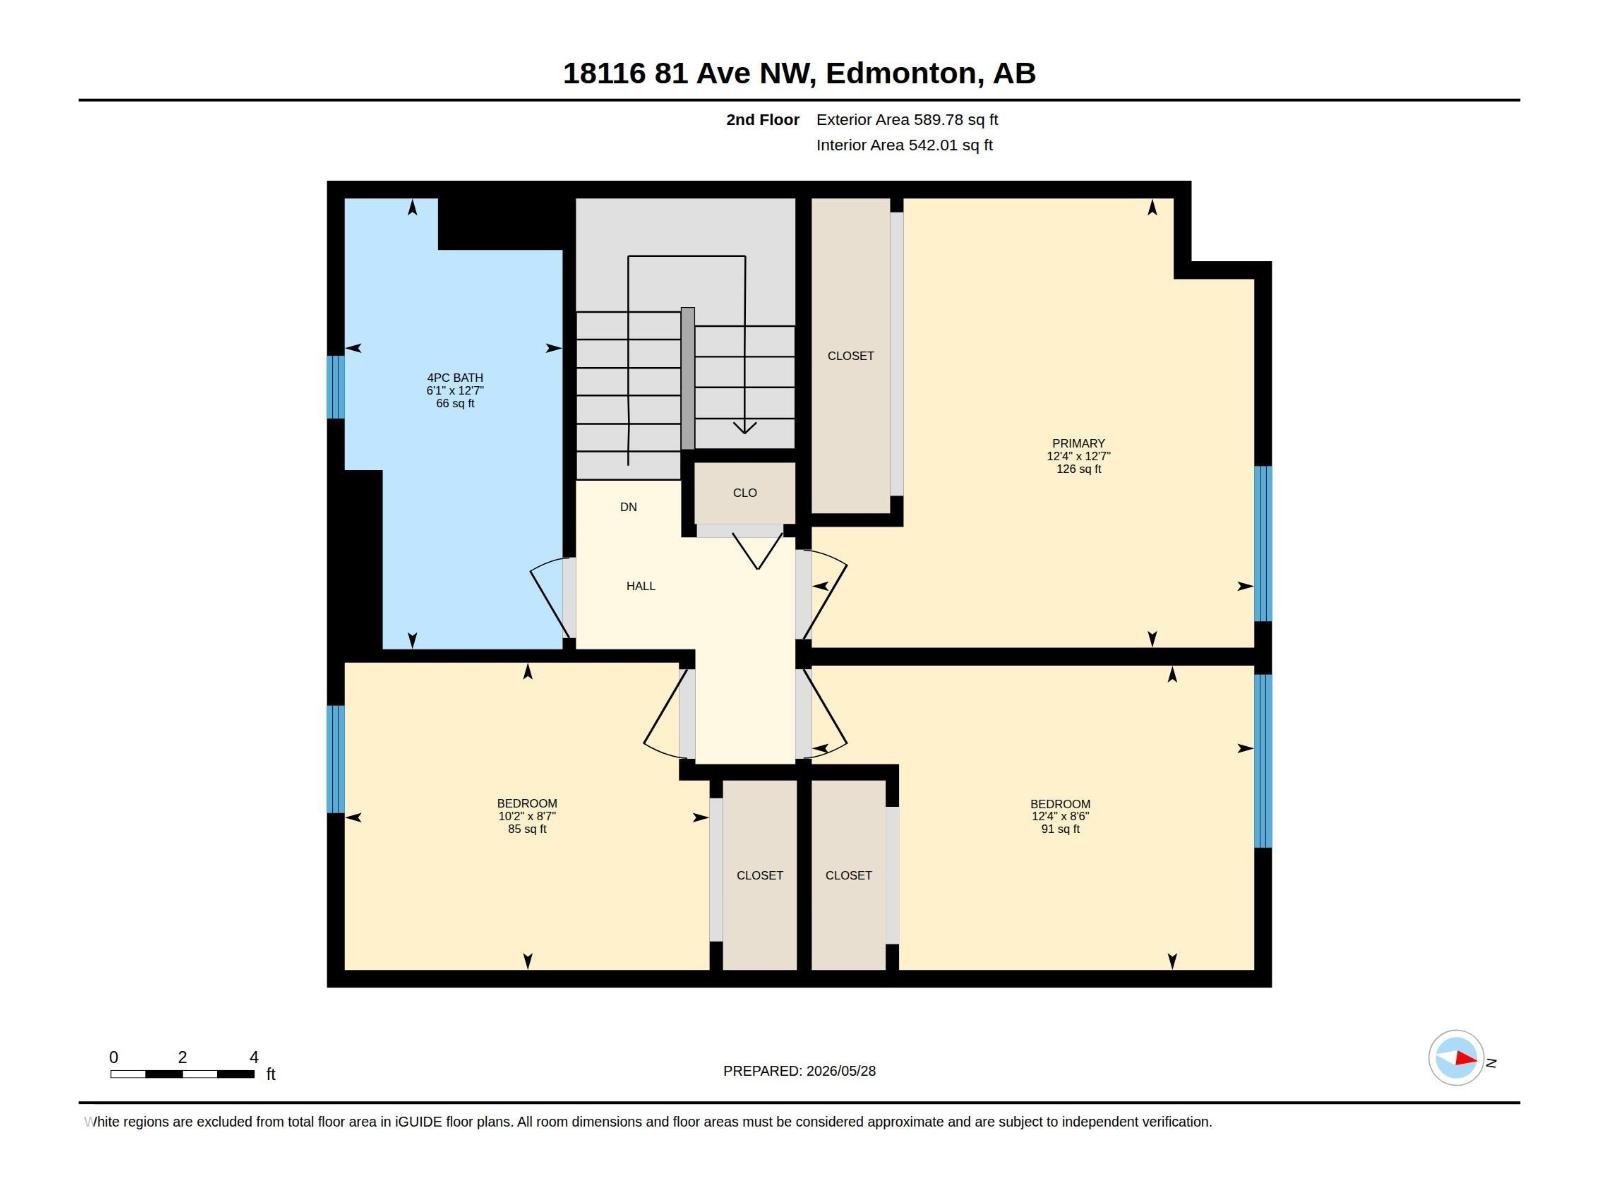
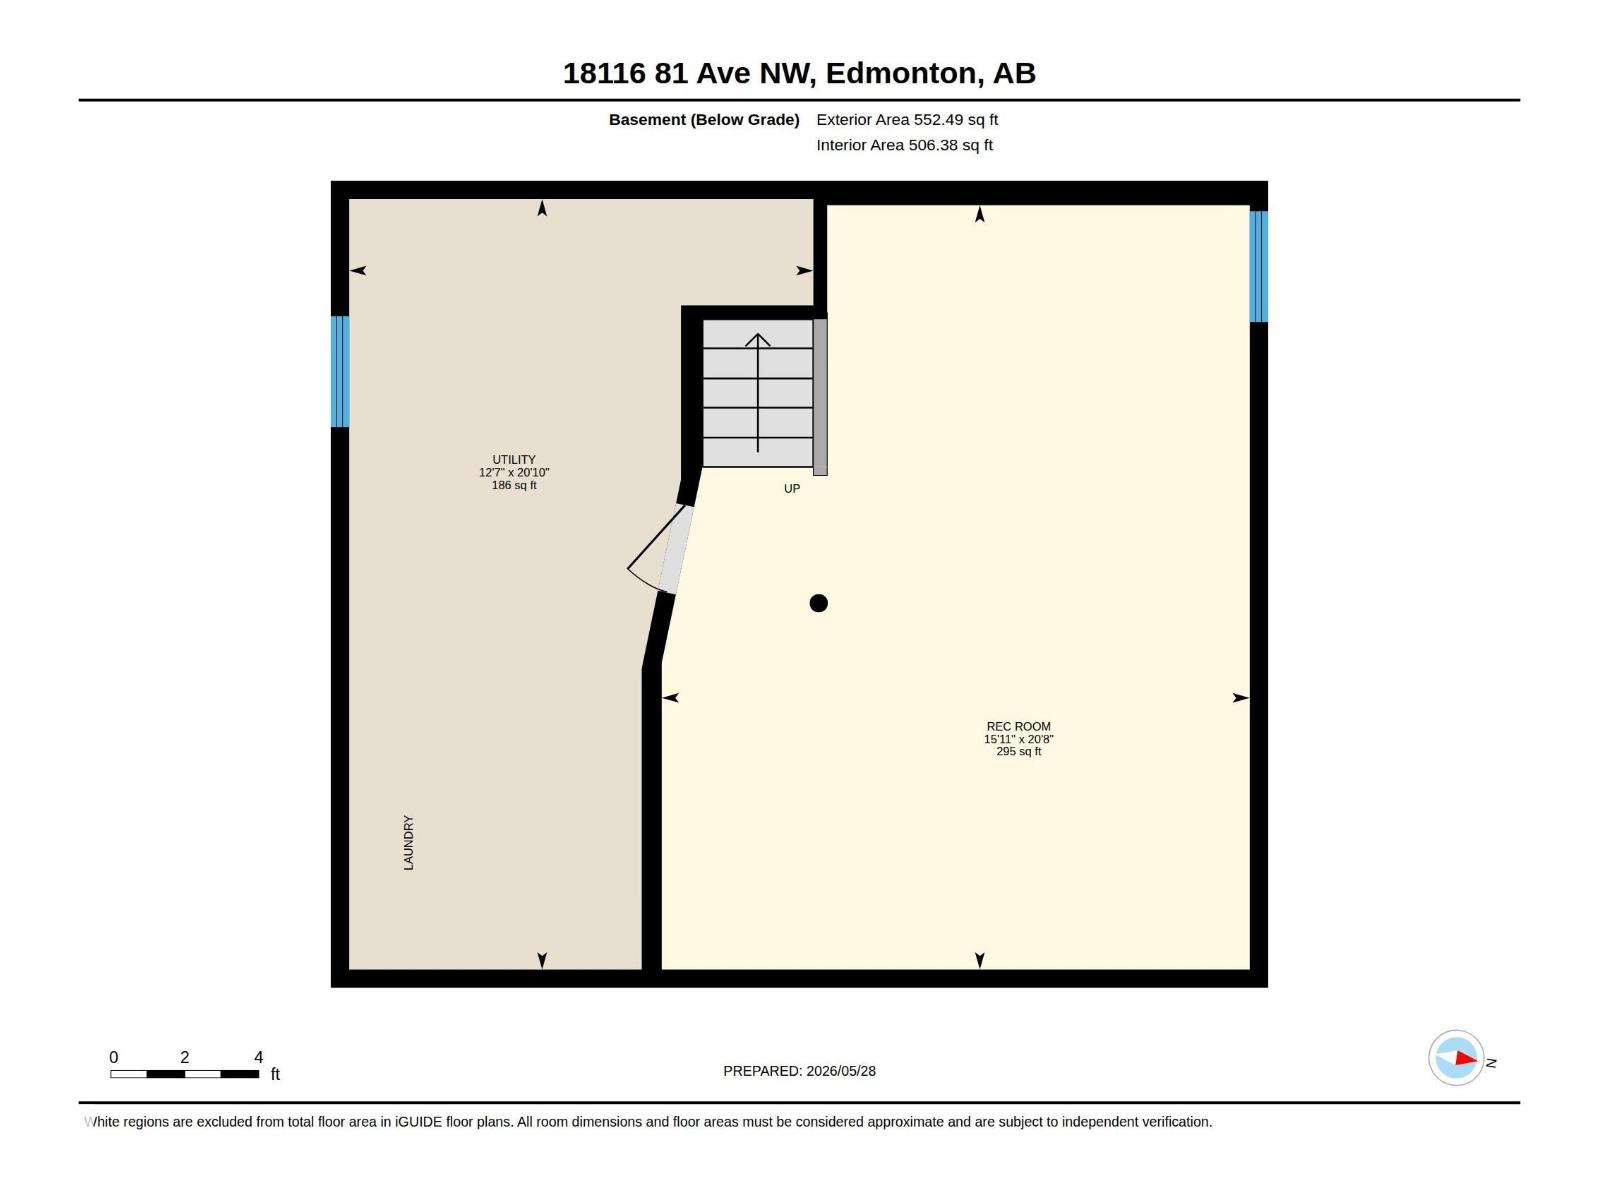
Welcome to this TURNKEY west end home featuring MODERN UPDATES and an unbeatable location! Situated in a sought-after neighbourhood close to schools, parks, shopping, transit, and quick access to the Anthony Henday, this well-maintained property offers comfort, functionality, and convenience. The bright main floor features a spacious living room, dedicated dining area, updated kitchen, and convenient 2-piece bath. Upstairs you’ll find 3 bedrooms and a full 4-piece bath, including a generous primary bedroom with great closet space. The fully finished basement adds a large rec room, laundry area, and additional flexible living space perfect for a home gym, office, or media room. With stylish updates throughout, a functional layout, and a fantastic west Edmonton location, this move-in ready home is ideal for first-time buyers, young families, or investors looking for a solid opportunity in an established community. (id:51989)
Features of 18116 81 Av Nw
- MLS® Number E4490954
-
Price
$248,900
Maintenance, Exterior Maintenance
$336.26 Monthly - Bedrooms: 3
- Bathrooms: 2
- Square Footage: 1185 sqft
- Property Type: Row / Townhouse
- Neigbourhood: Aldergrove
- Amenities Near By Playground, Public Transit, Schools, Shopping
- Structure Deck
Buildings
| Bathroom Total | 2 | Bedrooms Total | 3 |
| Appliances | Dishwasher, Dryer, Hood Fan, Refrigerator, Stove, Washer, Window Coverings, See Remarks | Basement Development | Finished |
| Basement Type | Full (finished) | Constructed Date | 1976 |
| Construction Style Attachment | Attached | Cooling Type | Central Air Conditioning |
| Fire Protection | Smoke Detectors | Fireplace Fuel | Electric |
| Fireplace Present | Yes | Fireplace Type | Corner |
| Half Bath Total | 1 | Heating Type | Forced Air |
| Stories Total | 2 | Size Interior | 1185 Sqft |
| Type | Row / Townhouse |
Parking
| Stall |
Land
| Acreage | No | Fence Type | Fence |
| Land Amenities | Playground, Public Transit, Schools, Shopping | Size Irregular | 237.52 |
| Size Total | 237.52 M2 | Size Total Text | 237.52 M2 |
Rooms
| Level | Type | Length | Width | Dimensions |
|---|---|---|---|---|
| Basement | Recreation Room | 4.85 m | 6.31 m | 4.85 m x 6.31 m |
| Basement | Utility Room | 3.83 m | 6.36 m | 3.83 m x 6.36 m |
| Main Level | Living Room | 3.74 m | 3.53 m | 3.74 m x 3.53 m |
| Main Level | Dining Room | 3.68 m | 3.05 m | 3.68 m x 3.05 m |
| Main Level | Kitchen | 4.05 m | 4.05 m | 4.05 m x 4.05 m |
| Upper Level | Primary Bedroom | 3.77 m | 3.82 m | 3.77 m x 3.82 m |
| Upper Level | Bedroom 2 | 3.77 m | 2.59 m | 3.77 m x 2.59 m |
| Upper Level | Bedroom 3 | 3.11 m | 2.62 m | 3.11 m x 2.62 m |
Agents and Offices
- Kaitlyn Fontaine
- Office: Exp Realty