

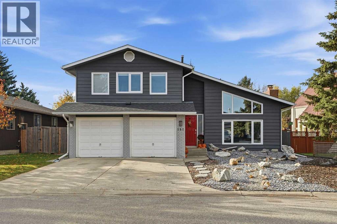
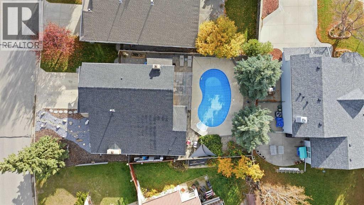
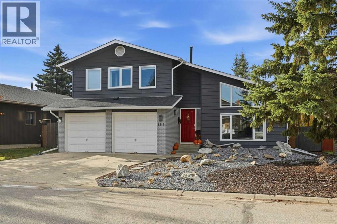
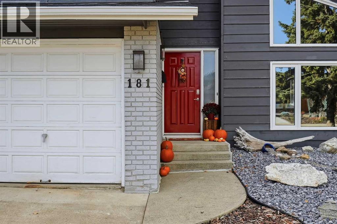
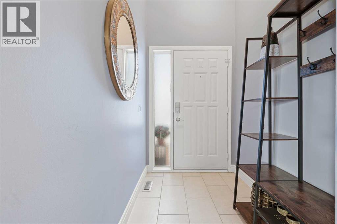
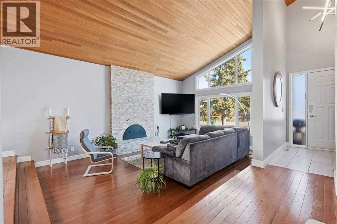
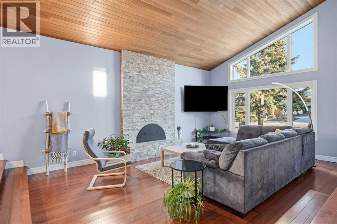
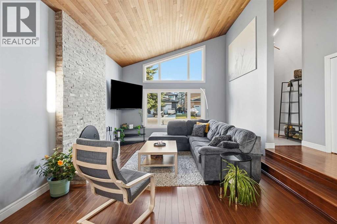
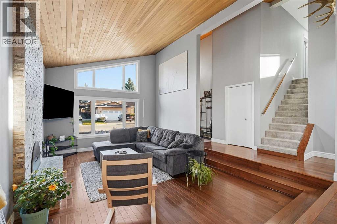
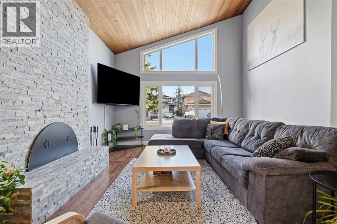
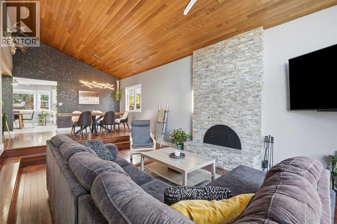
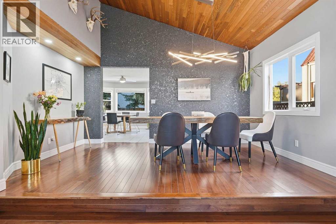
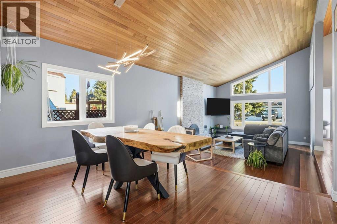
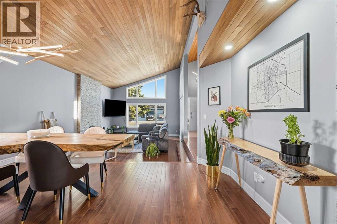
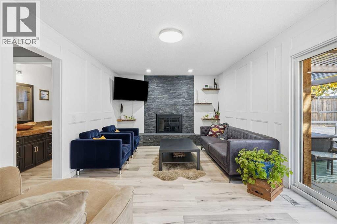
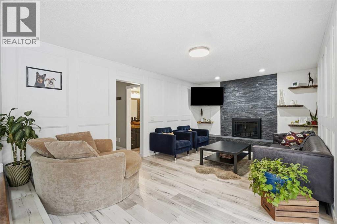
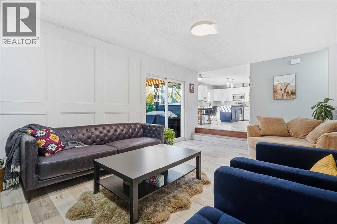
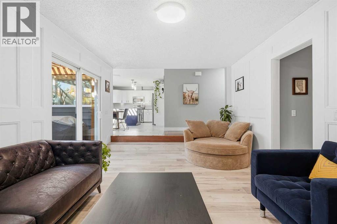
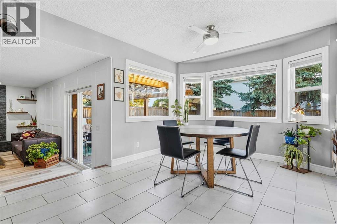
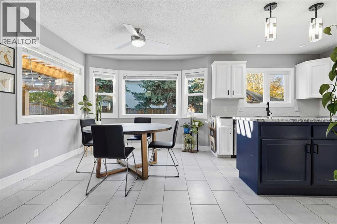
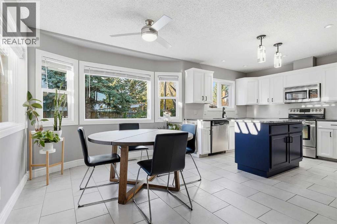
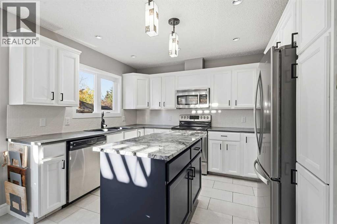
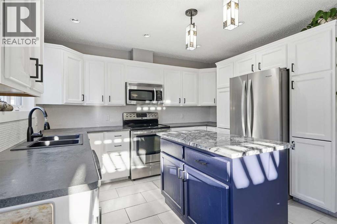
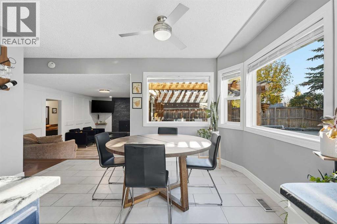
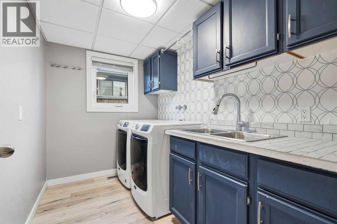
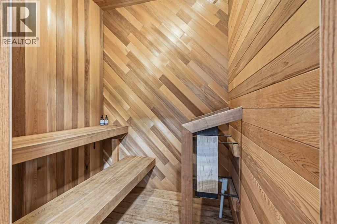
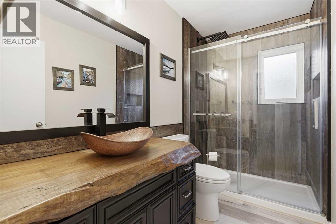
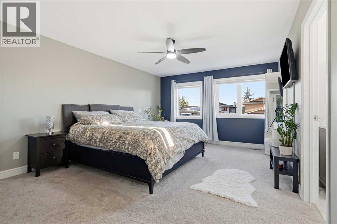
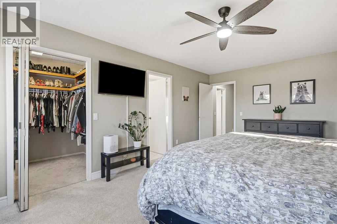
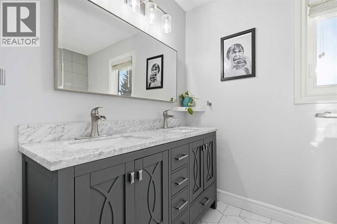
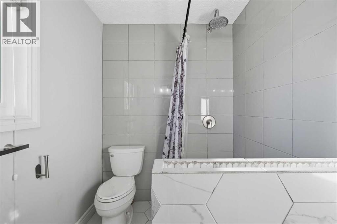
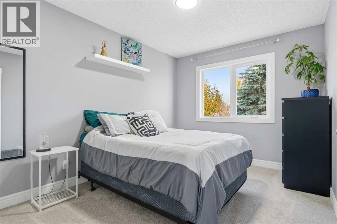
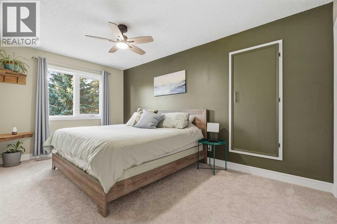
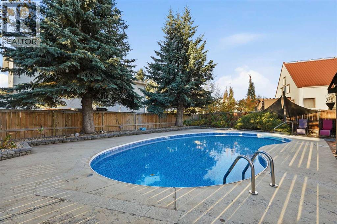
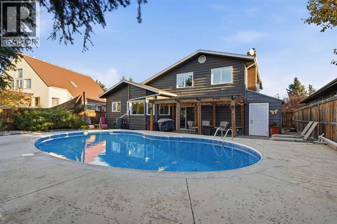
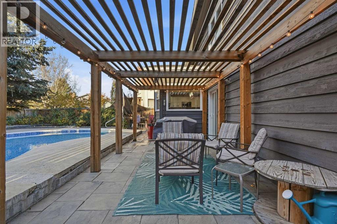
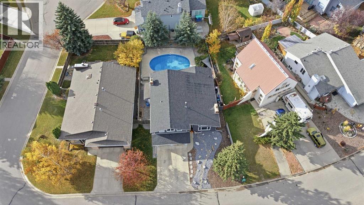
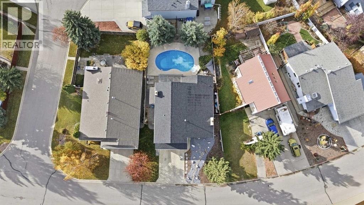
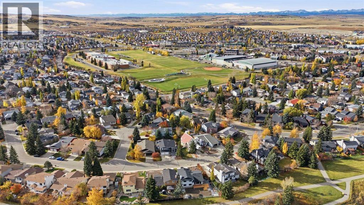
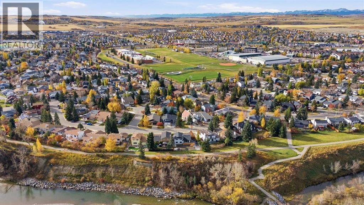
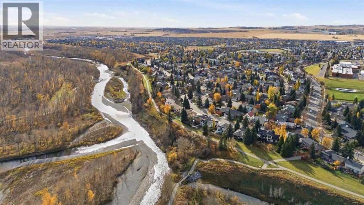
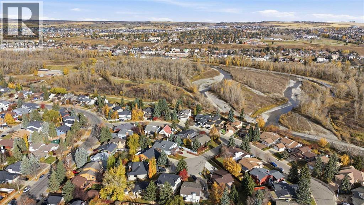
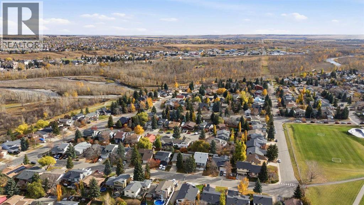
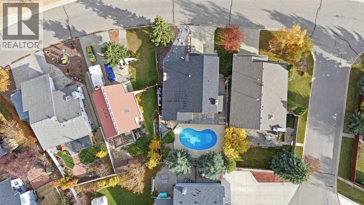
OPEN HOUSE SUNDAY OCT. 25th 2-4pm! Tucked away in a peaceful, established neighbourhood just steps from the river and scenic walking pathways, this property offers an incredible lifestyle for families who appreciate both privacy and convenience. The true showstopper is the spectacular SOUTH-FACING BACKYARD, featuring your very own HEATED IN-GROUND SWIMMING POOL! Whether you’re hosting summer gatherings, relaxing poolside, or enjoying dinner beneath the charming pergola, this private outdoor retreat is designed for making memories. A spacious concrete patio provides plenty of room for entertaining, while thoughtfully designed, low-maintenance landscaping means less yard work and more time enjoying the sunshine. Inside, an abundance of UPGRADED WINDOWS THROUGHOUT THE HOME, with the most recent replacements completed in 2023, fills the living spaces with beautiful natural light, creating a warm and inviting atmosphere. The impressive living room showcases soaring VAULTED CEDAR CEILINGS and a beautifully renovated FLOOR-TO-CEILING FIREPLACE, adding architectural character and a striking focal point. The adjoining dining area continues the vaulted ceiling design, offering an inviting setting for family dinners and special occasions. The refreshed kitchen features crisp white cabinetry, stainless steel appliances, a contemporary tile backsplash, and a bright, timeless finish. A second spacious family room offers gorgeous custom wood detailing, another cozy fireplace, and direct access to the backyard and pool, creating a seamless connection between indoor and outdoor living. Additional main-floor highlights include a PRIVATE SAUNA, updated laundry room with sink, and a functional layout designed for everyday family life. Upstairs, the generous primary retreat features a spacious 5-PIECE ENSUITE, large walk-in closet, and an additional closet for extra storage. Two more well-sized bedrooms complete the upper level, along with a unique bonus playroom or hidden storage space that younger family members will absolutely love! Beyond its beautiful appearance, this home has benefited from NUMEROUS SIGNIFICANT UPGRADES AND IMPROVEMENTS! Major mechanical updates include an UPGRADED FURNACE (2023), HOT WATER TANK (2017), and upgraded windows throughout, with the most recent replacements completed in 2023. The swimming pool has also received important improvements, including an UPDATED FILTER HEAD UNIT and a NEW HEAT EXCHANGER IN THE POOL HEATER (2026). These valuable improvements complement the home’s timeless character and outstanding outdoor amenities. With TWO FIREPLACES, generous storage, distinctive architectural details, extensive improvements, and an incredible backyard oasis, this property offers a lifestyle that’s increasingly difficult to find. Imagine spending your summers enjoying your very own private swimming pool, entertaining friends and family, or exploring the nearby river & paths! (id:51989)
Features of 181 Woodbend Way
- MLS® Number A2352873
- Price $715,000
- Bedrooms: 3
- Bathrooms: 3
- Square Footage: 2267 sqft
- Property Type: House
- Community Name: Woodhaven
- Amenities Near By Park, Playground, Schools
- Features See Remarks
- Parking Space Total 4
- Plan 7911098
- Structure Deck
Open House
This property has open houses!
October
25
Sunday
Starts at:
2:00 pm
Ends at:4:00 pm
Buildings
| Bathroom Total | 3 | Bedrooms Above Ground | 3 |
| Bedrooms Total | 3 | Appliances | Refrigerator, Dishwasher, Stove, Microwave Range Hood Combo, Window Coverings, Garage Door Opener, Washer & Dryer |
| Basement Development | Finished | Basement Type | Full (finished) |
| Constructed Date | 1982 | Construction Material | Wood Frame |
| Construction Style Attachment | Detached | Cooling Type | None |
| Fireplace Present | Yes | Fireplace Total | 2 |
| Flooring Type | Carpeted, Hardwood, Tile | Foundation Type | Poured Concrete |
| Heating Type | Forced Air | Stories Total | 2 |
| Size Interior | 2267 Sqft | Total Finished Area | 2266.52 Sqft |
| Type | House |
Parking
| Attached Garage | 2 |
Land
| Acreage | No | Fence Type | Fence |
| Land Amenities | Park, Playground, Schools | Landscape Features | Landscaped |
| Size Frontage | 19.84 M | Size Irregular | 6243.00 |
| Size Total | 6243 Sqft|4,051 - 7,250 Sqft | Size Total Text | 6243 Sqft|4,051 - 7,250 Sqft |
| Zoning Description | Tn |
Rooms
| Level | Type | Length | Width | Dimensions |
|---|---|---|---|---|
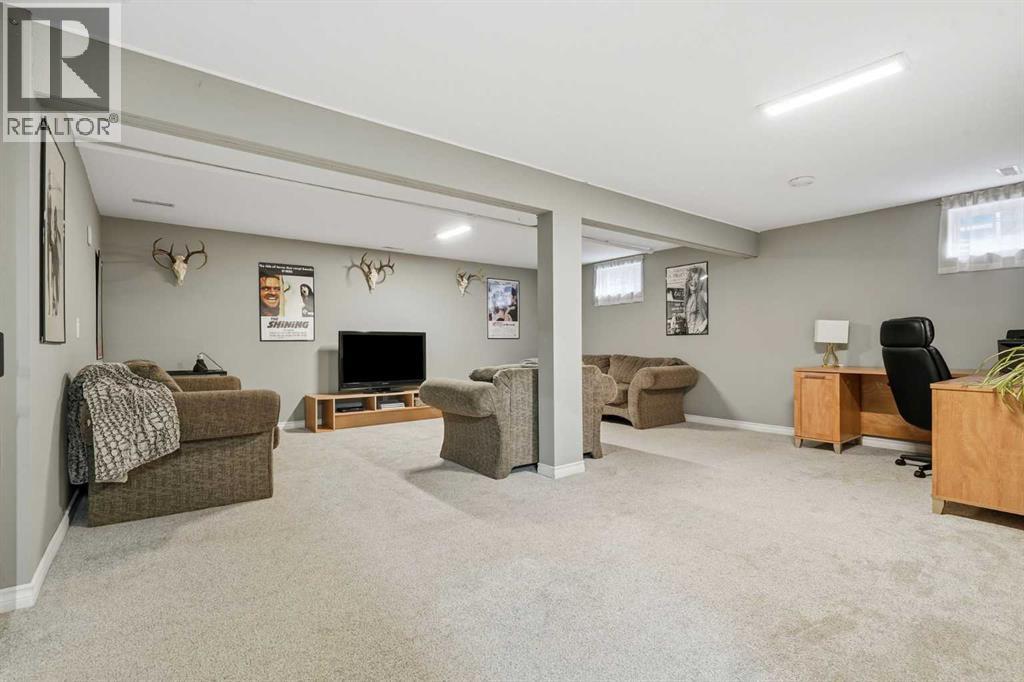
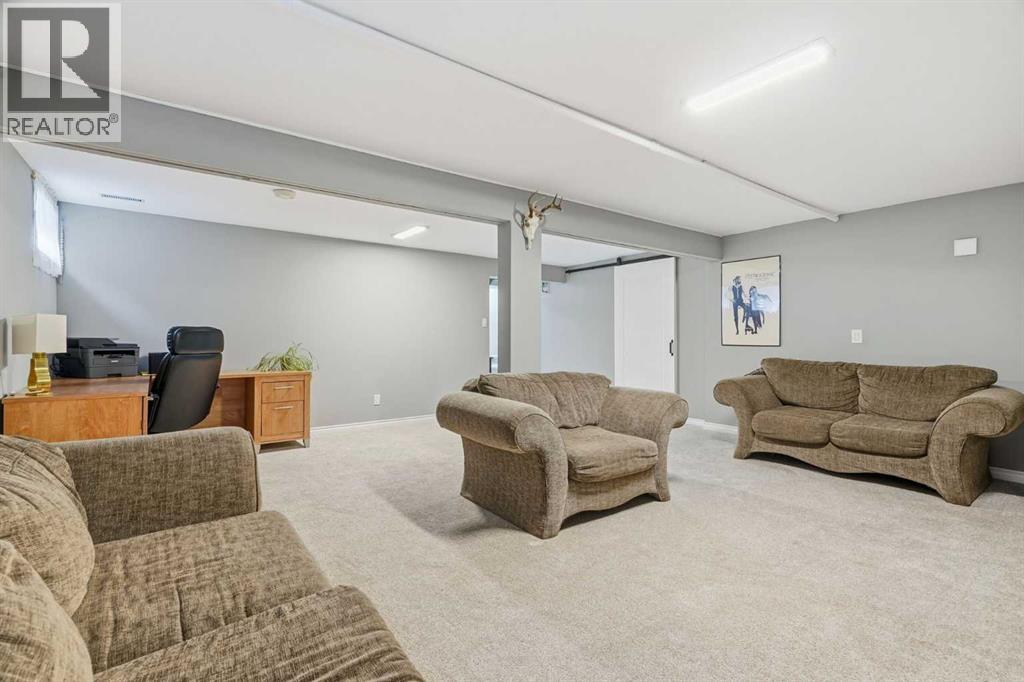
| Basement | Recreational, Games Room | 19.08 Ft x 19.25 Ft | ||
| Basement | Storage | 16.42 Ft x 22.67 Ft | ||
| Basement | Storage | 21.33 Ft x 24.00 Ft | ||
| Basement | Furnace | 5.08 Ft x 12.83 Ft | ||
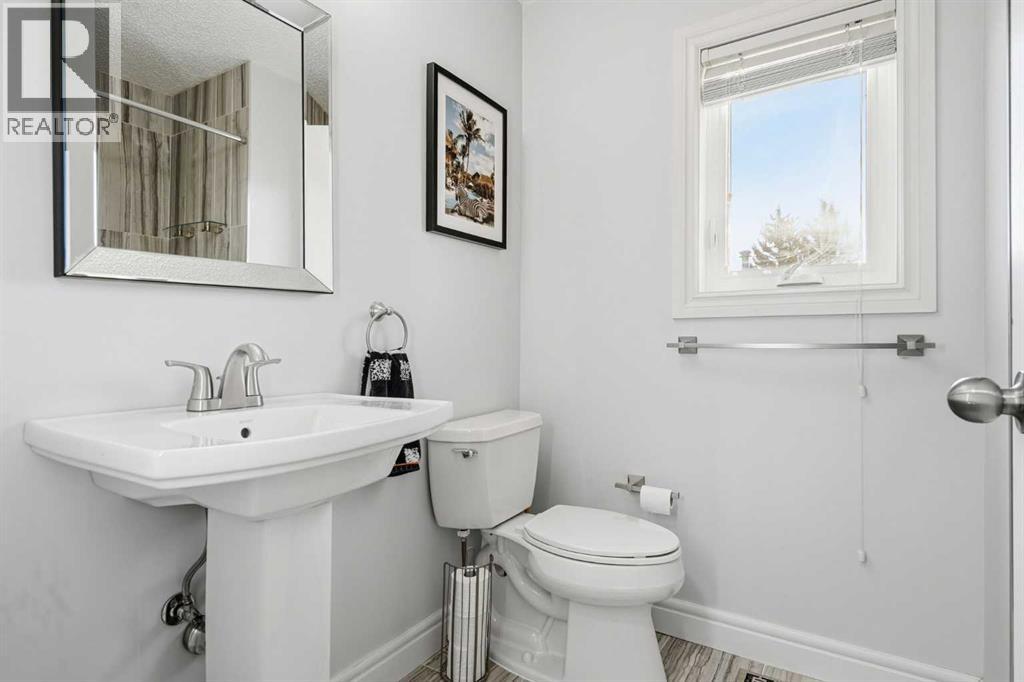
| Main Level | 3pc Bathroom | 9.50 Ft x 5.17 Ft | ||
| Main Level | Breakfast | 10.83 Ft x 13.00 Ft | ||
| Main Level | Dining Room | 15.75 Ft x 10.08 Ft | ||
| Main Level | Family Room | 19.00 Ft x 12.00 Ft | ||
| Main Level | Kitchen | 9.42 Ft x 12.00 Ft | ||
| Main Level | Laundry Room | 9.58 Ft x 6.17 Ft | ||
| Main Level | Living Room | 14.25 Ft x 20.33 Ft | ||
| Upper Level | 4pc Bathroom | 6.08 Ft x 7.58 Ft | ||
| Upper Level | 5pc Bathroom | 6.00 Ft x 10.25 Ft | ||
| Upper Level | Bedroom | 9.42 Ft x 15.67 Ft | ||
| Upper Level | Bedroom | 9.50 Ft x 12.17 Ft | ||
| Upper Level | Primary Bedroom | 12.75 Ft x 18.58 Ft | ||
| Upper Level | Other | 4.92 Ft x 15.33 Ft |
Agents and Offices
- Paul Brennand
- Office: Cir Realty