

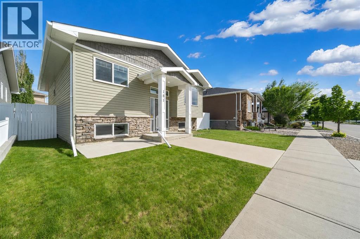
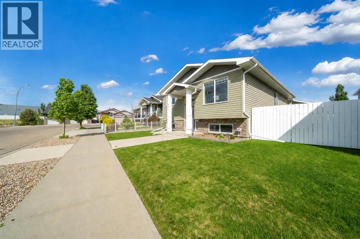
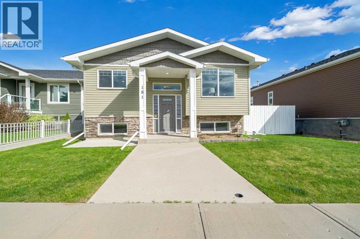
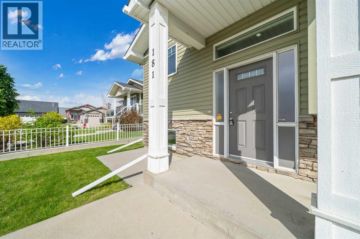
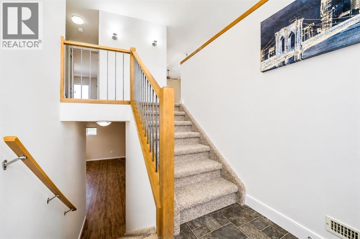
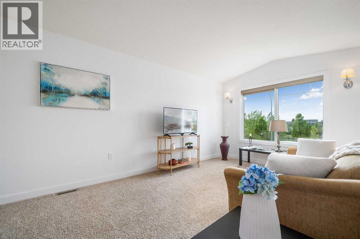
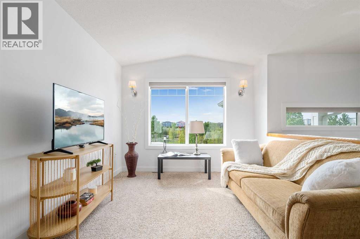
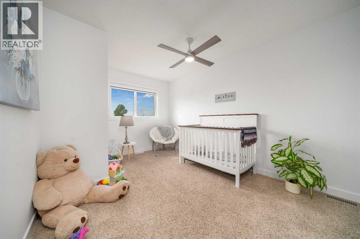
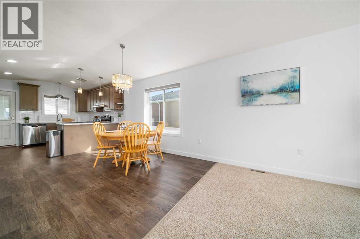
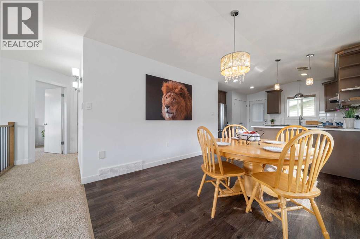
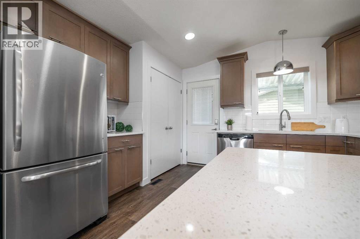
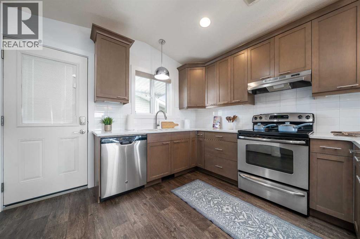
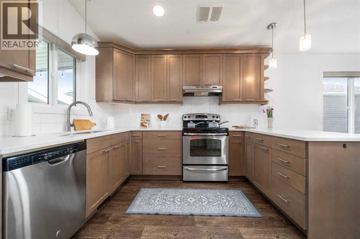
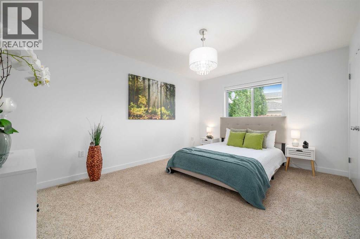
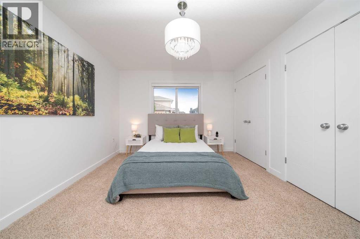
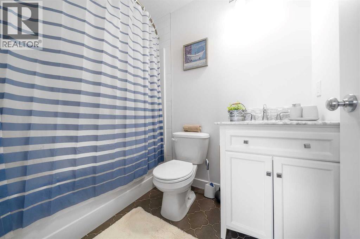
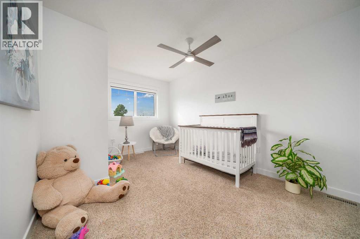
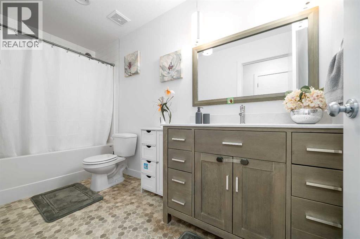
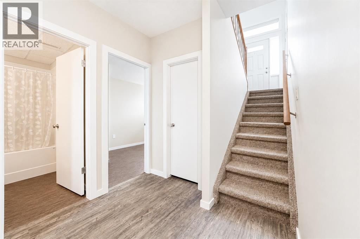
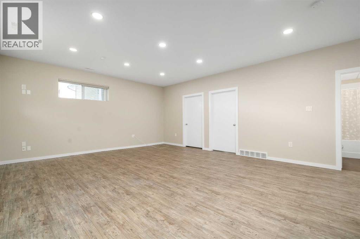
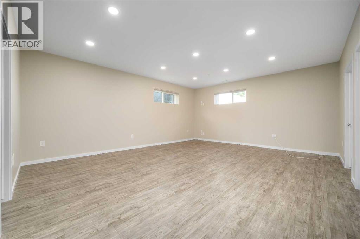
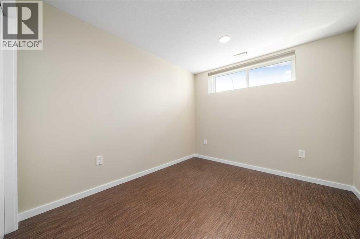
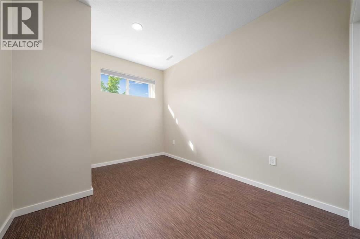
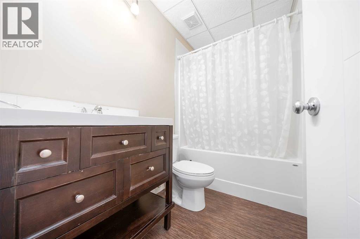
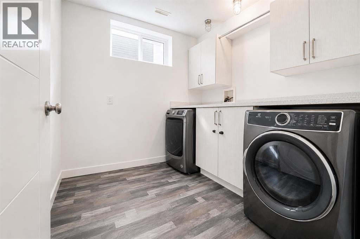
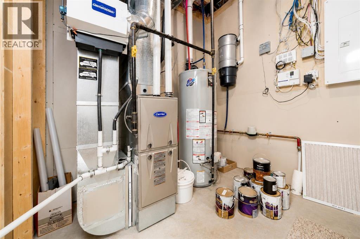
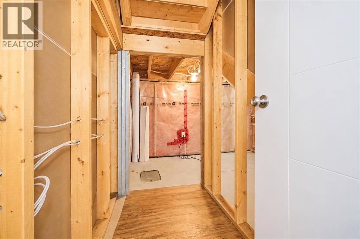
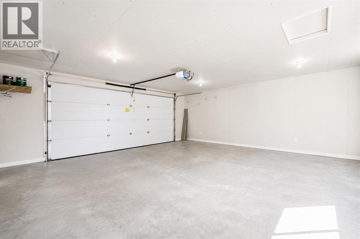
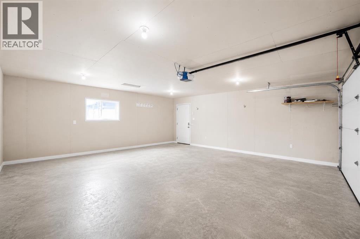
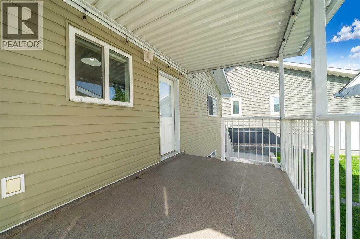
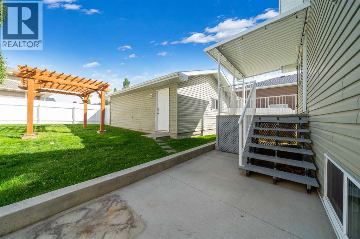
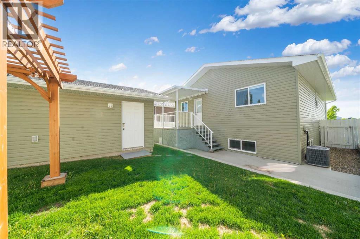
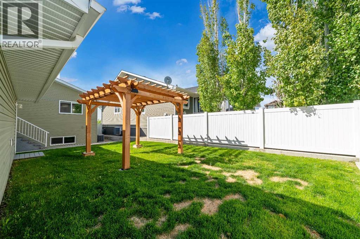
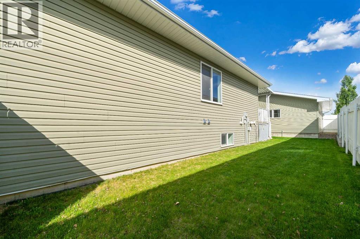
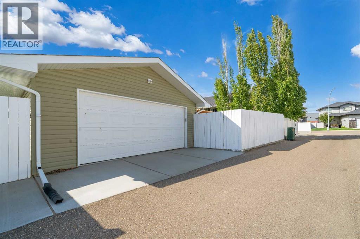
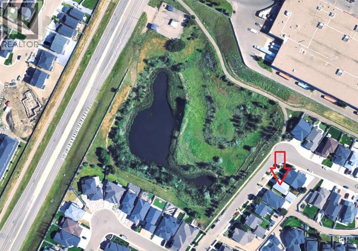
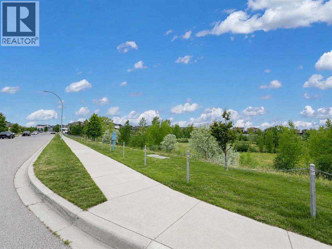
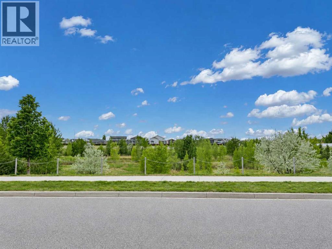
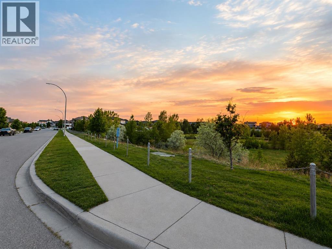
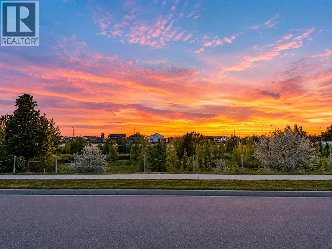
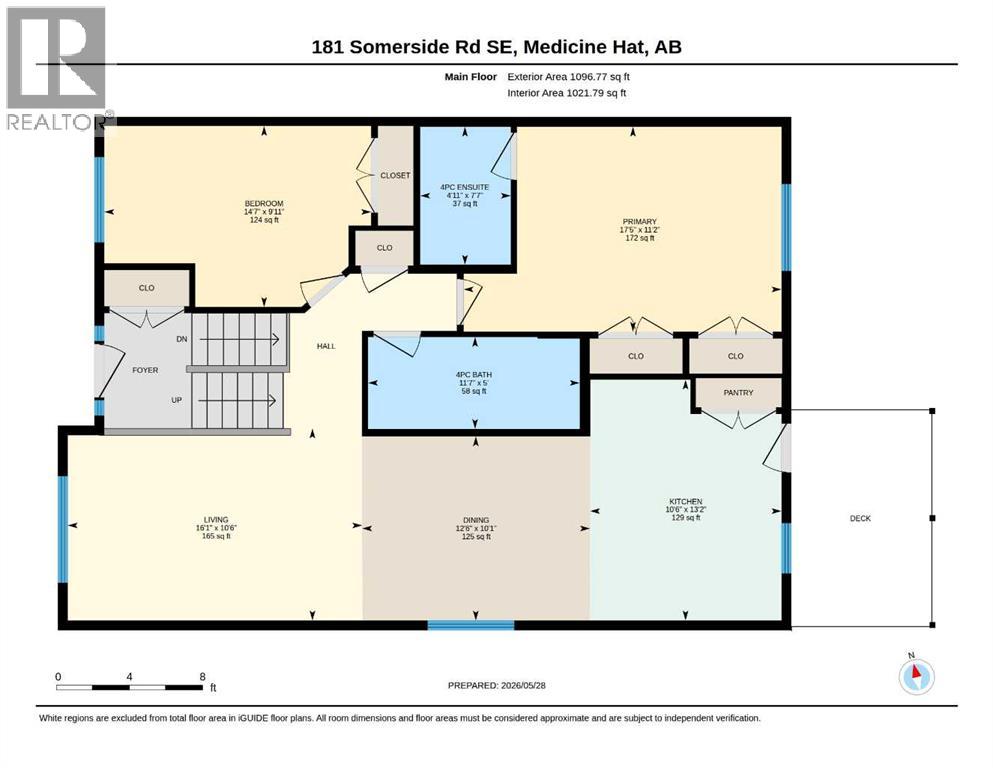
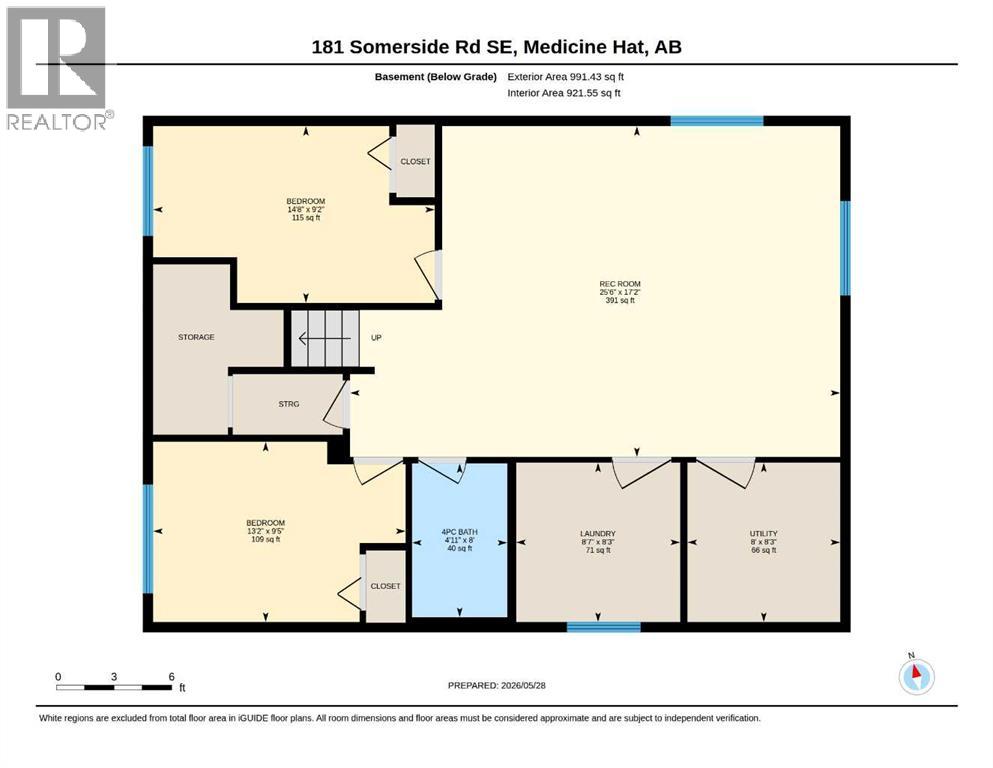
This beautifully updated bi-level offers stunning views of the pond area directly across the street and is packed with modern features throughout. From mechanical blinds and stylish lighting to updated flooring, unique interior doors, vaulted ceilings, and Govee exterior lighting, this home combines comfort with design. The main floor features an open-concept layout with a spacious living room, dining area, and functional kitchen complete with stainless steel appliances and excellent flow for everyday living and entertaining. Step outside from the kitchen to enjoy the covered deck and patio area overlooking the private backyard. Two bedrooms are located on the main floor, including a generous primary suite with an ensuite bathroom and his-and-her closets. The fully developed basement offers impressive 9-foot ceilings, a large family room, two additional bedrooms, a full bathroom, and a spacious laundry room. Outside, the fully fenced and landscaped yard includes underground sprinklers, a pergola, and multiple outdoor spaces to relax and enjoy. Whether you’re sipping coffee on the front patio while taking in the pond view or unwinding in the privacy of the backyard, this home offers a fantastic lifestyle both inside and out. The 24x22 detached garage completes this move-in-ready package. Contact your local neighbourhood REALTOR® today! (id:51989)
Features of 181 Somerside Road Se
- MLS® Number A2293304
- Price $479,900
- Bedrooms: 4
- Bathrooms: 3
- Square Footage: 1096 sqft
- Property Type: House
- Community Name: Southland
- Amenities Near By Park, Playground, Schools, Shopping
- Features Back Lane, Pvc Window
- Parking Space Total 2
- Plan 1012845
- Structure Deck
- View Type View
Buildings
| Bathroom Total | 3 | Bedrooms Above Ground | 2 |
| Bedrooms Below Ground | 2 | Bedrooms Total | 4 |
| Appliances | Refrigerator, Dishwasher, Stove, Hood Fan, Window Coverings, Garage Door Opener, Washer & Dryer | Architectural Style | Bi-level |
| Basement Development | Finished | Basement Type | Full (finished) |
| Constructed Date | 2013 | Construction Style Attachment | Detached |
| Cooling Type | Central Air Conditioning | Flooring Type | Carpeted, Linoleum |
| Foundation Type | Poured Concrete | Heating Fuel | Natural Gas |
| Heating Type | Forced Air | Stories Total | 1 |
| Size Interior | 1096 Sqft | Total Finished Area | 1096 Sqft |
| Type | House |
Parking
| Detached Garage | 2 |
Land
| Acreage | No | Fence Type | Fence |
| Land Amenities | Park, Playground, Schools, Shopping | Landscape Features | Landscaped, Lawn, Underground Sprinkler |
| Size Depth | 30.78 M | Size Frontage | 14.02 M |
| Size Irregular | 4696.00 | Size Total | 4696 Sqft|4,051 - 7,250 Sqft |
| Size Total Text | 4696 Sqft|4,051 - 7,250 Sqft | Zoning Description | R-ld |
Rooms
| Level | Type | Length | Width | Dimensions |
|---|---|---|---|---|
| Lower Level | Family Room | 17.17 Ft x 25.50 Ft | ||
| Lower Level | 4pc Bathroom | Measurements not available | ||
| Lower Level | Bedroom | 9.42 Ft x 13.17 Ft | ||
| Lower Level | Bedroom | 9.17 Ft x 14.67 Ft | ||
| Lower Level | Laundry Room | 8.25 Ft x 8.58 Ft | ||
| Main Level | Living Room | 10.50 Ft x 16.08 Ft | ||
| Main Level | Dining Room | 10.08 Ft x 12.50 Ft | ||
| Main Level | Kitchen | 13.17 Ft x 10.50 Ft | ||
| Main Level | 4pc Bathroom | Measurements not available | ||
| Main Level | Bedroom | 9.92 Ft x 14.58 Ft | ||
| Main Level | Primary Bedroom | 11.17 Ft x 17.42 Ft | ||
| Main Level | 4pc Bathroom | Measurements not available |
Agents and Offices
- CARY EMERSON
- Office: RE/MAX Medalta Real Estate
What's Nearby
Similar Properties

37 Buttercup Court Se, Medicine Hat, Alberta
- MLS® # A2291199
- DEB MARSHALL
- Royal LePage Community Realty