

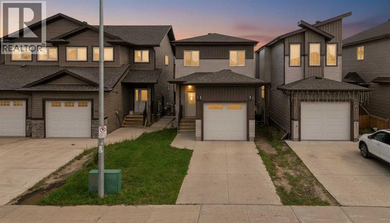
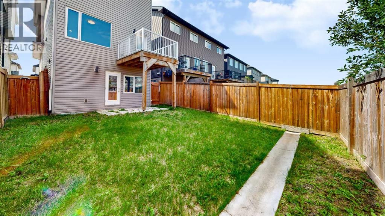
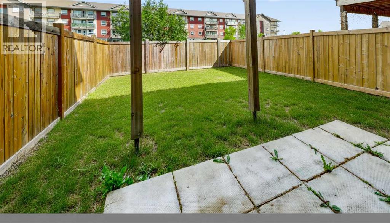
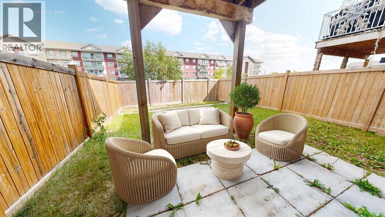
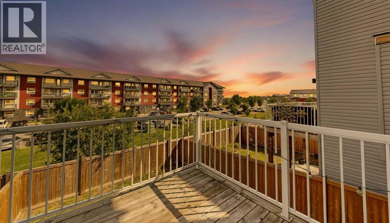
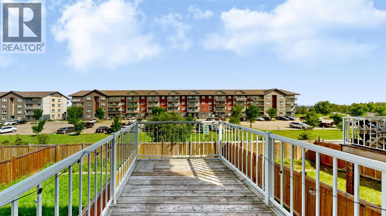
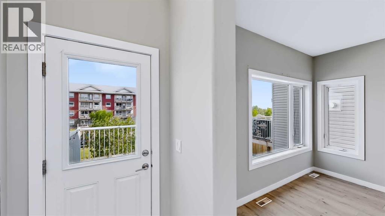
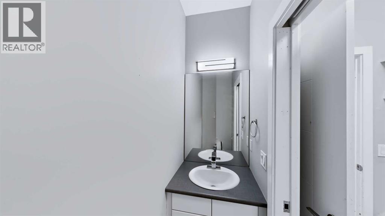
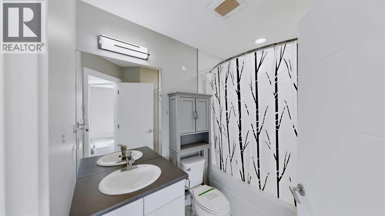
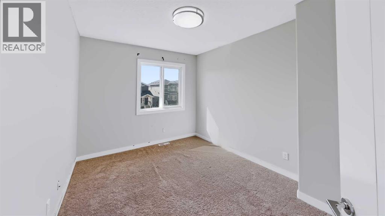
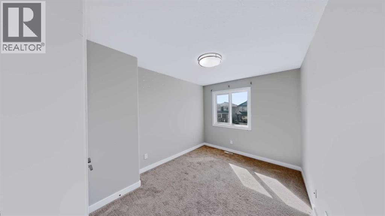
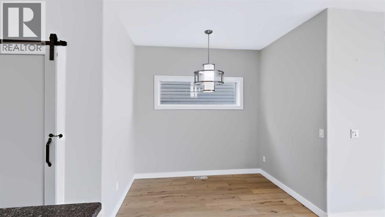
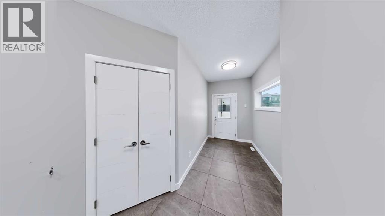
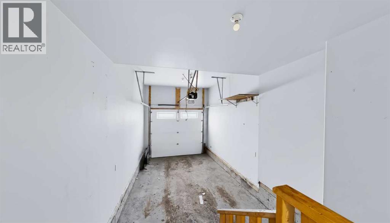
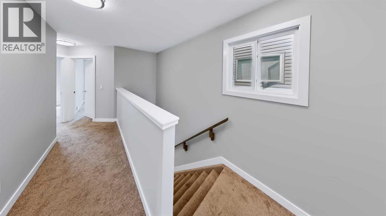
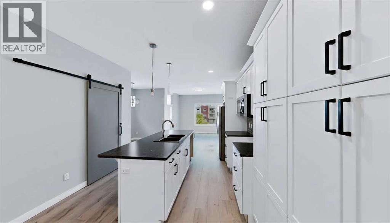
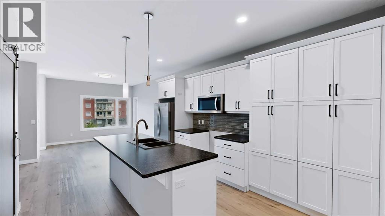
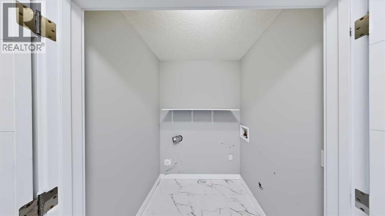
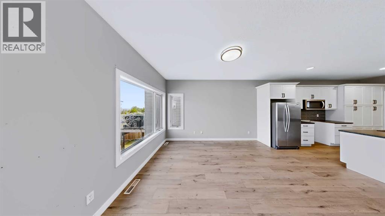
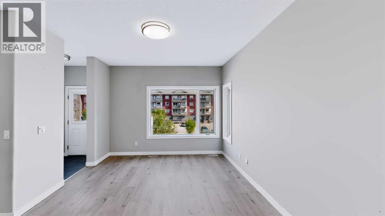
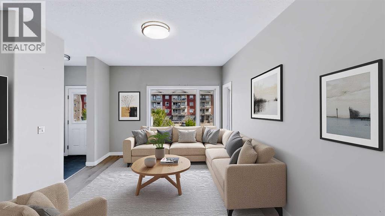
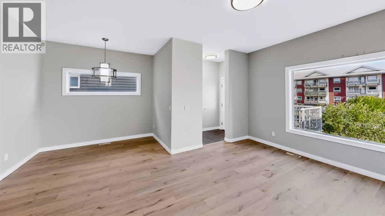
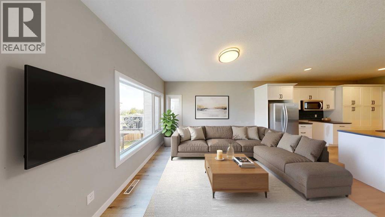
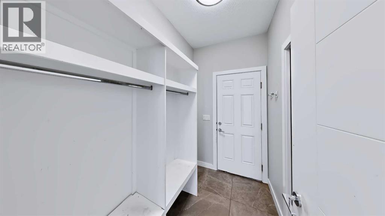
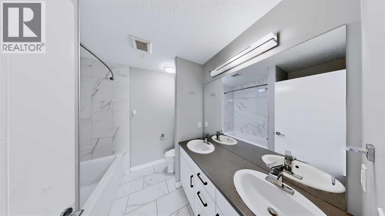
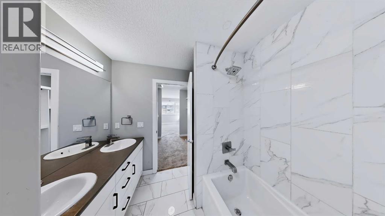
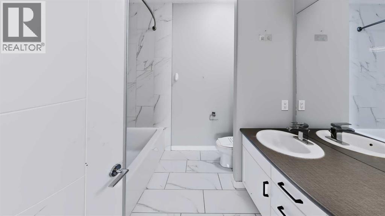
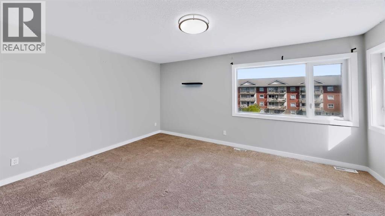
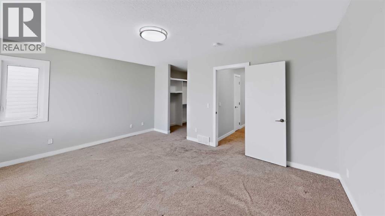
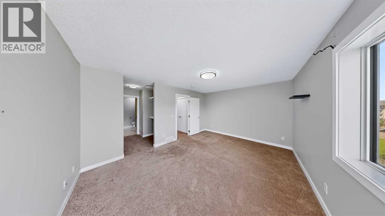
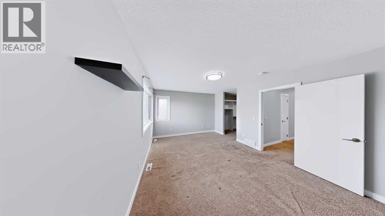
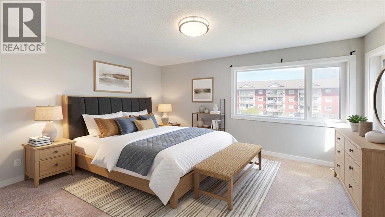
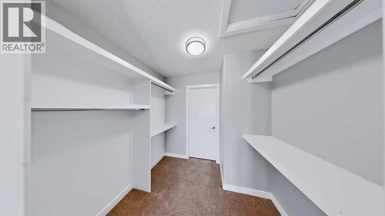
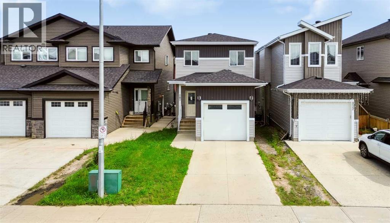
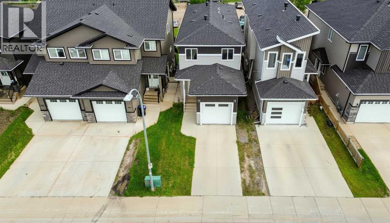
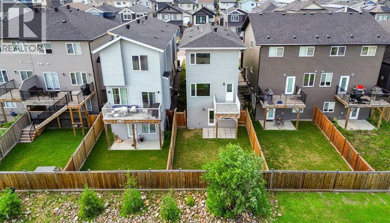
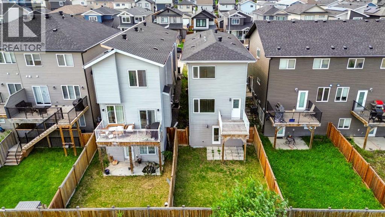

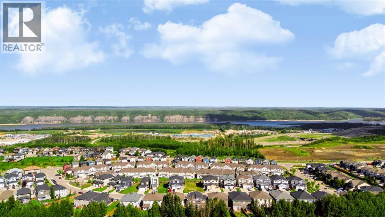
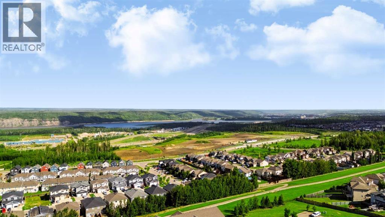
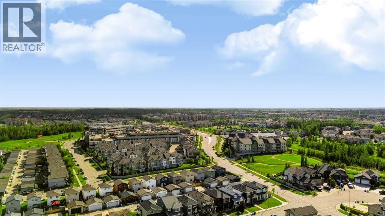
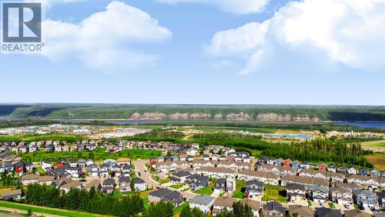
Welcome to 181 Siltstone Place in Stone Creek! This thoughtfully designed home offers a functional layout with plenty of space for the whole family. The main floor features an open-concept kitchen, dining and living area, creating a comfortable space for everyday living and entertaining. Large patio doors off the dining area lead to a spacious deck, while a convenient 2-piece powder room and mudroom provide direct access to the attached garage.Upstairs, the primary bedroom features a walk-through closet leading into the 5-piece ensuite. Two additional bedrooms, a 4-piece main bathroom and convenient upper-floor laundry complete this level.The walk-out basement offers plenty of potential to make the space your own, with a separate entrance.Additional features include central air conditioning, hot water on demand and upgraded fixtures throughout. Located in the desirable Stone Creek neighbourhood, you'll be just minutes from schools, shopping, restaurants, recreation and other everyday amenities. A well-designed home with the space and flexibility to grow with you! (id:51989)
Features of 181 Siltstone Place
- MLS® Number A2337222
- Price $459,900
- Bedrooms: 3
- Bathrooms: 3
- Square Footage: 1563 sqft
- Property Type: House
- Community Name: Stonecreek
- Amenities Near By Playground, Schools, Shopping
- Features Pvc Window
- Parking Space Total 2
- Plan 1023470
- Structure Deck
Buildings
| Bathroom Total | 3 | Bedrooms Above Ground | 3 |
| Bedrooms Total | 3 | Appliances | Refrigerator, Microwave |
| Basement Development | Unfinished | Basement Features | Walk Out |
| Basement Type | Full (unfinished) | Constructed Date | 2018 |
| Construction Material | Wood Frame | Construction Style Attachment | Detached |
| Cooling Type | Central Air Conditioning | Exterior Finish | Vinyl Siding |
| Flooring Type | Carpeted, Ceramic Tile, Vinyl Plank | Foundation Type | Poured Concrete |
| Half Bath Total | 1 | Heating Type | Forced Air |
| Stories Total | 2 | Size Interior | 1563 Sqft |
| Total Finished Area | 1563 Sqft | Type | House |
Parking
| Other | |
| Attached Garage | 1 |
Land
| Acreage | No | Fence Type | Fence |
| Land Amenities | Playground, Schools, Shopping | Size Frontage | 0.3 M |
| Size Irregular | 2862.41 | Size Total | 2862.41 Sqft|0-4,050 Sqft |
| Size Total Text | 2862.41 Sqft|0-4,050 Sqft | Zoning Description | R2 |
Rooms
| Level | Type | Length | Width | Dimensions |
|---|---|---|---|---|
| Second Level | Primary Bedroom | 15.92 Ft x 11.75 Ft | ||
| Second Level | 5pc Bathroom | 7.67 Ft x 7.67 Ft | ||
| Second Level | 4pc Bathroom | 7.67 Ft x 4.92 Ft | ||
| Second Level | Bedroom | 8.92 Ft x 12.17 Ft | ||
| Main Level | Other | 28.58 Ft x 17.17 Ft | ||
| Main Level | 2pc Bathroom | 2.58 Ft x 7.00 Ft | ||
| Main Level | Bedroom | 9.25 Ft x 12.42 Ft |
Agents and Offices
- TY EKROTH
- Office: RE/MAX Connect