

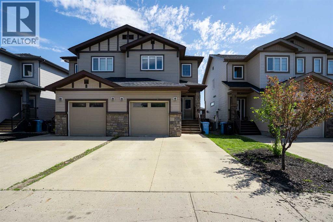
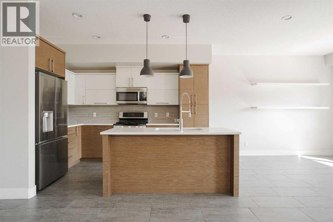
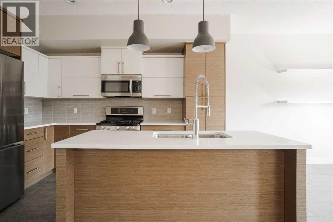
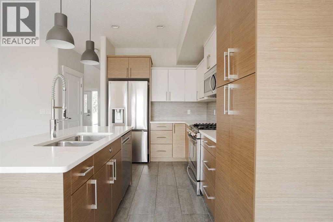
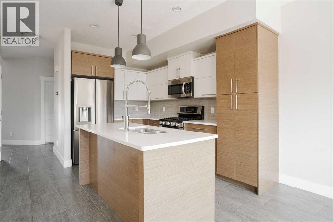
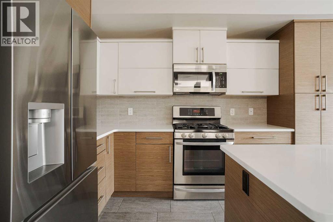
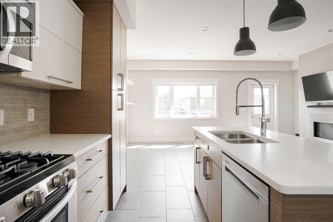
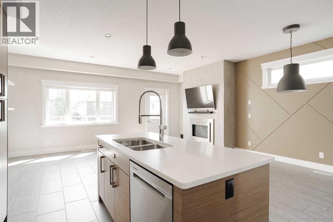
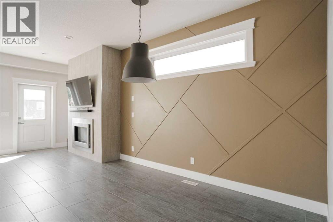
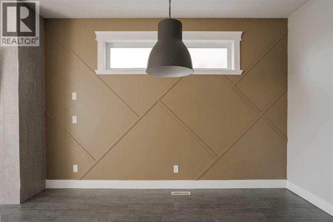
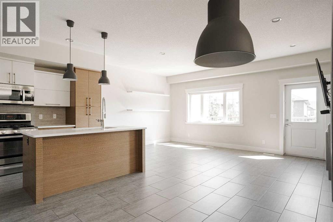
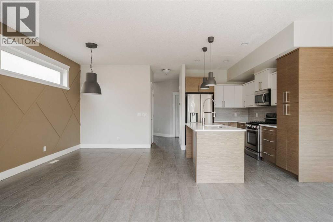
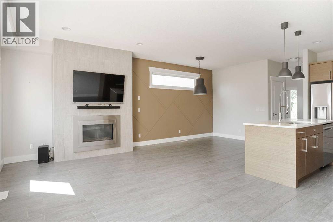
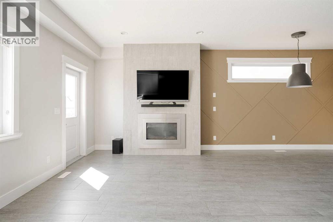
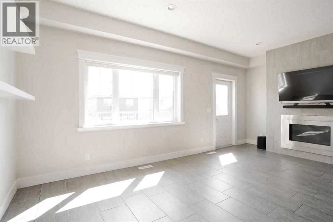
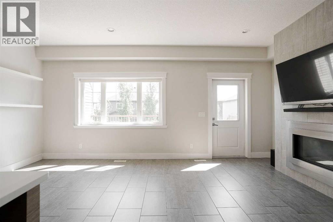
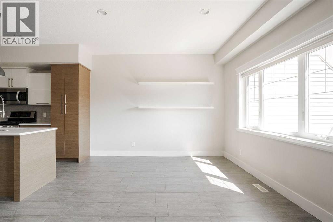
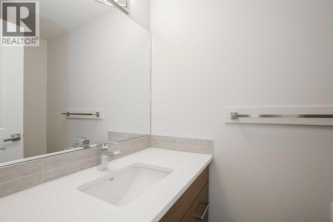
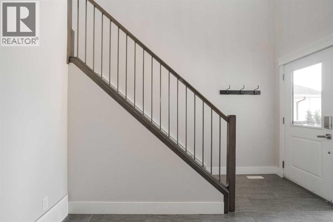
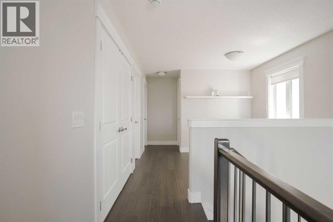
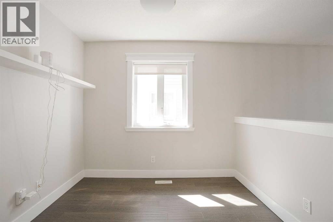
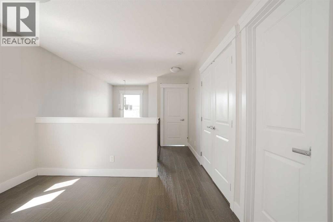
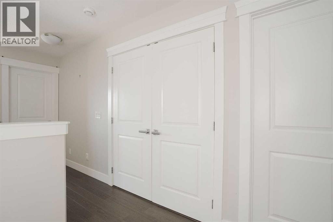
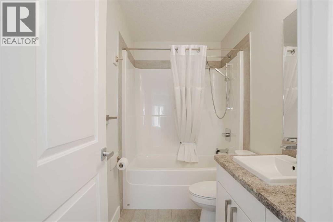
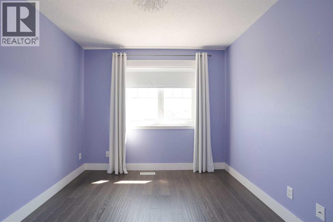
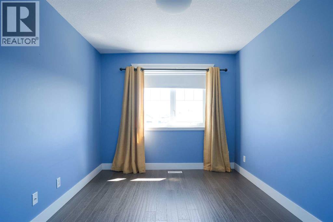
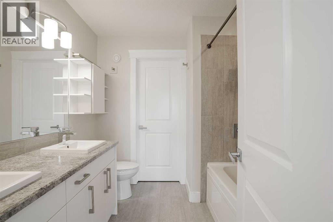
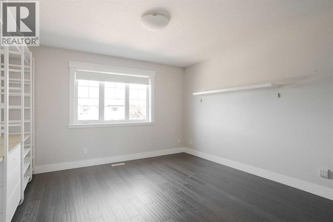
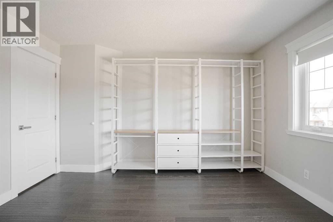
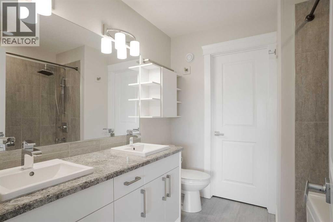
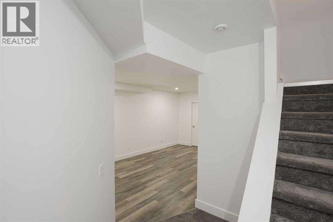
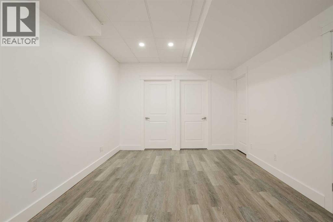
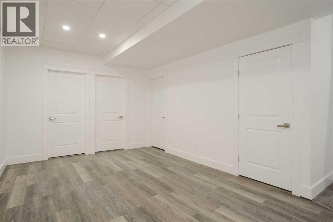
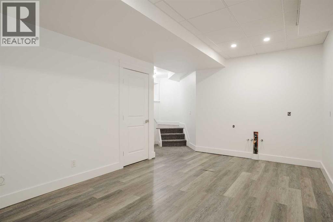
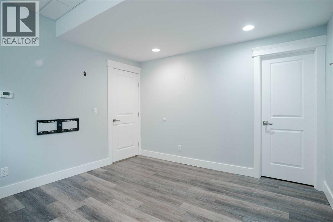
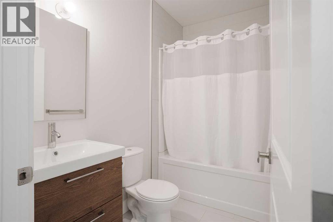
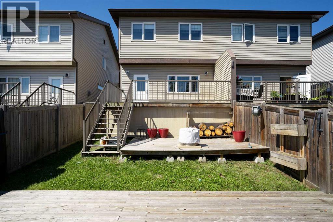
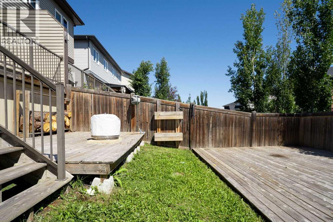
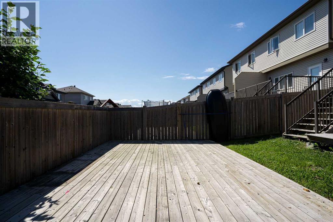
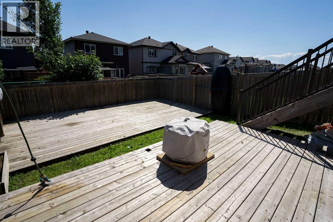
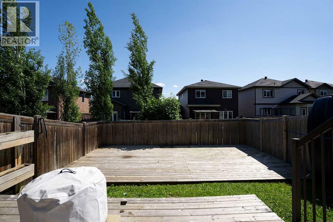
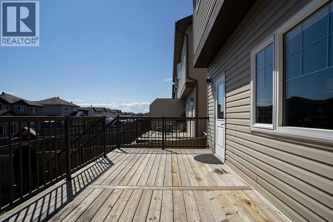
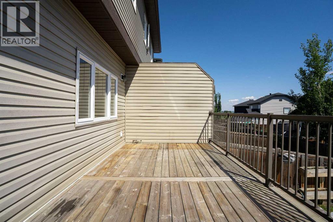
Welcome to this beautifully maintained duplex in the sought-after community of Parsons Creek! Offering 4 bedrooms and 3.5 bathrooms, this home provides the perfect blend of style, comfort, and functionality. The open-concept main floor is ideal for everyday living and entertaining, featuring a stunning kitchen with a large island, modern finishes, and a beautiful feature wall that adds warmth and character to the space. Convenient upstairs laundry and loft area, as well as a separate entrance, provide added functionality and future flexibility. The fully finished layout offers plenty of room for the whole family. Outside, enjoy the low-maintenance backyard, perfect for relaxing without the extra upkeep. Complete with a heated oversized single attached garage and a full driveway for additional parking, this home truly has it all. Ideally located on a quiet street, this move-in-ready home is one you won't want to miss! (id:51989)
Features of 181 Collicott
- MLS® Number A2327489
- Price $465,000
- Bedrooms: 4
- Bathrooms: 4
- Square Footage: 1562 sqft
- Property Type: Duplex
- Community Name: Parsons North
- Parking Space Total 2
- Plan 1320334
- Structure Deck
Buildings
| Bathroom Total | 4 | Bedrooms Above Ground | 3 |
| Bedrooms Below Ground | 1 | Bedrooms Total | 4 |
| Appliances | Refrigerator, Oven - Electric, Dishwasher, Stove, Microwave, Window Coverings, Washer & Dryer | Basement Development | Finished |
| Basement Features | Separate Entrance | Basement Type | Full (finished) |
| Constructed Date | 2013 | Construction Style Attachment | Semi-detached |
| Cooling Type | Central Air Conditioning | Exterior Finish | Vinyl Siding |
| Fireplace Present | Yes | Fireplace Total | 1 |
| Flooring Type | Carpeted, Tile, Vinyl Plank | Foundation Type | Poured Concrete |
| Half Bath Total | 1 | Heating Type | Other |
| Stories Total | 2 | Size Interior | 1562 Sqft |
| Total Finished Area | 1562 Sqft | Type | Duplex |
Parking
| Attached Garage | 1 |
Land
| Acreage | No | Fence Type | Fence |
| Size Frontage | 7.61 M | Size Irregular | 2866.00 |
| Size Total | 2866 Sqft|0-4,050 Sqft | Size Total Text | 2866 Sqft|0-4,050 Sqft |
| Zoning Description | Nd |
Rooms
| Level | Type | Length | Width | Dimensions |
|---|---|---|---|---|
| Second Level | 4pc Bathroom | 8.08 Ft x 5.00 Ft | ||
| Second Level | 5pc Bathroom | 8.08 Ft x 7.67 Ft | ||
| Second Level | Bedroom | 9.25 Ft x 14.42 Ft | ||
| Second Level | Bedroom | 9.42 Ft x 14.42 Ft | ||
| Second Level | Loft | 10.67 Ft x 12.83 Ft | ||
| Second Level | Primary Bedroom | 13.17 Ft x 13.00 Ft | ||
| Lower Level | 4pc Bathroom | 5.00 Ft x 8.25 Ft | ||
| Lower Level | Bedroom | 12.50 Ft x 11.75 Ft | ||
| Lower Level | Recreational, Games Room | 11.17 Ft x 17.83 Ft | ||
| Lower Level | Storage | 3.00 Ft x 3.50 Ft | ||
| Lower Level | Storage | 6.75 Ft x 3.25 Ft | ||
| Lower Level | Furnace | 6.75 Ft x 9.42 Ft | ||
| Main Level | 2pc Bathroom | 4.00 Ft x 6.75 Ft | ||
| Main Level | Dining Room | 10.92 Ft x 10.08 Ft | ||
| Main Level | Kitchen | 8.08 Ft x 11.92 Ft | ||
| Main Level | Living Room | 19.08 Ft x 11.92 Ft |
Agents and Offices
- Heather McCandless
- Office: RE/MAX Connect