

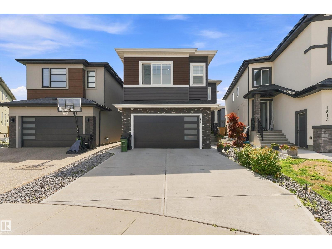
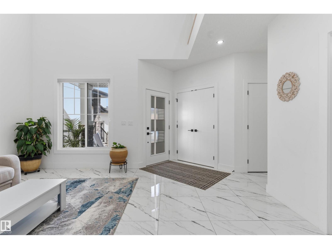
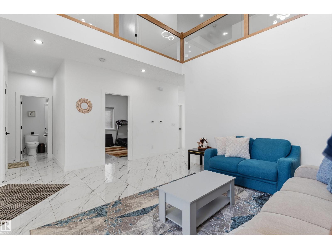
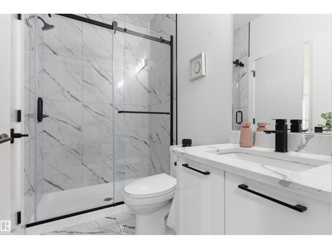
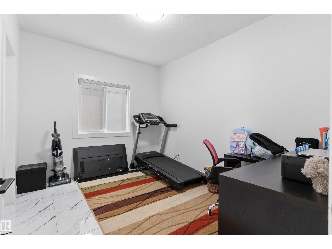
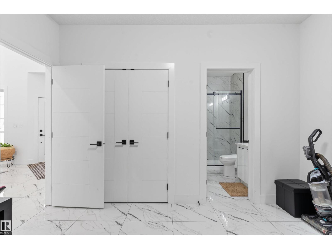
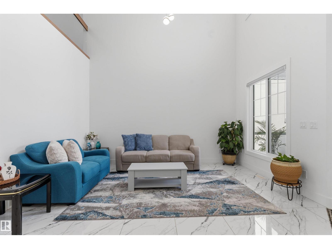
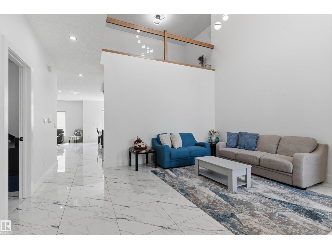
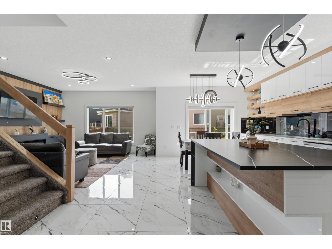
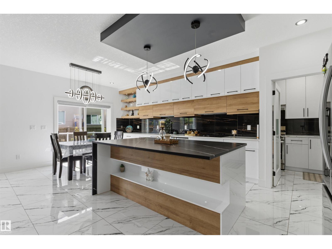
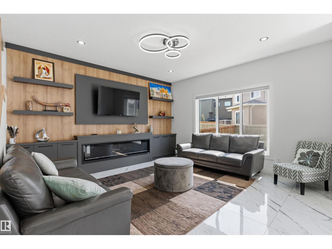
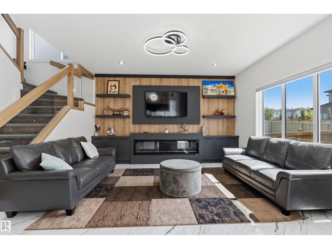
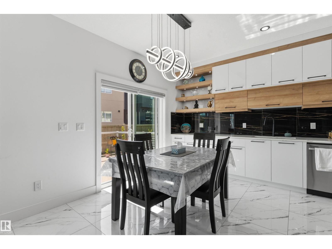
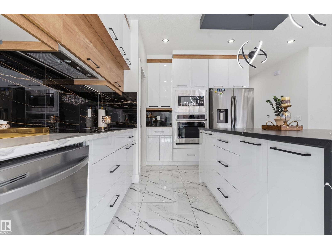
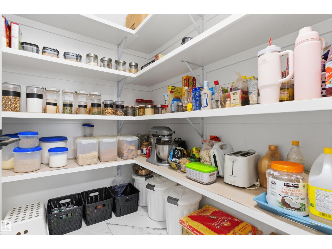
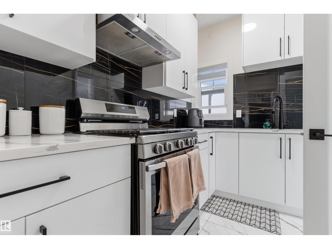
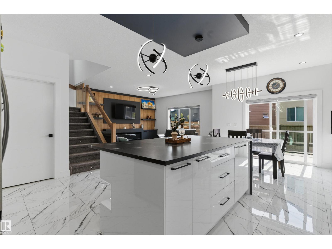
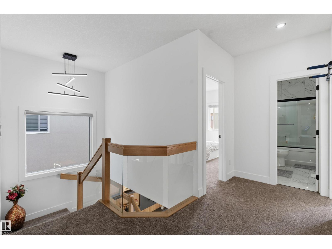
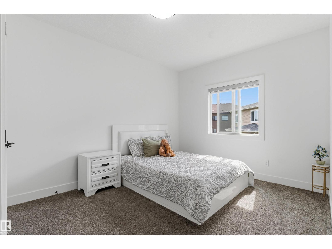
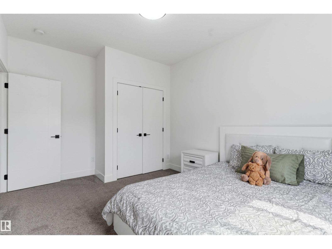
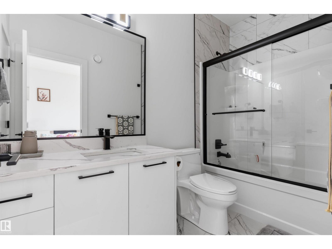
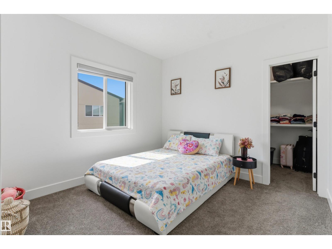
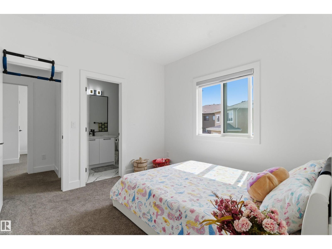
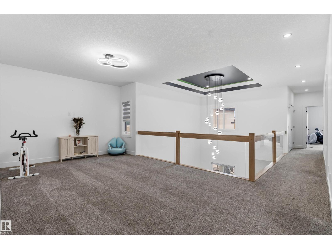
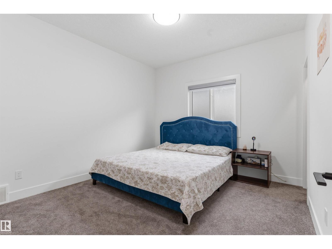
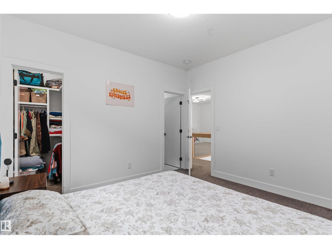
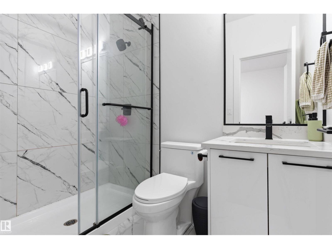
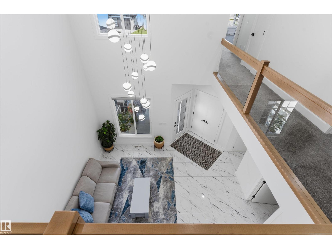
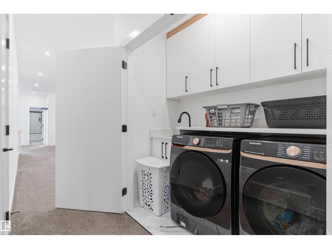
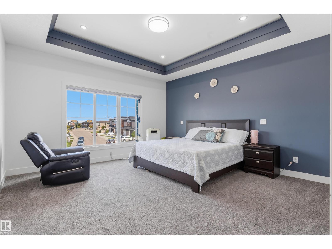
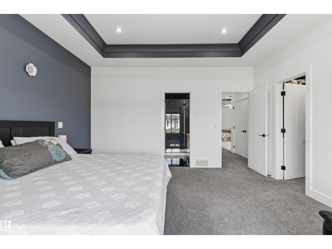
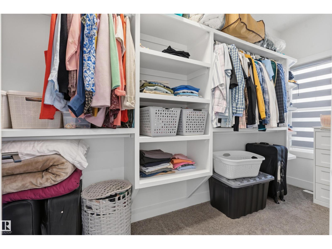
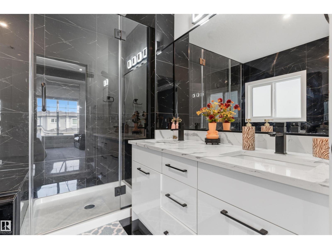
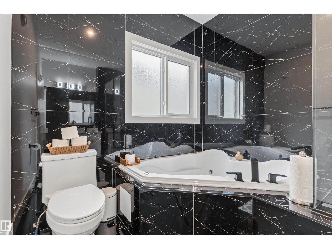
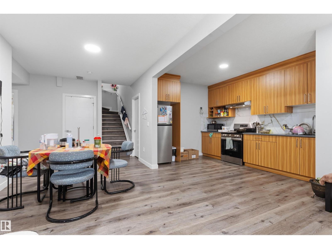
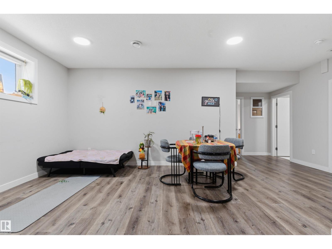
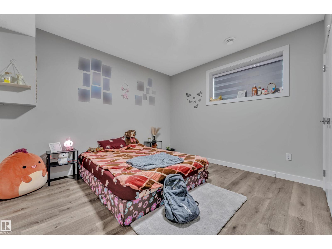
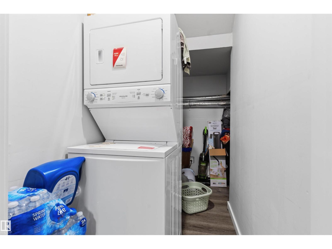
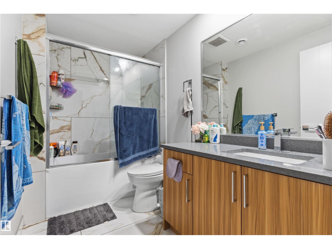
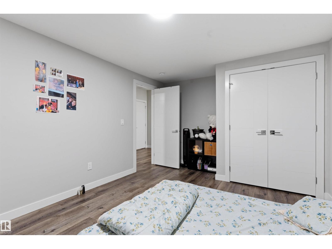
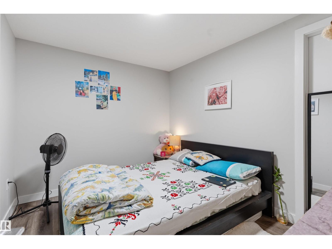
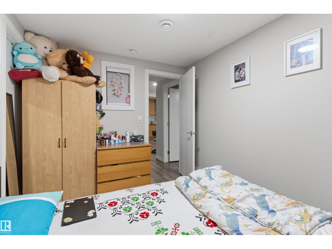
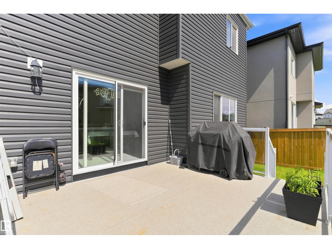
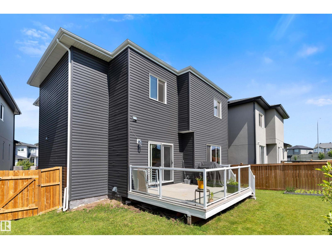
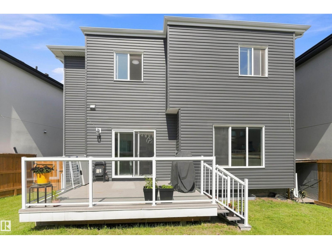
Experience Luxury, elegance and craftmanship meets in this stunning 8-bedroom, 5-bathroom custom home. Featuring an open-to-above foyer, main floor bedroom & full bath, 2 living areas. The chef-inspired kitchen is designed to impress with granite countertops, an extended kitchen layout, a fully equipped spice kitchen with a window, and a large walk-in pantry for maximum storage and functionality. Upstairs, you'll find a spacious bonus room, 4 generously sized bedrooms, and 3 full bathrooms, including 2 luxurious primary suites with private ensuites. Enjoy 9-ft ceilings on all levels, including the basement, which features 3 bedrooms, a kitchen, Separate entrance, and Separate laundry. Loaded with premium upgrades and designed for large families. Don't miss this incredible Laurel home! (id:51989)
Features of 1809 18a Av Nw
- MLS® Number E4502218
- Price $860,000
- Bedrooms: 7
- Bathrooms: 5
- Square Footage: 2837 sqft
- Property Type: House
- Neigbourhood: Laurel
- Amenities Near By Airport, Golf Course, Schools, Shopping
- Features Flat Site, No Animal Home, No Smoking Home, Level
- Structure Deck
Buildings
| Bathroom Total | 5 | Bedrooms Total | 7 |
| Amenities | Ceiling - 9ft | Appliances | Dishwasher, Dryer, Garage Door Opener Remote(s), Garage Door Opener, Hood Fan, Oven - Built-in, Washer/dryer Stack-up, Stove, Gas Stove(s), Washer, Window Coverings, Two Refrigerators |
| Basement Development | Finished | Basement Type | Full (finished) |
| Ceiling Type | Vaulted | Constructed Date | 2022 |
| Construction Style Attachment | Detached | Fire Protection | Smoke Detectors |
| Fireplace Fuel | Electric | Fireplace Present | Yes |
| Fireplace Type | Unknown | Heating Type | Forced Air |
| Stories Total | 2 | Size Interior | 2837 Sqft |
| Type | House |
Parking
| Attached Garage |
Land
| Acreage | No | Fence Type | Fence |
| Land Amenities | Airport, Golf Course, Schools, Shopping | Size Irregular | 404.04 |
| Size Total | 404.04 M2 | Size Total Text | 404.04 M2 |
Rooms
| Level | Type | Length | Width | Dimensions |
|---|---|---|---|---|
| Basement | Bedroom 5 | Measurements not available | ||
| Basement | Bedroom 6 | Measurements not available | ||
| Main Level | Living Room | Measurements not available | ||
| Main Level | Dining Room | Measurements not available | ||
| Main Level | Kitchen | Measurements not available | ||
| Main Level | Primary Bedroom | Measurements not available | ||
| Upper Level | Bedroom 2 | Measurements not available | ||
| Upper Level | Bedroom 3 | Measurements not available | ||
| Upper Level | Bedroom 4 | Measurements not available | ||
| Upper Level | Bonus Room | Measurements not available | ||
| Upper Level | Additional Bedroom | Measurements not available |
Agents and Offices
- Gurmeet Sandhu
- Office: Royal LePage Arteam Realty