

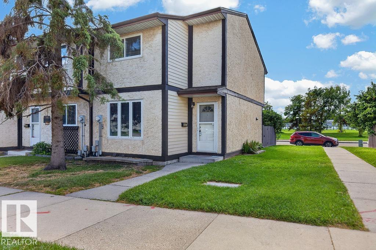
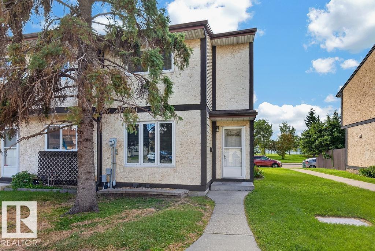
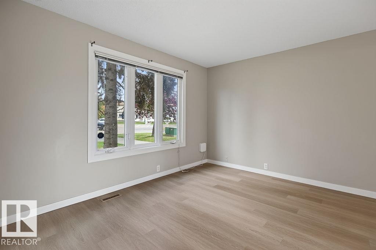
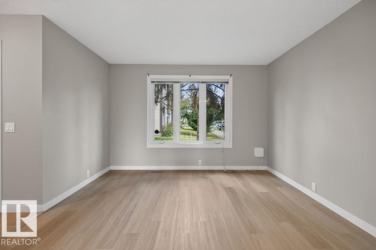
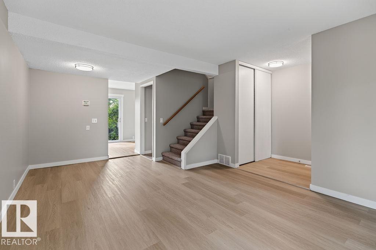
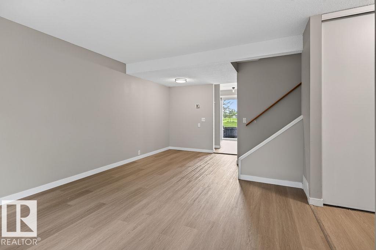
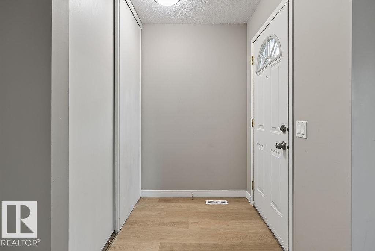
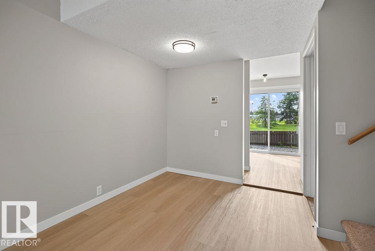
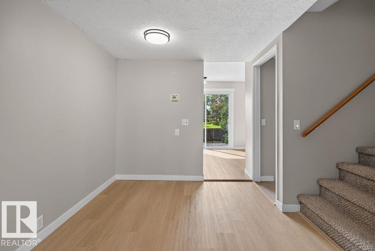
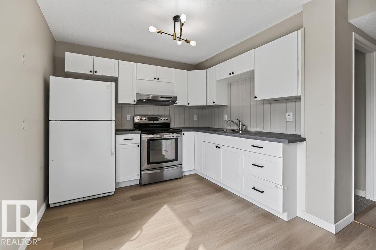
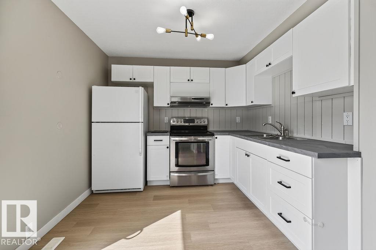
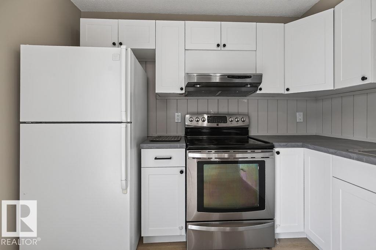
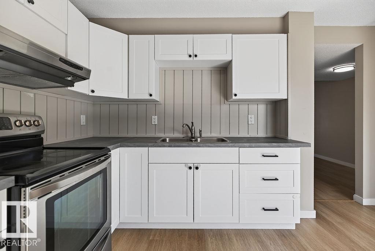
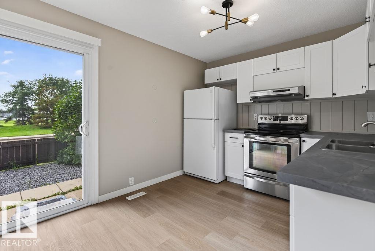
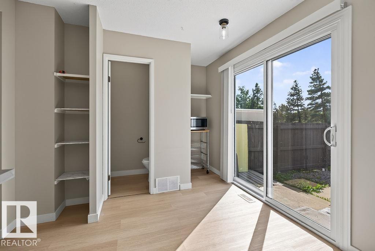
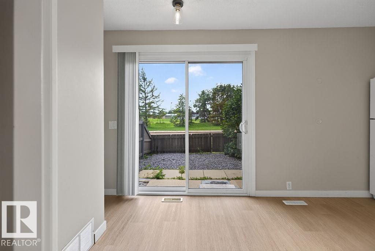
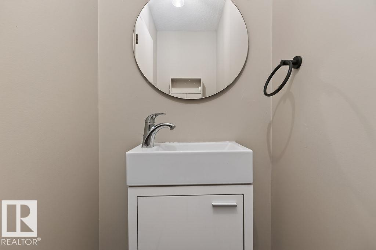
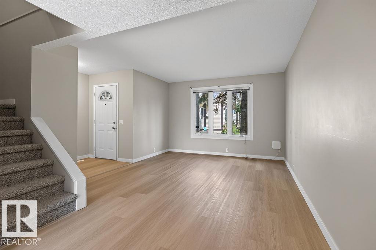
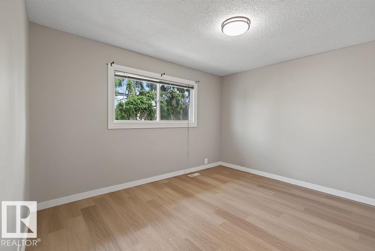
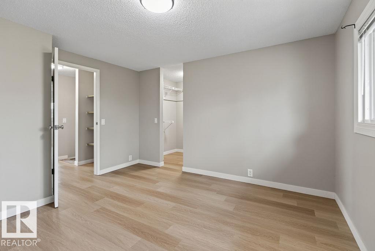
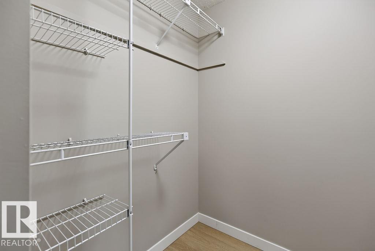
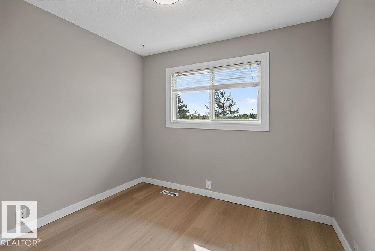
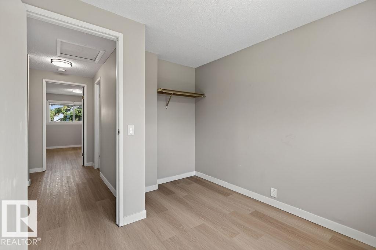
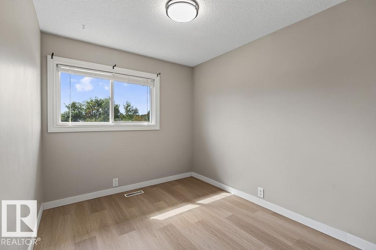
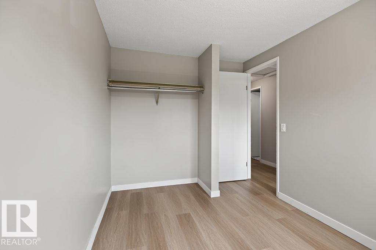
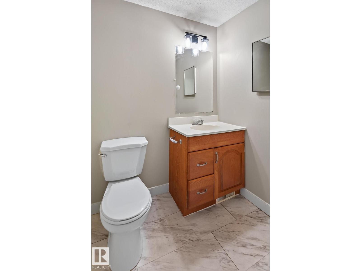
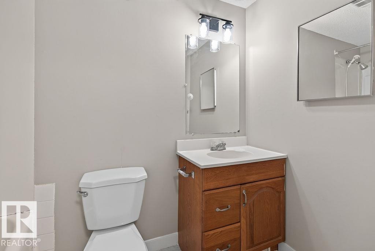
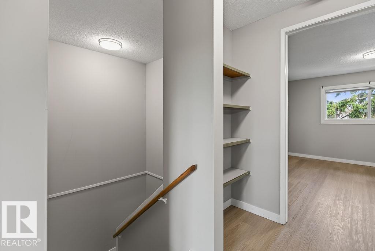
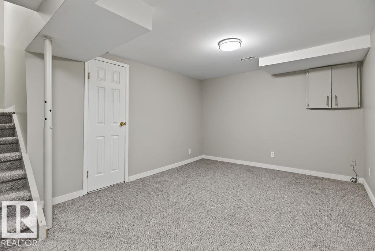
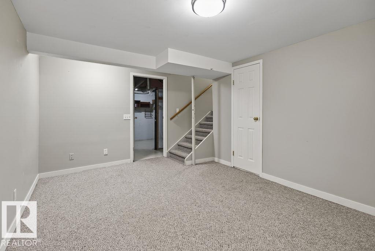
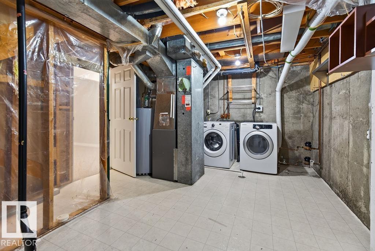
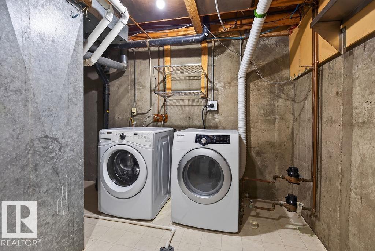
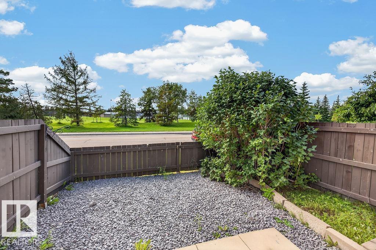
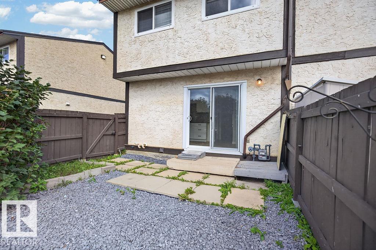
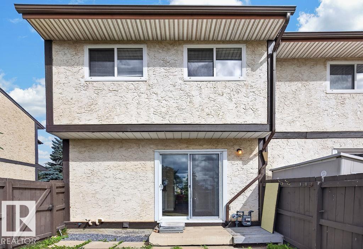
Welcome home! Style & charm are evident in this thoughtfully updated 3 bedroom, 2 bathroom END unit townhouse, ideally located close to schools, WEM, parks, green spaces, and major amenities. Featuring a renovated kitchen with white cabinetry and updated bathrooms, this home offers a fresh, modern feel with neutral colours throughout. The main level boasts a comfortable living room, dining area, kitchen, and convenient 2-piece bathroom, all complemented by durable vinyl plank flooring. Upstairs, you’ll find three bedrooms and a 4-piece bathroom, providing plenty of space for the whole family. The basement offers additional living/flex space, along with laundry area. Step outside to enjoy the sunny south facing backyard which overlooks a green space. Move in and enjoy today! (id:51989)
Features of 18072 93 Av Nw
- MLS® Number E4508437
-
Price
$239,900
Maintenance, Exterior Maintenance, Insurance, Landscaping, Other, See Remarks
$425.94 Monthly - Bedrooms: 3
- Bathrooms: 2
- Square Footage: 1079 sqft
- Property Type: Row / Townhouse
- Neigbourhood: Belmead
- Amenities Near By Park, Playground, Public Transit, Schools, Shopping
- Features See Remarks
- Parking Space Total 1
Buildings
| Bathroom Total | 2 | Bedrooms Total | 3 |
| Appliances | Dryer, Hood Fan, Refrigerator, Stove, Washer | Basement Development | Finished |
| Basement Type | Full (finished) | Constructed Date | 1977 |
| Construction Style Attachment | Attached | Half Bath Total | 1 |
| Heating Type | Forced Air | Stories Total | 2 |
| Size Interior | 1079 Sqft | Type | Row / Townhouse |
Parking
| Stall |
Land
| Acreage | No | Fence Type | Fence |
| Land Amenities | Park, Playground, Public Transit, Schools, Shopping | Size Irregular | 241.18 |
| Size Total | 241.18 M2 | Size Total Text | 241.18 M2 |
Rooms
| Level | Type | Length | Width | Dimensions |
|---|---|---|---|---|
| Basement | Laundry Room | 5.04 m | 3.68 m | 5.04 m x 3.68 m |
| Basement | Recreation Room | 4.67 m | 3.32 m | 4.67 m x 3.32 m |
| Main Level | Living Room | 3.82 m | 3.65 m | 3.82 m x 3.65 m |
| Main Level | Dining Room | 2.48 m | 2.09 m | 2.48 m x 2.09 m |
| Main Level | Kitchen | 5.26 m | 2.9 m | 5.26 m x 2.9 m |
| Upper Level | Primary Bedroom | 3.65 m | 3.34 m | 3.65 m x 3.34 m |
| Upper Level | Bedroom 2 | 3.52 m | 2.42 m | 3.52 m x 2.42 m |
| Upper Level | Bedroom 3 | 3.34 m | 2.74 m | 3.34 m x 2.74 m |
Agents and Offices
- Jaclyn N. Horne
- Tarah A. Nielsen
- Office: Maxwell Progressive