

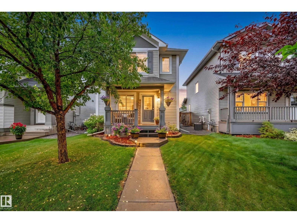
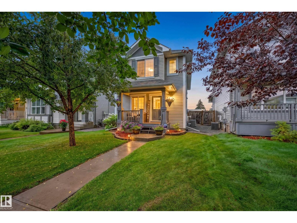
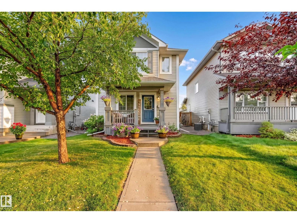
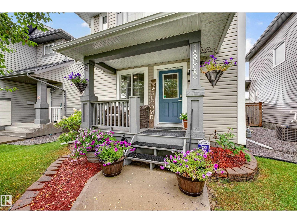
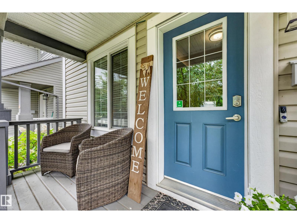
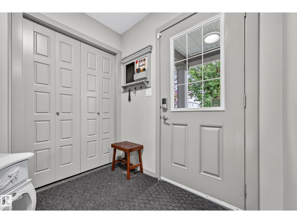
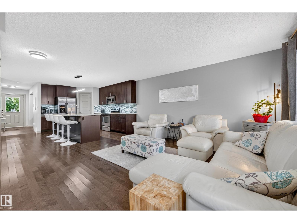
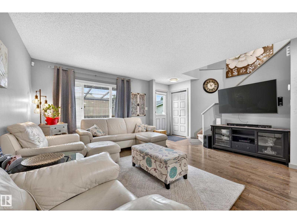
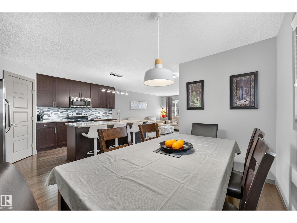
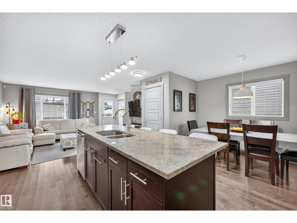
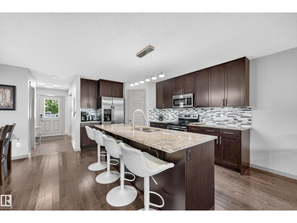
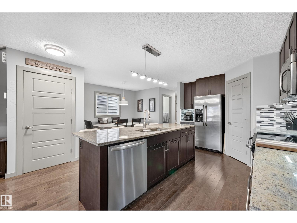
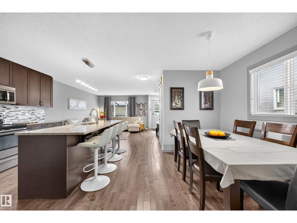
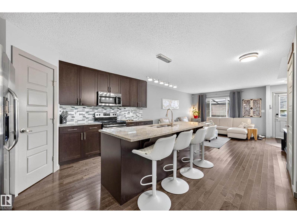
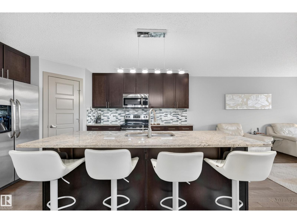
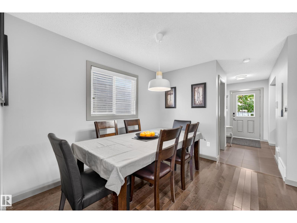
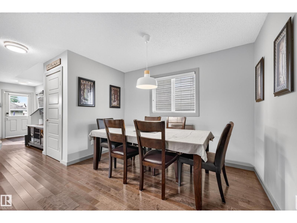
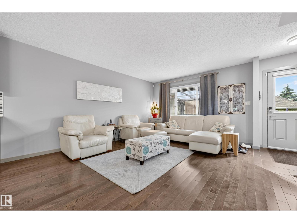
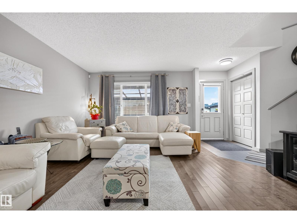
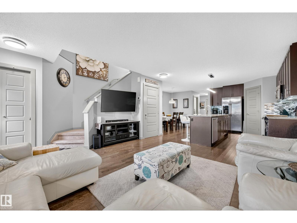
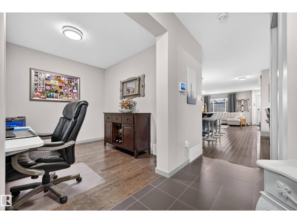
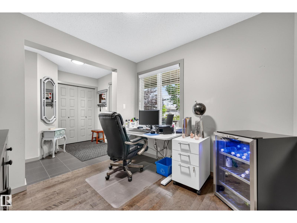
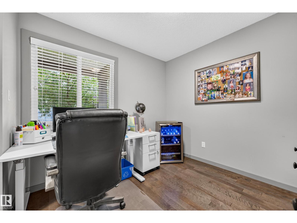
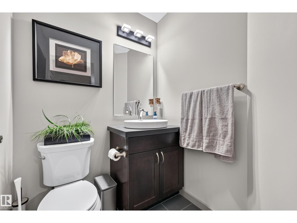
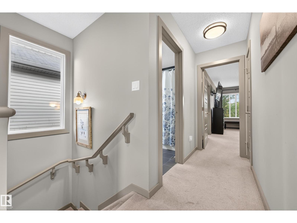
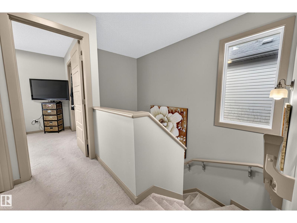
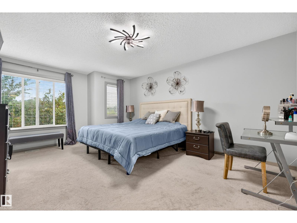
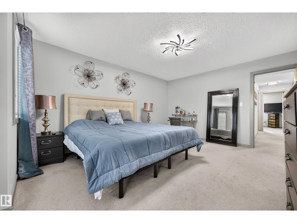
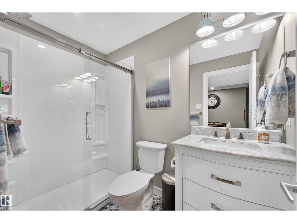
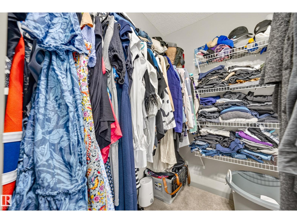
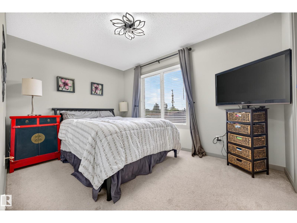
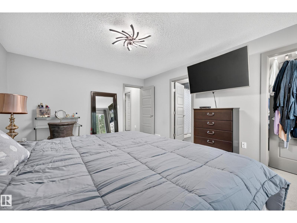
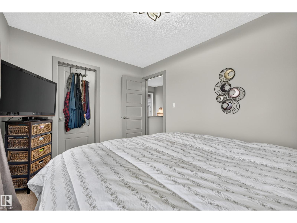
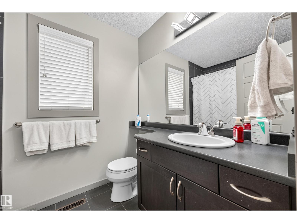
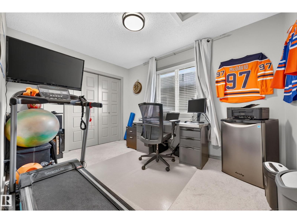
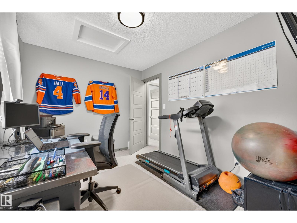
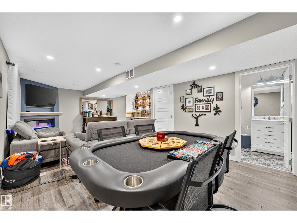
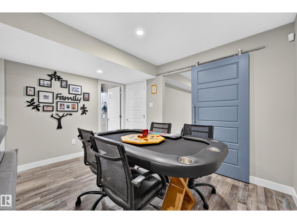
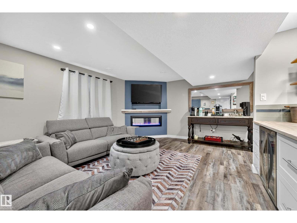
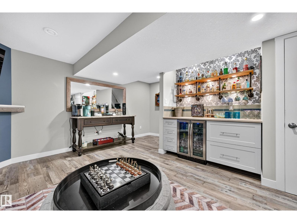
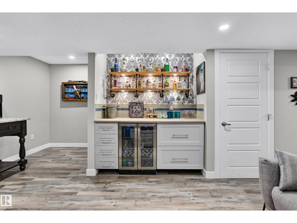
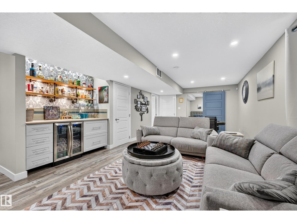
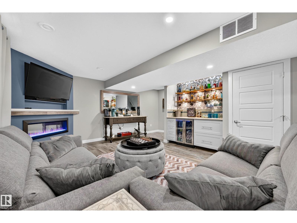
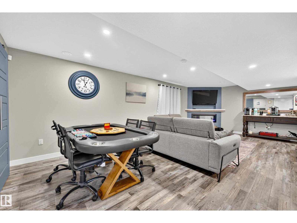
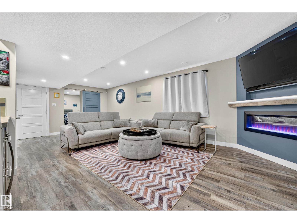
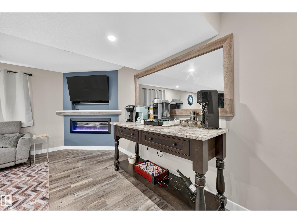
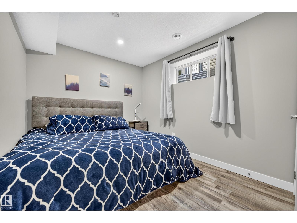
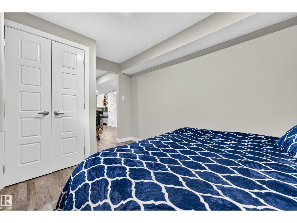
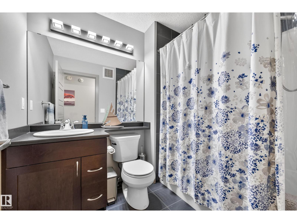
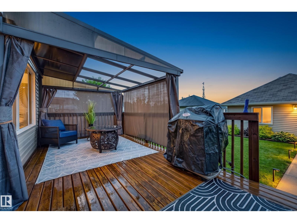
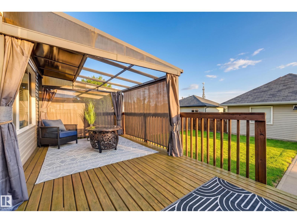
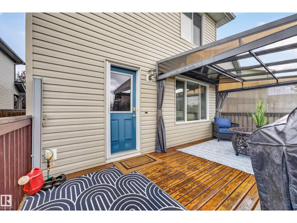
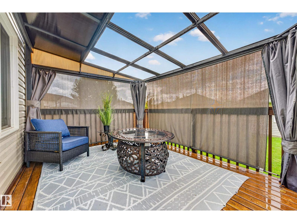
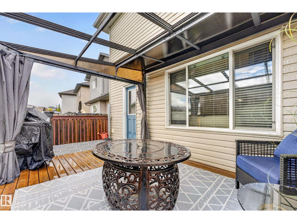
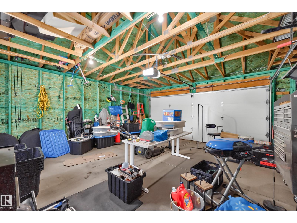
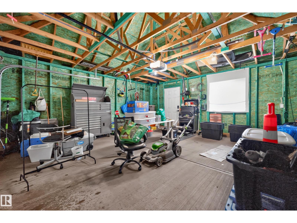
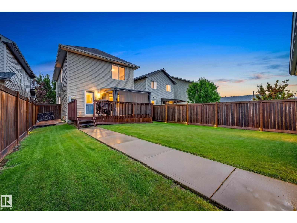
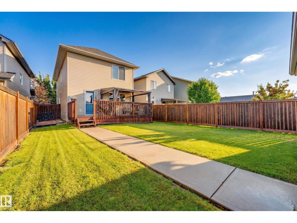
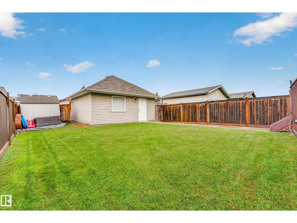
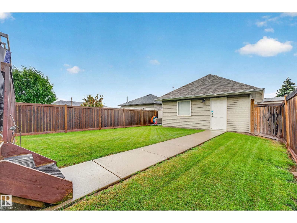
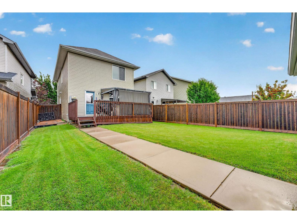
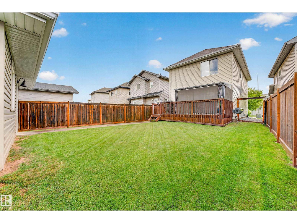
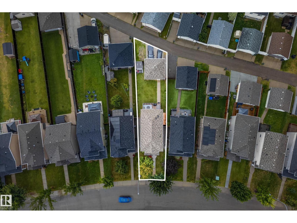
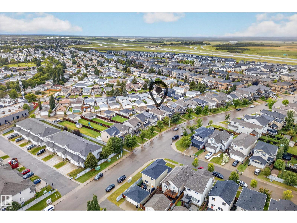
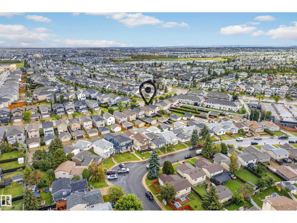
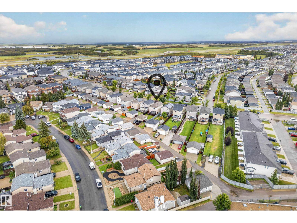
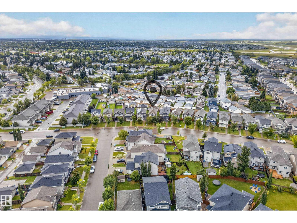
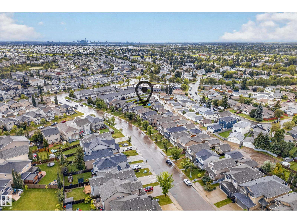
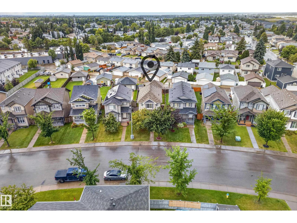
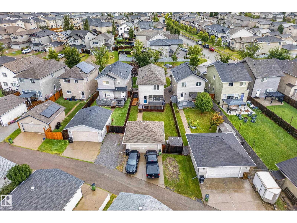
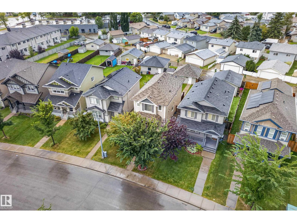
Welcome home! This beautifully maintained 2-storey sits in a family-friendly Edmonton neighbourhood close to schools and quick access to the Henday, offering over 2,100 sq ft of finished living space plus a double car garage. The open-concept main floor features a stylish kitchen with granite countertops, stainless steel appliances, tile backsplash, and a large island, flowing into bright living and dining areas plus a main-floor office and 2-piece bath. Upstairs, the spacious primary retreat boasts a walk-in closet and 4-piece ensuite, alongside two more bedrooms, a second walk-in closet, and a 4-piece main bath. The fully finished basement adds a cozy rec room with an electric fireplace, a 4th bedroom (ideal as a gym or office), a 3-piece bath, laundry, and storage. Enjoy summer evenings on the covered rear deck, or relax on the welcoming front porch amid mature landscaping. With 4 bedrooms, 4 bathrooms, and a double garage, this home is move-in-ready! (id:51989)
Features of 18040 89 St Nw
- MLS® Number E4507149
- Price $504,900
- Bedrooms: 4
- Bathrooms: 4
- Square Footage: 1597 sqft
- Property Type: House
- Neigbourhood: Klarvatten
- Amenities Near By Golf Course, Playground, Public Transit, Schools, Shopping
- Features Lane
- Structure Deck
Open House
This property has open houses!
September
12
Saturday
Starts at:
2:00 pm
Ends at:4:00 pm
Buildings
| Bathroom Total | 4 | Bedrooms Total | 4 |
| Amenities | Ceiling - 9ft | Appliances | Dishwasher, Dryer, Garage Door Opener Remote(s), Garage Door Opener, Microwave Range Hood Combo, Refrigerator, Stove, Washer |
| Basement Development | Finished | Basement Type | Full (finished) |
| Constructed Date | 2013 | Construction Style Attachment | Detached |
| Cooling Type | Central Air Conditioning | Fire Protection | Smoke Detectors |
| Half Bath Total | 1 | Heating Type | Forced Air |
| Stories Total | 2 | Size Interior | 1597 Sqft |
| Type | House |
Parking
| Detached Garage |
Land
| Acreage | No | Fence Type | Fence |
| Land Amenities | Golf Course, Playground, Public Transit, Schools, Shopping | Size Irregular | 424.59 |
| Size Total | 424.59 M2 | Size Total Text | 424.59 M2 |
Rooms
| Level | Type | Length | Width | Dimensions |
|---|---|---|---|---|
| Lower Level | Bedroom 4 | 3.88 m | 2.59 m | 3.88 m x 2.59 m |
| Lower Level | Recreation Room | 7.41 m | 5.42 m | 7.41 m x 5.42 m |
| Main Level | Living Room | 5.32 m | 4.63 m | 5.32 m x 4.63 m |
| Main Level | Dining Room | 3.3 m | 2.9 m | 3.3 m x 2.9 m |
| Main Level | Kitchen | 4.38 m | 2.89 m | 4.38 m x 2.89 m |
| Main Level | Den | 2.74 m | 2.8 m | 2.74 m x 2.8 m |
| Upper Level | Primary Bedroom | 5.21 m | 4.26 m | 5.21 m x 4.26 m |
| Upper Level | Bedroom 2 | 3.63 m | 2.76 m | 3.63 m x 2.76 m |
| Upper Level | Bedroom 3 | 2.73 m | 3.87 m | 2.73 m x 3.87 m |
Agents and Offices
- Erin L. Willman
- Office: RE/MAX Elite