

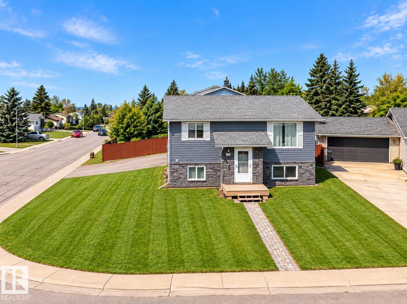
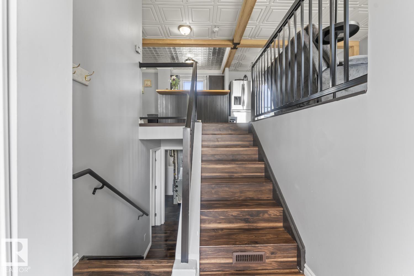
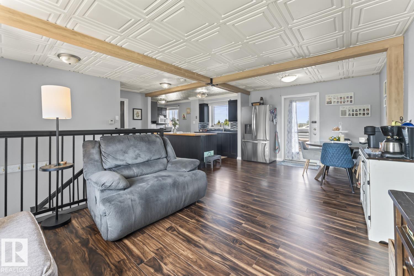
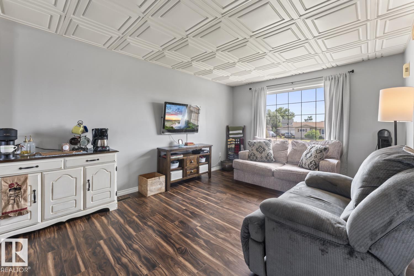
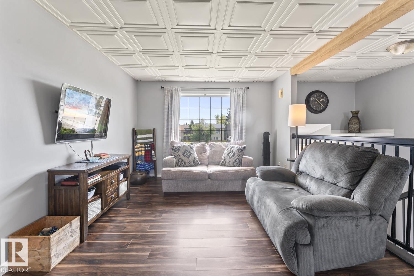
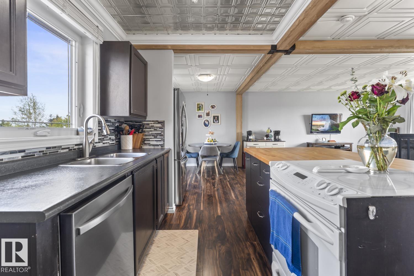
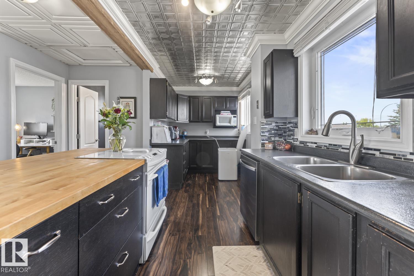
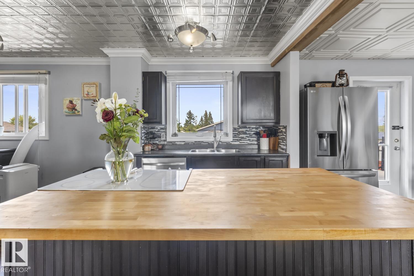
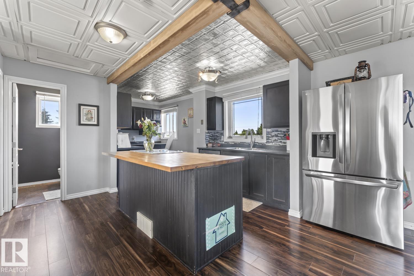
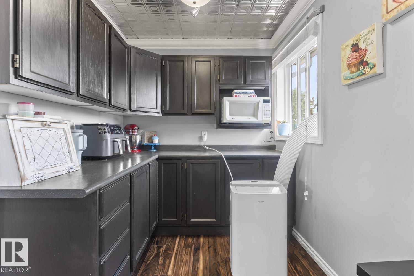
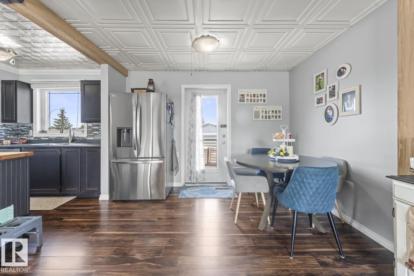
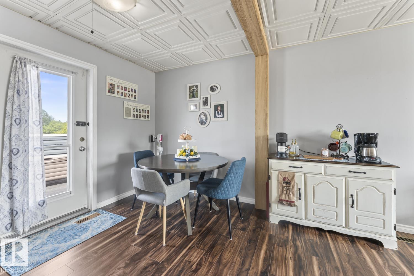
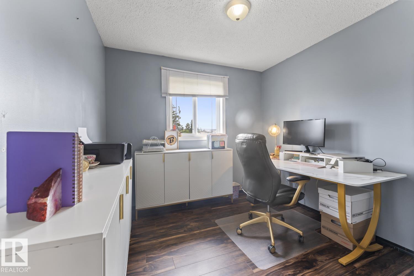
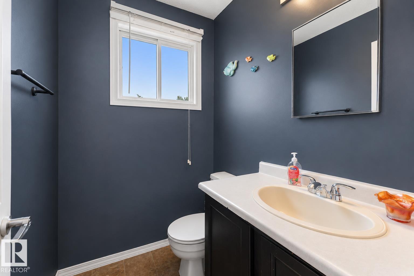
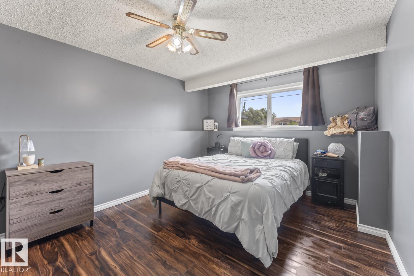
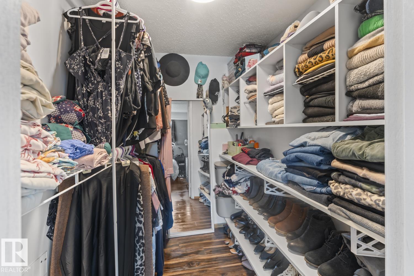
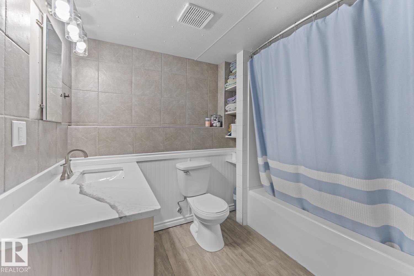
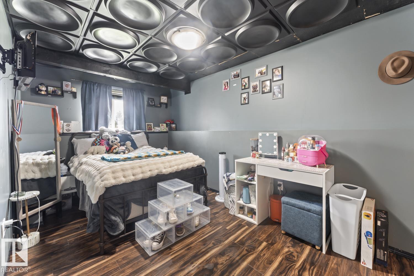
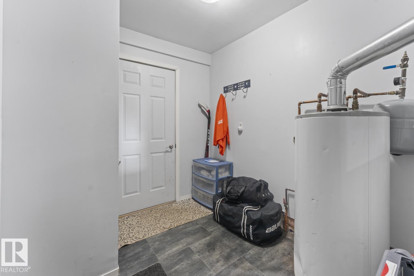
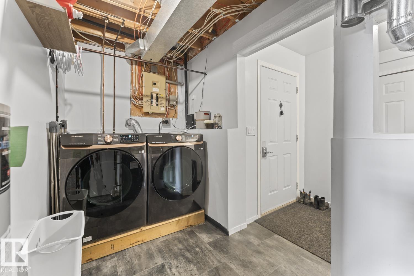
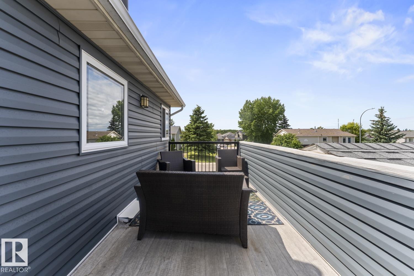
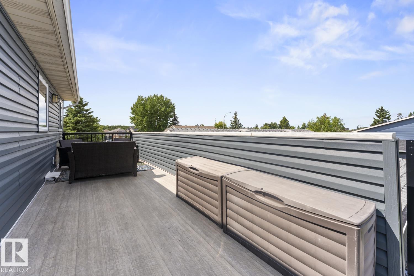
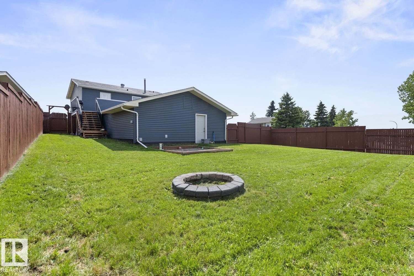
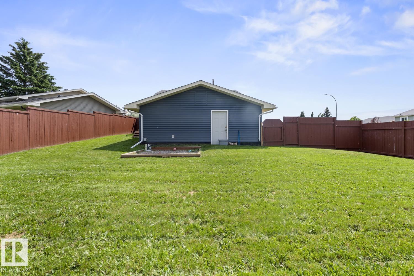
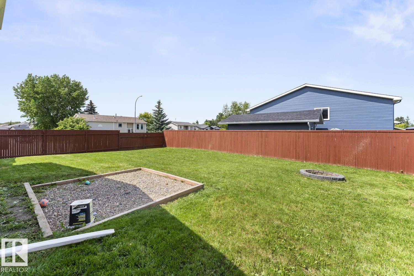
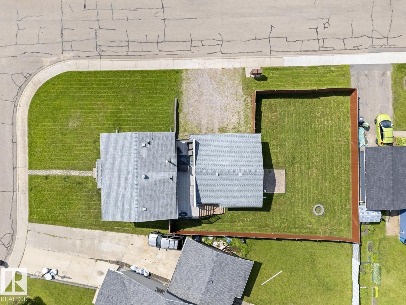
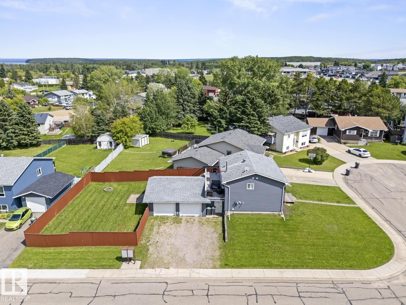
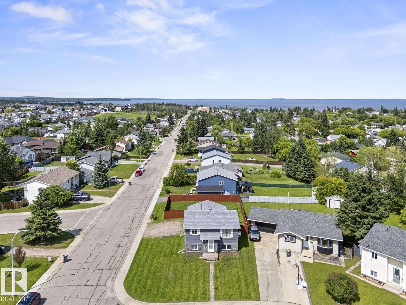
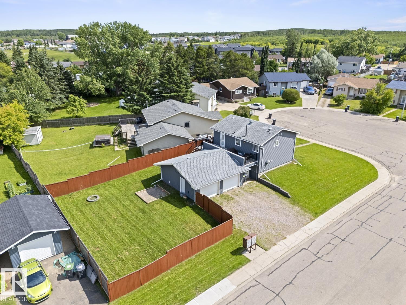
Cul de sac living in this 3 Bedroom -2 bathroom Home - great use of space with attached slab heated double garage. The main living area with crown molding has been opened up with faux beams to create an open concept layout. Middle eat up island with butcher block, dark cabinetry, Builtin dishwasher, Refrigerator, (2024) loads of cabinets and adjacent dining and living room space. Direct access to the beautiful back deck with duradek (2024) flooring,extended stairs & under deck storage .The yard has fence (2024) and a fire pit for summer gatherings. The primary and second bedrooms sit on the lower level for cool evenings - great use of space. Singles 2024, W/D 2024,Furance 2021, HWT 2021, Vinyl Windows (id:51989)
Features of 1802 12 St
- MLS® Number E4513372
- Price $319,900
- Bedrooms: 3
- Bathrooms: 2
- Square Footage: 728 sqft
- Property Type: House
- Neigbourhood: Cold Lake North
- Amenities Near By Playground, Schools
- Features Corner Site
- Structure Deck
Buildings
| Bathroom Total | 2 | Bedrooms Total | 3 |
| Amenities | Vinyl Windows | Appliances | Dishwasher, Dryer, Garage Door Opener Remote(s), Garage Door Opener, Oven - Built-in, Refrigerator, Stove |
| Architectural Style | Bi-level | Basement Development | Finished |
| Basement Type | Full (finished) | Constructed Date | 1980 |
| Construction Style Attachment | Detached | Half Bath Total | 1 |
| Heating Type | Forced Air | Size Interior | 728 Sqft |
| Type | House |
Parking
| Attached Garage | |
| Heated Garage |
Land
| Acreage | No | Fence Type | Fence |
| Land Amenities | Playground, Schools |
Rooms
| Level | Type | Length | Width | Dimensions |
|---|---|---|---|---|
| Lower Level | Primary Bedroom | Measurements not available | ||
| Lower Level | Bedroom 3 | Measurements not available | ||
| Lower Level | Laundry Room | Measurements not available | ||
| Main Level | Living Room | Measurements not available | ||
| Main Level | Dining Room | Measurements not available | ||
| Main Level | Kitchen | Measurements not available | ||
| Upper Level | Bedroom 2 | Measurements not available |
Agents and Offices
- Joanne Myhre Copeland
- Office: Coldwell Banker Lifestyle