

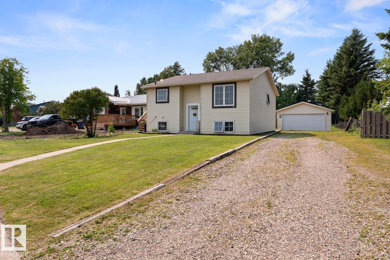
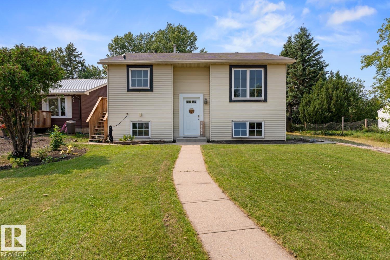
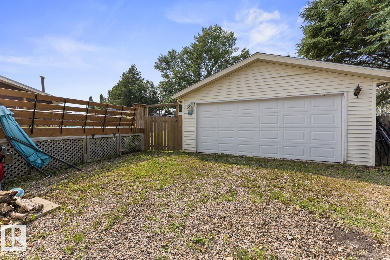
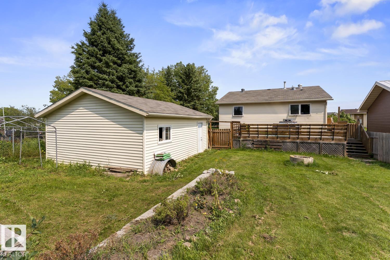
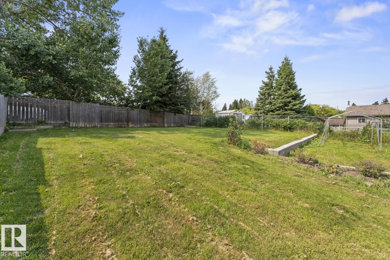
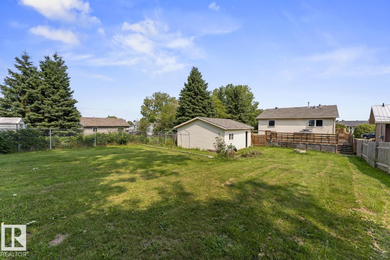
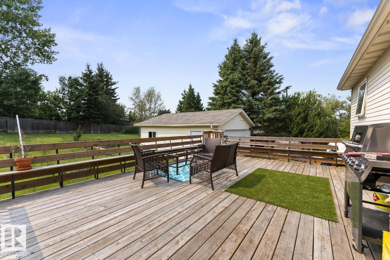
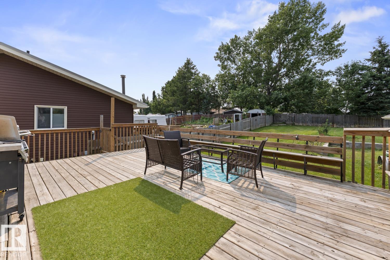
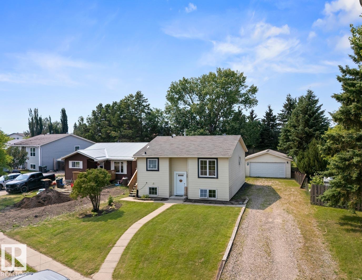
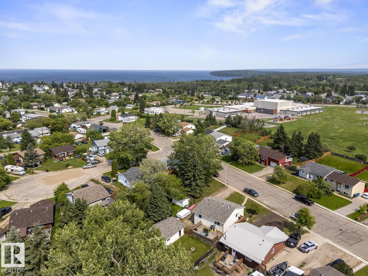
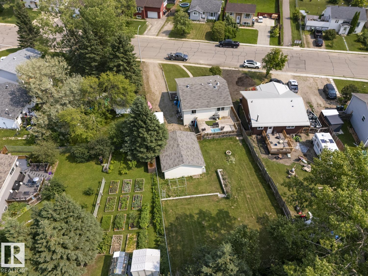
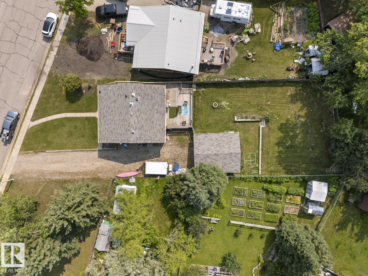
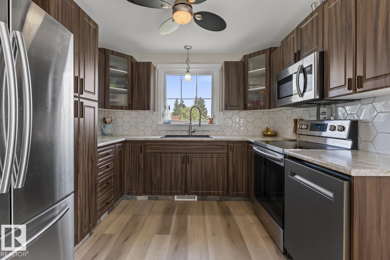
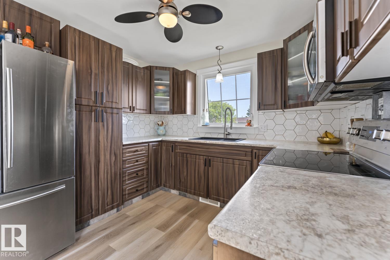
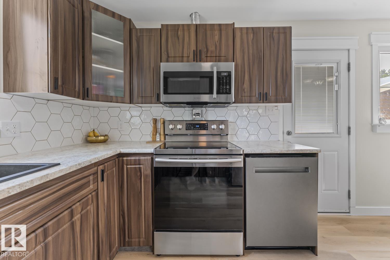
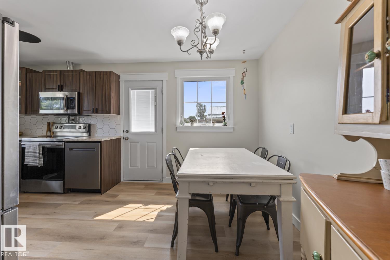
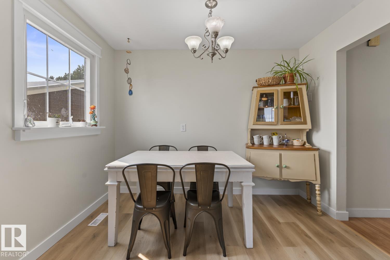
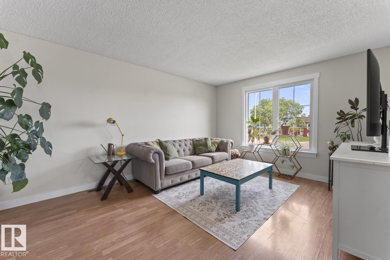
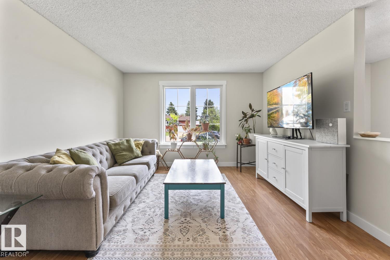
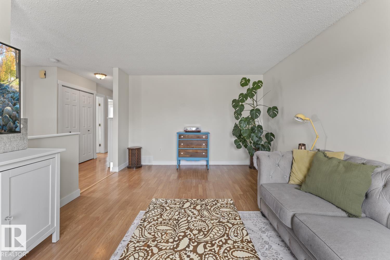
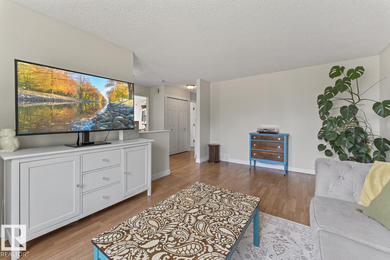
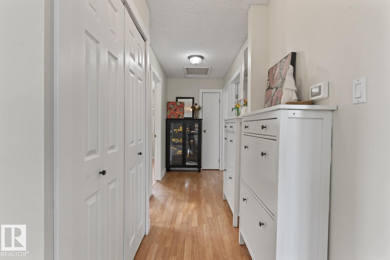
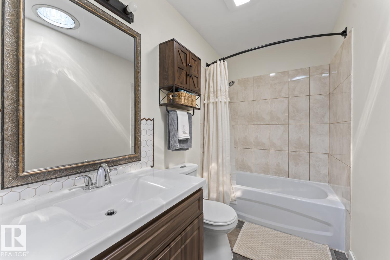
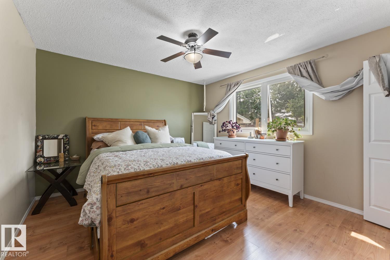
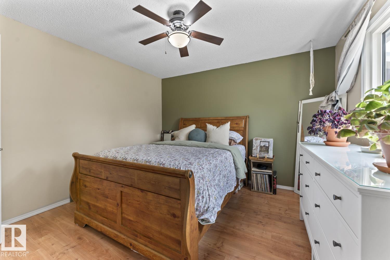
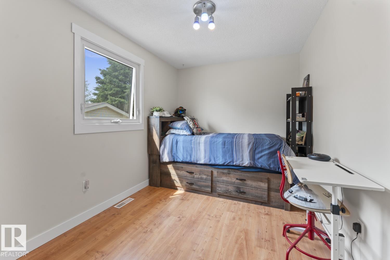
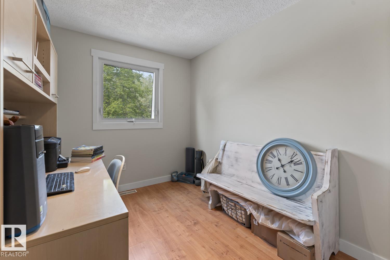
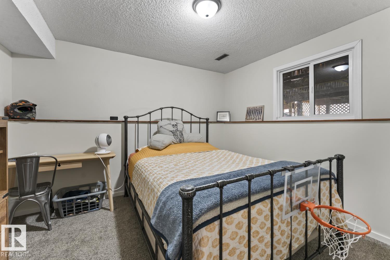
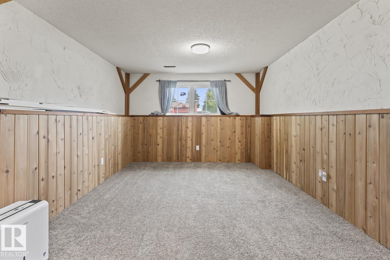
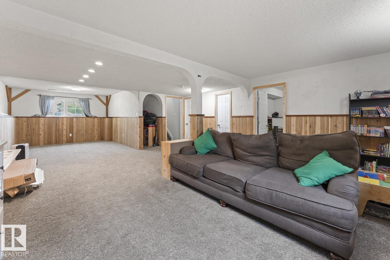
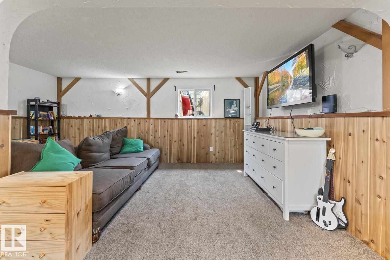
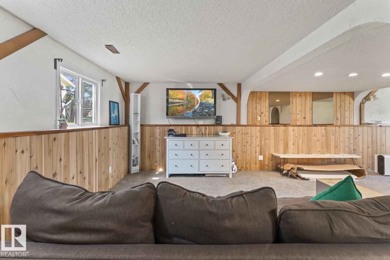
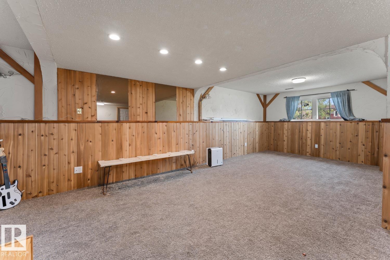
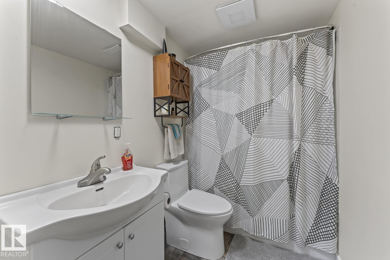
This 4 bedroom/2 bath bi-level home on Forest Drive has a detached double garage, a massive lush yard and a beautifully renovated home that makes this an awesome pick! The main level of this home has had a plethora of renovations including: flooring, trim,paint,updated kitchen(2017), vinyl windows etc. The eat in kitchen has modern cabinetry with vinyl counters, matching back splash,stainless steel appliances and deck access. Adjacent living room with bright front window. 3 bedrooms on this level with a 4 piece bathroom. The lower level is open concept with wood wall paneling and lush carpet. 1 bedroom, laundry and another 4 piece bathroom. The back yard is perfect for summer entertaining with a massive deck, landscaped yard with garden spot and a detached garage. Excellent location close to Cold Lake Elementary school, parks and main road access. Shingles 2018. (id:51989)
Features of 1801 Forest Dr
- MLS® Number E4500912
- Price $349,000
- Bedrooms: 4
- Bathrooms: 2
- Square Footage: 1050 sqft
- Property Type: House
- Neigbourhood: Cold Lake North
- Amenities Near By Playground, Schools
- Structure Deck
Buildings
| Bathroom Total | 2 | Bedrooms Total | 4 |
| Amenities | Vinyl Windows | Appliances | Dishwasher, Dryer, Refrigerator, Stove, Washer, Window Coverings |
| Architectural Style | Bi-level | Basement Development | Finished |
| Basement Type | Full (finished) | Constructed Date | 1980 |
| Construction Style Attachment | Detached | Heating Type | Forced Air |
| Size Interior | 1050 Sqft | Type | House |
Parking
| Detached Garage |
Land
| Acreage | No | Fence Type | Fence |
| Land Amenities | Playground, Schools |
Rooms
| Level | Type | Length | Width | Dimensions |
|---|---|---|---|---|
| Basement | Bedroom 3 | Measurements not available | ||
| Lower Level | Family Room | Measurements not available | ||
| Lower Level | Bedroom 4 | Measurements not available | ||
| Main Level | Living Room | Measurements not available | ||
| Main Level | Dining Room | Measurements not available | ||
| Main Level | Kitchen | Measurements not available | ||
| Main Level | Primary Bedroom | Measurements not available | ||
| Main Level | Bedroom 2 | Measurements not available |
Agents and Offices
- Tracy D. Doonanco
- Office: Royal LePage Northern Lights Realty