

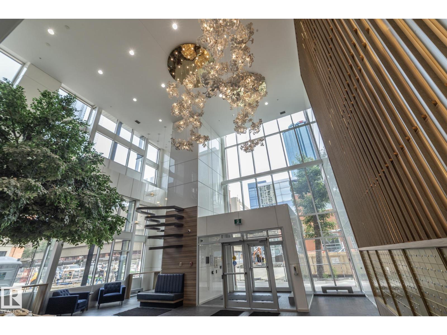
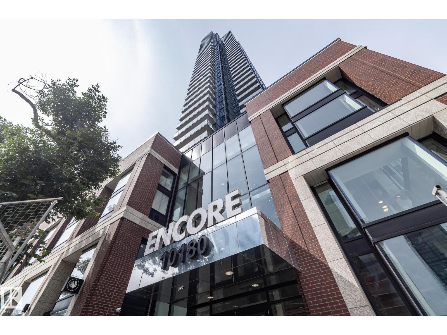
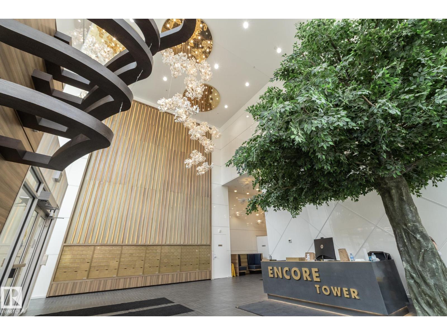
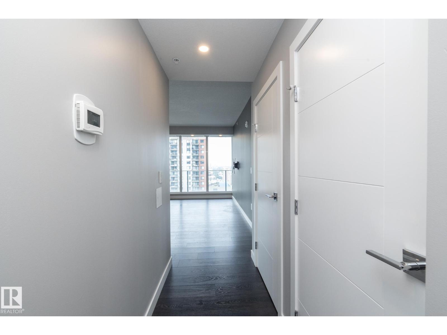
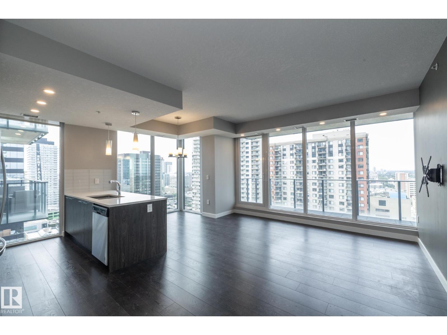
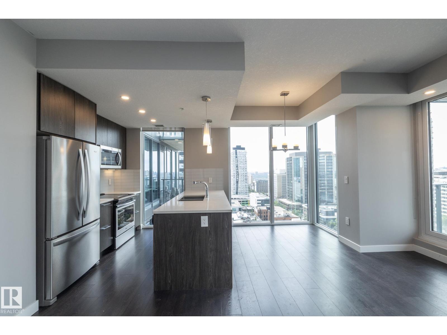
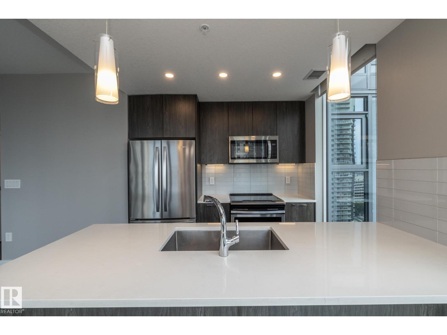
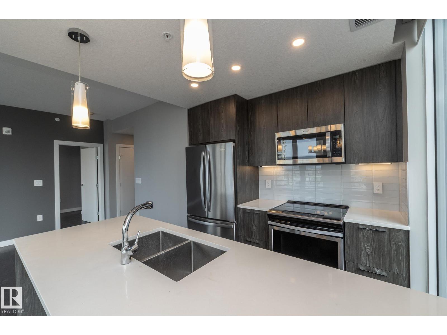
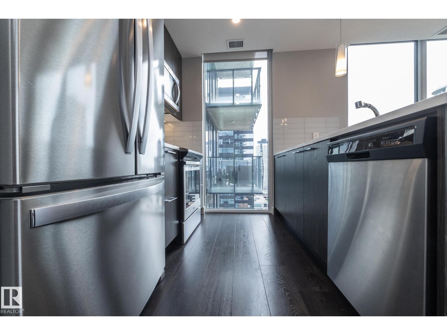
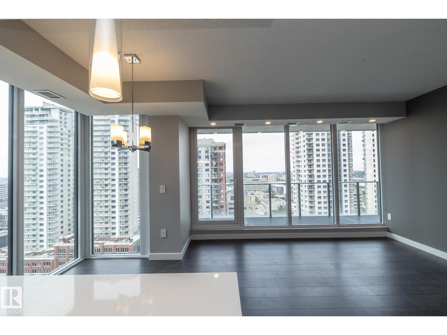
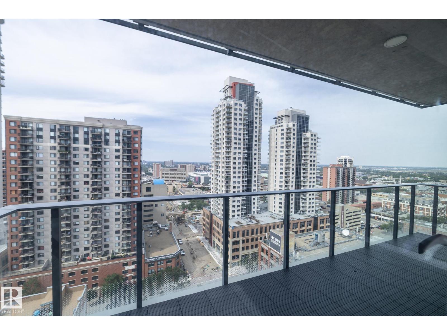
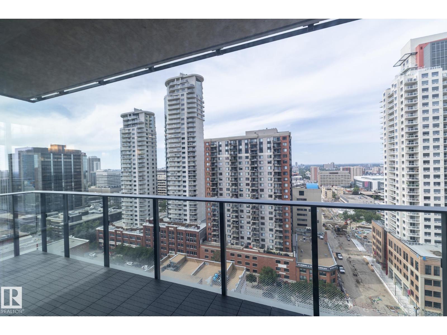
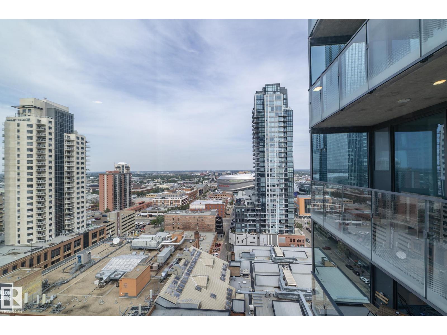
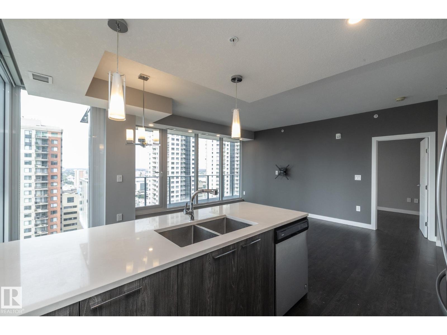
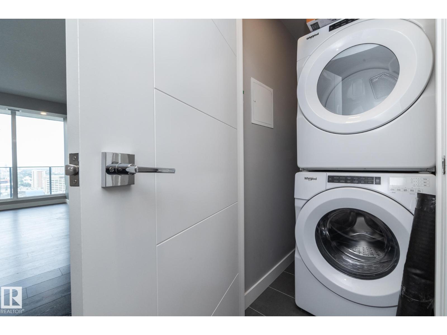
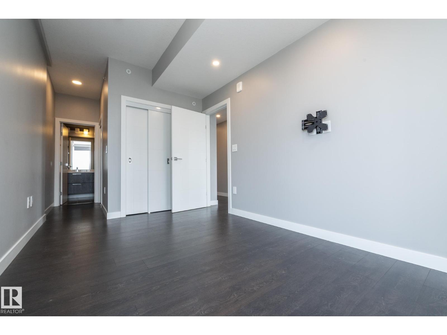
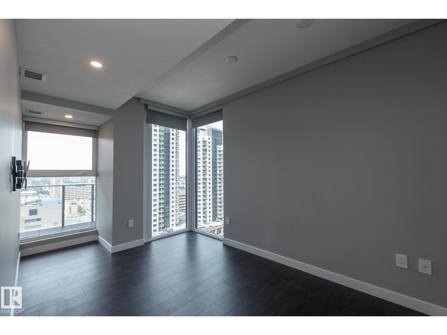
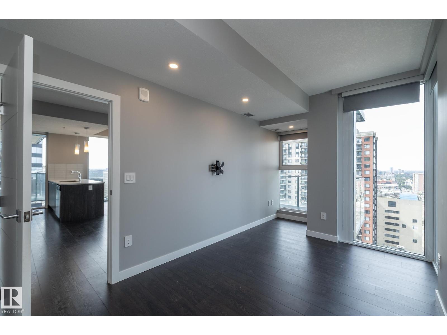
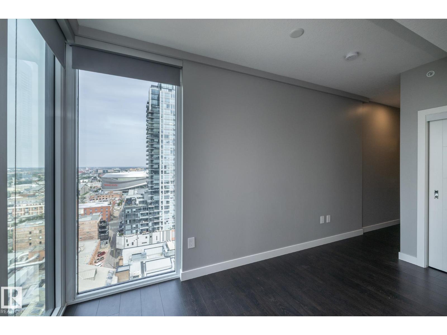
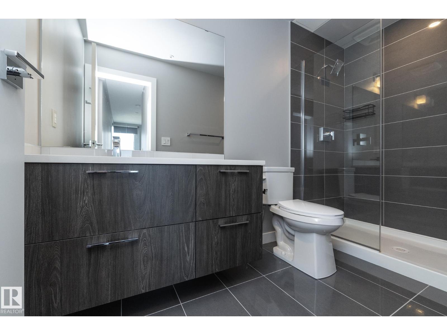
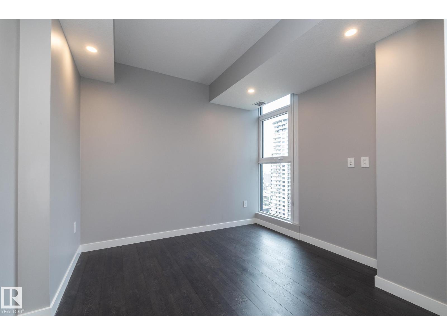
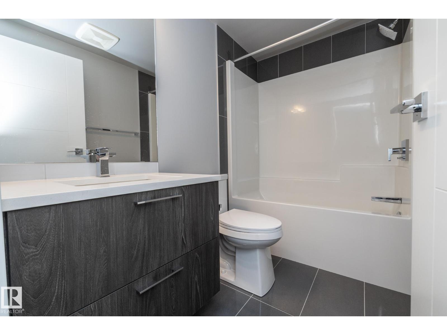
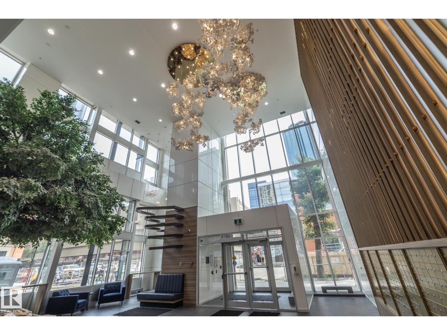
Don’t miss this opportunity! Turn-key, move-in-ready luxury living awaits in this 2-bedroom, 2-bathroom condo at Encore Tower. Welcome to Suite 1801 — a high-floor, west-facing home filled with natural light. The open-concept living area is wrapped by floor-to-ceiling windows, creating a bright, modern, and functional space—ideal for entertaining. Step into the kitchen featuring soft-close cabinetry, full-size appliances, quartz countertops, and a naturally-lit dining nook. Retreat to the Primary Suite, complete with “his & hers” closets and a private ensuite featuring a walk-in shower. The second bedroom is generously sized and conveniently positioned near the main bathroom.Encore residents enjoy a fitness centre, social lounge, outdoor terrace and concierge service This home also includes standout seller upgrades, including:Access to an impressive west-facing balcony, In-suite laundry, Encore’s central location walking distance to Rogers Place with unbeatable convenience to many amenities. (id:51989)
Features of #1801 10180 103 St Nw Nw
- MLS® Number E4503627
-
Price
$369,000
Maintenance, Exterior Maintenance, Insurance, Property Management, Other, See Remarks, Water
$694.14 Monthly - Bedrooms: 2
- Bathrooms: 2
- Square Footage: 868 sqft
- Property Type: Apartment
- Neigbourhood: Downtown (Edmonton)
- Amenities Near By Playground, Public Transit, Shopping
- Features Corner Site, Lane, Closet Organizers
- View Type City View
Buildings
| Bathroom Total | 2 | Bedrooms Total | 2 |
| Amenities | Ceiling - 9ft | Appliances | Dishwasher, Dryer, Garage Door Opener Remote(s), Garage Door Opener, Microwave, Refrigerator, Stove, Washer, See Remarks |
| Basement Type | None | Constructed Date | 2020 |
| Cooling Type | Central Air Conditioning | Fire Protection | Smoke Detectors, Sprinkler System-fire |
| Heating Type | Heat Pump | Size Interior | 868 Sqft |
| Type | Apartment |
Parking
| Underground |
Land
| Acreage | No | Land Amenities | Playground, Public Transit, Shopping |
Rooms
| Level | Type | Length | Width | Dimensions |
|---|---|---|---|---|
| Above | Living Room | 3.19 m | 5.23 m | 3.19 m x 5.23 m |
| Above | Kitchen | 2.77 m | 5.87 m | 2.77 m x 5.87 m |
| Above | Primary Bedroom | 2.74 m | 7.43 m | 2.74 m x 7.43 m |
| Above | Bedroom 2 | 3.91 m | 3.26 m | 3.91 m x 3.26 m |
Agents and Offices
- John H. Drebit
- Office: Homes & Gardens Real Estate Limited