

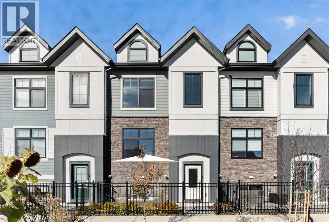
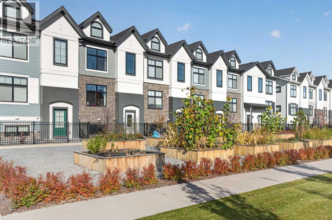
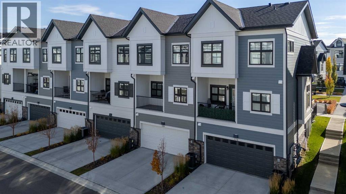
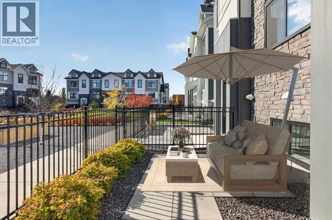
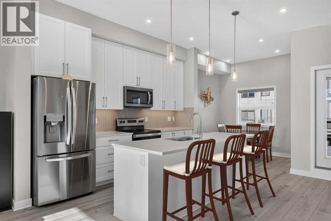
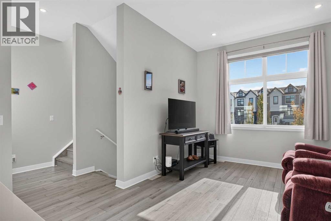
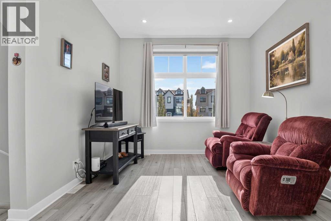
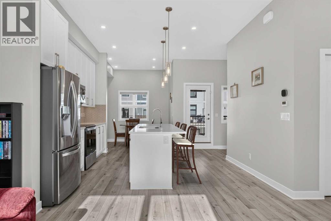
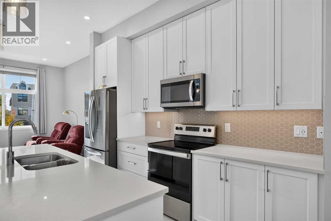
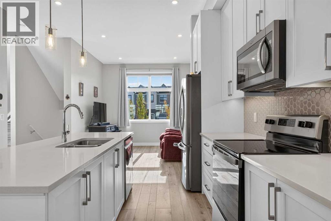
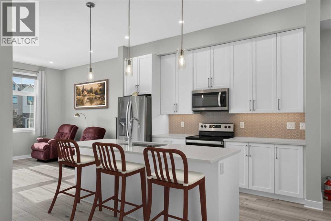
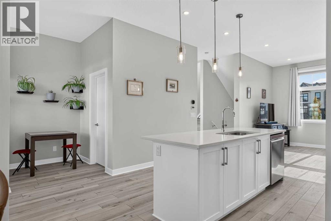
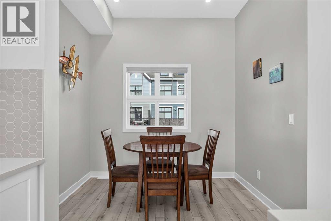
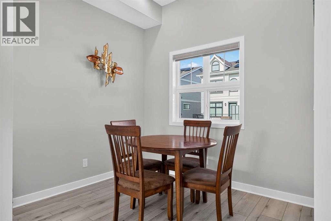
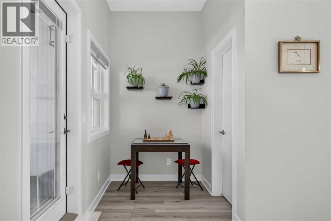
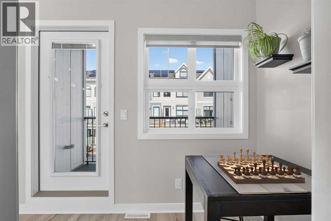
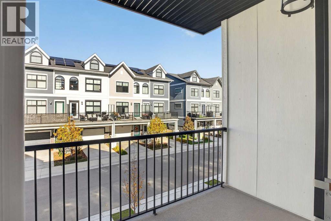
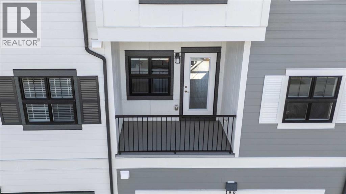
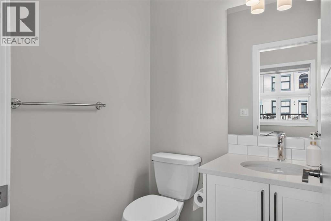
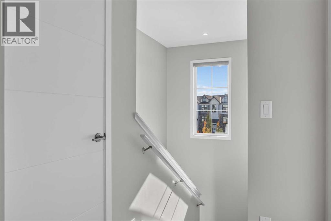
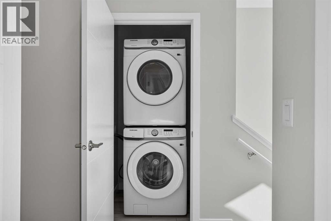
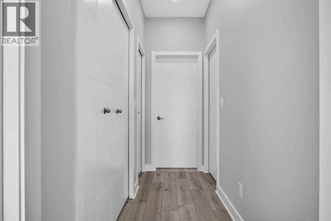
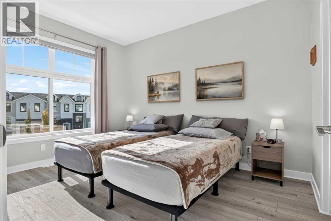
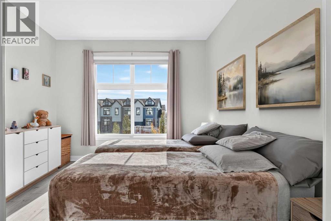
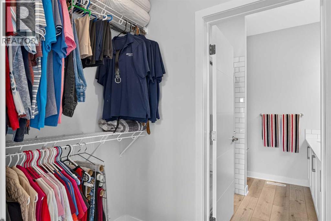
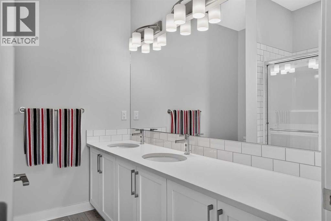
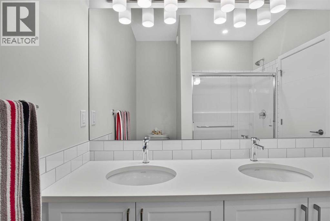
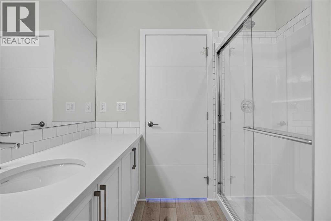
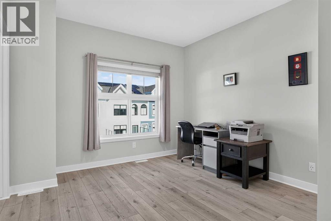
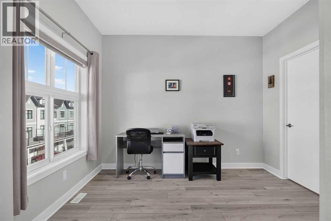
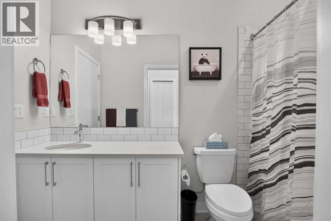
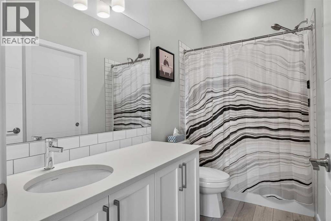
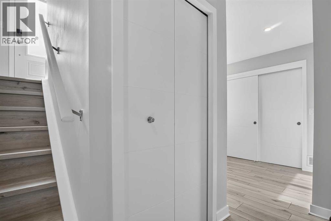
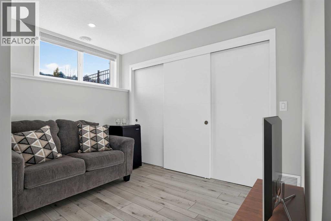
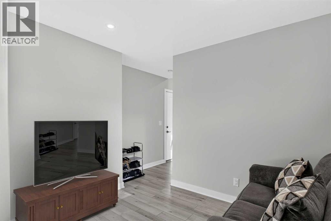
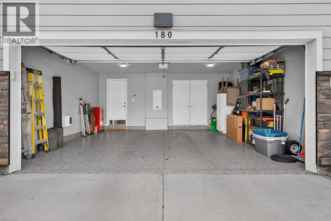
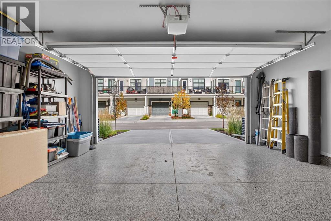
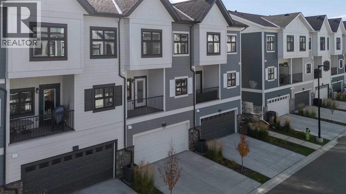
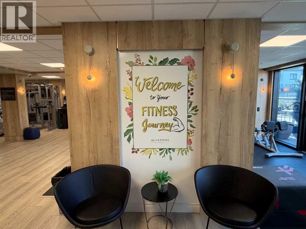
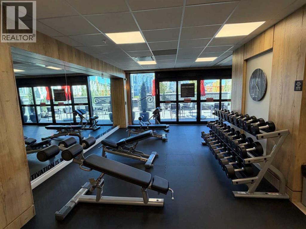
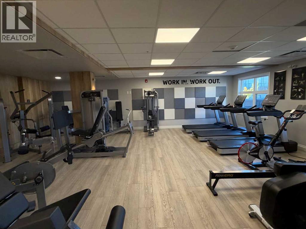
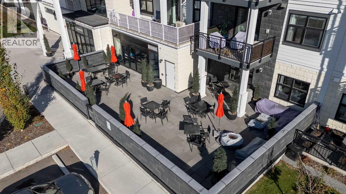
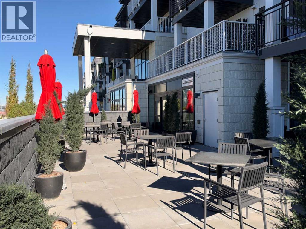
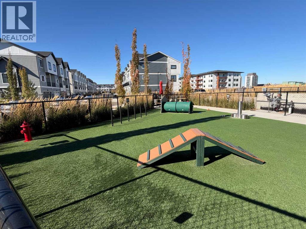
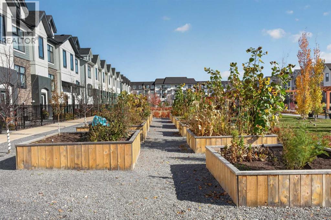
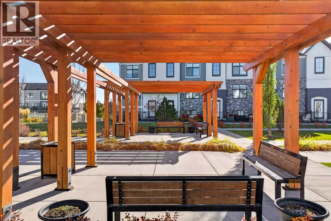
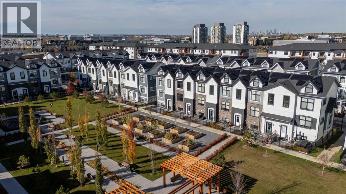
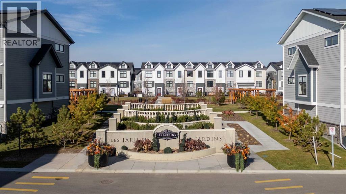
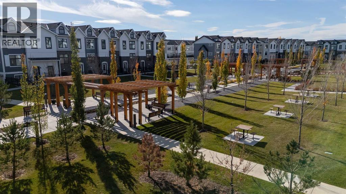
Welcome to Quarry Park! This spacious, fully finished townhouse combines modern style, functional living space, and an unbeatable location with easy access to downtown, major roadways, Carburn Park, shopping, and everyday amenities. The YMCA is also just a short walk away.The complex offers fantastic amenities, including a fitness centre, a dedicated off-leash area for your four-legged friends, and a beautifully landscaped central courtyard featuring community gardens. Enjoy the outdoors from your own sunny west-facing front patio overlooking the courtyard.Inside, modern finishes carry throughout, including durable vinyl plank flooring on the stairs and upper level. The front living room offers a welcoming space to relax while enjoying courtyard views. At the heart of the home, the kitchen features a large centre island, quartz countertops, stainless steel appliances, and plenty of cabinet space. The dining area is ideally positioned at the back of the home, with direct access to the rear balcony—perfect for firing up the BBQ and enjoying the warmer months.Upstairs, you'll find two spacious bedrooms, two full bathrooms, and the convenience of upper-level laundry. The primary bedroom features a fantastic 4-piece ensuite, creating a comfortable place to unwind at the end of the day. The fully finished basement provides even more versatility, with a flexible space ideal for a recreation room, home office, gym, or additional hobby area. Additional highlights include central air conditioning, a double attached garage with brand-new epoxy-coated flooring, and a double driveway offering extra parking.With its generous living space, modern finishes, excellent amenities, and convenient Quarry Park location, this home offers an exceptional opportunity to enjoy a comfortable, low-maintenance lifestyle in a well-established community. (id:51989)
Features of 180 Les Jardins Park Se
- MLS® Number A2352432
-
Price
$559,900
Maintenance, Condominium Amenities, Common Area Maintenance, Insurance, Ground Maintenance, Property Management, Reserve Fund Contributions, Waste Removal
$306.90 Monthly - Bedrooms: 2
- Bathrooms: 3
- Square Footage: 1344 sqft
- Property Type: Row / Townhouse
- Community Name: Douglasdale/Glen
- Amenities Near By Park, Playground, Recreation Nearby, Schools, Shopping
- Community Features Pets Allowed With Restrictions
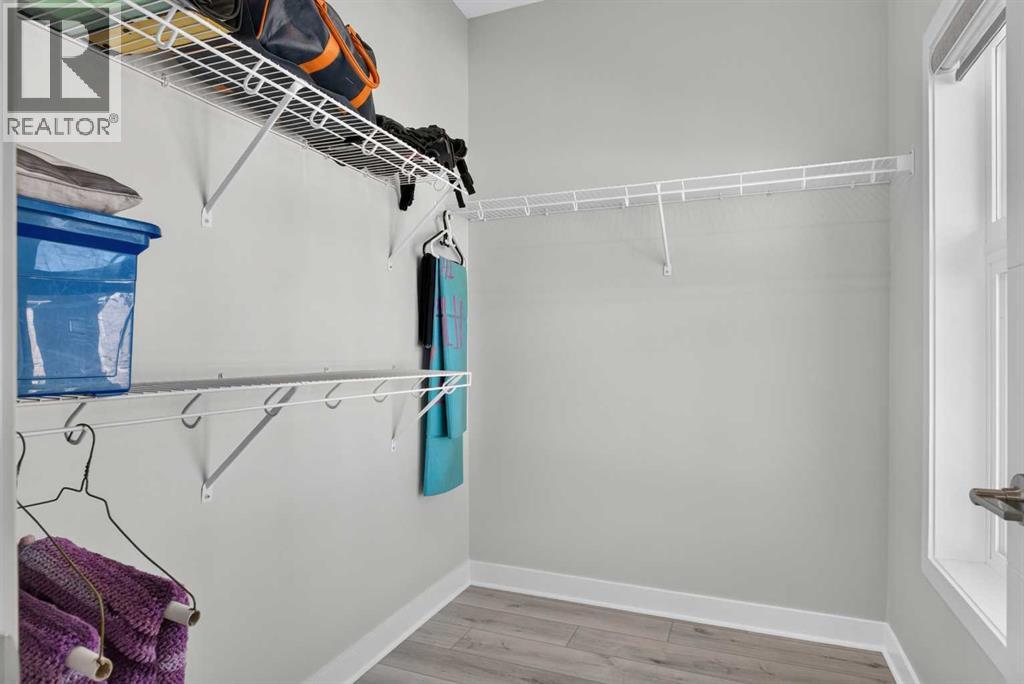
- Features See Remarks, Closet Organizers, No Smoking Home, Gas Bbq Hookup, Parking
- Parking Space Total 4
- Plan 2110851
- Structure See Remarks
Buildings
| Bathroom Total | 3 | Bedrooms Above Ground | 2 |
| Bedrooms Total | 2 | Amenities | Exercise Centre |
| Appliances | Refrigerator, Range - Electric, Dishwasher, Microwave Range Hood Combo, Window Coverings, Garage Door Opener, Washer/dryer Stack-up | Basement Development | Finished |
| Basement Type | Partial (finished) | Constructed Date | 2022 |
| Construction Material | Wood Frame | Construction Style Attachment | Attached |
| Cooling Type | Central Air Conditioning | Exterior Finish | Composite Siding, Stone |
| Flooring Type | Carpeted, Vinyl Plank | Foundation Type | Poured Concrete |
| Half Bath Total | 1 | Heating Type | Forced Air |
| Stories Total | 2 | Size Interior | 1344 Sqft |
| Total Finished Area | 1344 Sqft | Type | Row / Townhouse |
Parking
| Concrete | |
| Attached Garage | 2 |
Land
| Acreage | No | Fence Type | Fence |
| Land Amenities | Park, Playground, Recreation Nearby, Schools, Shopping | Landscape Features | Garden Area, Landscaped |
| Size Total Text | Unknown | Zoning Description | M-c1 |
Rooms
| Level | Type | Length | Width | Dimensions |
|---|---|---|---|---|
| Second Level | Primary Bedroom | 11.25 Ft x 13.83 Ft | ||
| Second Level | 4pc Bathroom | .00 Ft x .00 Ft | ||
| Second Level | Bedroom | 11.25 Ft x 12.67 Ft | ||
| Second Level | 4pc Bathroom | .00 Ft x .00 Ft | ||
| Lower Level | Recreational, Games Room | 7.92 Ft x 10.00 Ft | ||
| Main Level | Kitchen | 13.92 Ft x 12.58 Ft | ||
| Main Level | Living Room | 11.17 Ft x 12.33 Ft | ||
| Main Level | Dining Room | 9.00 Ft x 8.17 Ft | ||
| Main Level | 2pc Bathroom | .00 Ft x .00 Ft |
Agents and Offices
- Chad Kon
- Danny James
- Office: Real Broker
What's Nearby
Similar Properties

303, 1212 13 Street Se, Calgary, Alberta
- MLS® # A2347532
- Len T. Wong
- Doreen Lieskovsky
- RE/MAX Complete Realty
8493 21 Avenue Se, Calgary, Alberta
- MLS® # A2339538
- Ben Pinckney
- Jordan Helwerda
- RE/MAX House Of Real Estate