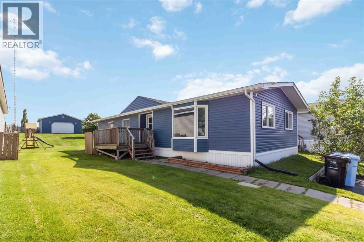
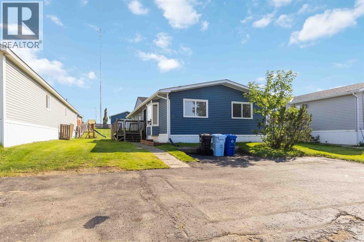
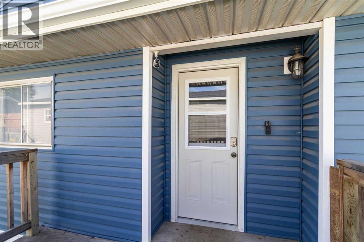
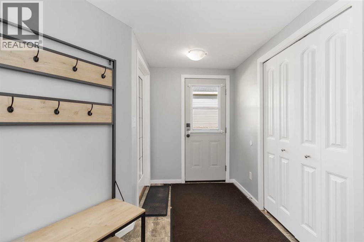
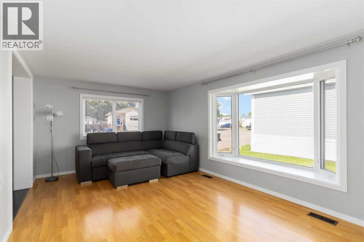
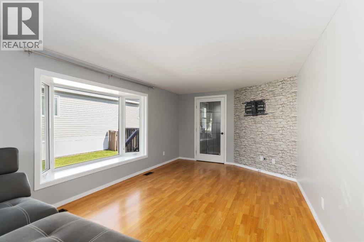
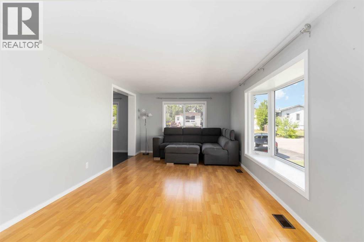
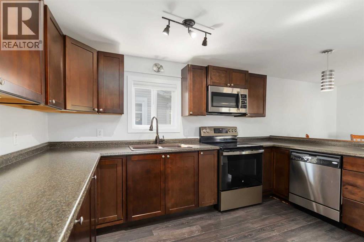
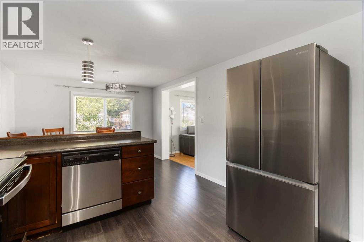
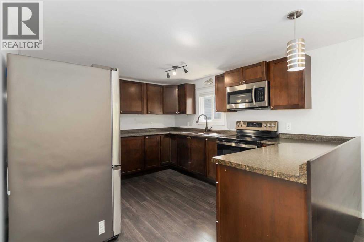
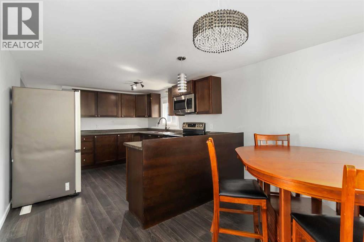
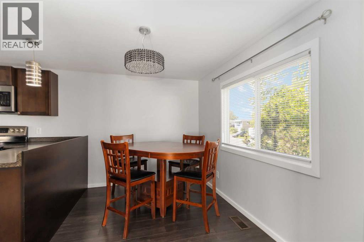
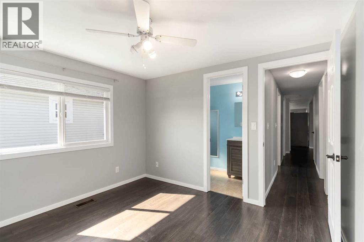
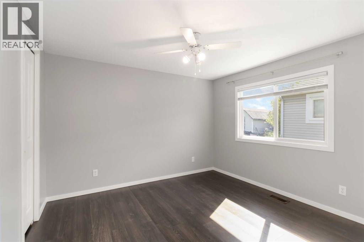
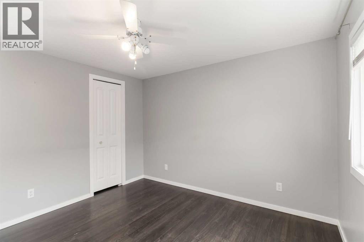
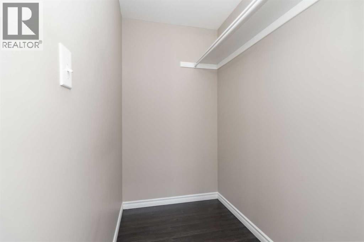
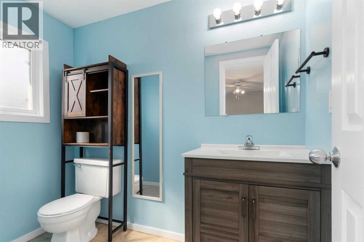
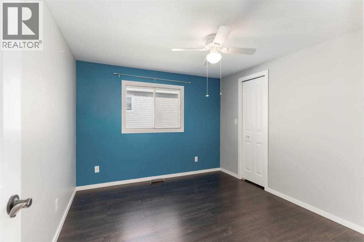
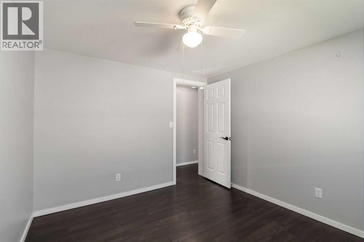
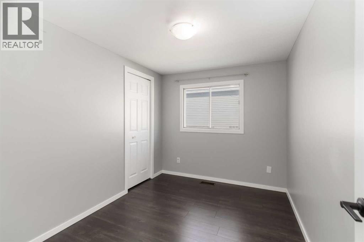
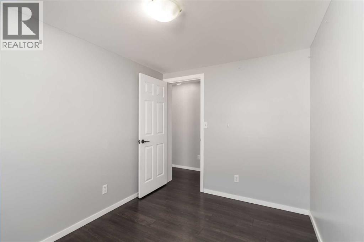
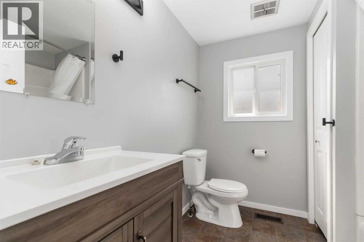
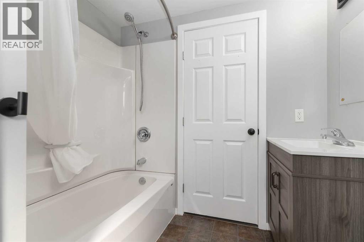
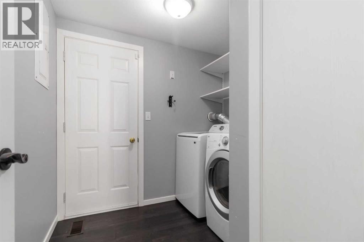
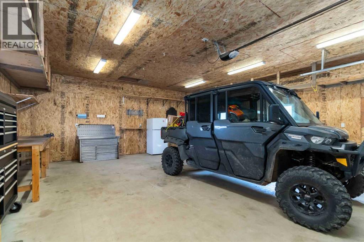
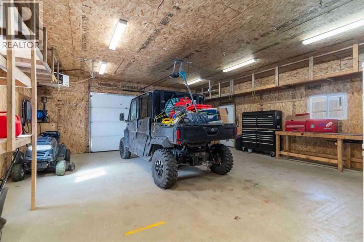
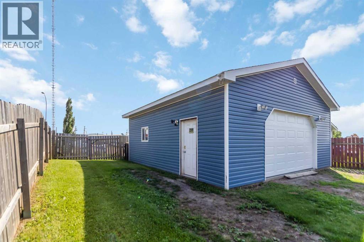
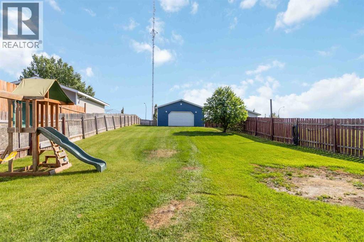
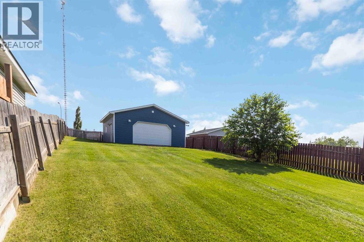
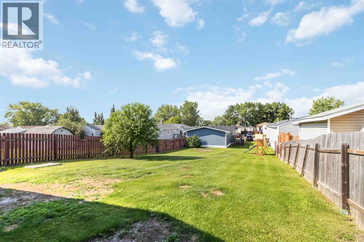
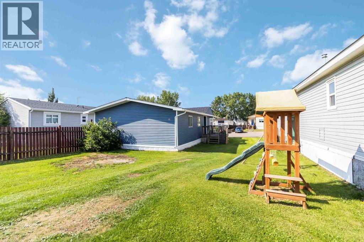
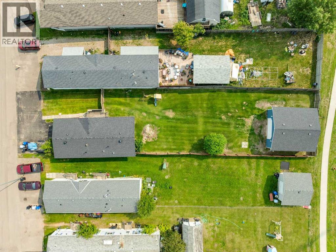
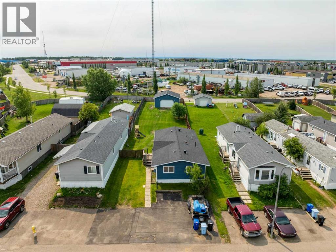
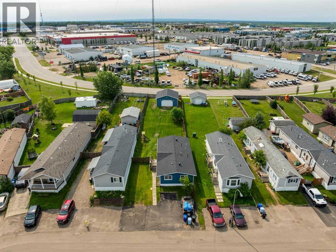
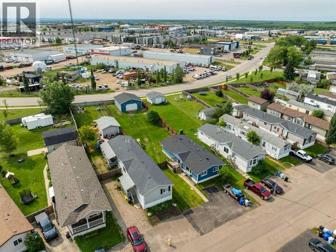
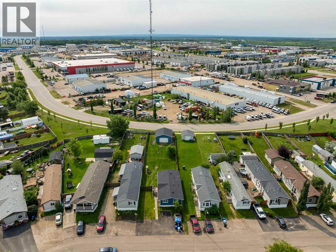
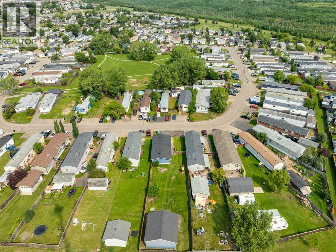
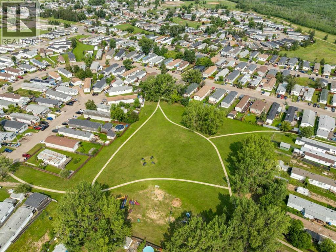
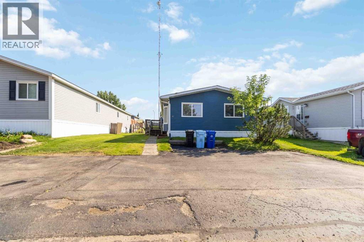
Set on an impressive 10,000+ sq ft owned lot in Gregoire Park, this beautifully updated home combines modern updates, exceptional garage space, & everyday functionality. With extensive improvements already completed & a remarkable 28 x 27 heated detached garage, this move-in-ready property offers the perfect balance of comfort, versatility, & room to grow.— MAIN LIVING AREA: Step inside to discover a bright, inviting interior that has been thoughtfully renovated from top to bottom. The updated kitchen offers a clean, modern design with plenty of workspace & storage, while the adjoining living & dining areas create a welcoming space for everything from quiet evenings at home to gathering with family & friends. Large windows allow natural light to fill the home, creating a warm atmosphere throughout.— BEDROOMS & BATHROOMS: The home offers three comfortable bedrooms along with updated bathrooms that reflect the renovations found throughout the property. Whether you're purchasing your first home, downsizing, or simply looking for a property where the major work has already been completed, the practical layout offers comfortable everyday living.— RENOVATIONS & UPDATES: Extensive renovations completed in 2019 provide valuable peace of mind. Improvements included updated siding, skirting, shingles, windows, plumbing, electrical, along with a replacement furnace hot water tank. These significant updates allow you to enjoy the home while knowing many of the major improvements have already been completed.— EXTERIOR & GARAGE: Situated on a massive landscaped lot of over 10,000 sq ft of owned land, there's no shortage of outdoor space to enjoy. Whether you envision additional parking, gardening, entertaining, or simply having room to spread out (or even space to add another garage or shed), this property offers endless possibilities. The generous front driveway fits 4-5 vehicles, while a standout feature is the exceptional 28 x 27 detached heated garage, built in 2018. Fea turing soaring 12-foot ceilings, full electrical service with capacity for additional breakers, & an exceptionally durable concrete floor measuring approximately 12 inches through the centre & 19 inches around the perimeter, this space is ideal for anyone looking for a premium workshop, extra storage, or plenty of room for recreational vehicles, quads, sleds, or other outdoor equipment. It's a garage built to impress. — LOCATION: Located on the south end of Fort McMurray in Gregoire Park, this home offers excellent access to the highway while remaining just minutes from downtown amenities, shopping, restaurants, & everyday conveniences. Children's parks are located throughout the neighbourhood, while nearby trail systems & greenspaces make the area especially appealing for those who enjoy walking, quadding, snowmobiling, & other outdoor recreation. With an oversized lot & garage that's truly in a class of its own, this property offers updates, functionality, & an outdoor lifestyle that's hard to match. (id:51989)