

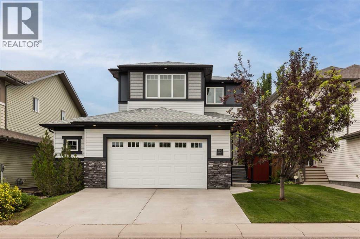
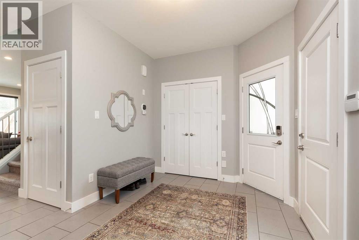
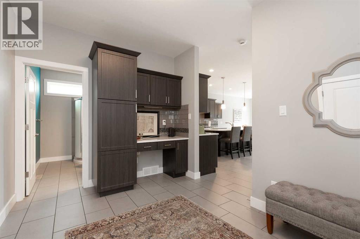
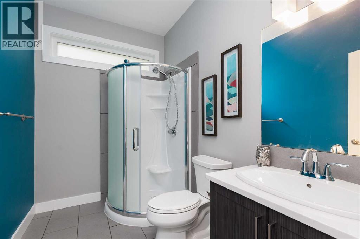
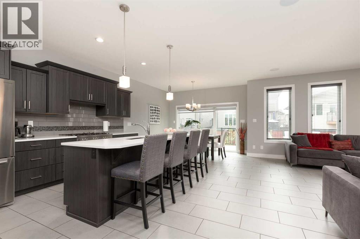
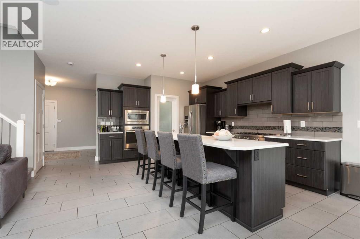
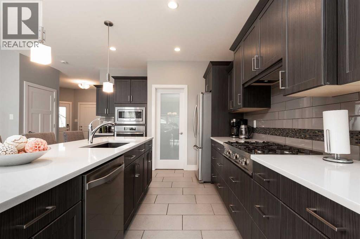
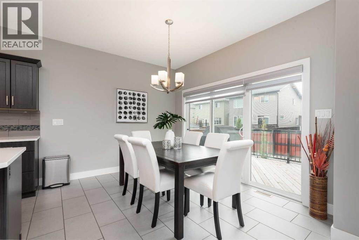
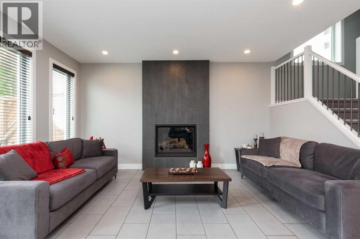
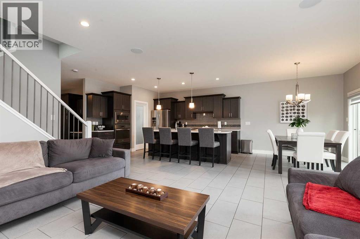
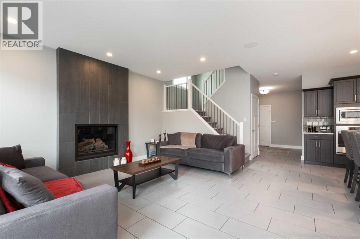
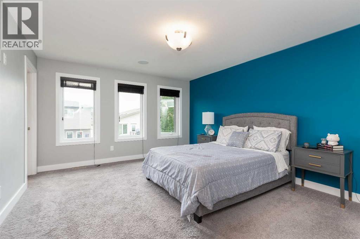
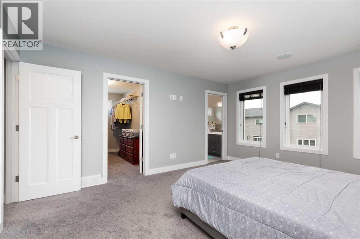
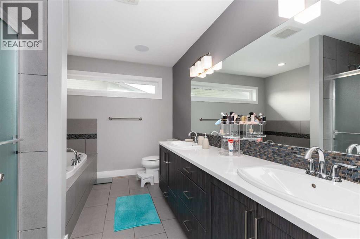
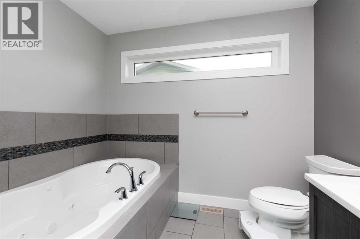
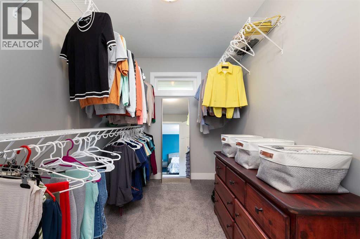
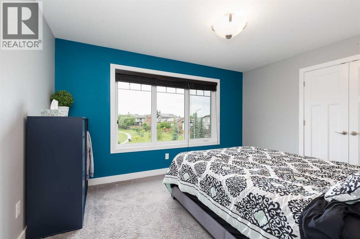
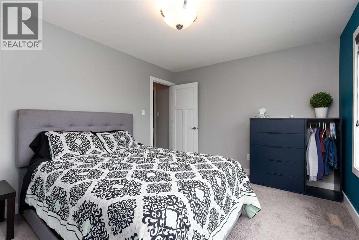
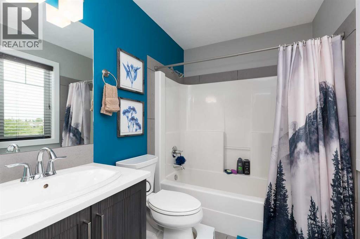
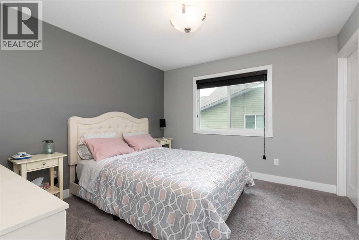
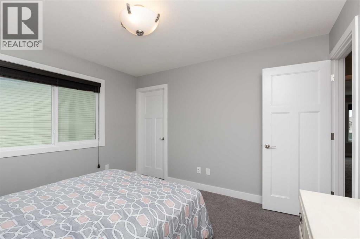
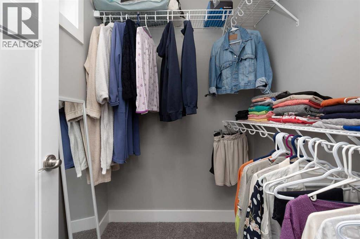
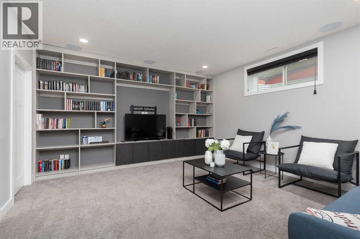
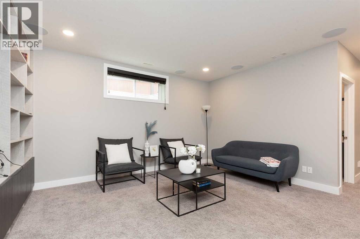
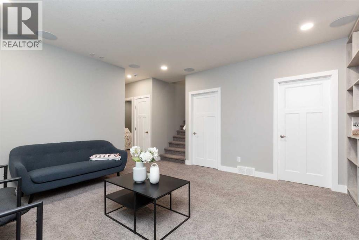
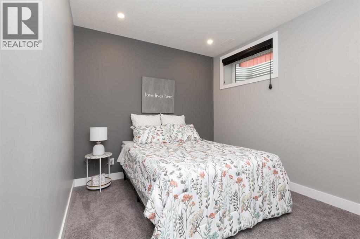
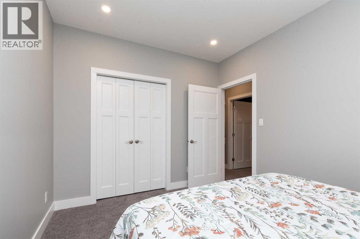
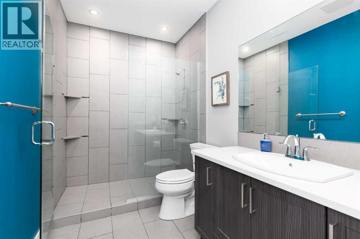
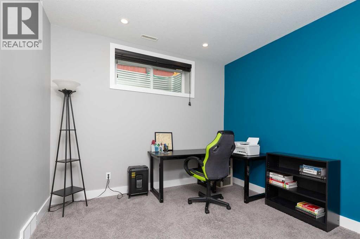
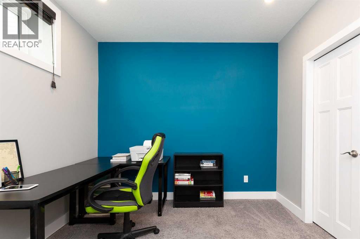
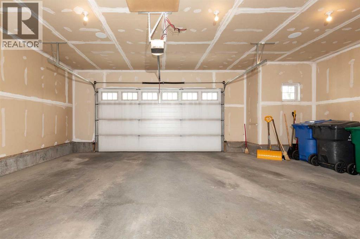
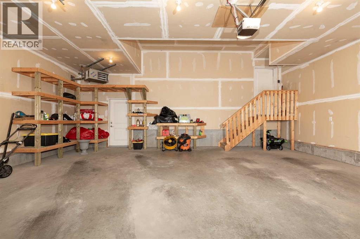
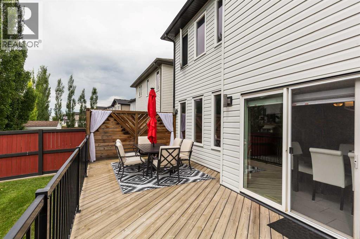
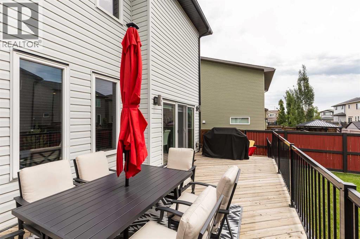
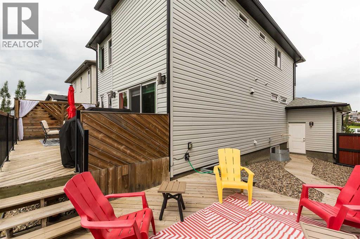
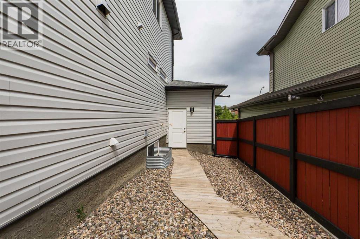
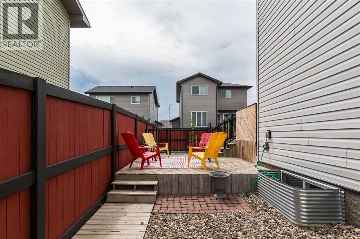
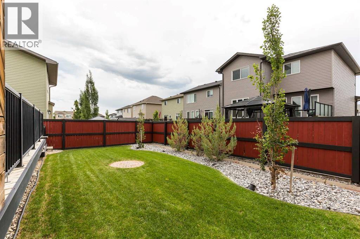
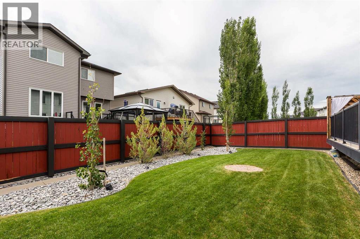
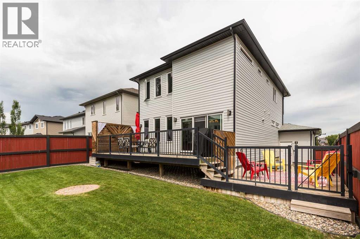
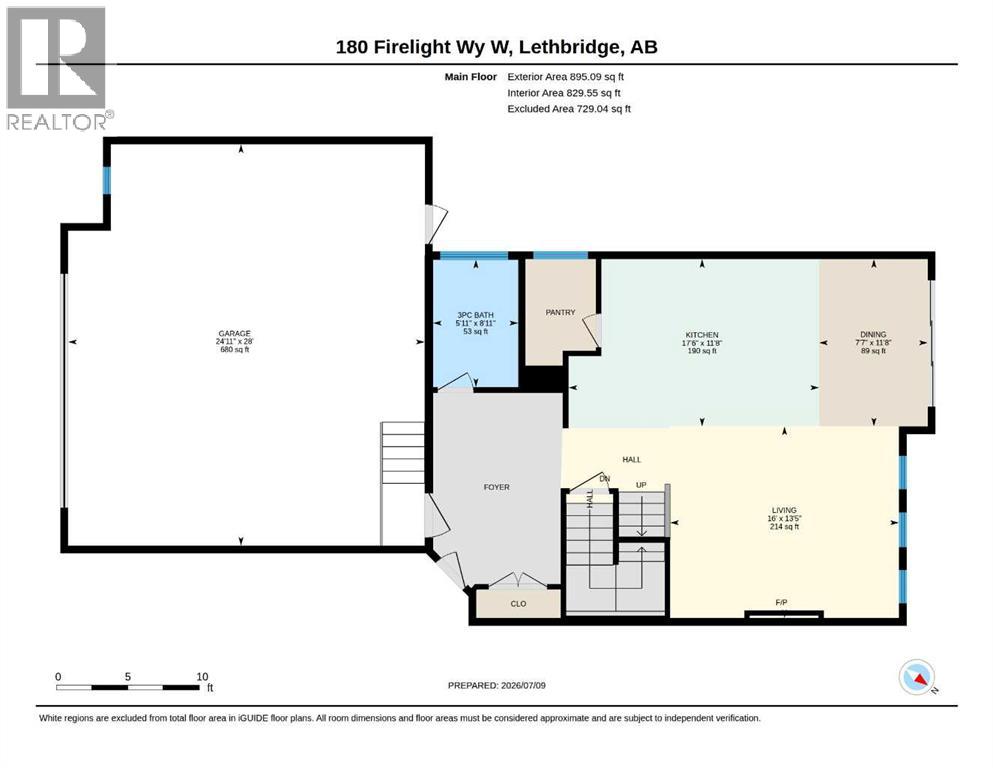
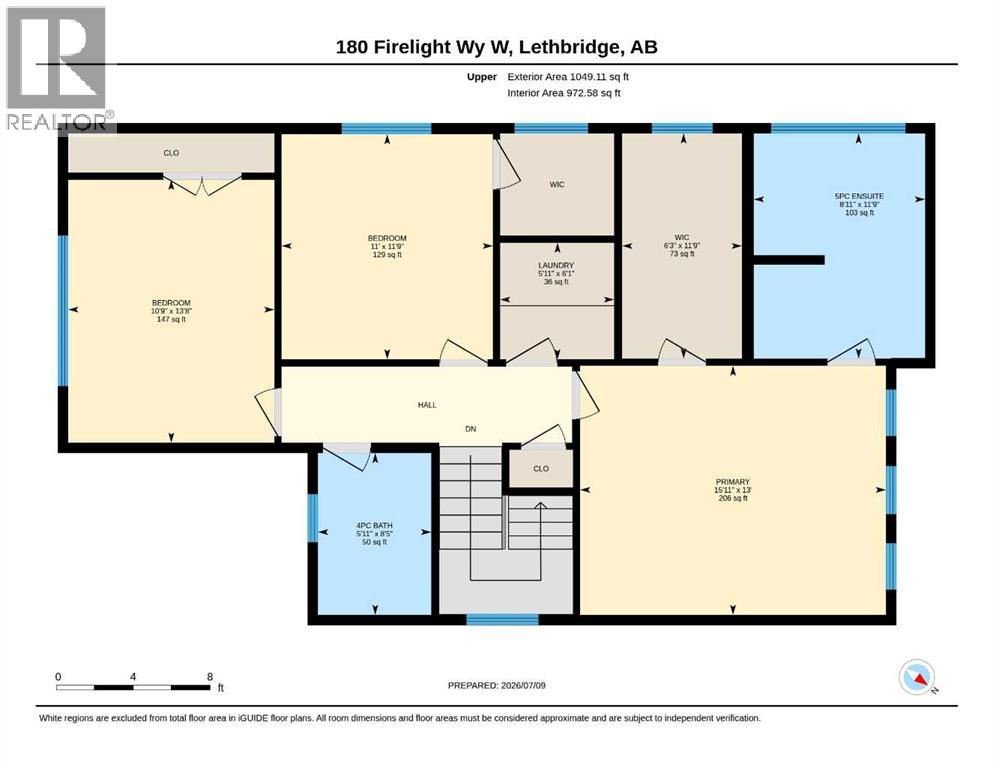
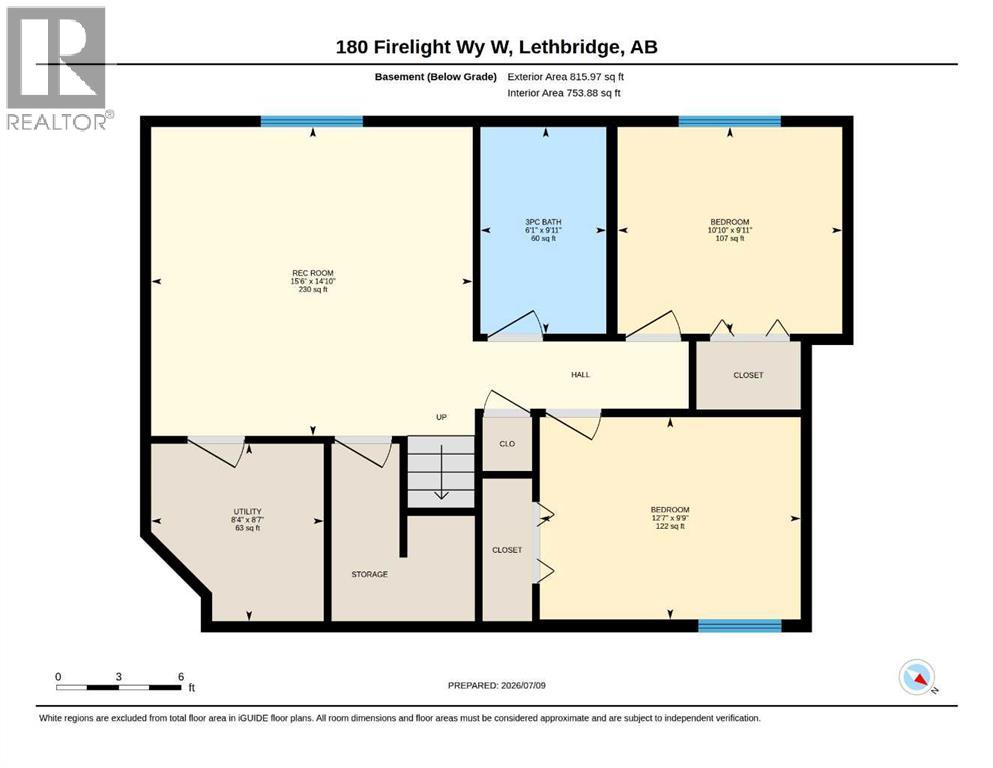
Featuring over 1900 square feet of thoughtfully designed living space, this 5 bedroom home is sure to impress. Welcoming you inside is a spacious entryway with 9 foot ceilings and tile floors that extend throughout this level. There's even a built in desk area to allow it to double as an office space or homework station. The kitchen is an entertainers dream and features plenty of cabinet space, a large pantry, built in appliances, and one of the largest islands you've ever seen. The living space is large, open, and bright, with south facing windows for natural light and a floor to ceiling tile fireplace for you to enjoy while sitting with a good book. This level also features a full bathroom conveniently located off the entrance. Upstairs you'll find 3 spacious bedrooms, including the primary suite which features a large double vanity, an oversized soaker tub, and shower with dual showerheads. You'll also enjoy the large walk in closet and the convenience of having a laundry room just steps away. The next two bedrooms are both spacious, with one having its own walk in closet, while the other offers views of Firelight Park directly across the street. Downstairs, you'll find a bright family room with 9 foot ceilings, custom built in shelving, and surround sound speakers for movie nights. There are two additional bedrooms on this level, and a bathroom with a beautiful tile shower. Stepping outside you'll love the beautifully landscaped yard with its spacious two tiered deck and access to the oversized heated garage. This location is exceptional. This home is situated directly across the street from Firelight Park and pond, only half a block from Miners Landing Park and pond, as well as an extensive pathway network that connects through the nearby Coalbanks Park and playground. Schools, restaurants, a grocery store, and the Cavendish Centre, and more are all nearby, while quick access out of Copperwood makes getting to work a breeze. Homes like this don't come along oft en. Make sure to check out the virtual tour, then call your favorite REALTOR® to book your in person showing today. (id:51989)
Features of 180 Firelight Way W
- MLS® Number A2328203
- Price $609,900
- Bedrooms: 5
- Bathrooms: 4
- Square Footage: 1944 sqft
- Property Type: House
- Community Name: Copperwood
- Amenities Near By Park, Playground, Schools, Shopping
- Features Pvc Window, Gas Bbq Hookup
- Parking Space Total 4
- Plan 1311665
- Structure Deck
- View Type View
Buildings
| Bathroom Total | 4 | Bedrooms Above Ground | 3 |
| Bedrooms Below Ground | 2 | Bedrooms Total | 5 |
| Appliances | See Remarks | Basement Development | Finished |
| Basement Type | Full (finished) | Constructed Date | 2014 |
| Construction Material | Wood Frame | Construction Style Attachment | Detached |
| Cooling Type | Central Air Conditioning | Exterior Finish | Vinyl Siding |
| Fireplace Present | Yes | Fireplace Total | 1 |
| Flooring Type | Carpeted, Ceramic Tile | Foundation Type | Poured Concrete |
| Heating Fuel | Natural Gas | Heating Type | Forced Air |
| Stories Total | 2 | Size Interior | 1944 Sqft |
| Total Finished Area | 1944 Sqft | Type | House |
Parking
| Attached Garage | 2 |
| Garage | |
| Heated Garage | |
| Oversize |
Land
| Acreage | No | Fence Type | Fence |
| Land Amenities | Park, Playground, Schools, Shopping | Landscape Features | Underground Sprinkler |
| Size Depth | 34 M | Size Frontage | 13.78 M |
| Size Irregular | 5095.00 | Size Total | 5095 Sqft|4,051 - 7,250 Sqft |
| Size Total Text | 5095 Sqft|4,051 - 7,250 Sqft | Zoning Description | R-cl |
Rooms
| Level | Type | Length | Width | Dimensions |
|---|---|---|---|---|
| Lower Level | Family Room | 14.83 Ft x 15.50 Ft | ||
| Lower Level | Bedroom | 9.75 Ft x 12.58 Ft | ||
| Lower Level | Bedroom | 9.92 Ft x 10.83 Ft | ||
| Lower Level | 3pc Bathroom | .00 Ft x .00 Ft | ||
| Main Level | Living Room | 13.42 Ft x 16.00 Ft | ||
| Main Level | Dining Room | 11.67 Ft x 7.58 Ft | ||
| Main Level | Kitchen | 11.67 Ft x 17.50 Ft | ||
| Main Level | 3pc Bathroom | .00 Ft x .00 Ft | ||
| Upper Level | Primary Bedroom | 13.00 Ft x 15.92 Ft | ||
| Upper Level | 6pc Bathroom | .00 Ft x .00 Ft | ||
| Upper Level | Other | 11.75 Ft x 6.25 Ft | ||
| Upper Level | Bedroom | 11.75 Ft x 11.00 Ft | ||
| Upper Level | Bedroom | 13.67 Ft x 10.75 Ft | ||
| Upper Level | 4pc Bathroom | .00 Ft x .00 Ft | ||
| Upper Level | Laundry Room | .00 Ft x .00 Ft |
Agents and Offices
- BRODY FYKE
- Office: RE/MAX Real Estate - Lethbridge
What's Nearby
Similar Properties

230 Heritage Close W, Lethbridge, Alberta
- MLS® # A2324233
- JENNIFER BRODOWAY
- JUSTIN MYER
- Lethbridge Real Estate.com
63 Miners Road W, Lethbridge, Alberta
- MLS® # A2297297
- Kurtis Christopher Hawkins
- Brett Gurr
- Real Broker
1656 Coalbanks Boulevard W, Lethbridge, Alberta
- MLS® # A2318788
- BRENDA DOWNHAM
- Century 21 Foothills South Real Estate
566 Malahat Green W, Lethbridge, Alberta
- MLS® # A2285039
- MICHAEL SHANKS
- JUSTIN MYER
- Lethbridge Real Estate.com