

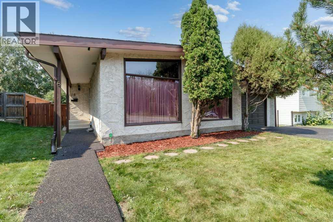
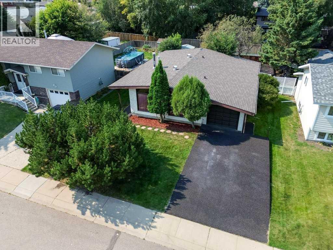
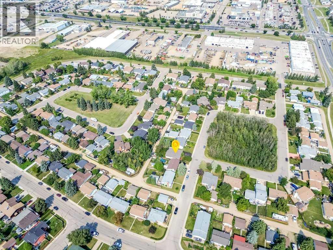
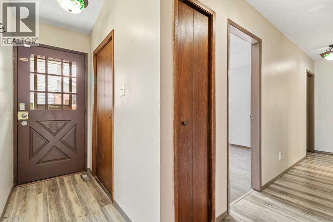
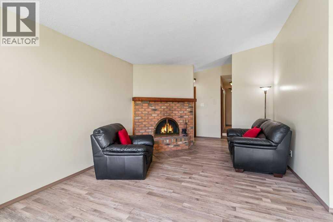
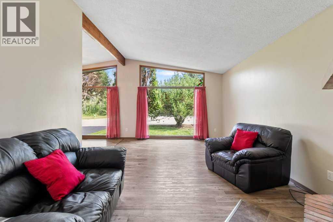
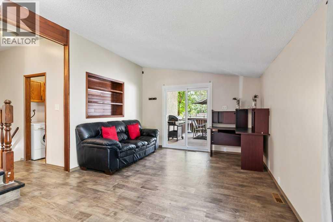
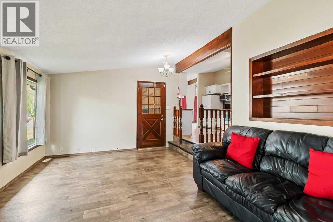
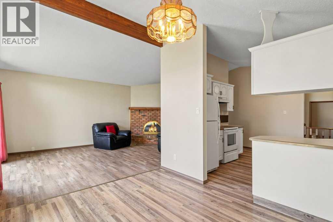
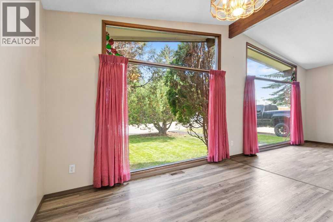
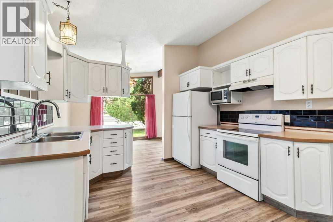
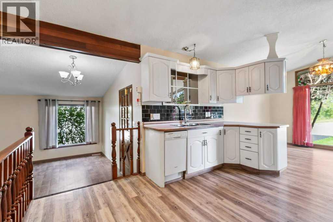
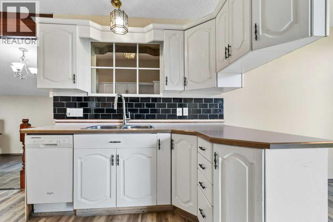
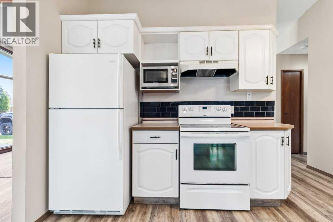
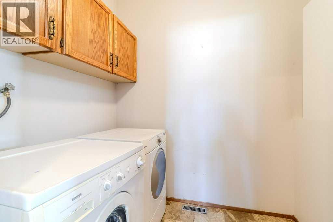
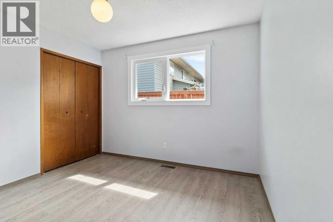
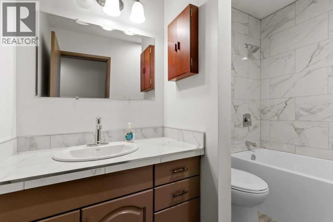
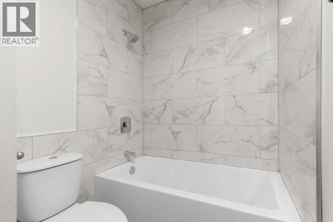
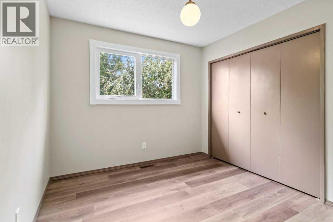
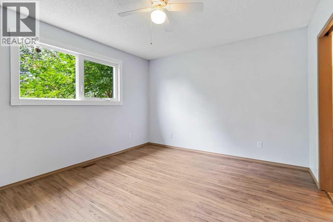
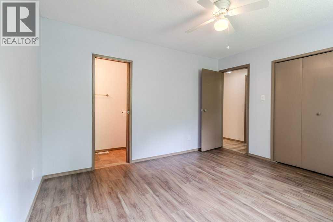
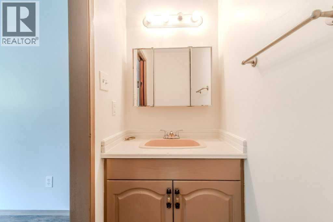
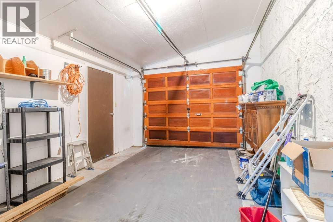
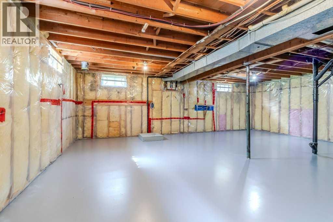
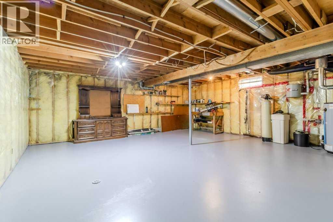
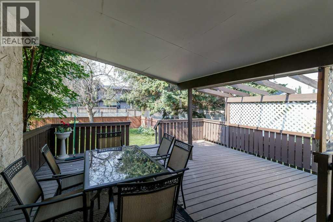
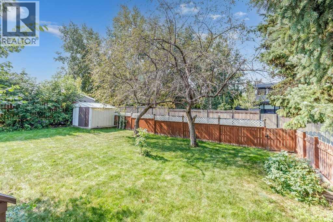
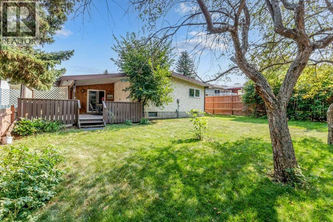
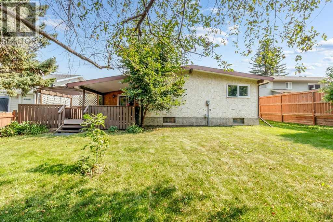
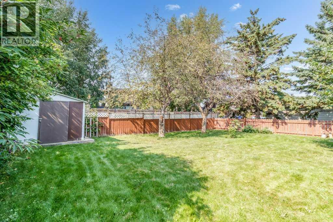
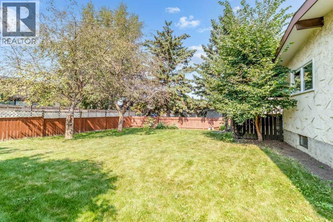
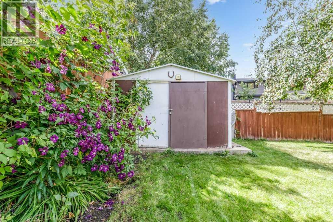
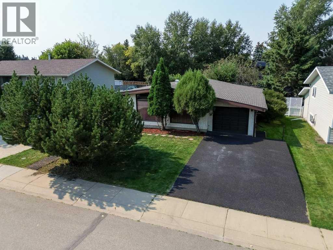
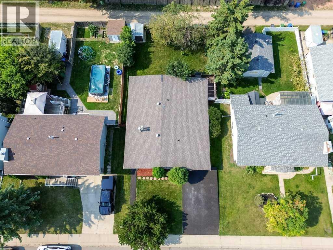
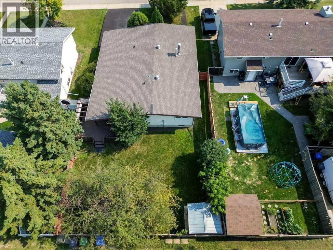
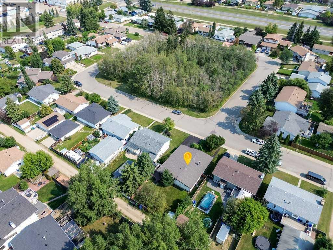
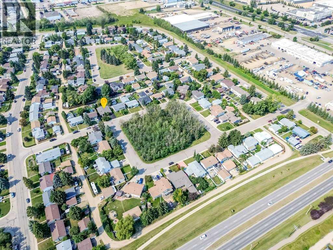
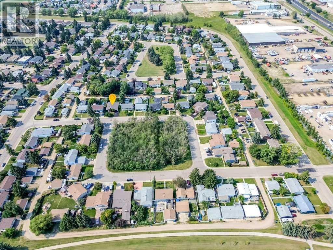
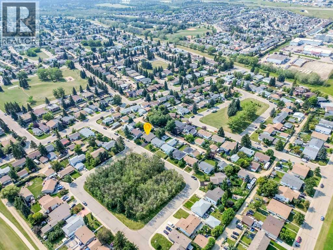
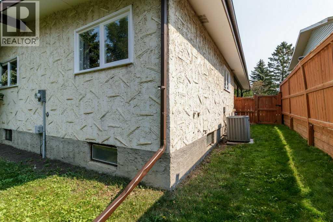
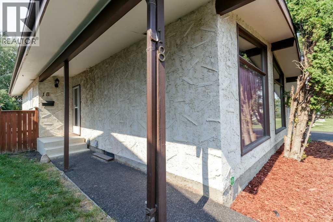
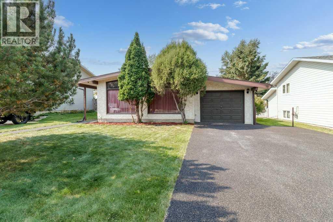
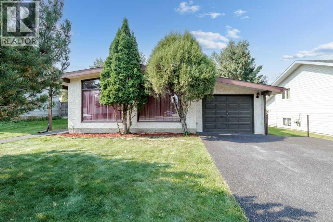
Welcome Home to 18 Odell Green in Red Deer! Discover this fantastic bungalow-style home in a great Red Deer neighborhood. This property offers the perfect blend of comfortable living and future potential, all set on a good-sized lot with a welcoming curb appeal. Step inside to a bright and spacious open floor plan. The main level is designed for family life and effortless entertaining, featuring three well-sized bedrooms and two bathrooms. The primary bedroom includes a convenient 2-piece ensuite, providing a private retreat. A full bathroom serves the two additional bedrooms and guests. This home is a fantastic opportunity for both first-time homebuyers and growing families. The large, undeveloped basement is a blank canvas, ready for you to create a personalized space. The attached single garage provides secure parking and extra storage, while the generously sized yard is perfect for outdoor activities, gardening, or relaxing with family and friends and there is an extra large covered deck. Located in a desirable area of Red Deer, this home is close to amenities, parks, and schools. It’s a wonderful place to put down roots and build a life. Don't miss your chance to own this charming bungalow with so much to offer. Some extras and updates include; New Windows and patio door installed in 2025, main bathroom renovated in 2026, new shingles in 2020, furnace was replaced in 2019, new hot water tank 2023 (approximately), AC unit was installed in 2007. (id:51989)
Features of 18 Odell Green
- MLS® Number A2341132
- Price $378,000
- Bedrooms: 3
- Bathrooms: 2
- Square Footage: 1510 sqft
- Property Type: House
- Community Name: Oriole Park
- Parking Space Total 2
- Plan 7621977
- Structure Deck
Buildings
| Bathroom Total | 2 | Bedrooms Above Ground | 3 |
| Bedrooms Total | 3 | Appliances | See Remarks |
| Architectural Style | Bungalow | Basement Development | Unfinished |
| Basement Type | Full (unfinished) | Constructed Date | 1977 |
| Construction Style Attachment | Detached | Cooling Type | Central Air Conditioning |
| Exterior Finish | Stucco | Fireplace Present | Yes |
| Fireplace Total | 1 | Flooring Type | Vinyl |
| Foundation Type | Poured Concrete | Half Bath Total | 1 |
| Heating Type | Forced Air | Stories Total | 1 |
| Size Interior | 1510 Sqft | Total Finished Area | 1509.84 Sqft |
| Type | House |
Parking
| Attached Garage | 1 |
Land
| Acreage | No | Fence Type | Fence |
| Size Irregular | 6600.00 | Size Total | 6600 Sqft|4,051 - 7,250 Sqft |
| Size Total Text | 6600 Sqft|4,051 - 7,250 Sqft | Zoning Description | R-l |
Rooms
| Level | Type | Length | Width | Dimensions |
|---|---|---|---|---|
| Main Level | 2pc Bathroom | 7.42 Ft x 3.17 Ft | ||
| Main Level | 4pc Bathroom | 5.00 Ft x 9.08 Ft | ||
| Main Level | Bedroom | 10.67 Ft x 11.17 Ft | ||
| Main Level | Bedroom | 10.75 Ft x 10.58 Ft | ||
| Main Level | Dining Room | 11.33 Ft x 9.58 Ft | ||
| Main Level | Family Room | 12.17 Ft x 17.42 Ft | ||
| Main Level | Kitchen | 11.17 Ft x 12.92 Ft | ||
| Main Level | Laundry Room | 6.92 Ft x 5.50 Ft | ||
| Main Level | Living Room | 12.00 Ft x 18.83 Ft | ||
| Main Level | Primary Bedroom | 12.67 Ft x 11.50 Ft |
Agents and Offices
- Donna Empringham
- Koral Empringham
- Office: Royal LePage Network Realty Corp.