

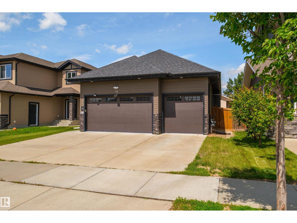

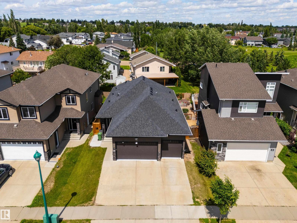
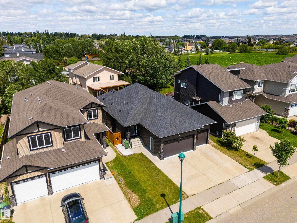
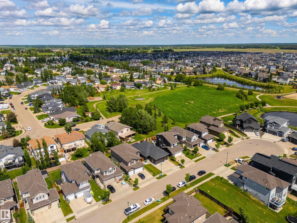
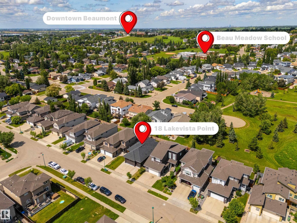
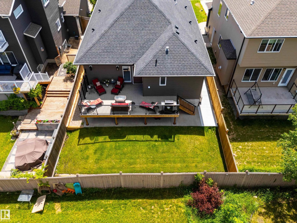
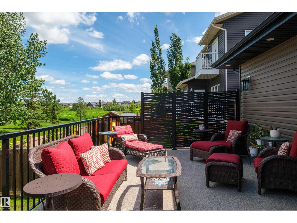
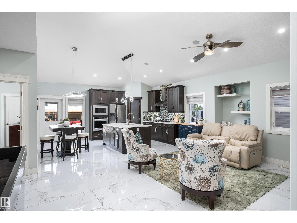
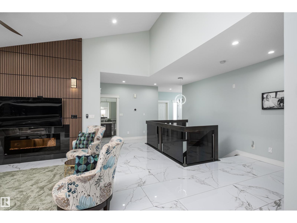
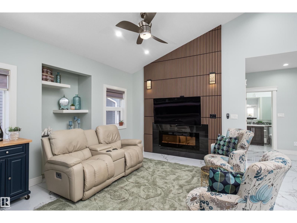
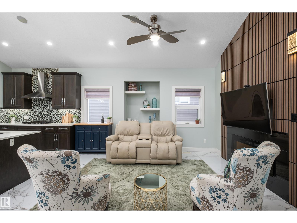
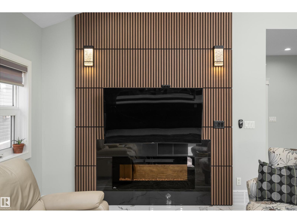
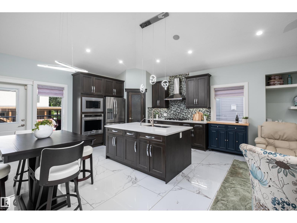
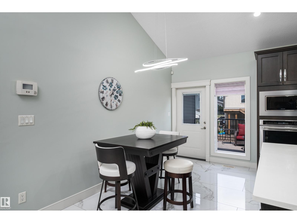
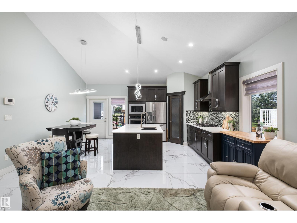
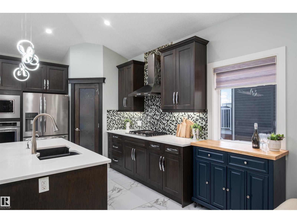
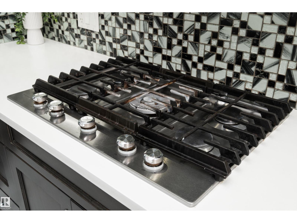
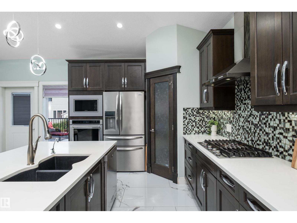
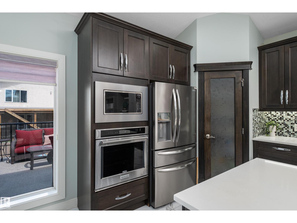
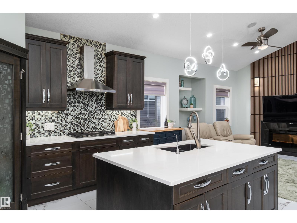
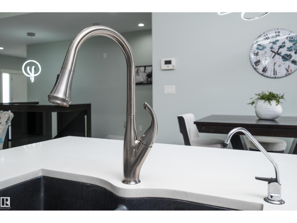
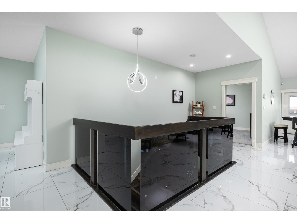
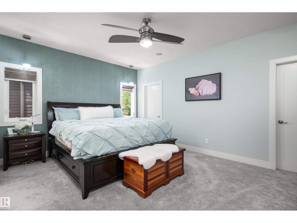
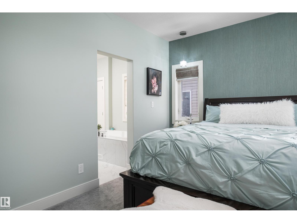
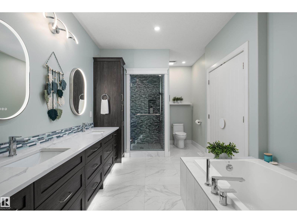
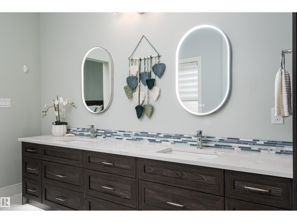
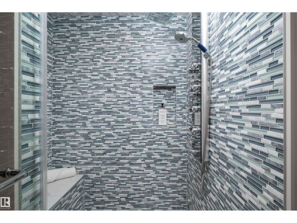
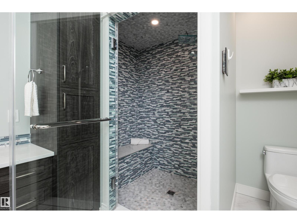

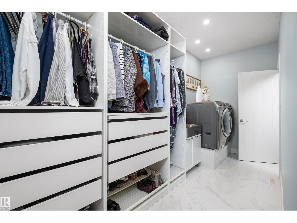
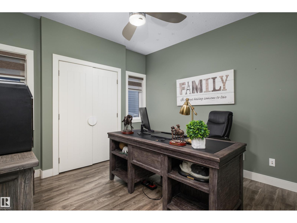
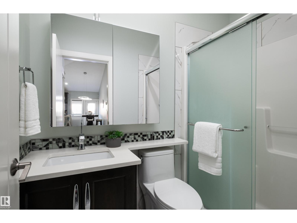
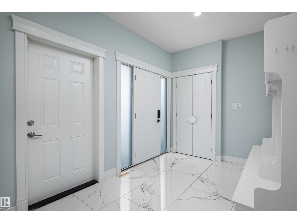
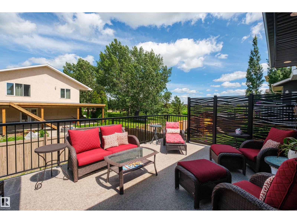
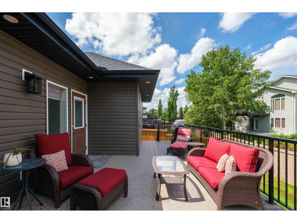
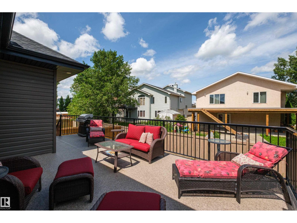
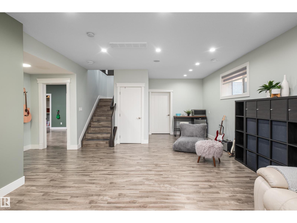
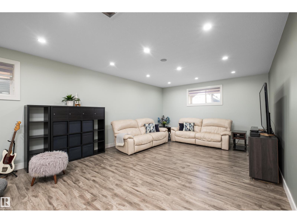
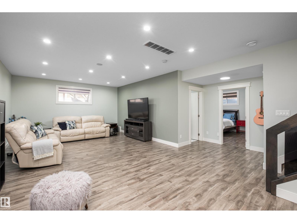
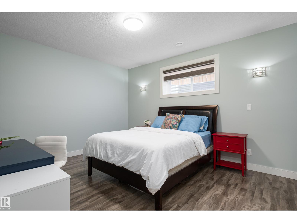
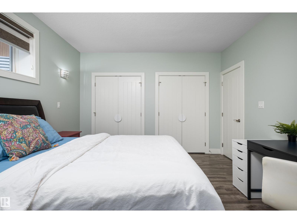
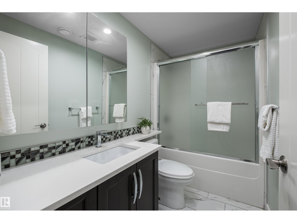
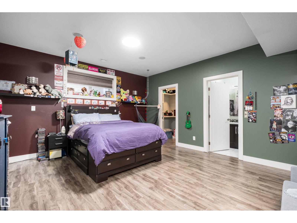
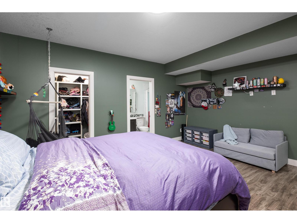
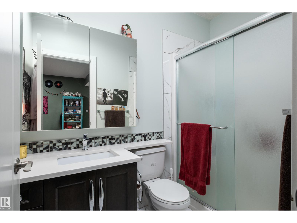
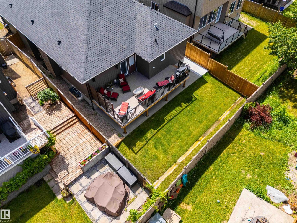
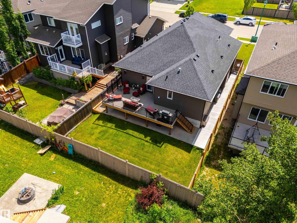
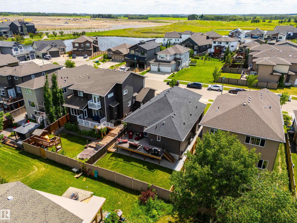
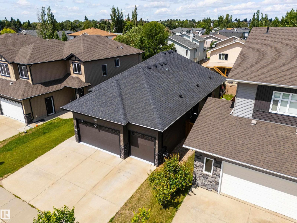
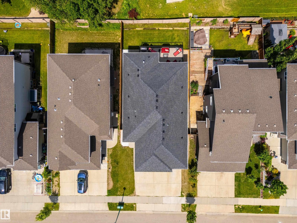
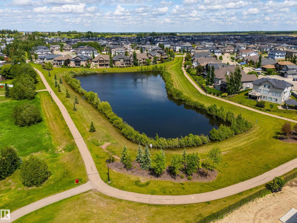
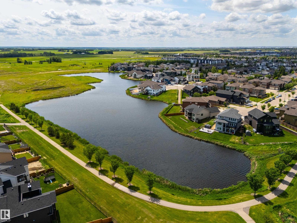
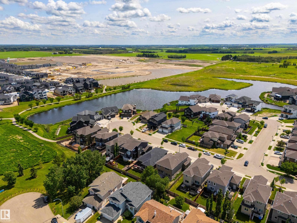
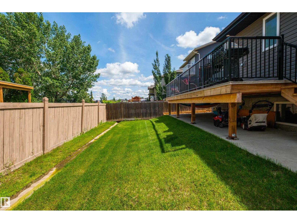
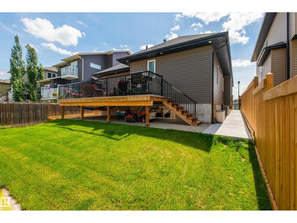
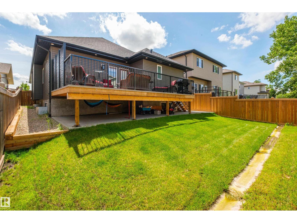
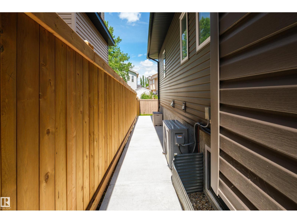
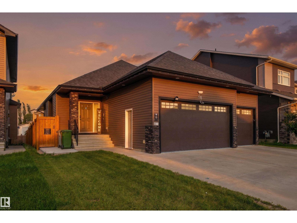
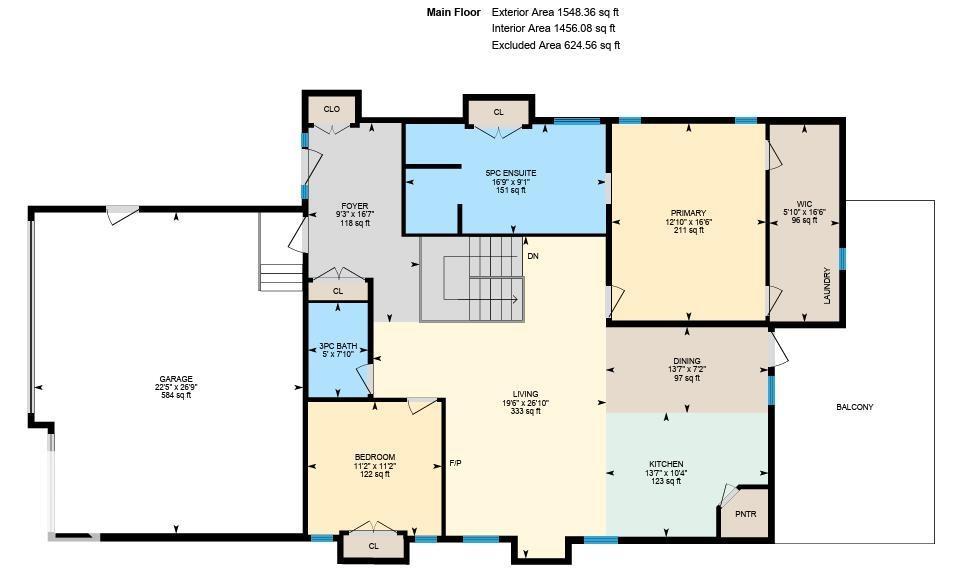
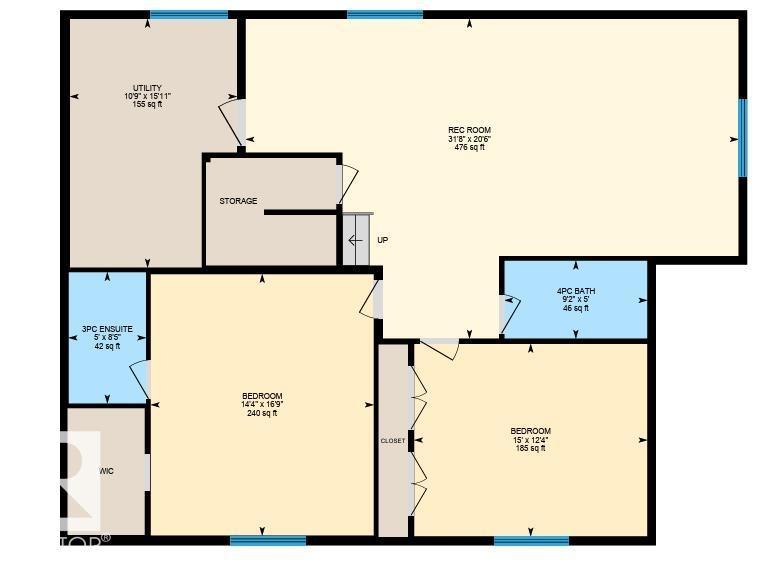
Discover refined bungalow living in this beautifully renovated, move-in ready home designed for both everyday comfort + effortless entertaining. Offering 4 spacious bedrooms, 4 bathrooms + an exceptional open-concept layout, every detail has been thoughtfully updated. A grand foyer welcomes you with direct access to the heated triple attached garage, while the versatile second bedroom is ideal as a home office or guest suite. The chef-inspired kitchen seamlessly connects to the dining + living areas, anchored by a striking feature fireplace wall. Retreat to the fully reimagined primary suite, showcasing a spa-inspired 5-piece ensuite with a luxurious steam shower. Extensive upgrades include a new furnace, A/C, epoxy garage flooring, Duradek, concrete sidewalks, fencing, fresh paint throughout + more. An exceptional home offering luxury, comfort + timeless appeal. (id:51989)
Features of 18 Lakevista Pt
- MLS® Number E4502323
- Price $689,900
- Bedrooms: 4
- Bathrooms: 4
- Square Footage: 1548 sqft
- Property Type: House
- Neigbourhood: Beaumont Lakes
- Amenities Near By Airport, Golf Course, Playground, Schools, Shopping
- Features Flat Site
- Parking Space Total 6
- Structure Deck
Buildings
| Bathroom Total | 4 | Bedrooms Total | 4 |
| Amenities | Ceiling - 9ft | Appliances | Alarm System, Dishwasher, Dryer, Garage Door Opener Remote(s), Garage Door Opener, Hood Fan, Oven - Built-in, Microwave, Refrigerator, Stove, Central Vacuum, Washer, Window Coverings |
| Architectural Style | Bungalow | Basement Development | Finished |
| Basement Type | Full (finished) | Ceiling Type | Vaulted |
| Constructed Date | 2014 | Construction Style Attachment | Detached |
| Cooling Type | Central Air Conditioning | Fireplace Fuel | Electric |
| Fireplace Present | Yes | Fireplace Type | Insert |
| Heating Type | Forced Air | Stories Total | 1 |
| Size Interior | 1548 Sqft | Type | House |
Parking
| Attached Garage |
Land
| Acreage | No | Fence Type | Fence |
| Land Amenities | Airport, Golf Course, Playground, Schools, Shopping |
Rooms
| Level | Type | Length | Width | Dimensions |
|---|---|---|---|---|
| Basement | Recreation Room | 6.26 m | 9.65 m | 6.26 m x 9.65 m |
| Basement | Utility Room | 4.86 m | 3.27 m | 4.86 m x 3.27 m |
| Lower Level | Bedroom 3 | 5.12 m | 4.36 m | 5.12 m x 4.36 m |
| Lower Level | Bedroom 4 | 3.77 m | 4.57 m | 3.77 m x 4.57 m |
| Main Level | Living Room | 8.19 m | 5.93 m | 8.19 m x 5.93 m |
| Main Level | Dining Room | 2.18 m | 4.13 m | 2.18 m x 4.13 m |
| Main Level | Kitchen | 3.16 m | 4.13 m | 3.16 m x 4.13 m |
| Main Level | Primary Bedroom | 5.02 m | 3.91 m | 5.02 m x 3.91 m |
| Main Level | Bedroom 2 | 3.41 m | 3.4 m | 3.41 m x 3.4 m |
Agents and Offices
- Brent Anderson
- Office: Century 21 Masters