

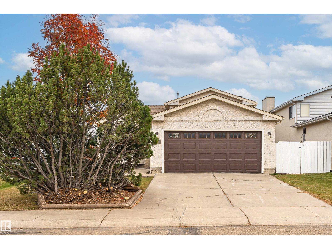
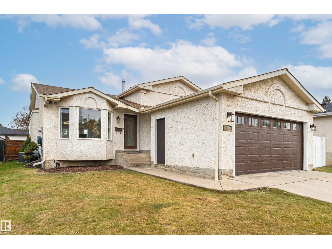
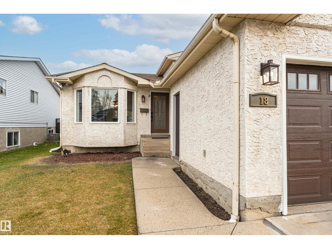
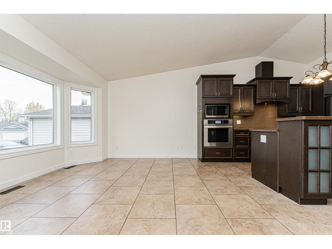
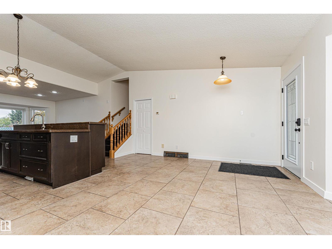
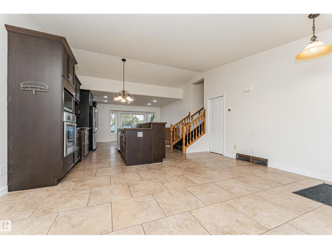
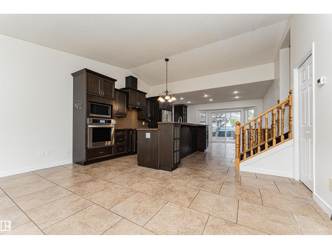
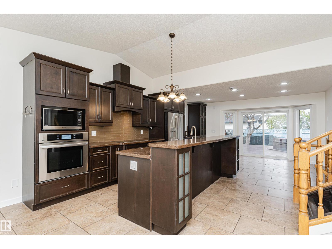
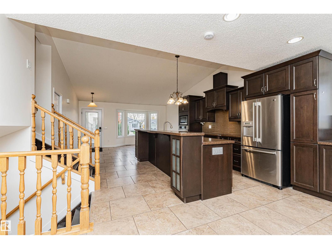
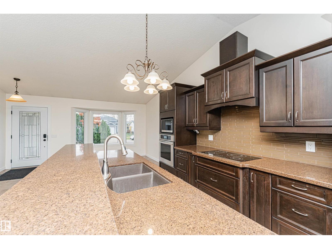
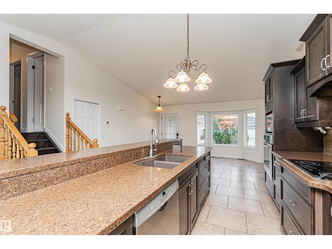
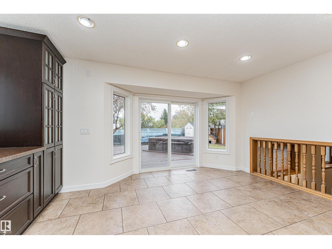
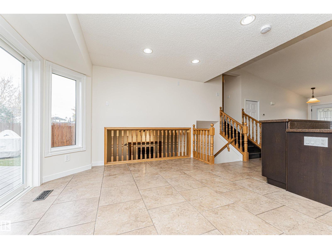
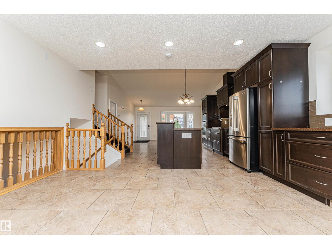
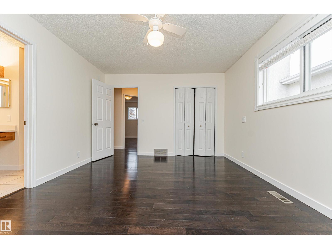
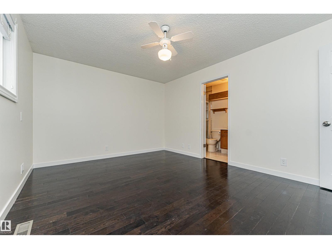
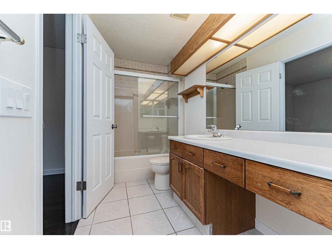
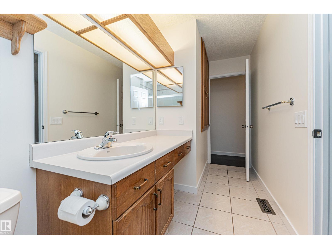
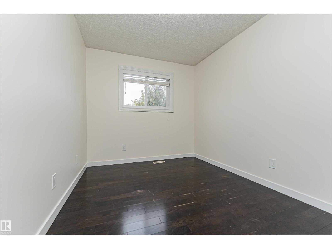
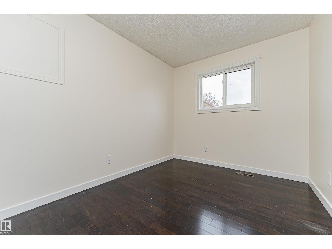
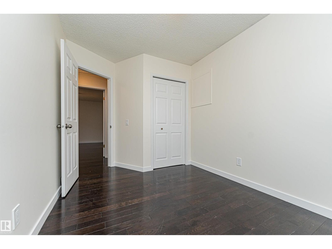
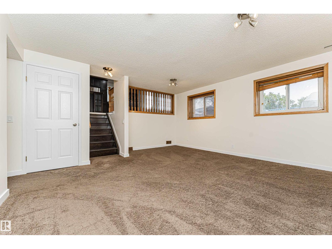
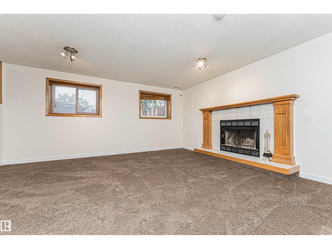
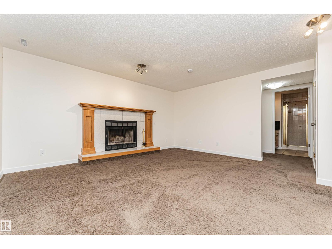
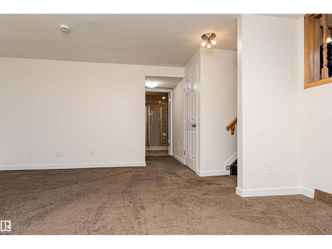
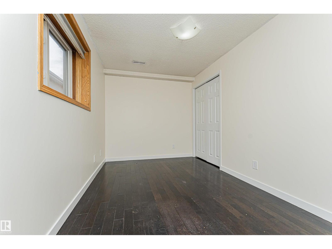
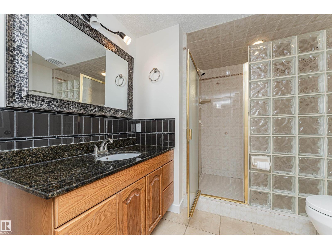
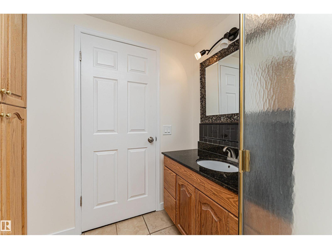
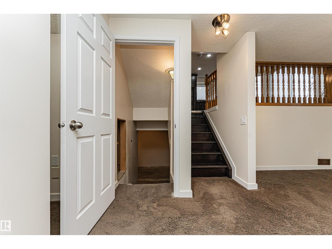
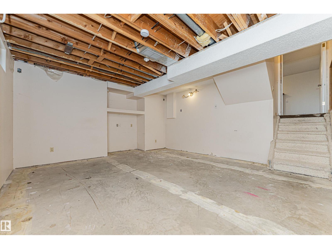
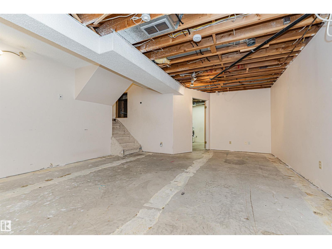
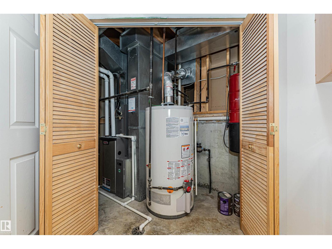
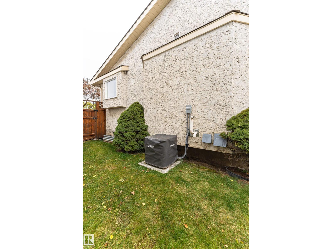
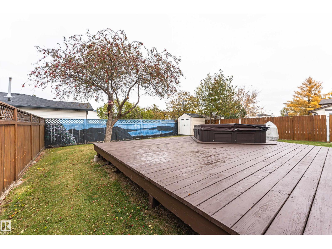
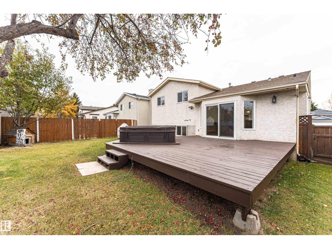
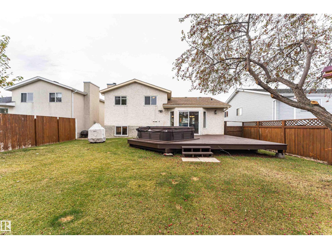
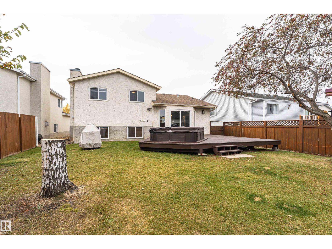
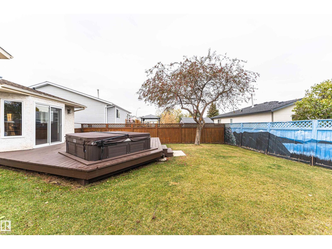
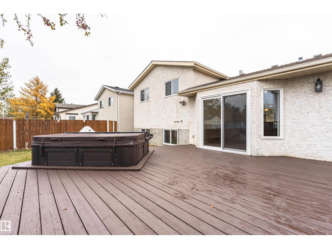
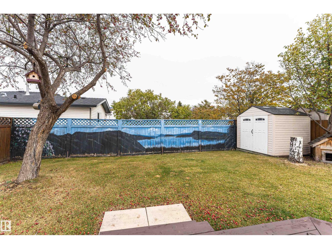
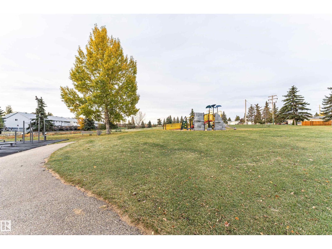
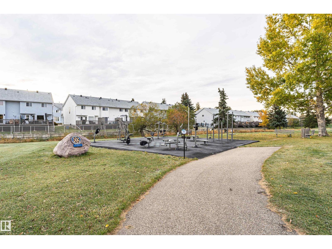
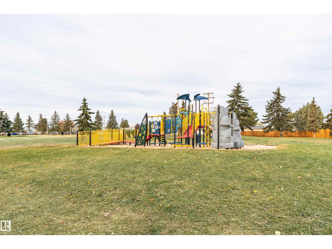
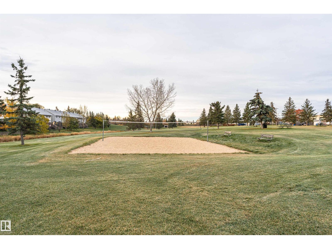
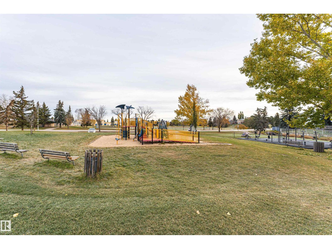
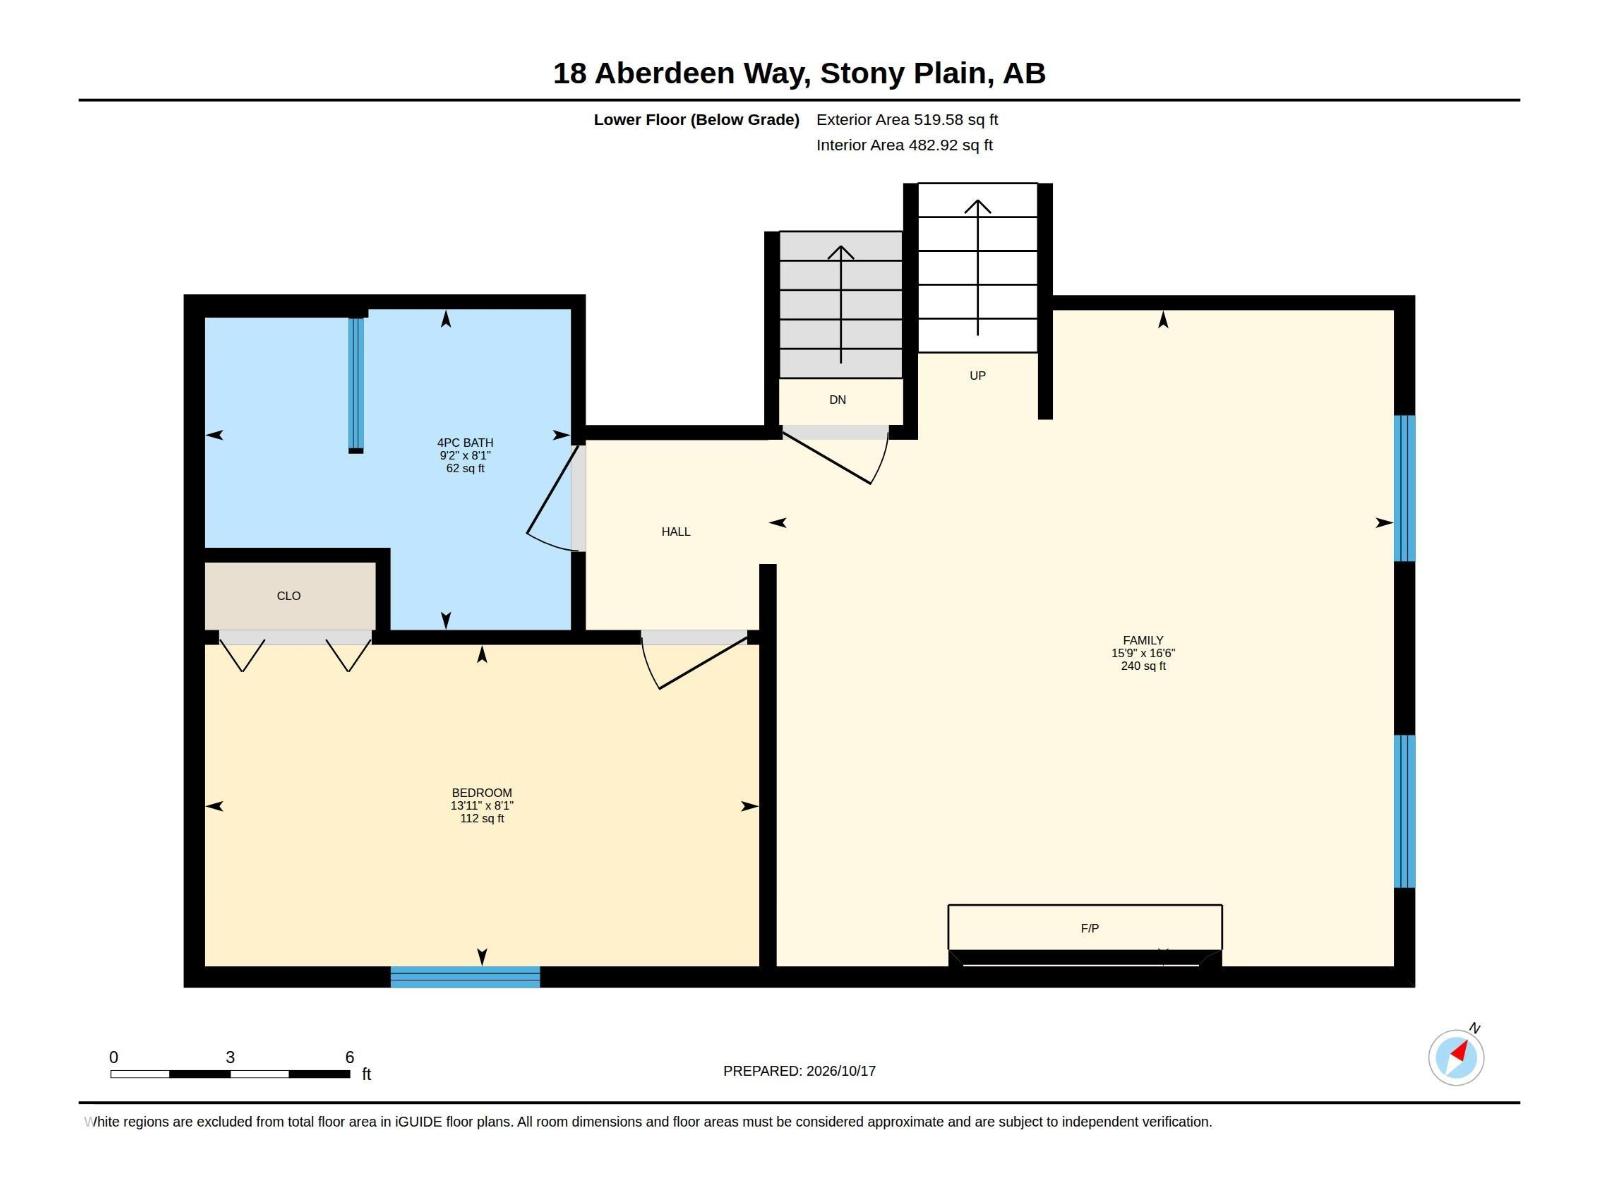
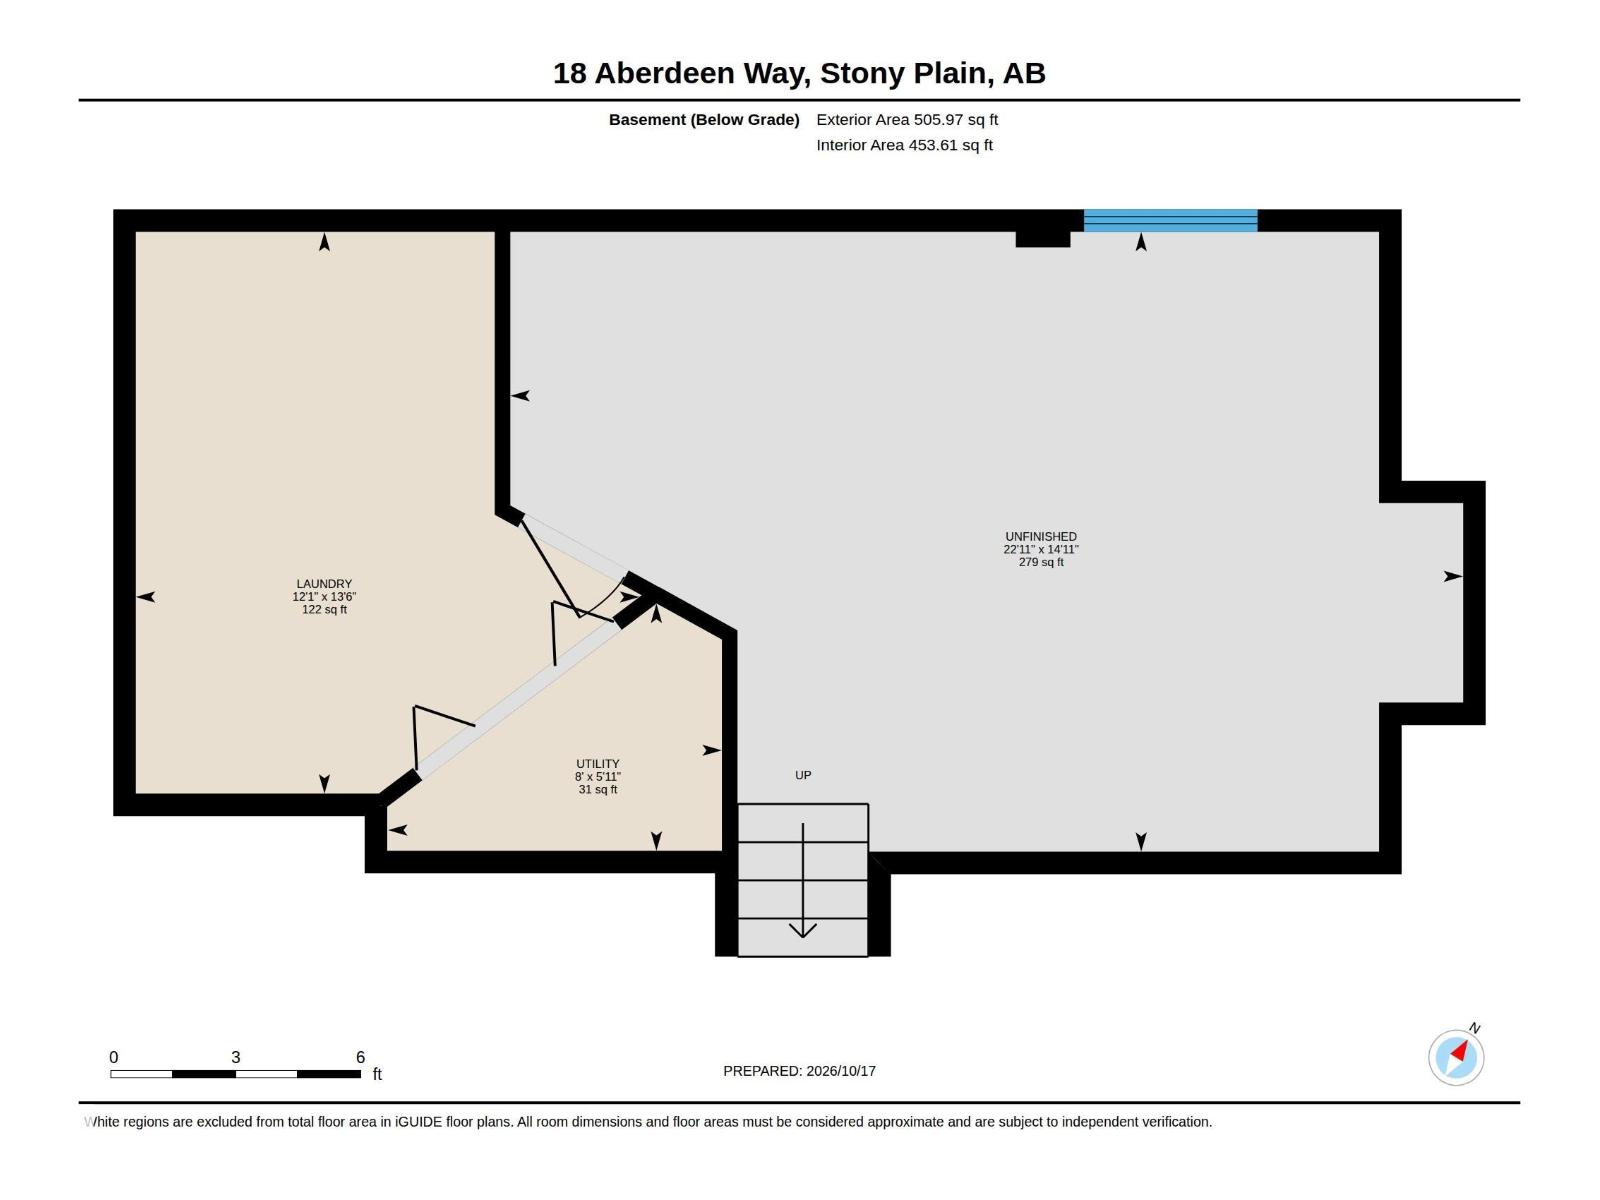
Welcome to this fantastic 4-level split in Stony Plain, ideally located within walking distance to Meridian Heights School and a wonderful park featuring sand volleyball courts and outdoor exercise equipment! This inviting home offers an updated kitchen with granite countertops, plenty of cupboard space, 4 bedrooms, 2 bathrooms and a double attached garage. There is central A/C for those hot summer days and a wood burning fireplace for cozy winter evenings. The lower-level bathroom features a beautifully tiled double shower with glass block accents. The versatile basement provides endless possibilities for a home gym, playroom, hobby space or home office. Step outside to your spacious backyard, complete with a hot tub and fire pit, while still offering plenty of room for kids, pets and outdoor entertaining! Enjoy the convenience of nearby walking trails, Freson Bros. and all the amenities Stony Plain has to offer. A wonderful opportunity to enjoy space, comfort and a family-friendly location! (id:51989)
Features of 18 Aberdeen Wy
- MLS® Number E4513384
- Price $465,000
- Bedrooms: 4
- Bathrooms: 2
- Square Footage: 1146 sqft
- Property Type: House
- Neigbourhood: St. Andrews
- Amenities Near By Golf Course, Playground, Shopping
- Features Flat Site
- Parking Space Total 4
Buildings
| Bathroom Total | 2 | Bedrooms Total | 4 |
| Appliances | Dishwasher, Dryer, Hood Fan, Oven - Built-in, Microwave, Refrigerator, Storage Shed, Washer, Window Coverings | Basement Development | Partially Finished |
| Basement Type | Full (partially Finished) | Constructed Date | 1991 |
| Construction Style Attachment | Detached | Cooling Type | Central Air Conditioning |
| Fire Protection | Smoke Detectors | Fireplace Fuel | Wood |
| Fireplace Present | Yes | Fireplace Type | Unknown |
| Heating Type | Forced Air | Size Interior | 1146 Sqft |
| Type | House |
Parking
| Attached Garage |
Land
| Acreage | No | Land Amenities | Golf Course, Playground, Shopping |
| Size Irregular | 472.69 | Size Total | 472.69 M2 |
| Size Total Text | 472.69 M2 |
Rooms
| Level | Type | Length | Width | Dimensions |
|---|---|---|---|---|
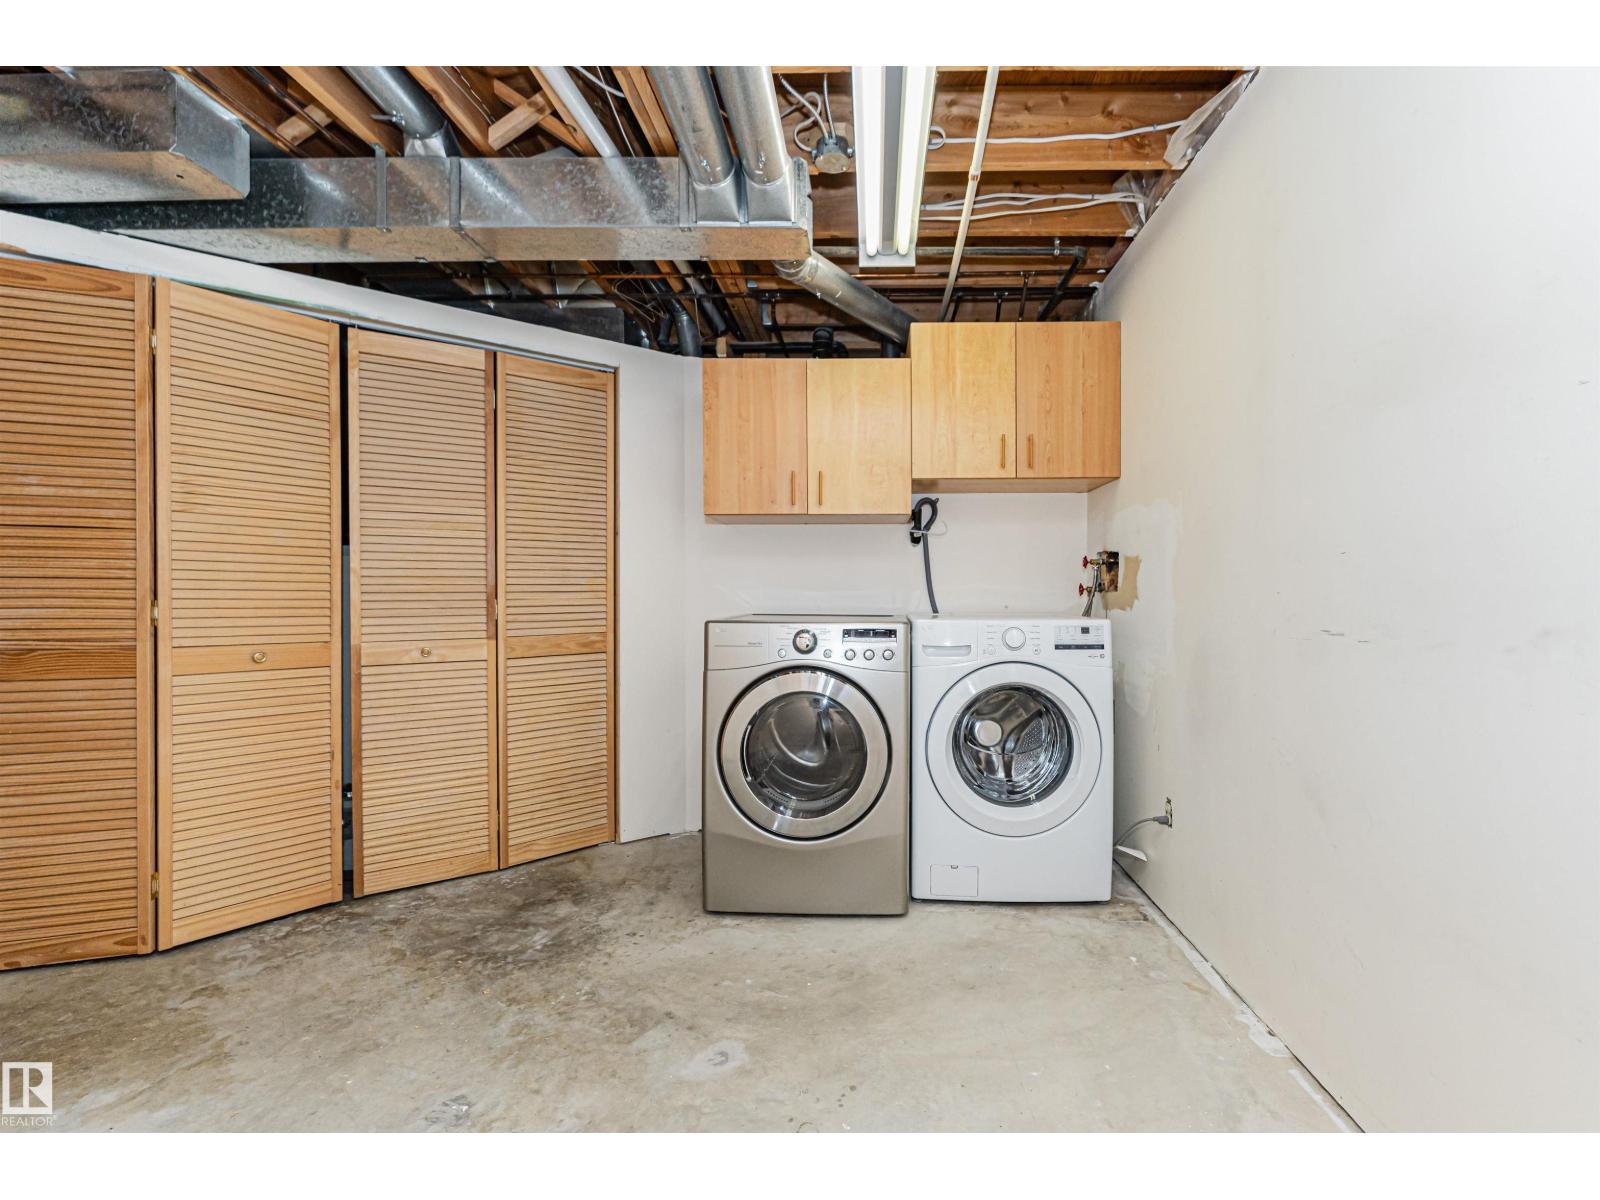
| Basement | Laundry Room | 13.5' x 12.1' | ||
| Basement | Recreation Room | 14.9' x 22.9' | ||
| Lower Level | Family Room | 16.5' x 15.7' | ||
| Lower Level | Bedroom 4 | 8.1' x 13.9' | ||
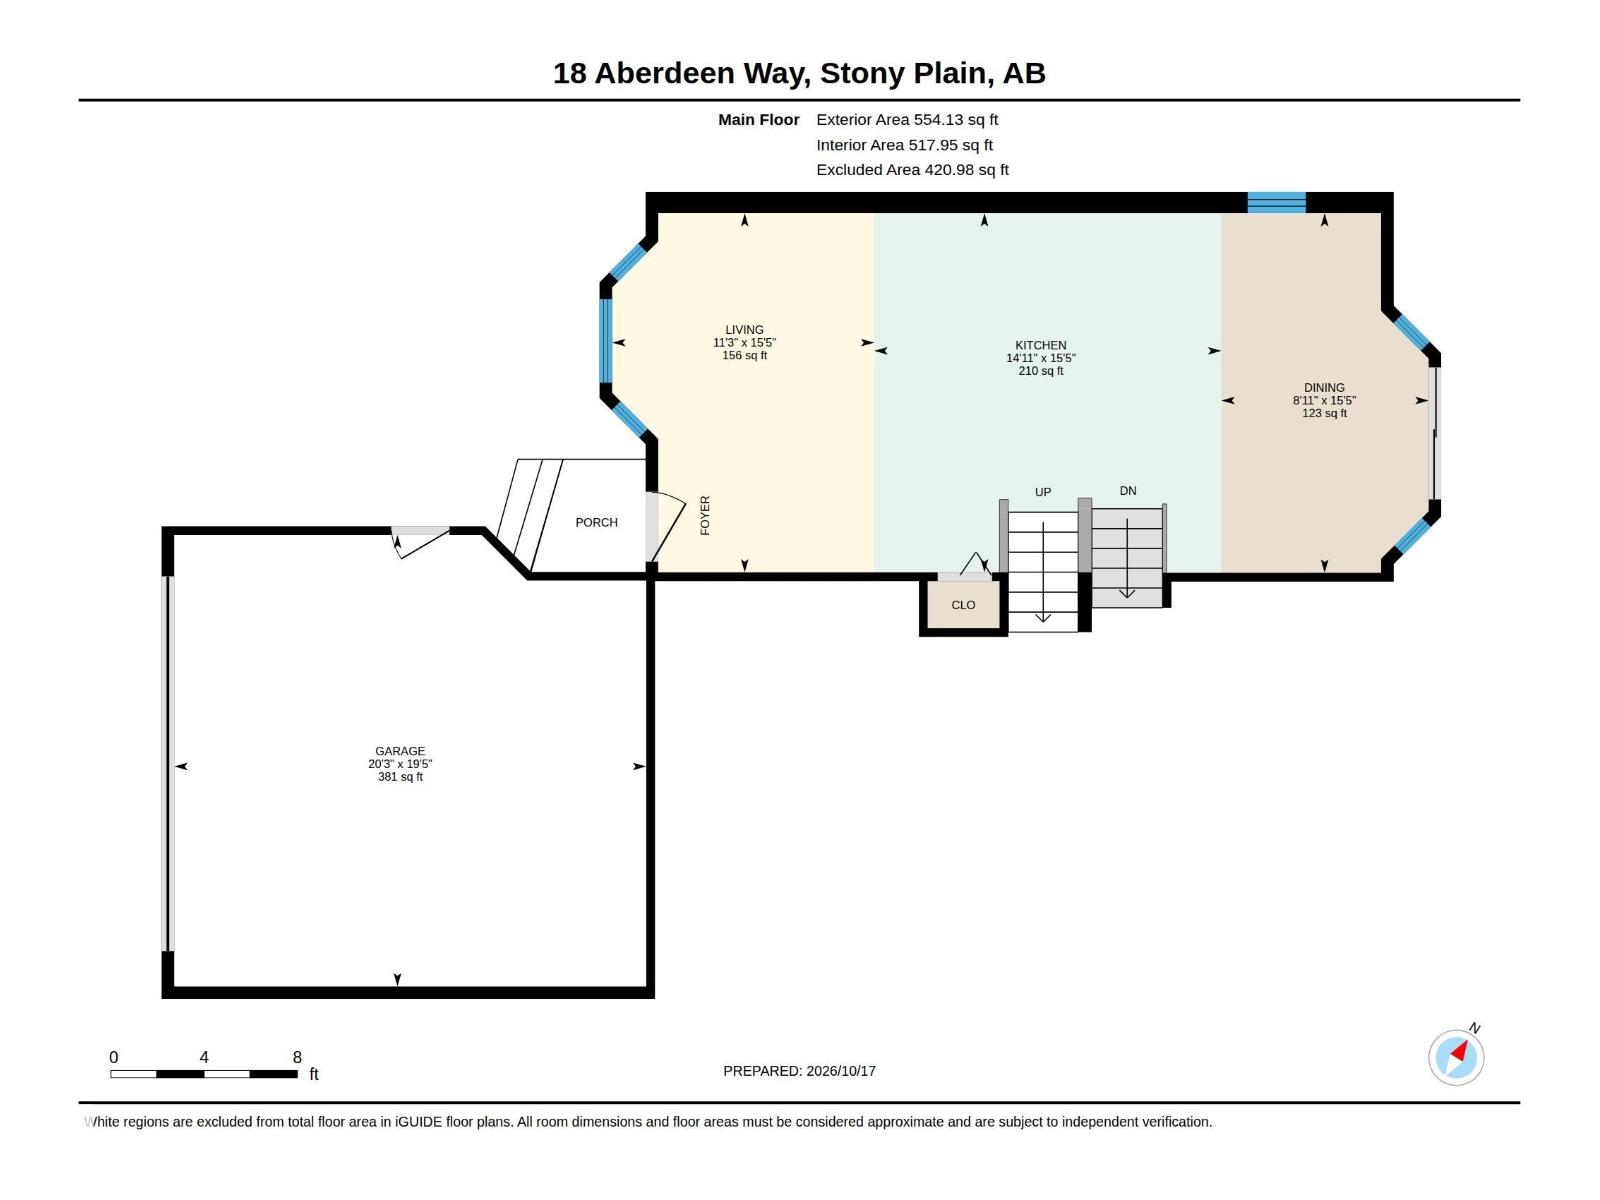
| Main Level | Living Room | 15.4' x 11.2' | ||
| Main Level | Dining Room | 15.4' x 8.9' | ||
| Main Level | Kitchen | 15.4' x 14.9' | ||
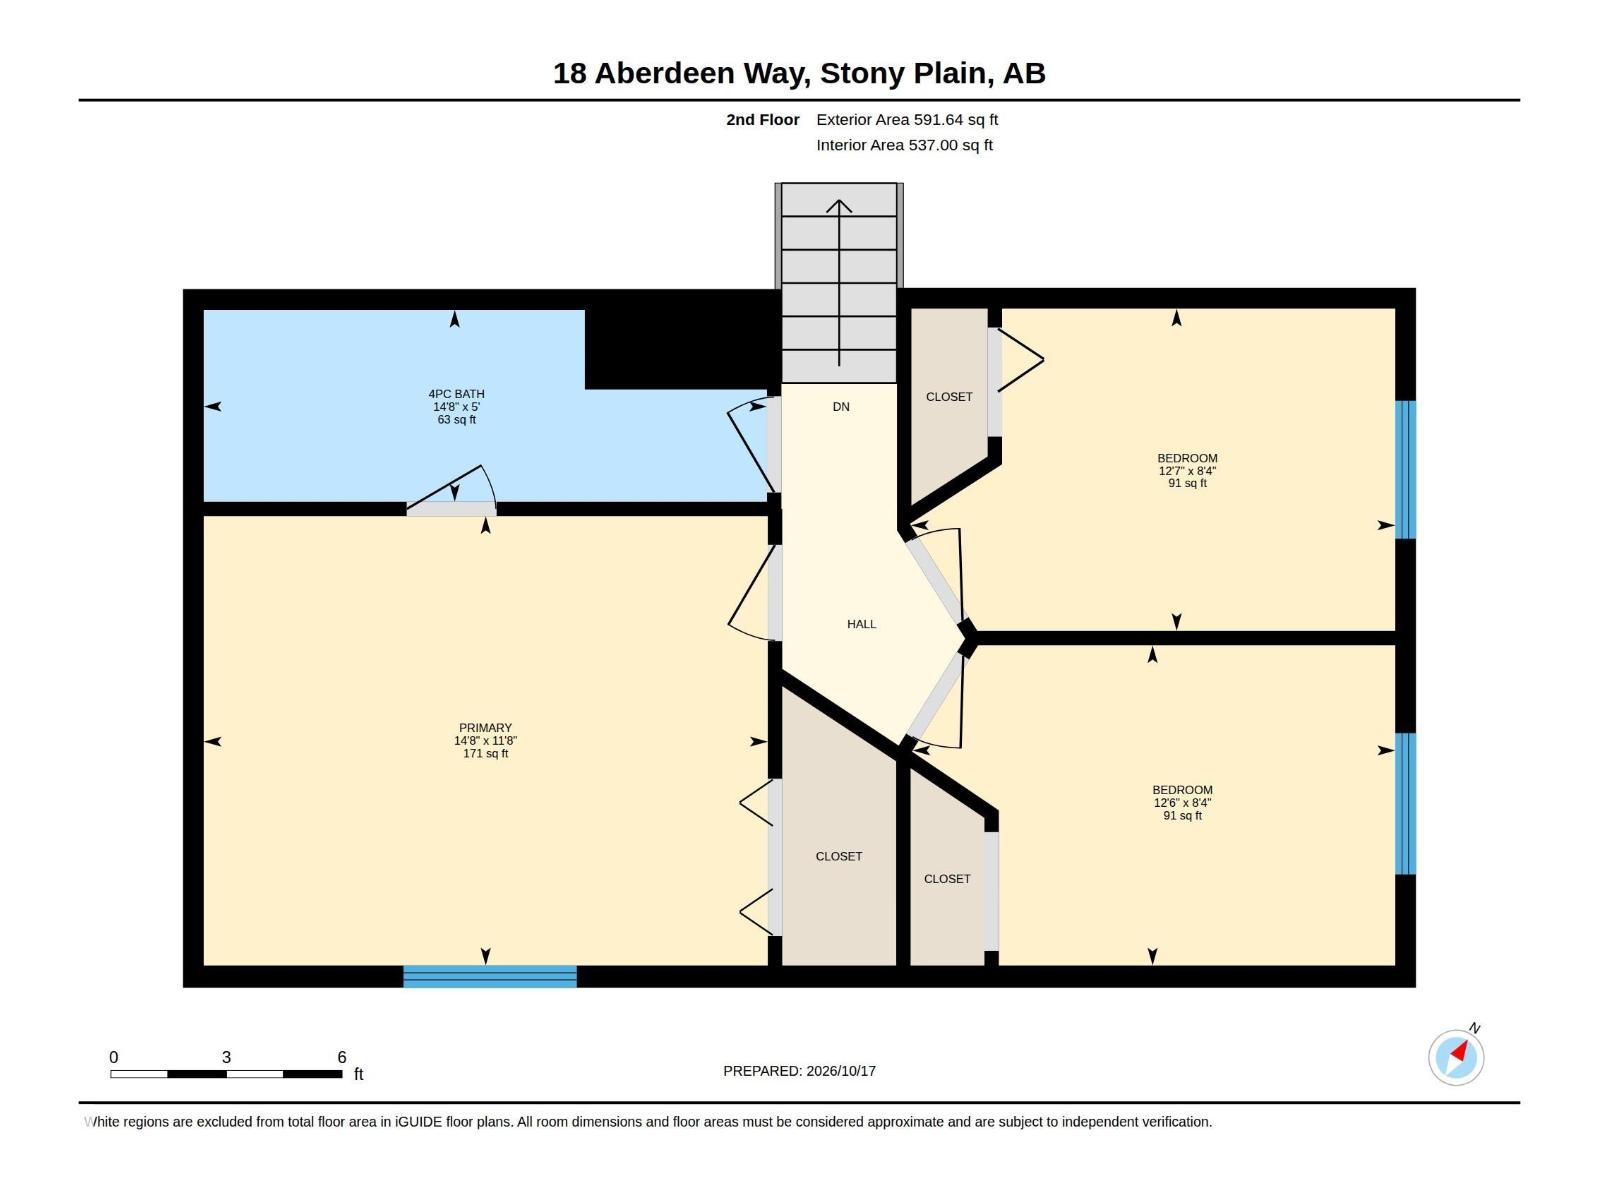
| Upper Level | Primary Bedroom | 11.7' x 14.6' | ||
| Upper Level | Bedroom 2 | 8.4' x 12.6' | ||
| Upper Level | Bedroom 3 | 8.3' x 12.5' |
Agents and Offices
- Kelly L. Nikolic
- Office: Rimrock Real Estate