

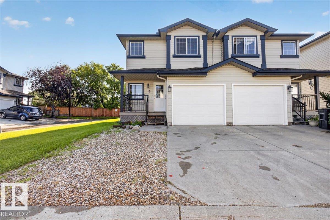
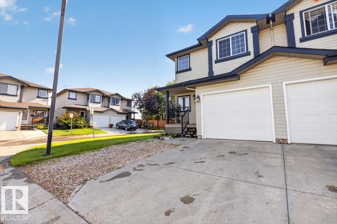
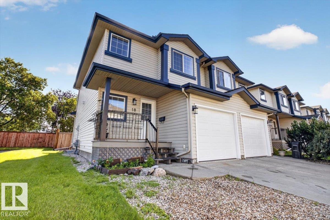
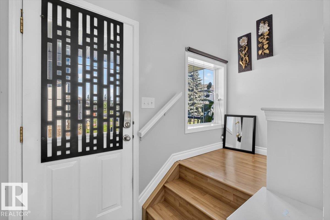
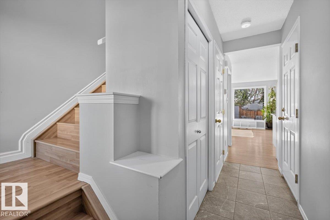
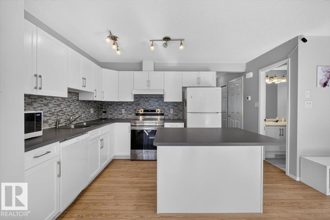
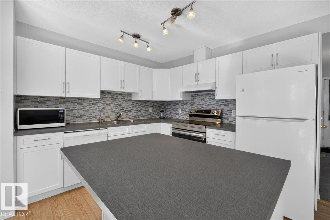
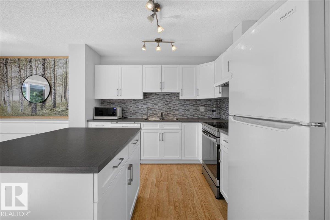
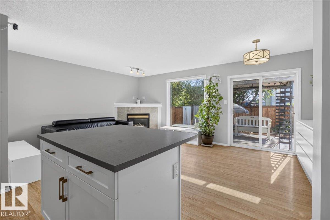
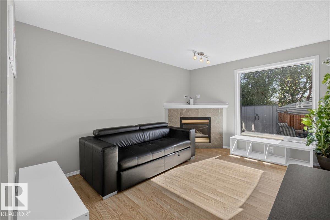
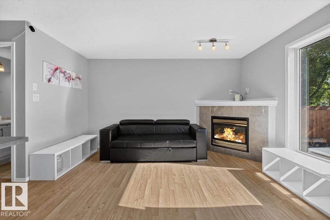
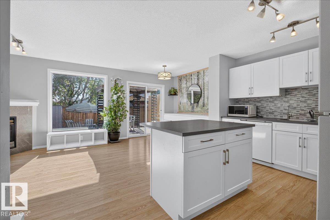
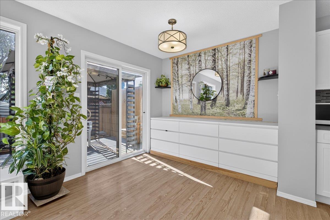
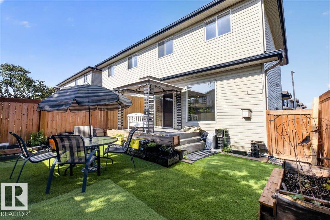
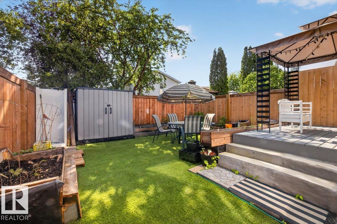
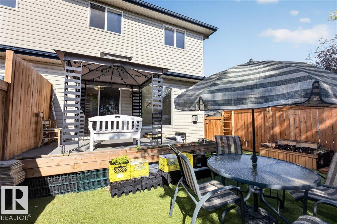
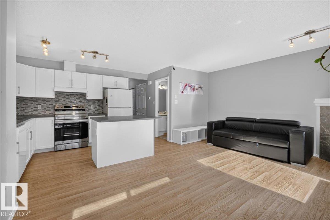
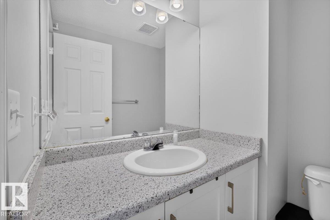
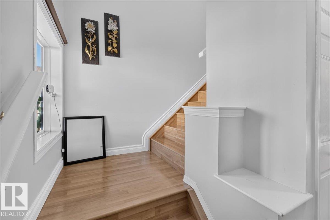
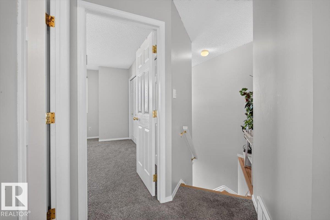
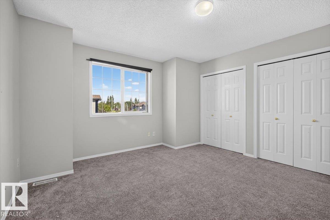
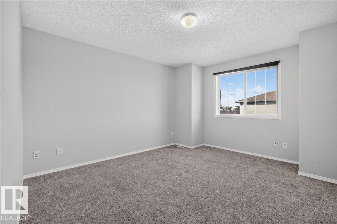
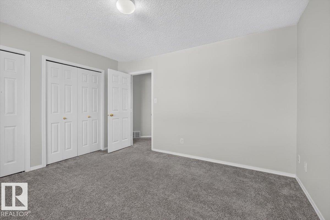
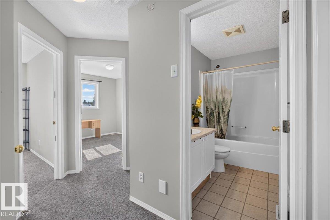
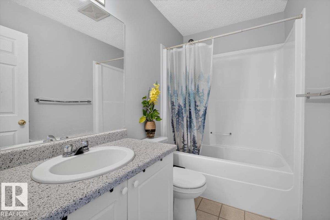
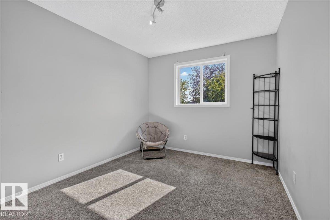
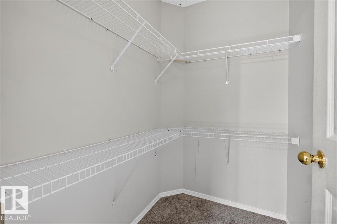
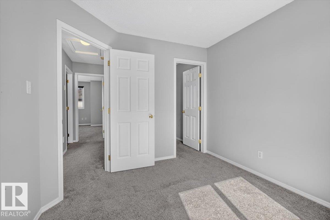
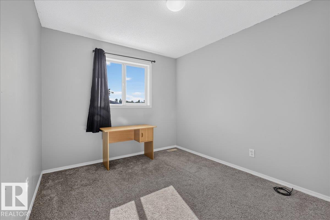
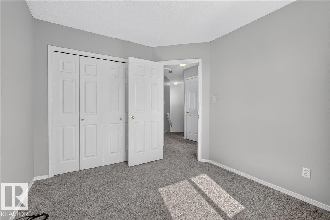
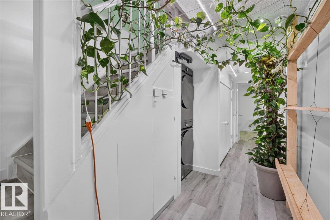
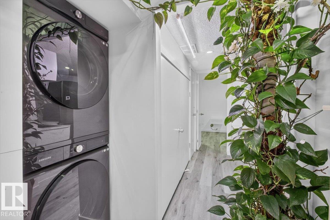
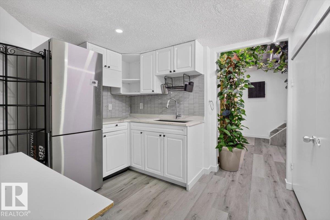
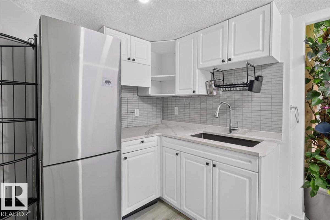
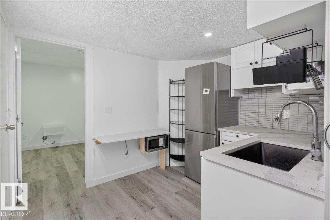
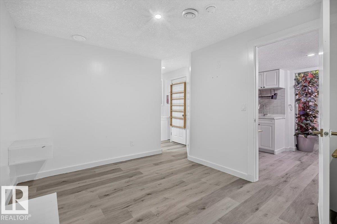
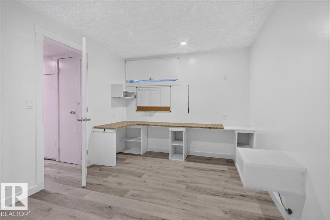
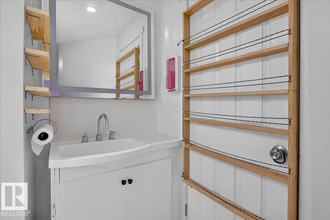
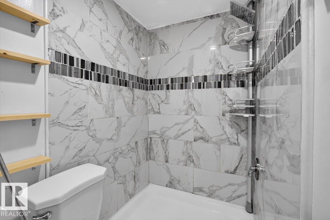
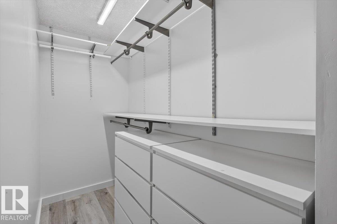
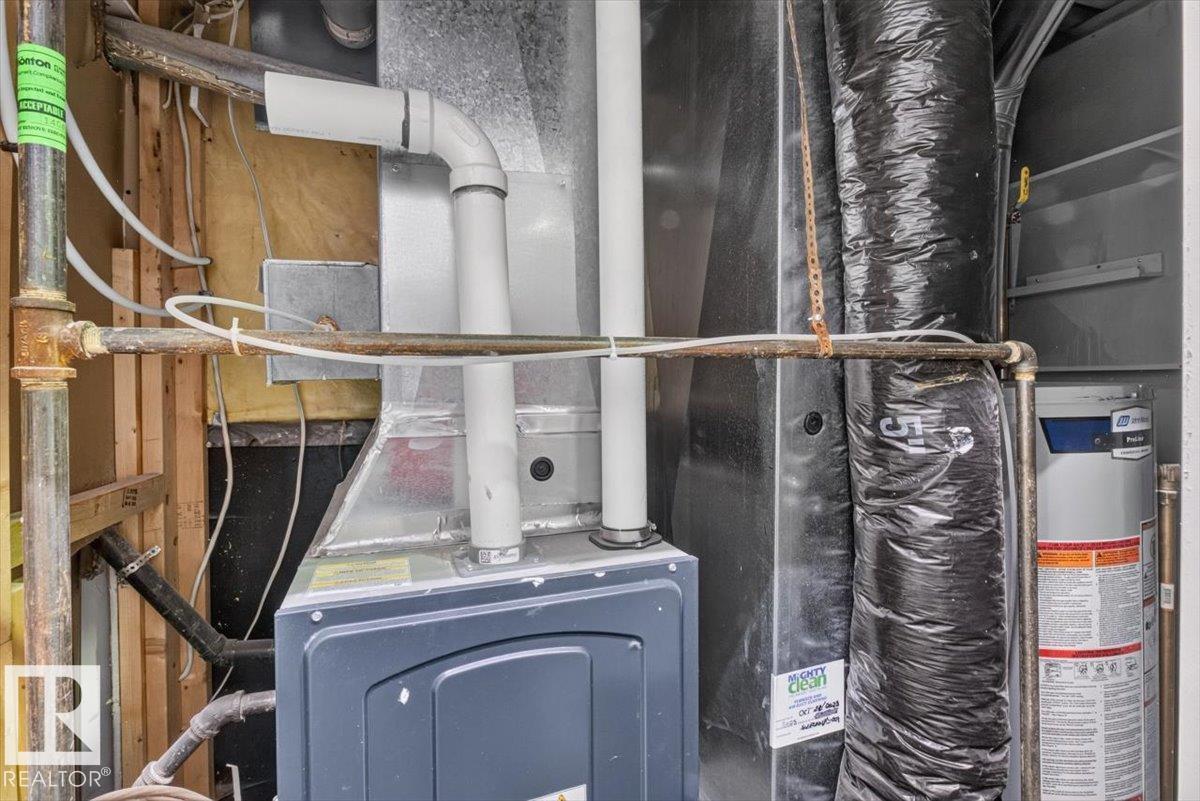
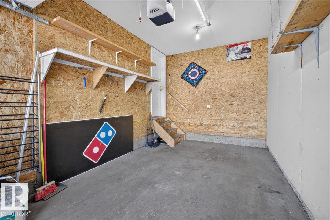
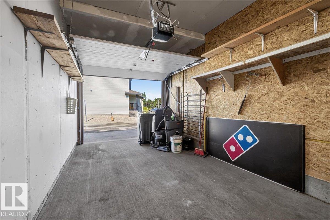
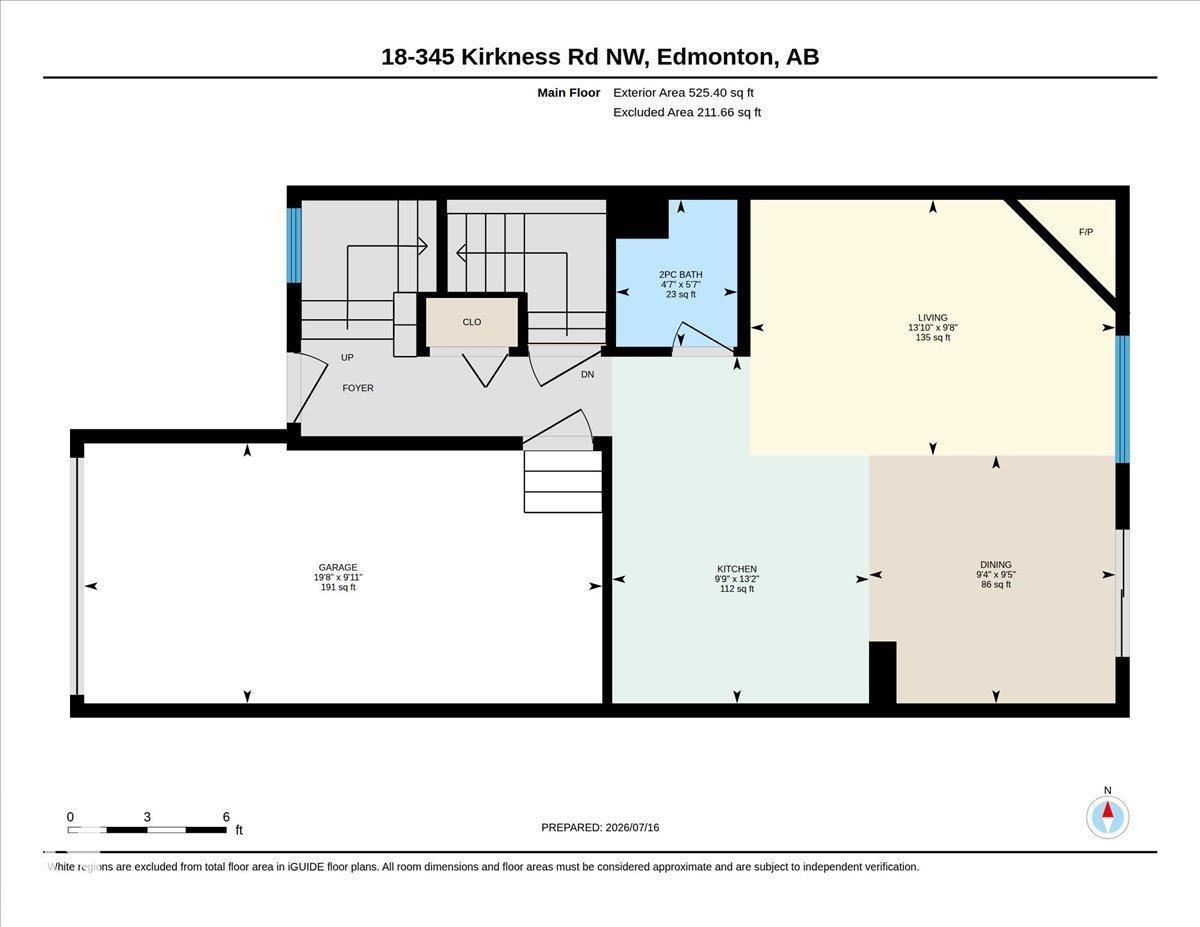
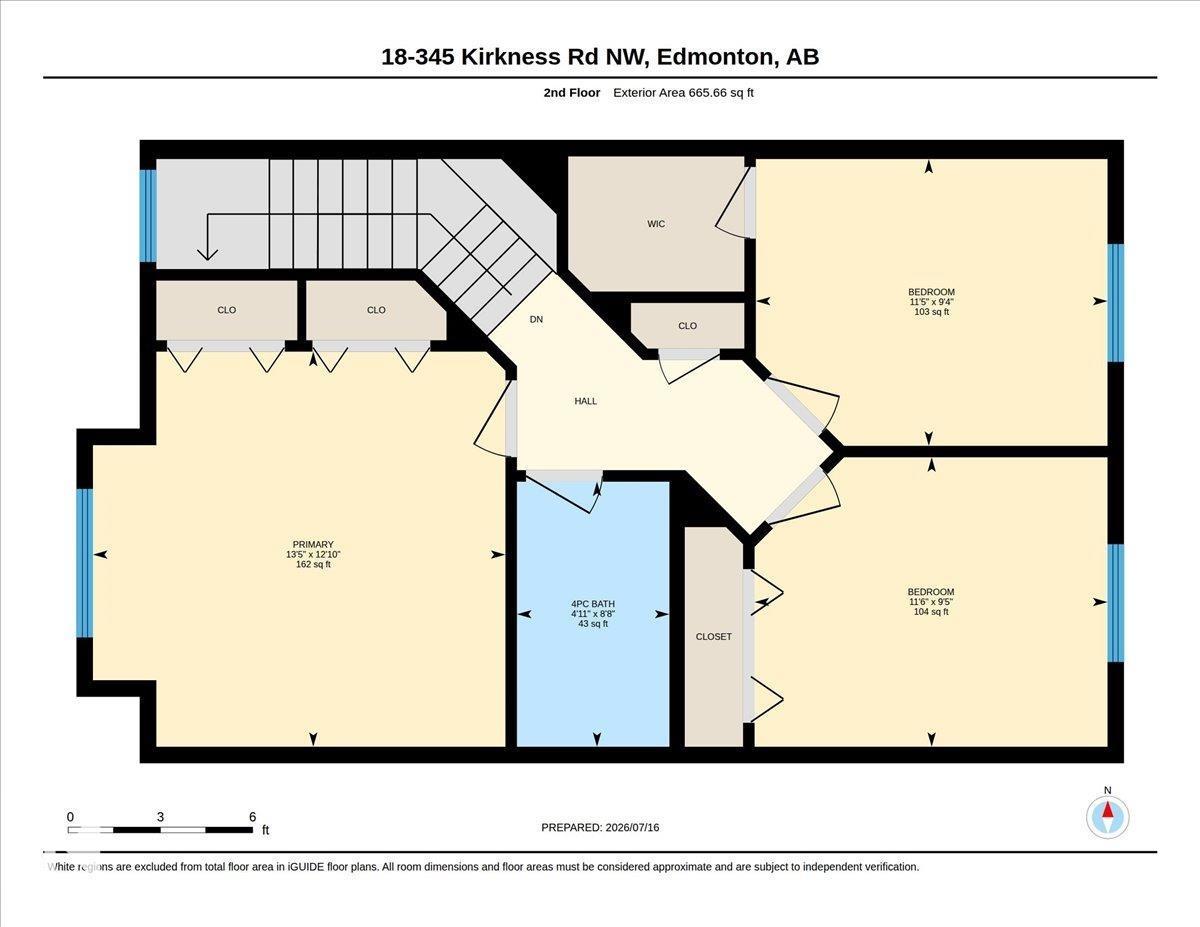
Welcome to this beautifully renovated, end unit, 2-storey half duplex! 4-Bedrooms and 2.5 bathrooms, 2 kitchens, let me tell you all about it: the bright open-concept main floor features newer tile and laminate flooring, a cozy corner gas fireplace, and a stunning modern kitchen complete with a large island and ample cabinetry—perfect for everyday living and entertaining. A convenient 2-piece bathroom completes the main level. Upstairs you'll find three spacious bedrooms with newer carpet throughout, including a generous primary suite with his-and-her closets, plus a full 4-piece bathroom. The finished basement adds incredible versatility with a bedroom, 3-piece bathroom, and a second kitchen—ideal for extended family, guests, or multi-generational living. This home also offers an attached garage, gravel parking pad and a private fenced backyard with a deck and maintenance free landscaping making it the perfect place to relax. Close to amenities, the LRT and several schools. Come check it out! (id:51989)
Features of #18 345 Kirkness Rd Nw
- MLS® Number E4499417
-
Price
$285,000
Maintenance, Exterior Maintenance, Insurance, Property Management, Other, See Remarks
$332 Monthly - Bedrooms: 4
- Bathrooms: 3
- Square Footage: 1191 sqft
- Property Type: Duplex
- Neigbourhood: Kirkness
- Features See Remarks
Buildings
| Bathroom Total | 3 | Bedrooms Total | 4 |
| Appliances | Dishwasher, Dryer, Garage Door Opener, Hood Fan, Stove, Two Refrigerators | Basement Development | Finished |
| Basement Type | Full (finished) | Constructed Date | 2000 |
| Construction Style Attachment | Semi-detached | Fireplace Fuel | Gas |
| Fireplace Present | Yes | Fireplace Type | Unknown |
| Half Bath Total | 1 | Heating Type | Forced Air |
| Stories Total | 2 | Size Interior | 1191 Sqft |
| Type | Duplex |
Parking
| Attached Garage |
Land
| Acreage | No | Size Irregular | 189.36 |
| Size Total | 189.36 M2 | Size Total Text | 189.36 M2 |
Rooms
| Level | Type | Length | Width | Dimensions |
|---|---|---|---|---|
| Basement | Bedroom 4 | Measurements not available | ||
| Upper Level | Primary Bedroom | Measurements not available | ||
| Upper Level | Bedroom 2 | Measurements not available | ||
| Upper Level | Bedroom 3 | Measurements not available |
Agents and Offices
- Cole Grekul
- Office: Maxwell Progressive