

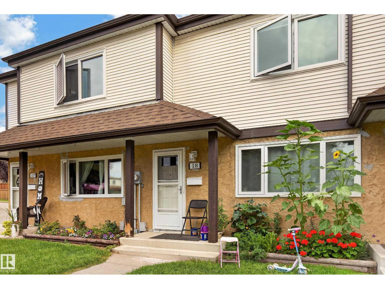
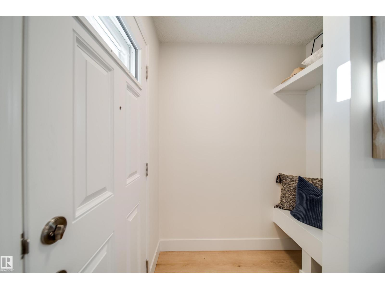
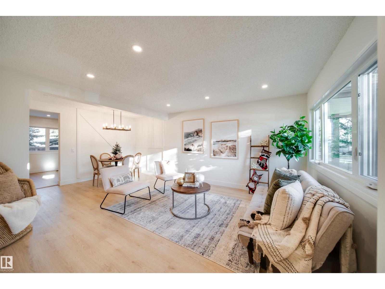
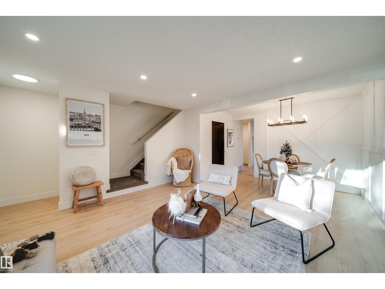
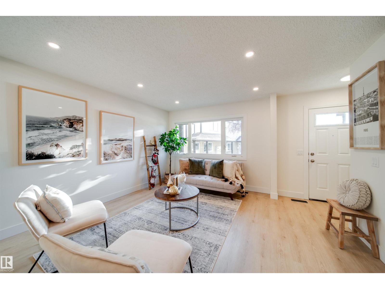
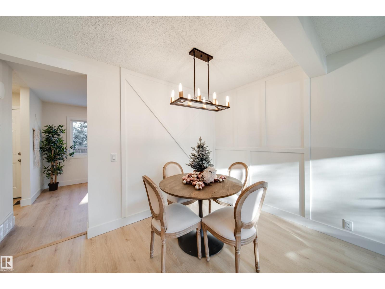
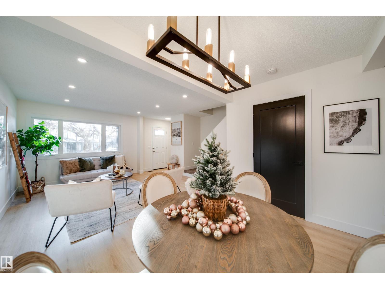
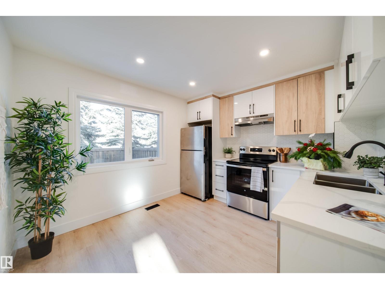
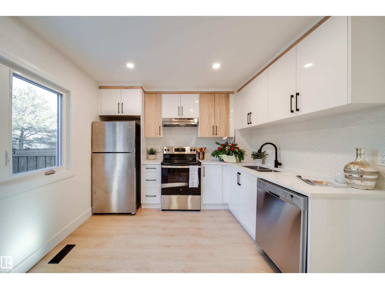
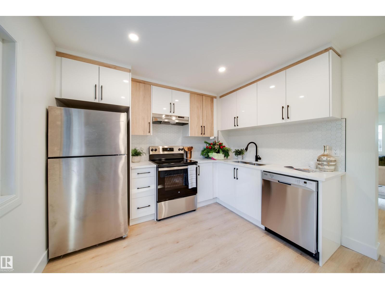
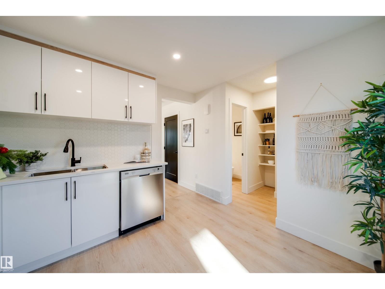
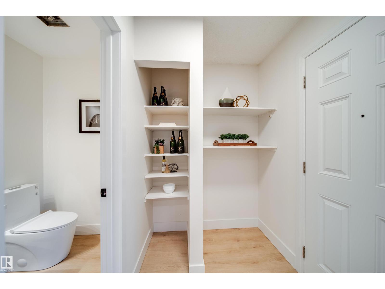
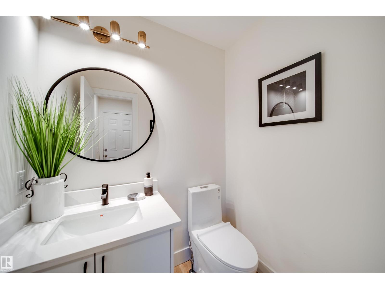
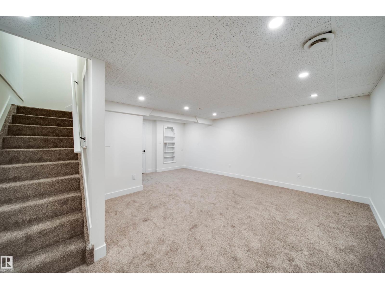
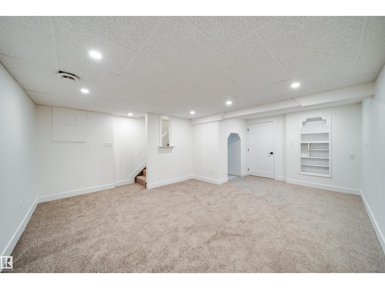
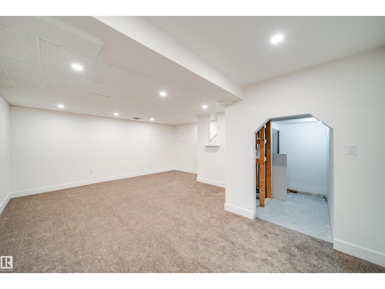
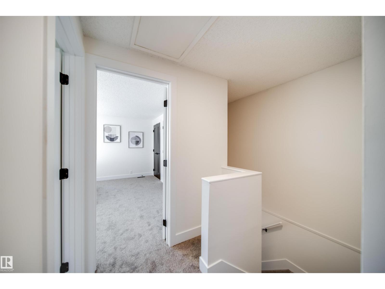
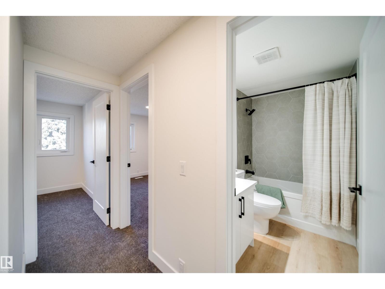
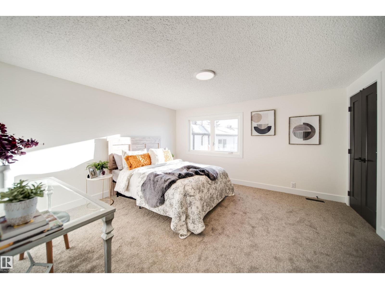
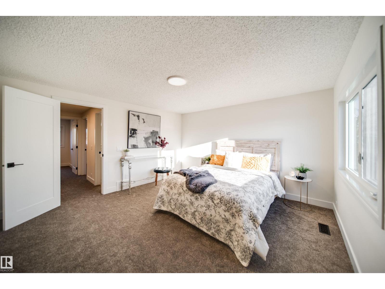
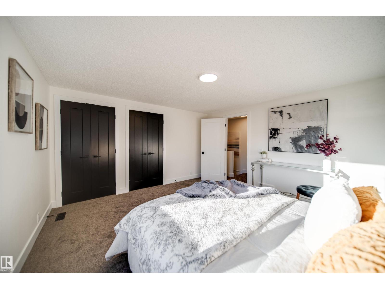
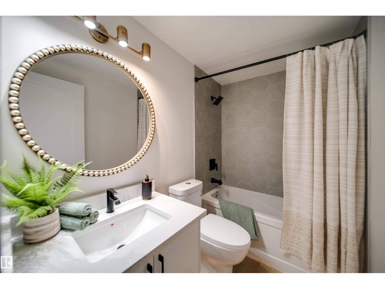
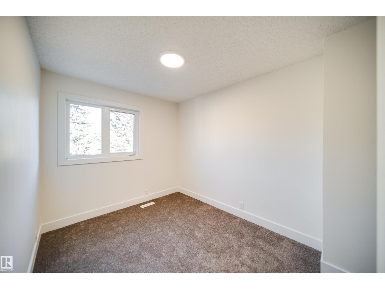
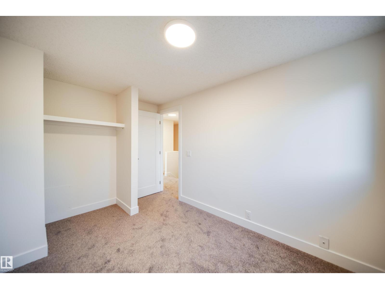
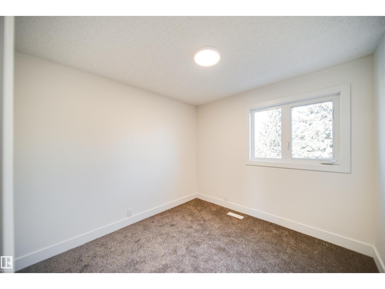
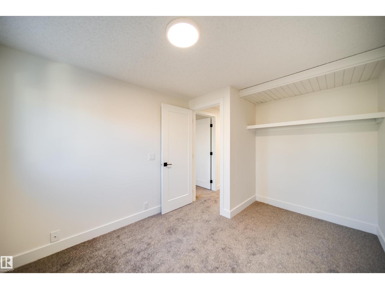
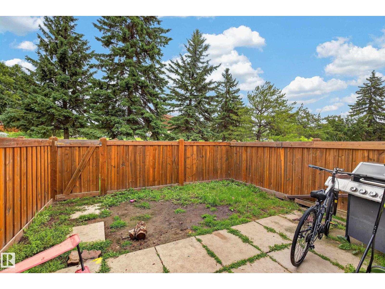
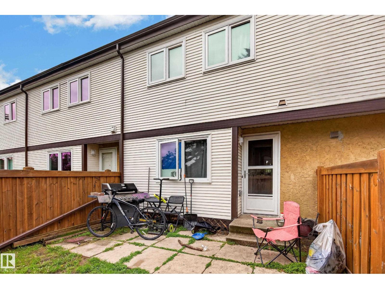
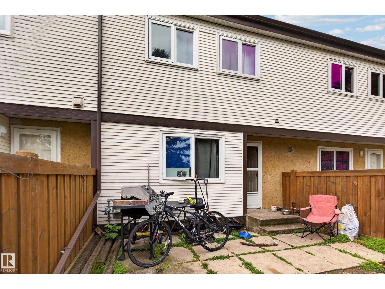
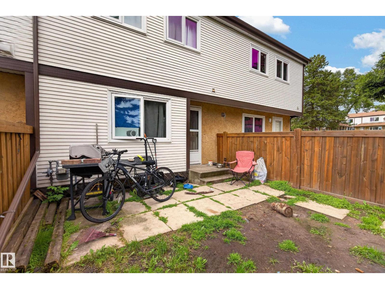
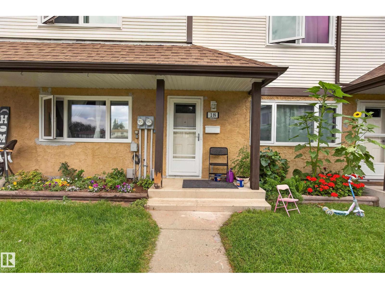
Excellent revenue property or family home! Welcome to this light and bright recently renovated home! This prime NE location has you close to everything from Anthony Henday to 50th and Manning Drive, shopping, hospitals, schools and parks and swimming. Welcome to this 3 bdrm, 1.5 bath home with fully developed basement. Your fenced yard backs onto green space for privacy and complex allows large breed dog with board approval. This home is a must see! Some photos virtually staged. (id:51989)
Features of #18 14511 52 St Nw Nw
- MLS® Number E4505060
-
Price
$239,000
Maintenance, Exterior Maintenance, Landscaping, Property Management, Other, See Remarks
$430.72 Monthly - Bedrooms: 3
- Bathrooms: 2
- Square Footage: 1172 sqft
- Property Type: Row / Townhouse
- Neigbourhood: Casselman
- Amenities Near By Park, Public Transit, Schools, Shopping
- Features Flat Site, No Smoking Home
Buildings
| Bathroom Total | 2 | Bedrooms Total | 3 |
| Amenities | Vinyl Windows | Appliances | Dishwasher, Dryer, Hood Fan, Refrigerator, Stove, Washer |
| Basement Development | Finished | Basement Type | Full (finished) |
| Constructed Date | 1981 | Construction Style Attachment | Attached |
| Half Bath Total | 1 | Heating Type | Forced Air |
| Stories Total | 2 | Size Interior | 1172 Sqft |
| Type | Row / Townhouse |
Parking
| Stall |
Land
| Acreage | No | Fence Type | Fence |
| Land Amenities | Park, Public Transit, Schools, Shopping | Size Irregular | 241.11 |
| Size Total | 241.11 M2 | Size Total Text | 241.11 M2 |
Rooms
| Level | Type | Length | Width | Dimensions |
|---|---|---|---|---|
| Lower Level | Family Room | 5.89 m | 5.14 m | 5.89 m x 5.14 m |
| Lower Level | Laundry Room | 5.28 m | 2.93 m | 5.28 m x 2.93 m |
| Main Level | Living Room | 4.16 m | 3.21 m | 4.16 m x 3.21 m |
| Main Level | Dining Room | 2.56 m | 2.04 m | 2.56 m x 2.04 m |
| Main Level | Kitchen | 3.45 m | 3.1 m | 3.45 m x 3.1 m |
| Upper Level | Primary Bedroom | 4.23 m | 4.06 m | 4.23 m x 4.06 m |
| Upper Level | Bedroom 2 | 3.66 m | 2.41 m | 3.66 m x 2.41 m |
| Upper Level | Bedroom 3 | 2.57 m | 2.37 m | 2.57 m x 2.37 m |
Agents and Offices
- Michelle M. Gillespie
- Office: Maxwell Challenge Realty