

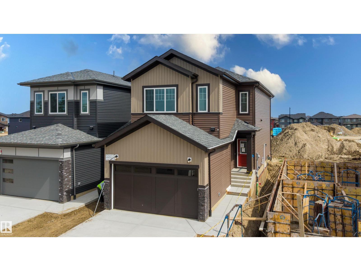
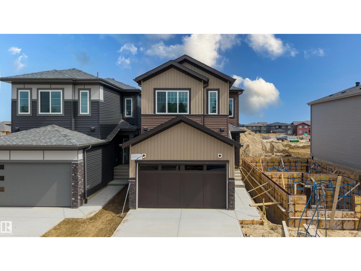
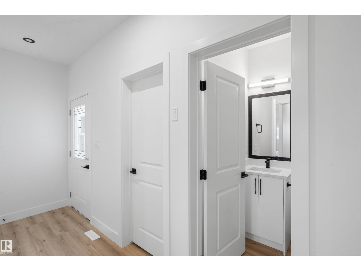
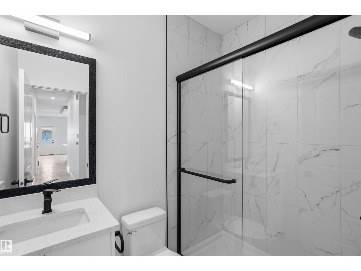
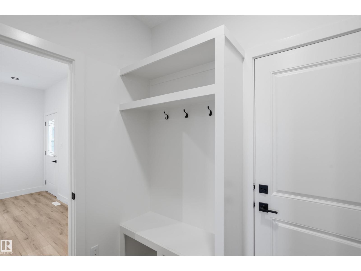
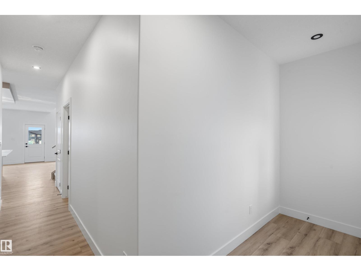
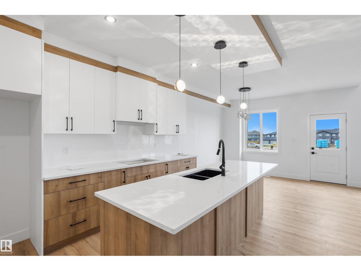
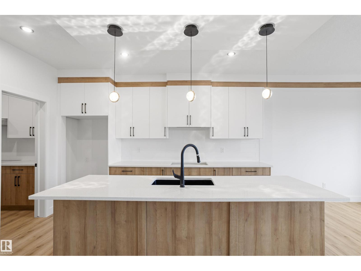
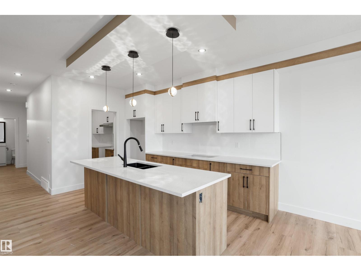
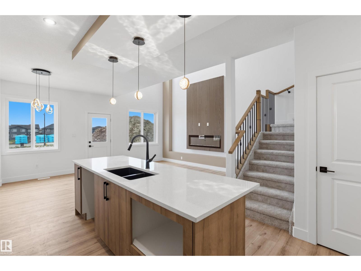
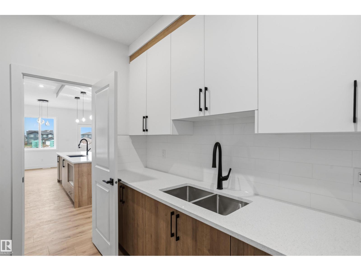
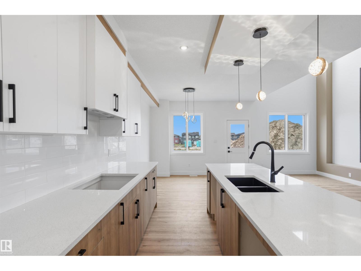
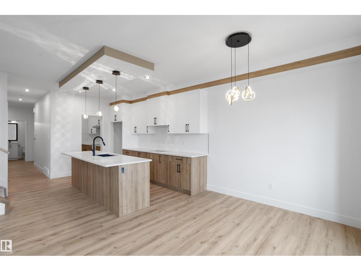
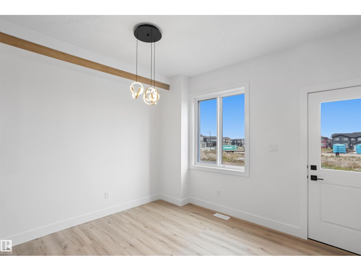
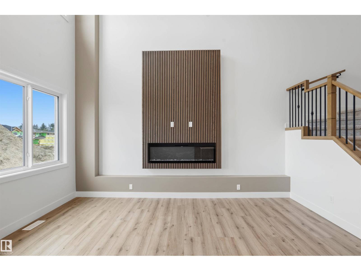
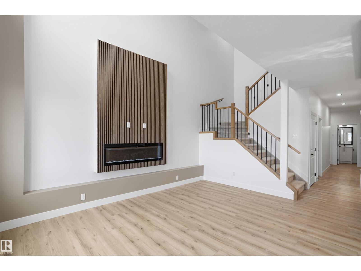
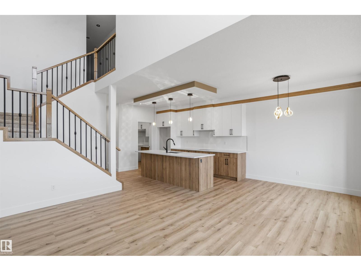
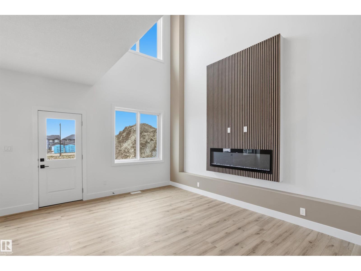
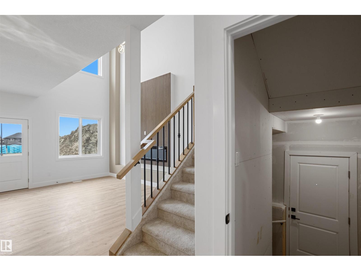
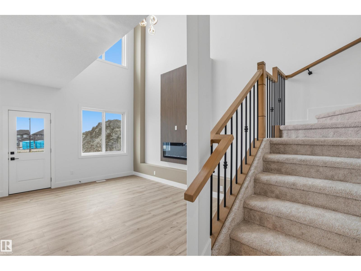
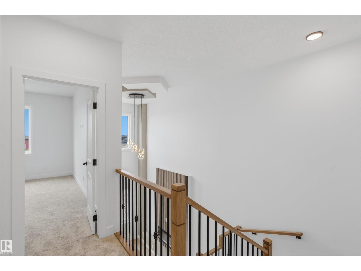
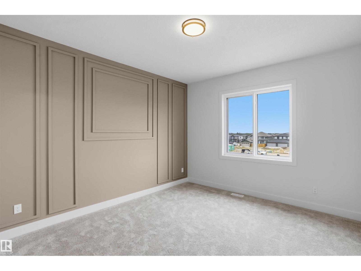
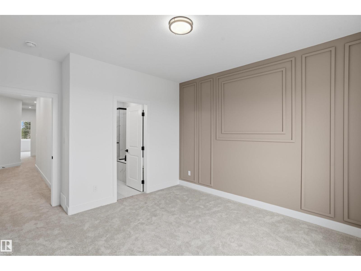
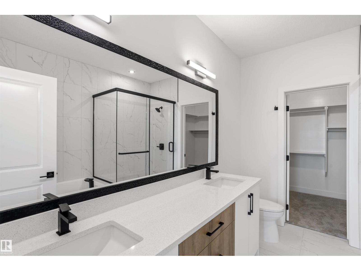
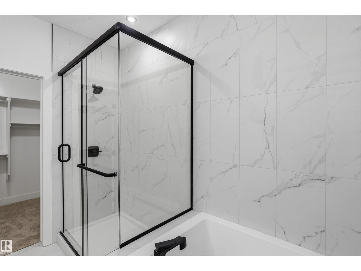
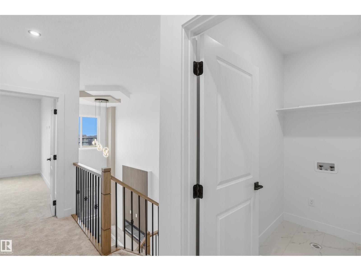
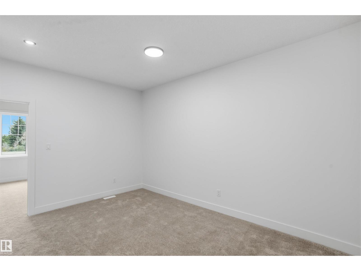
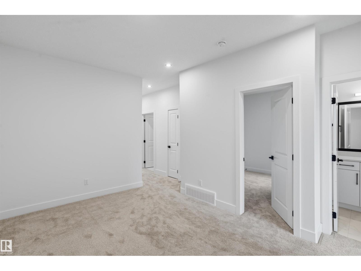
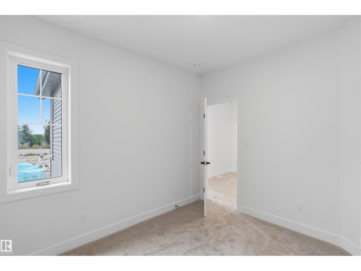
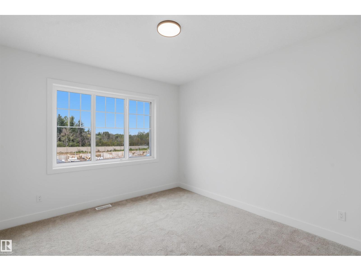
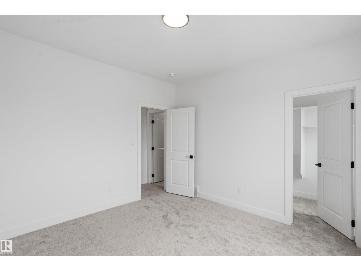
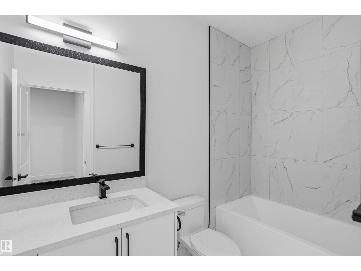
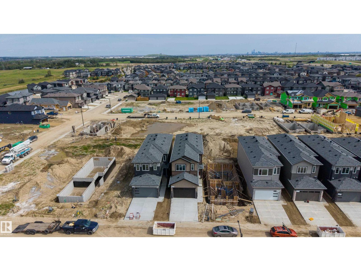
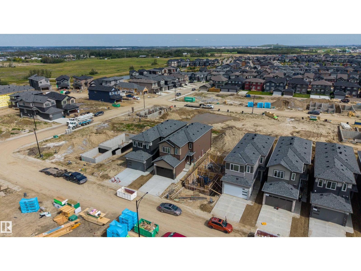
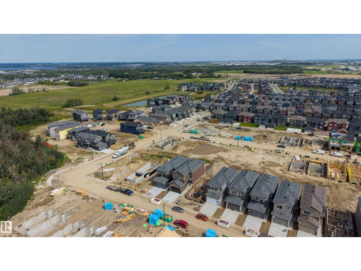
Welcome to this brand-new home in the desirable community of Kinglet Gardens, offering a thoughtfully designed layout with modern finishes and plenty of space for the whole family. The main floor features a spacious den/office and a full bathroom, along with a bright open-concept living area highlighted by an impressive open-to-below design and fireplace. The well-appointed kitchen includes a convenient walkthrough spice kitchen, making everyday cooking and entertaining a breeze. Upstairs, you’ll find 3 generously sized bedrooms, a versatile bonus room, and convenient upper-floor laundry. The primary suite offers a comfortable retreat with ample space and a functional layout. A separate side entrance provides convenient access to the basement and excellent potential for future development. Completing the home is a double front-attached garage. Ideally located close to parks, schools, shopping, and major amenities, this beautiful new home combines modern style, functionality, and everyday comfort. (id:51989)
Features of 1798 Crossbill Lo Nw
- MLS® Number E4504842
- Price $569,900
- Bedrooms: 3
- Bathrooms: 3
- Square Footage: 2061 sqft
- Property Type: House
- Neigbourhood: Kinglet Gardens
- Amenities Near By Playground, Public Transit, Schools, Shopping
- Features Closet Organizers, No Animal Home, No Smoking Home
Buildings
| Bathroom Total | 3 | Bedrooms Total | 3 |
| Amenities | Ceiling - 9ft, Vinyl Windows | Appliances | Garage Door Opener Remote(s), Garage Door Opener, Hood Fan |
| Basement Development | Unfinished | Basement Type | Full (unfinished) |
| Constructed Date | 2026 | Construction Style Attachment | Detached |
| Fire Protection | Smoke Detectors | Fireplace Fuel | Electric |
| Fireplace Present | Yes | Fireplace Type | Unknown |
| Heating Type | Forced Air | Stories Total | 2 |
| Size Interior | 2061 Sqft | Type | House |
Parking
| Attached Garage |
Land
| Acreage | No | Land Amenities | Playground, Public Transit, Schools, Shopping |
Rooms
| Level | Type | Length | Width | Dimensions |
|---|---|---|---|---|
| Main Level | Living Room | Measurements not available | ||
| Main Level | Dining Room | Measurements not available | ||
| Main Level | Kitchen | Measurements not available | ||
| Main Level | Den | Measurements not available | ||
| Upper Level | Primary Bedroom | Measurements not available | ||
| Upper Level | Bedroom 2 | Measurements not available | ||
| Upper Level | Bedroom 3 | Measurements not available | ||
| Upper Level | Bonus Room | Measurements not available |
Agents and Offices
- Nadia Glavonjic
- Office: Sterling Real Estate