

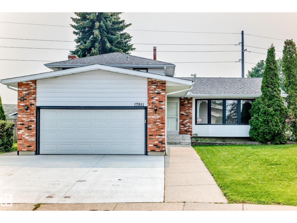
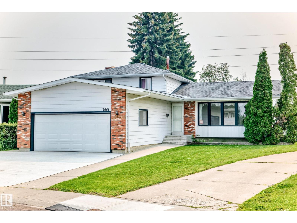
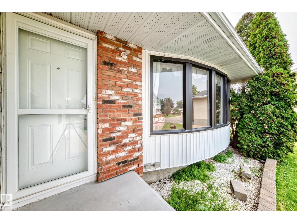
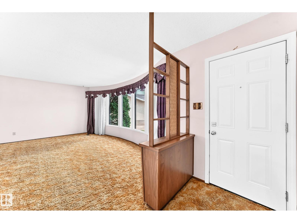
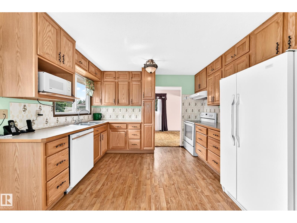
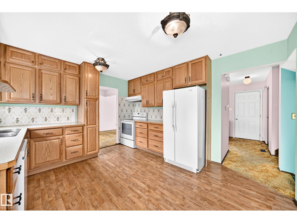
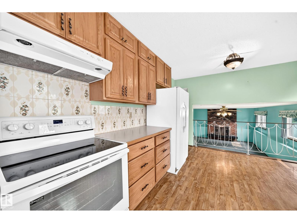
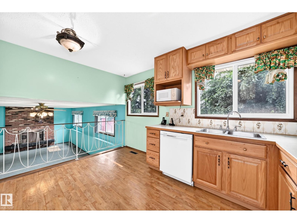
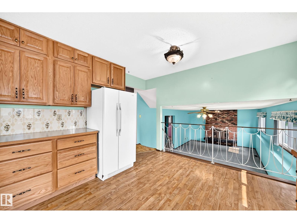
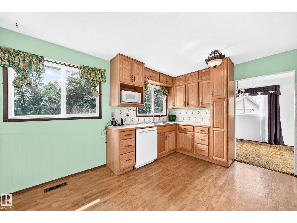
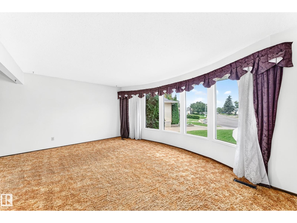
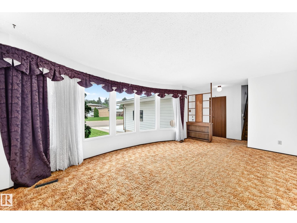
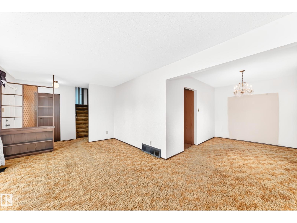
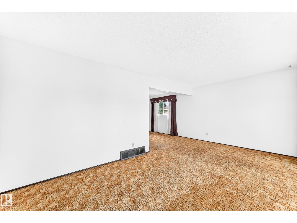
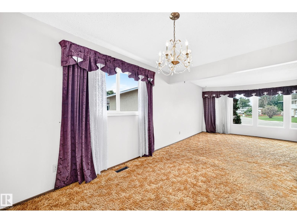
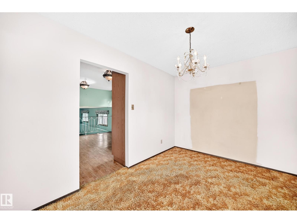
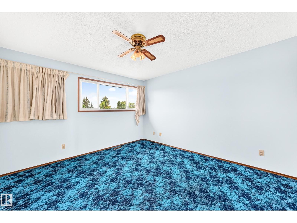
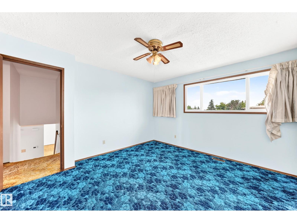
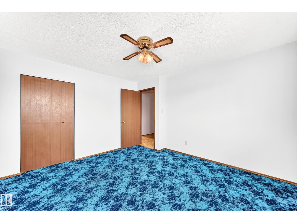
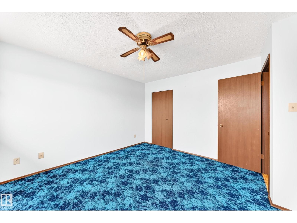
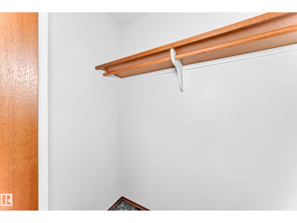
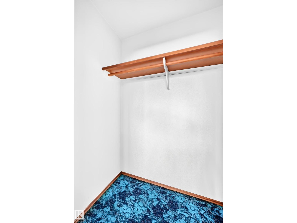
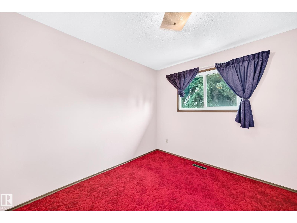
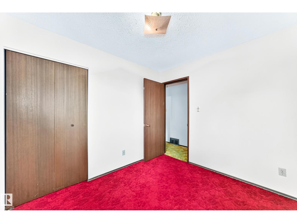
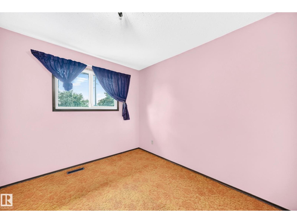
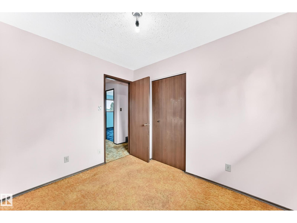
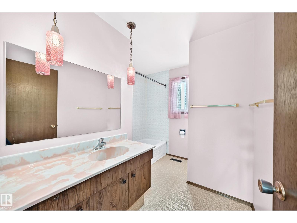
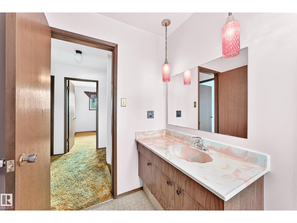
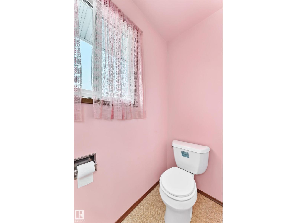
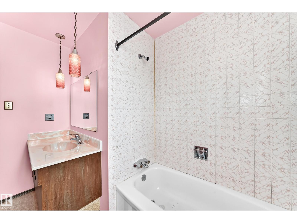
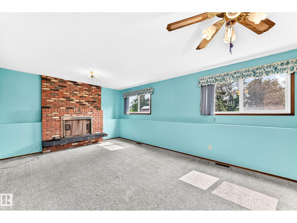
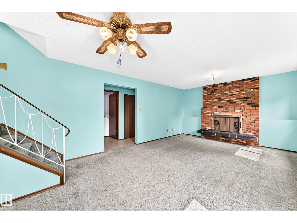
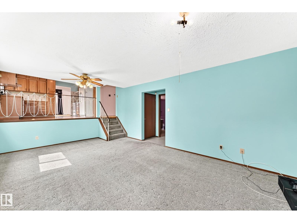
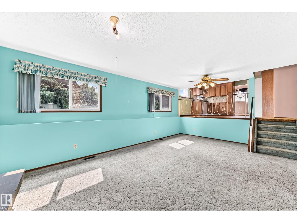
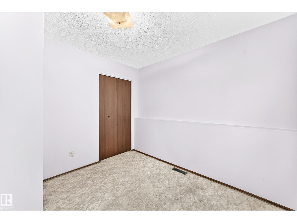
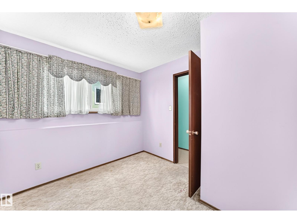
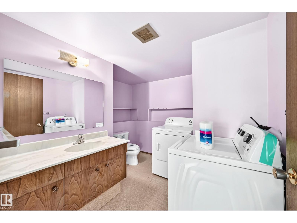
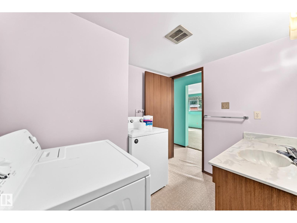
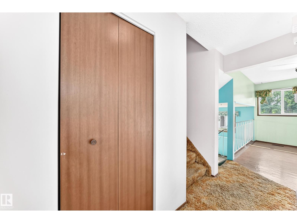
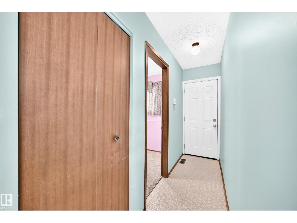
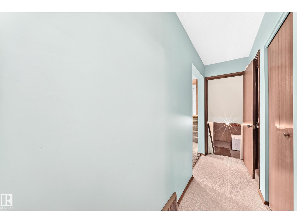
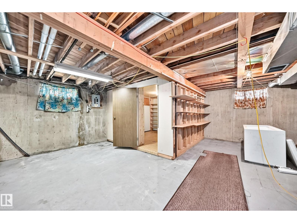
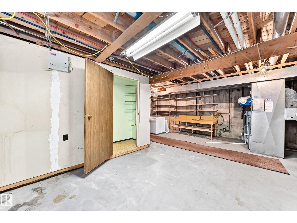
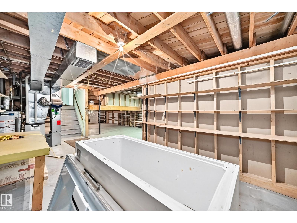
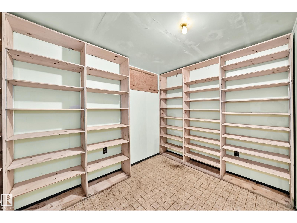
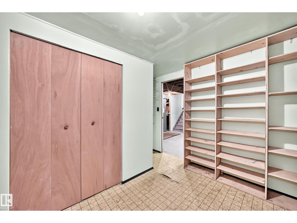
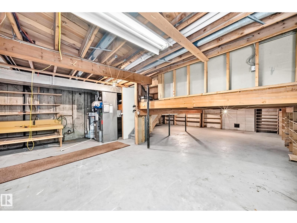
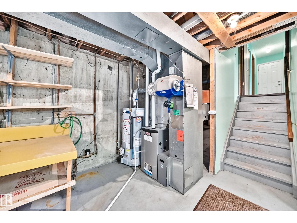
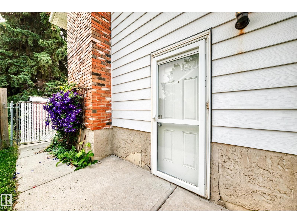
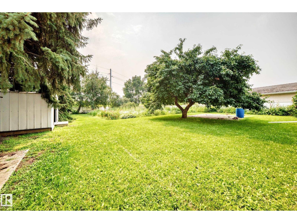
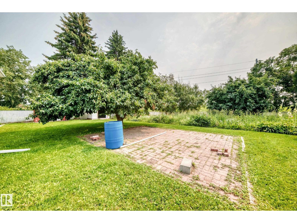
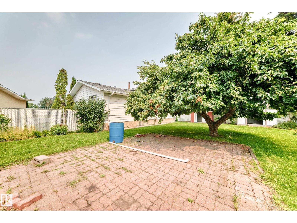
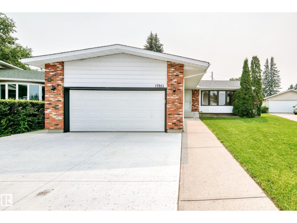
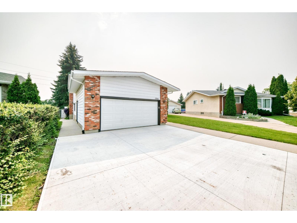
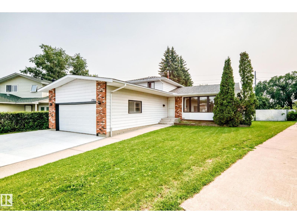
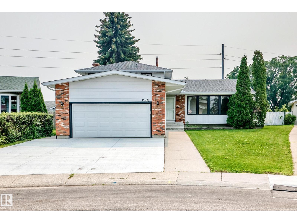
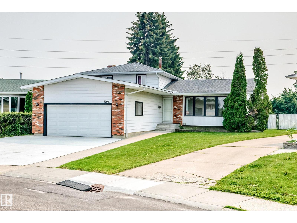
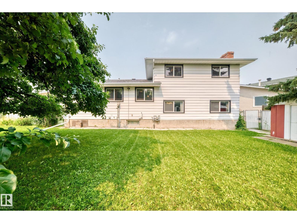
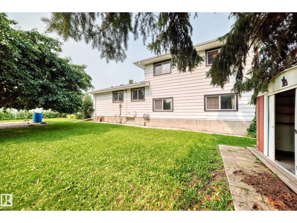
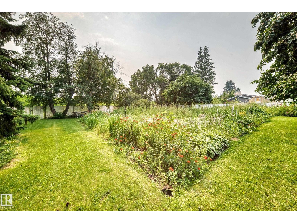
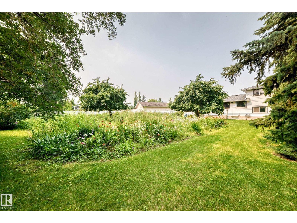
ORIGINAL OWNER HOME! Beautiful 4 bedroom 2 bathroom property located in ALDERGROVE , This 4 level split has NEW SHINGLES, NEWER WINDOWS, NEW DRIVEWAY,Newer kitchen, Newer Furnace, and Newer hot water tank . Third level is spacious with gorgeous wood burning fireplace .Fully fenced with MASSIVE BACK YARD! (1233 METRES)Entire home has been well cared for and regularly maintained since new . Double attached garage which is OVERSIZED! Close to public transportation and WEST EDMONTON MALL . Amazing location that is a must to view! (id:51989)
Features of 17951 80 Av Nw
- MLS® Number E4500735
- Price $415,000
- Bedrooms: 4
- Bathrooms: 2
- Square Footage: 1160 sqft
- Property Type: House
- Neigbourhood: Aldergrove
- Amenities Near By Schools, Shopping
- Features Flat Site
- Parking Space Total 4
- Structure Deck
Buildings
| Bathroom Total | 2 | Bedrooms Total | 4 |
| Appliances | Dishwasher, Dryer, Hood Fan, Refrigerator, Storage Shed, Stove, Washer, Window Coverings | Basement Development | Unfinished |
| Basement Type | Full (unfinished) | Constructed Date | 1974 |
| Construction Style Attachment | Detached | Fire Protection | Smoke Detectors |
| Half Bath Total | 1 | Heating Type | Forced Air |
| Size Interior | 1160 Sqft | Type | House |
Parking
| Attached Garage | |
| Oversize |
Land
| Acreage | No | Fence Type | Fence |
| Land Amenities | Schools, Shopping | Size Irregular | 1233.08 |
| Size Total | 1233.08 M2 | Size Total Text | 1233.08 M2 |
Rooms
| Level | Type | Length | Width | Dimensions |
|---|---|---|---|---|
| Lower Level | Family Room | 3.88 m | 6.1 m | 3.88 m x 6.1 m |
| Lower Level | Storage | 3.15 m | 3.16 m | 3.15 m x 3.16 m |
| Main Level | Living Room | 3.8 m | 5.77 m | 3.8 m x 5.77 m |
| Main Level | Dining Room | 3.76 m | 2.65 m | 3.76 m x 2.65 m |
| Main Level | Kitchen | 3.63 m | 4.09 m | 3.63 m x 4.09 m |
| Main Level | Bedroom 4 | 3.01 m | 2.72 m | 3.01 m x 2.72 m |
| Upper Level | Primary Bedroom | 3.99 m | 3.7 m | 3.99 m x 3.7 m |
| Upper Level | Bedroom 2 | 3.04 m | 2.73 m | 3.04 m x 2.73 m |
| Upper Level | Bedroom 3 | 3.04 m | 2.68 m | 3.04 m x 2.68 m |
Agents and Offices
- Terry Paranych
- Ronald E. Kleefman
- Office: RE/MAX Excellence