

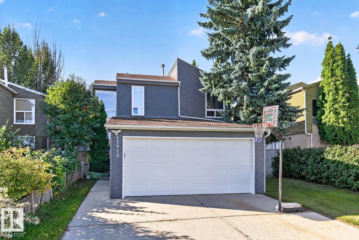
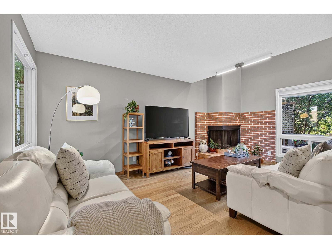
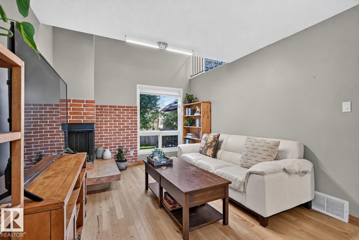
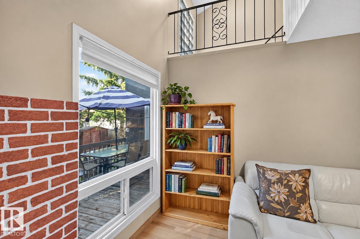
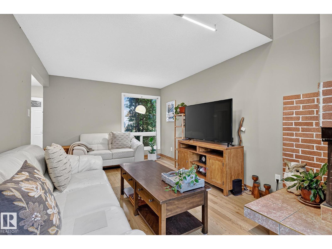
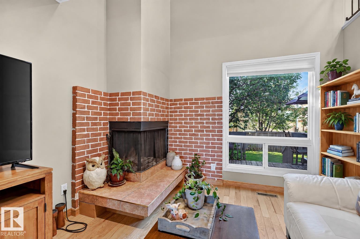
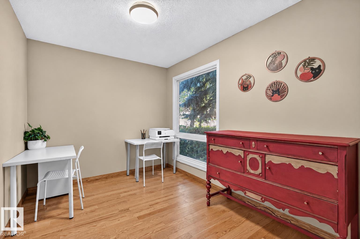
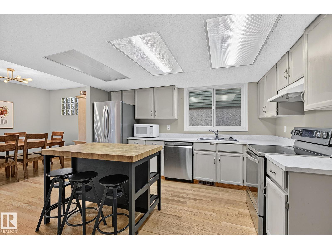
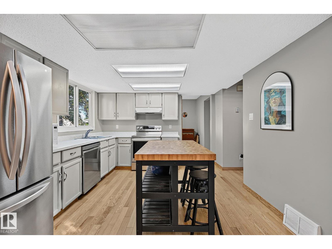
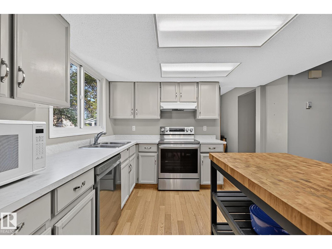
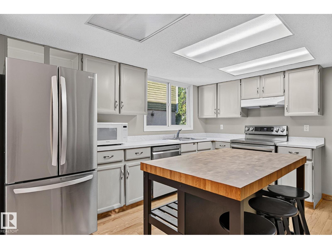
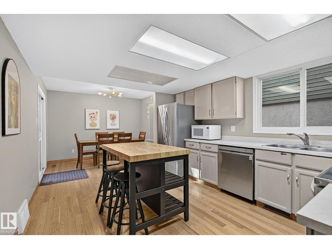
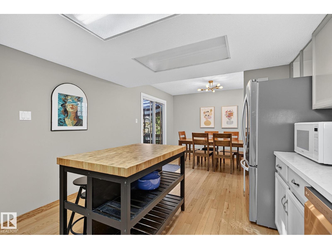
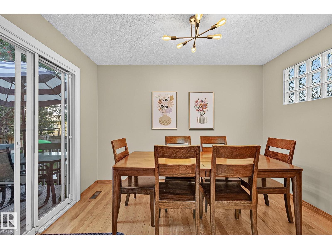
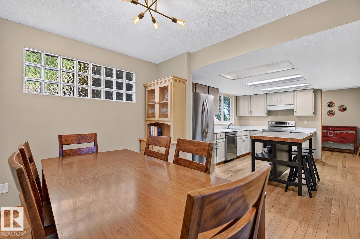
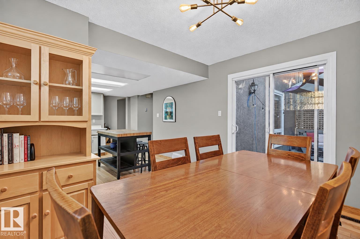
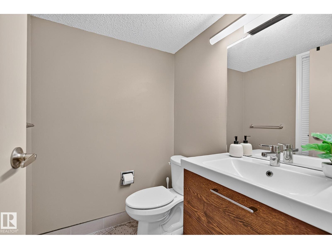
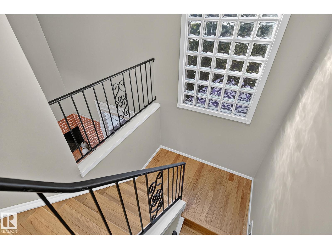
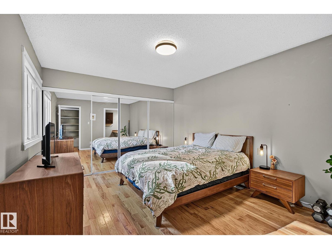
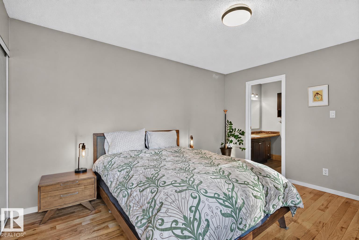
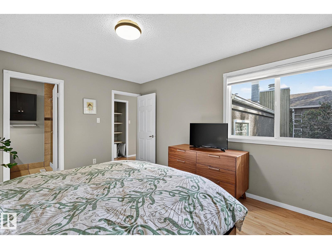
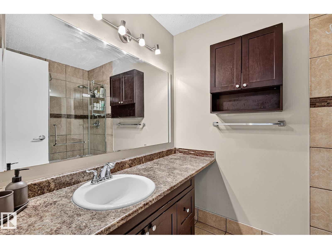
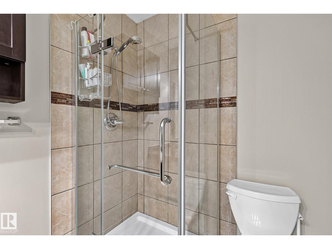
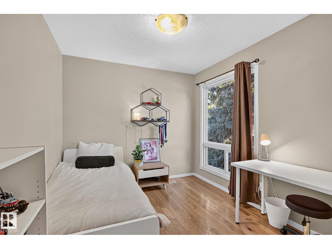
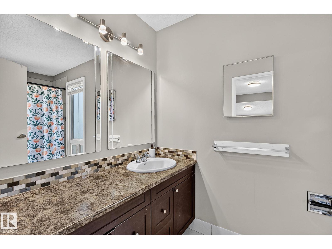
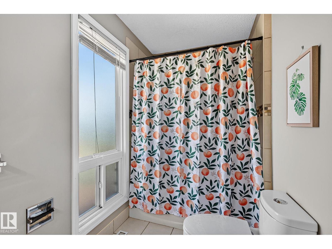
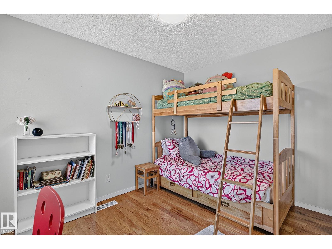
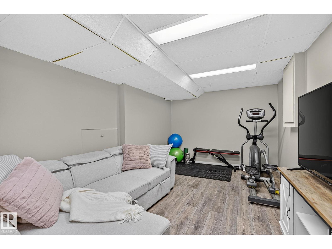
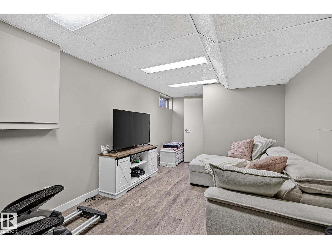
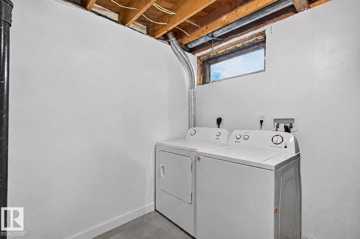
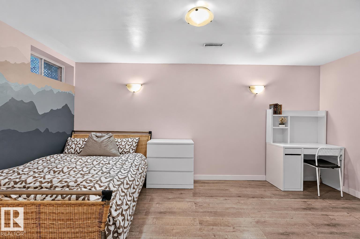
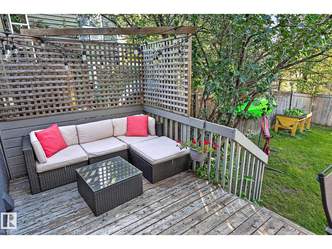
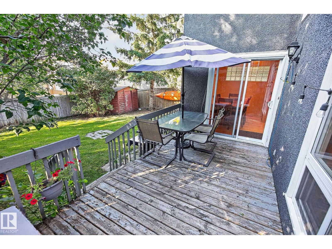
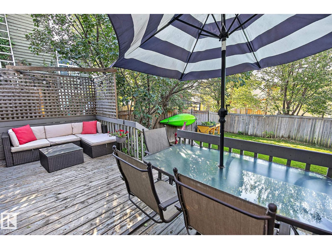
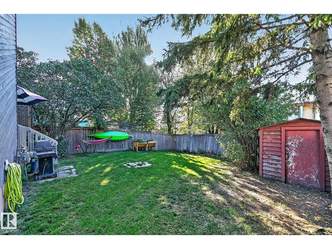
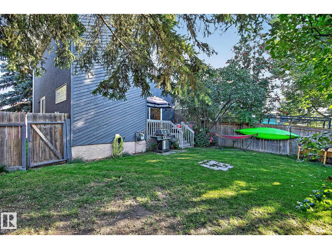
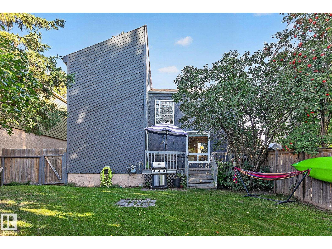
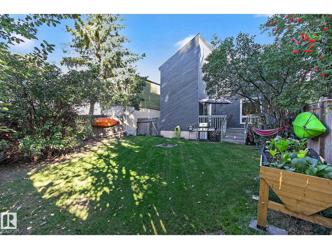
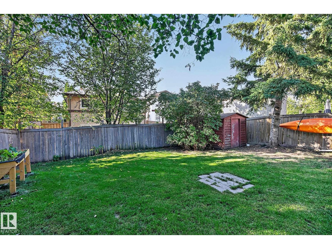
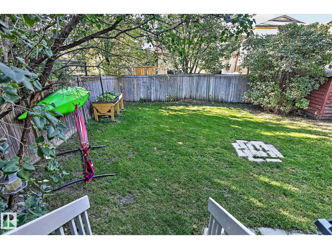
CALLING ALL FIRST-TIME HOME BUYERS—THIS IS THE ONE! Stylish updates, a double detached garage and sunny south-facing backyard make this home a must-see. The inviting living room features an open-to-above detail and wood-burning fireplace with timeless brick surround. Beautiful hardwood flows into the dining area and open kitchen, featuring modern-toned cabinetry, newer appliances and a movable island for added prep space. The dining area opens onto a wonderful deck overlooking the backyard, perfect for summer entertaining! A stylish 2-piece bath completes the main floor. Upstairs offers three spacious bedrooms, including a generous primary with exceptional closet space and a private ensuite with full vanity and glass shower. A second 4-piece bath completes the upper level. The finished basement adds a fourth bedroom, family room, laundry/utility area and rough-ins for another bathroom. Stylish, functional and move-in ready, this wonderful home offers plenty of room to grow. WELCOME HOME! (id:51989)
Features of 17919 78 Av Nw
- MLS® Number E4509532
- Price $424,900
- Bedrooms: 4
- Bathrooms: 3
- Square Footage: 1508 sqft
- Property Type: House
- Neigbourhood: Lymburn
- Amenities Near By Playground, Public Transit, Schools
- Features See Remarks, Flat Site, Closet Organizers, No Smoking Home
- Structure Deck
Buildings
| Bathroom Total | 3 | Bedrooms Total | 4 |
| Amenities | Vinyl Windows | Appliances | Dishwasher, Dryer, Garage Door Opener Remote(s), Garage Door Opener, Hood Fan, Refrigerator, Storage Shed, Stove, Washer, Window Coverings, Two Refrigerators |
| Basement Development | Finished | Basement Type | Full (finished) |
| Constructed Date | 1979 | Construction Style Attachment | Detached |
| Fire Protection | Smoke Detectors | Fireplace Fuel | Wood |
| Fireplace Present | Yes | Fireplace Type | Corner |
| Half Bath Total | 1 | Heating Type | Forced Air |
| Stories Total | 2 | Size Interior | 1508 Sqft |
| Type | House |
Parking
| Detached Garage |
Land
| Acreage | No | Fence Type | Fence |
| Land Amenities | Playground, Public Transit, Schools |
Rooms
| Level | Type | Length | Width | Dimensions |
|---|---|---|---|---|
| Basement | Bedroom 4 | 4.88 m | 2.98 m | 4.88 m x 2.98 m |
| Basement | Laundry Room | 2.98 m | 2.57 m | 2.98 m x 2.57 m |
| Basement | Recreation Room | 5.97 m | 3.08 m | 5.97 m x 3.08 m |
| Main Level | Living Room | 5.39 m | 3.27 m | 5.39 m x 3.27 m |
| Main Level | Dining Room | 3.42 m | 2.66 m | 3.42 m x 2.66 m |
| Main Level | Kitchen | 3.96 m | 3.41 m | 3.96 m x 3.41 m |
| Main Level | Den | 3.41 m | 2.56 m | 3.41 m x 2.56 m |
| Upper Level | Primary Bedroom | 4.15 m | 3.41 m | 4.15 m x 3.41 m |
| Upper Level | Bedroom 2 | 3.09 m | 2.71 m | 3.09 m x 2.71 m |
| Upper Level | Bedroom 3 | 3.57 m | 2.54 m | 3.57 m x 2.54 m |
Agents and Offices
- Tatum Arnett-Dean
- Felicia A. Dean
- Jennifer A. Osmond
- Office: RE/MAX Excellence