

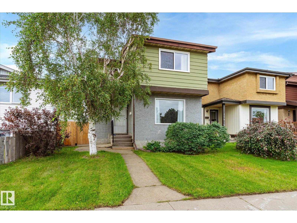
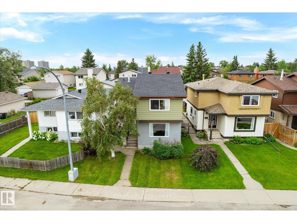
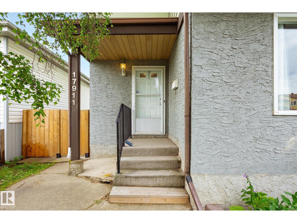
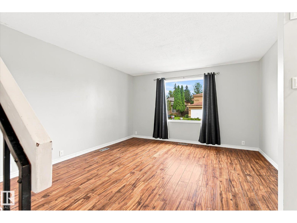
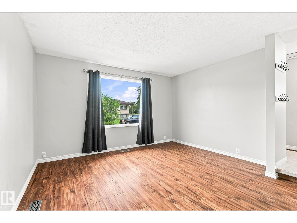
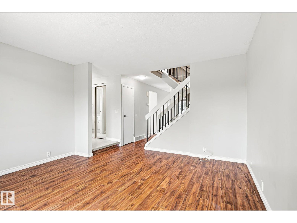
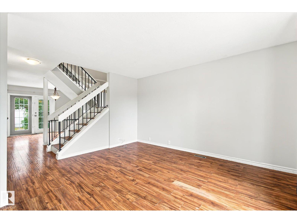
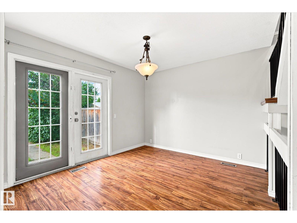
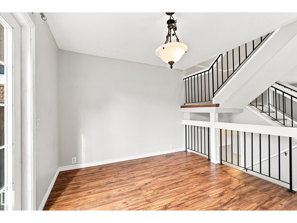
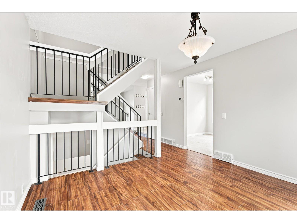
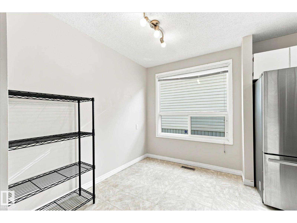
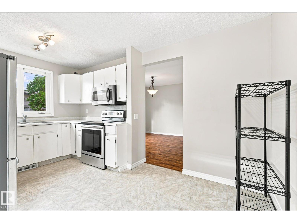
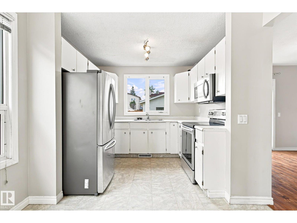

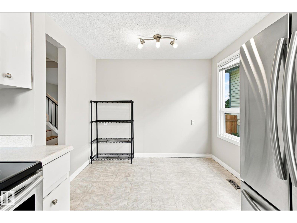
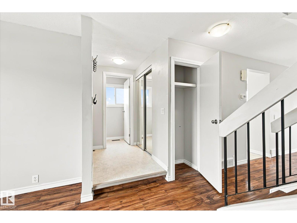
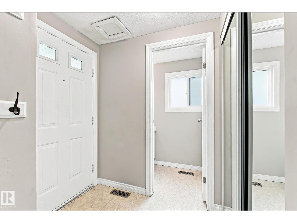
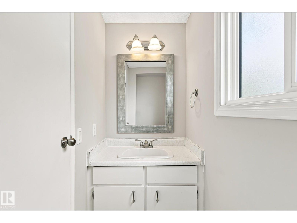
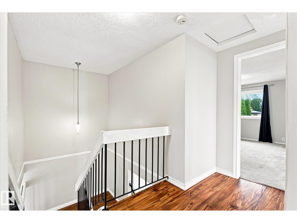
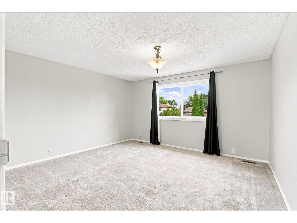
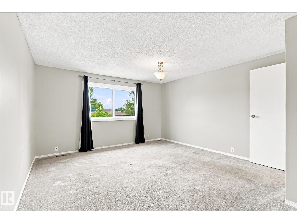
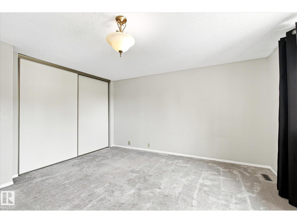
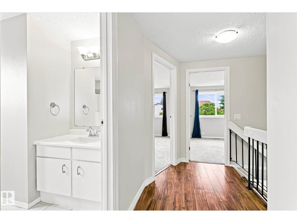
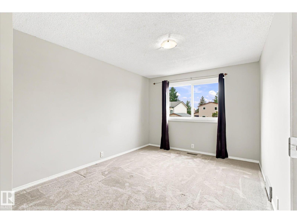
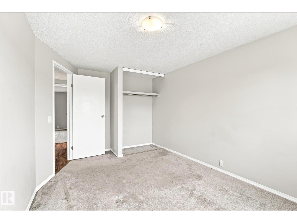
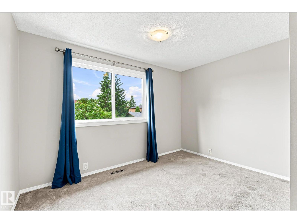
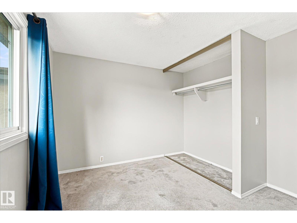
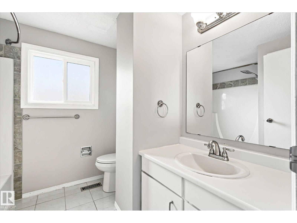
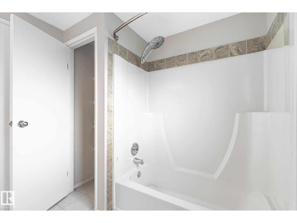
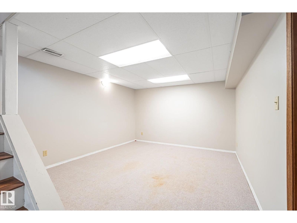
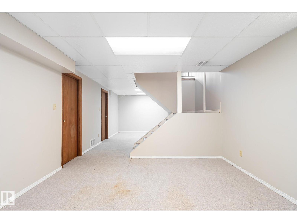
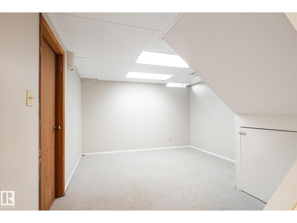
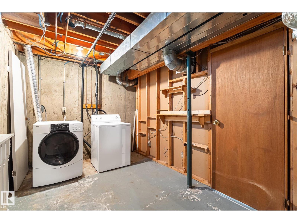
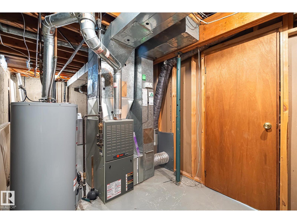
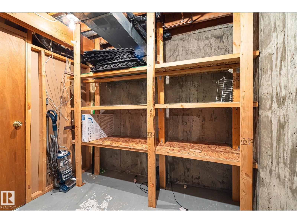
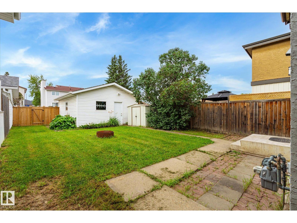
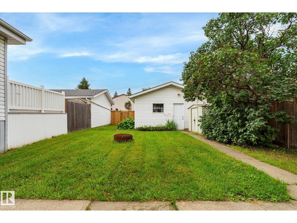
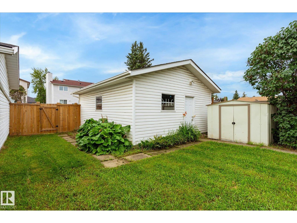
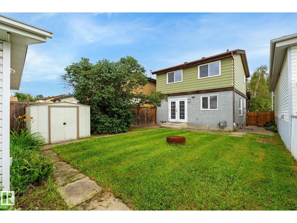
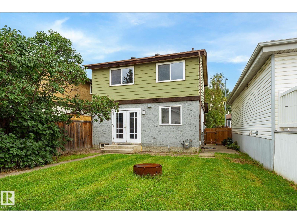
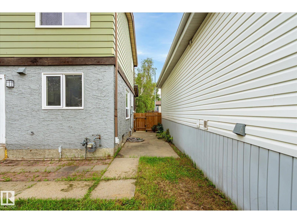
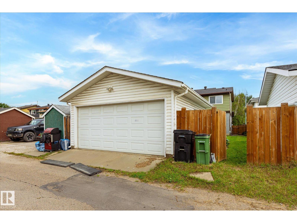
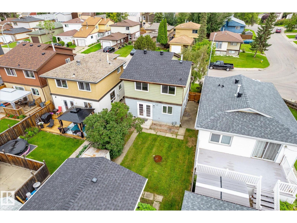
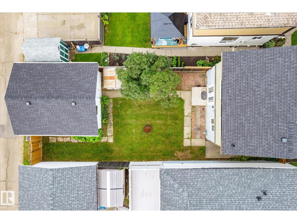
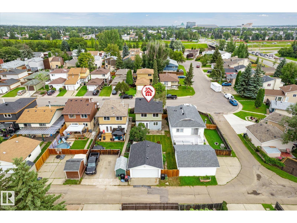
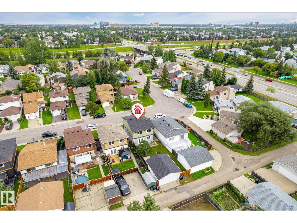
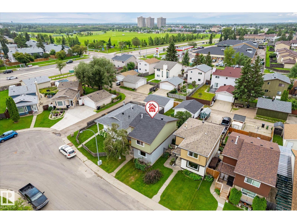
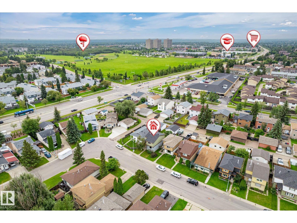
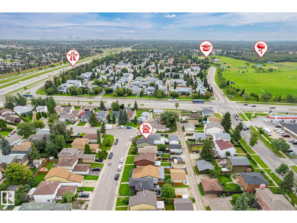
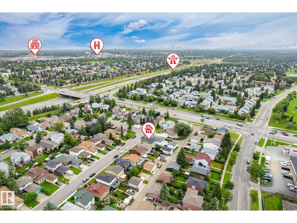
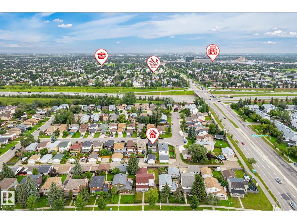
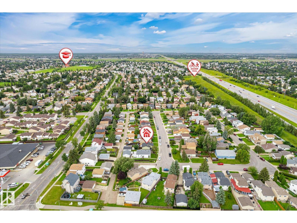
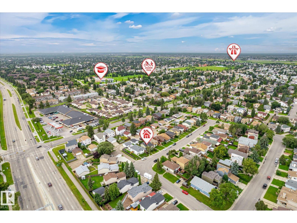
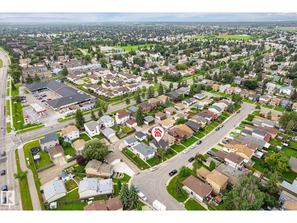
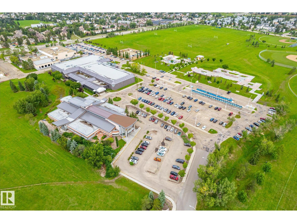
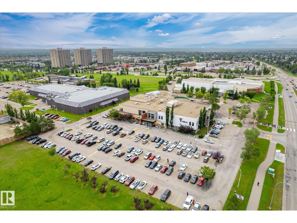
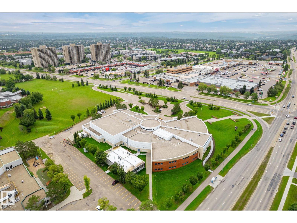
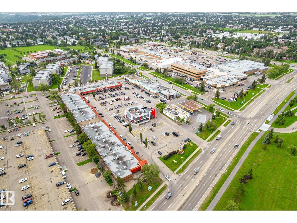
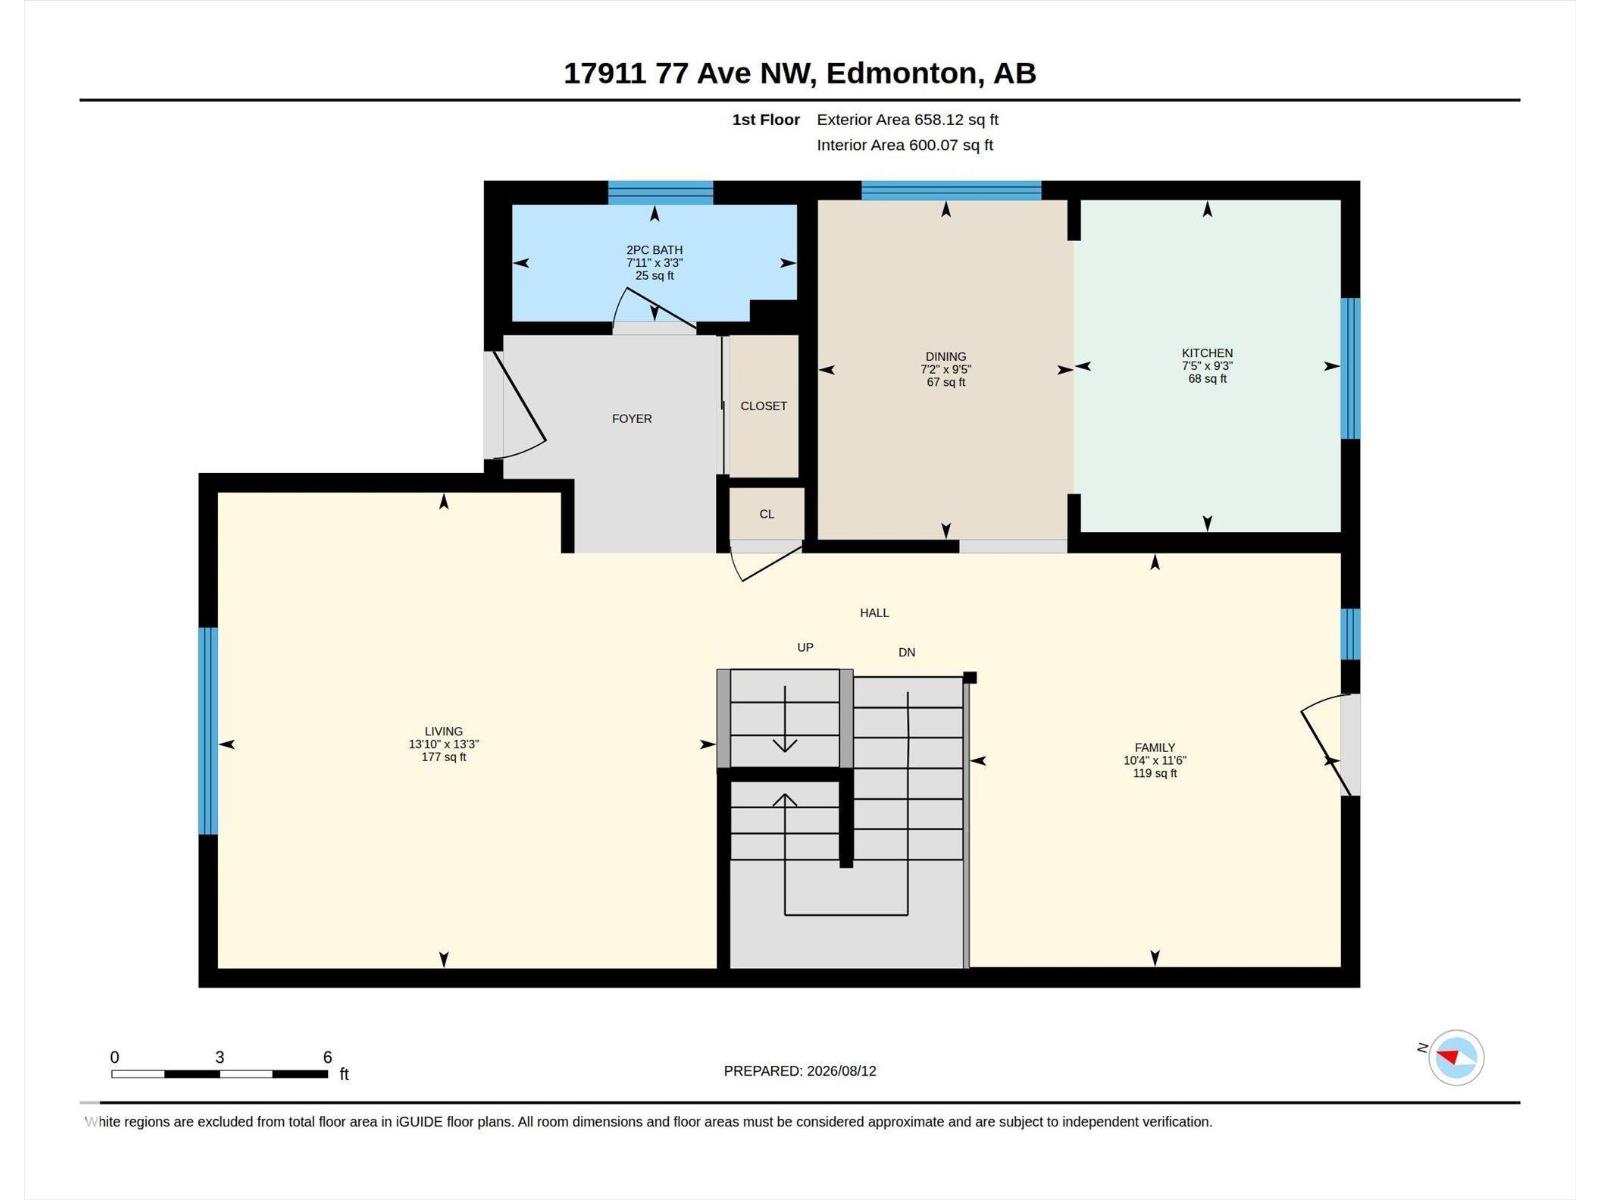
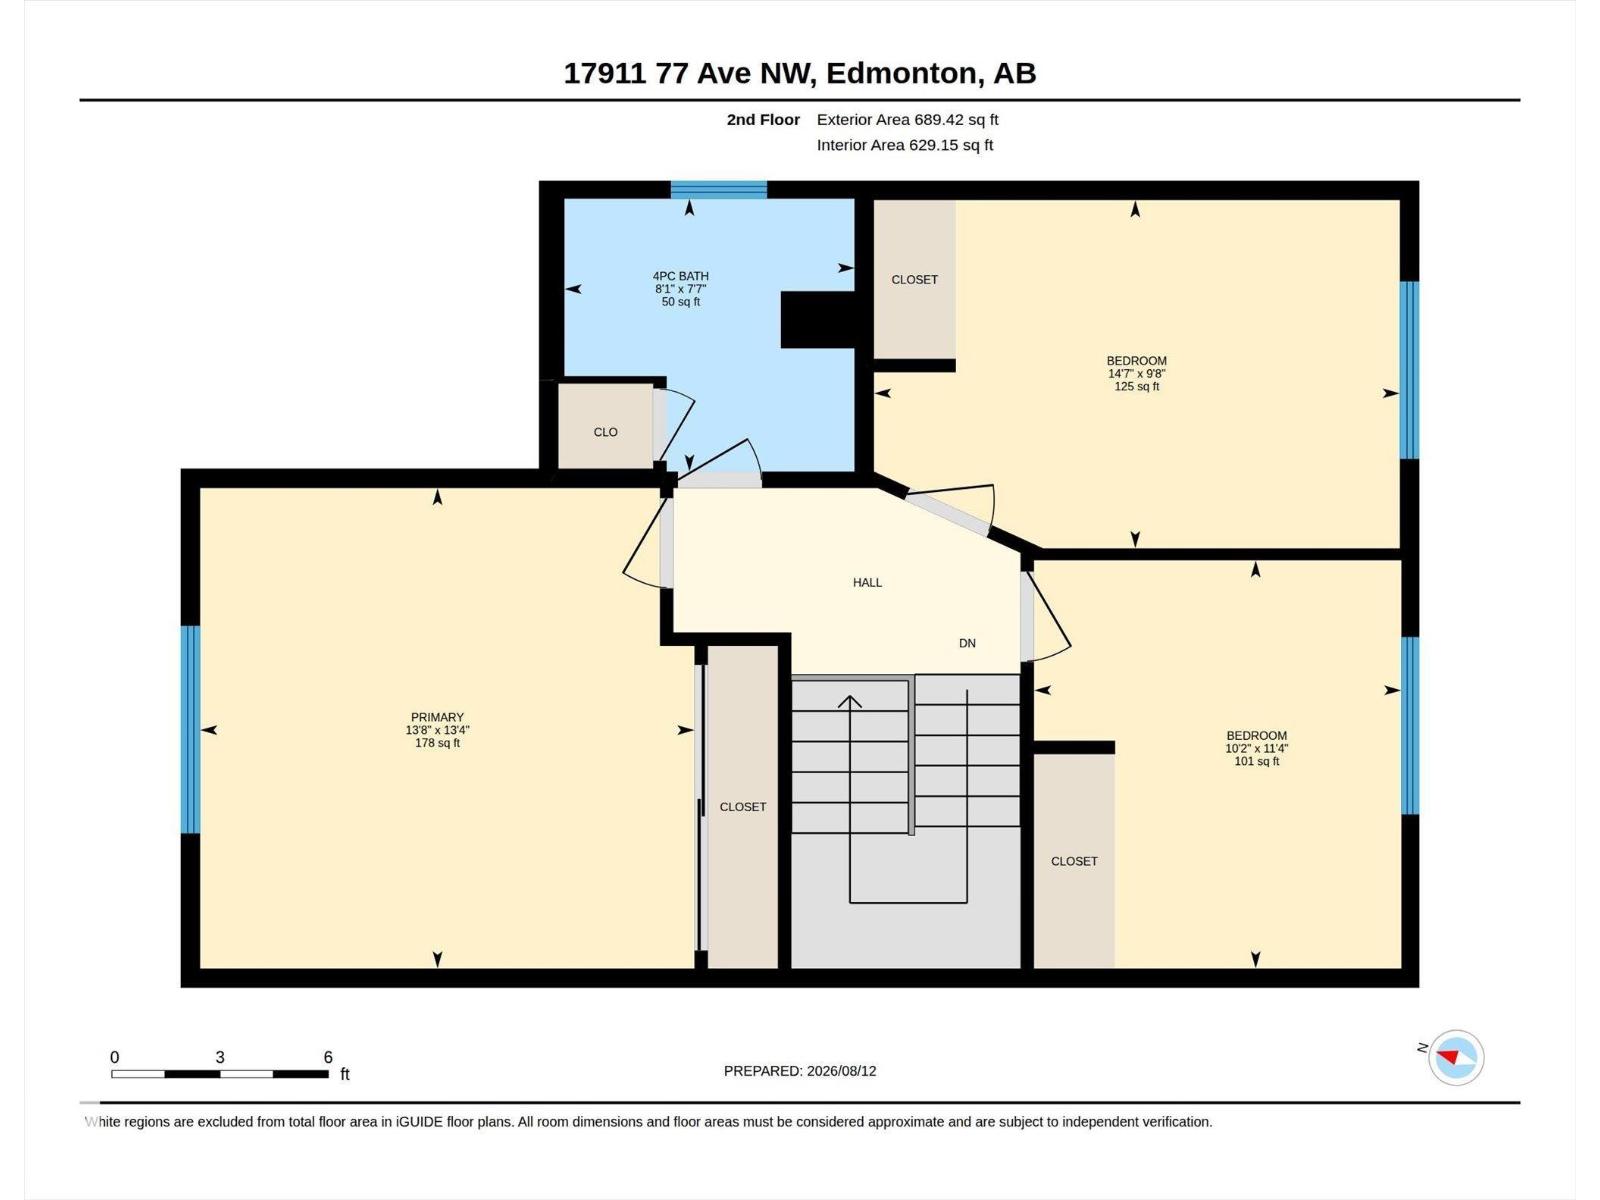
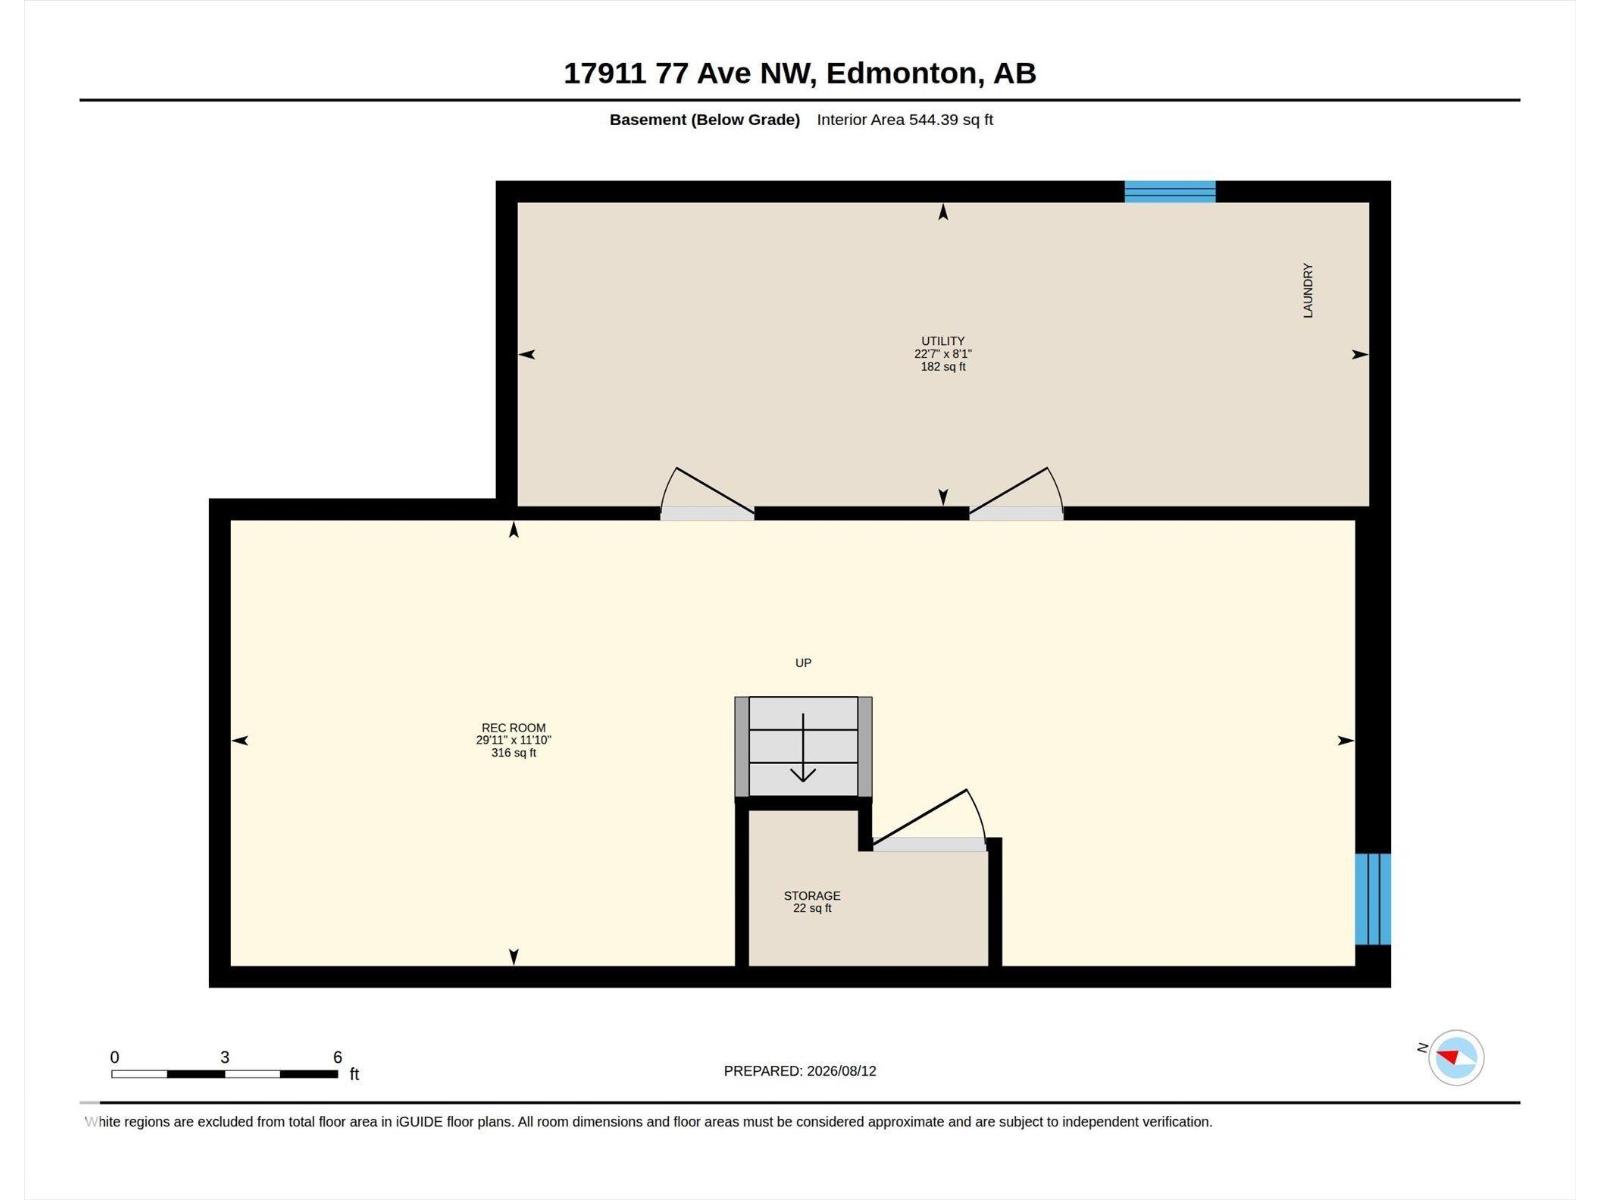
Welcome to this charming 2-storey home in the mature and family-friendly community of Lymburn! With 3 bedrooms upstairs, a fully finished basement, a fenced yard, and a double detached garage, this home offers the space and functionality first-time buyers are looking for. The main floor features a comfortable layout with separate living, dining, and kitchen areas perfect for everyday living while still giving everyone their own space. Upstairs, you'll find 3 spacious bedrooms and a full bathroom. The fully finished basement adds valuable extra living space for a family room, gym, or play area. Step outside to enjoy your private fenced yard, complete with a storage shed and plenty of room to relax or entertain. This home just needs a little love to become your perfect first home! Bring your ideas, add your personal touch, and make it your own. A fantastic opportunity to build equity in a great location! (id:51989)
Features of 17911 77 Av Nw
- MLS® Number E4503544
- Price $364,000
- Bedrooms: 3
- Bathrooms: 2
- Square Footage: 1229 sqft
- Property Type: House
- Neigbourhood: Lymburn
- Amenities Near By Schools, Shopping
- Features See Remarks, Lane
Buildings
| Bathroom Total | 2 | Bedrooms Total | 3 |
| Appliances | Dishwasher, Dryer, Microwave Range Hood Combo, Refrigerator, Storage Shed, Stove, Washer | Basement Development | Finished |
| Basement Type | Full (finished) | Constructed Date | 1978 |
| Construction Style Attachment | Detached | Half Bath Total | 1 |
| Heating Type | Forced Air | Stories Total | 2 |
| Size Interior | 1229 Sqft | Type | House |
Parking
| Detached Garage |
Land
| Acreage | No | Fence Type | Fence |
| Land Amenities | Schools, Shopping | Size Irregular | 292.53 |
| Size Total | 292.53 M2 | Size Total Text | 292.53 M2 |
Rooms
| Level | Type | Length | Width | Dimensions |
|---|---|---|---|---|
| Main Level | Living Room | 4.23 m | 4.03 m | 4.23 m x 4.03 m |
| Main Level | Dining Room | 2.117 m | 2.88 m | 2.117 m x 2.88 m |
| Main Level | Kitchen | 2.26 m | 2.81 m | 2.26 m x 2.81 m |
| Main Level | Family Room | 3.15 m | 3.51 m | 3.15 m x 3.51 m |
| Upper Level | Primary Bedroom | 4.18 m | 4.06 m | 4.18 m x 4.06 m |
| Upper Level | Bedroom 2 | 3.11 m | 3.45 m | 3.11 m x 3.45 m |
| Upper Level | Bedroom 3 | 4.45 m | 2.94 m | 4.45 m x 2.94 m |
Agents and Offices
- Anna Mospak
- Office: Maxwell Challenge Realty