

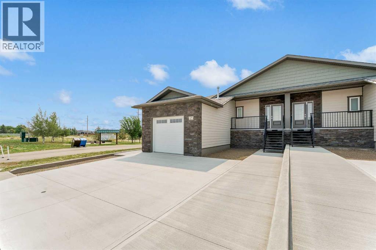
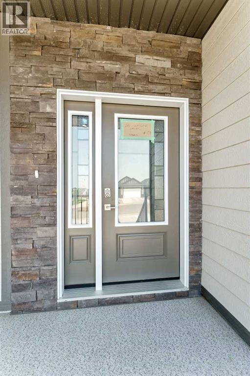
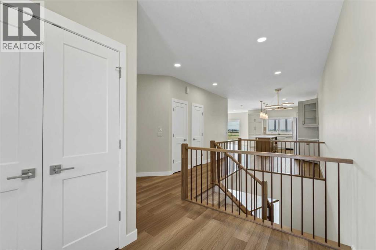
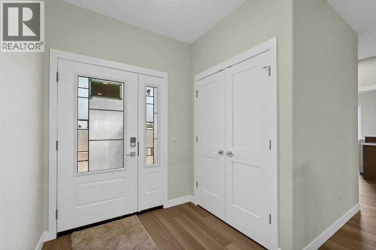
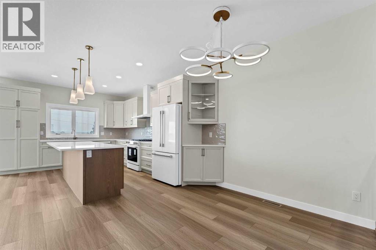
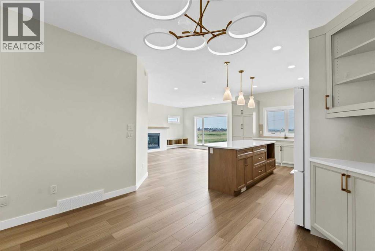
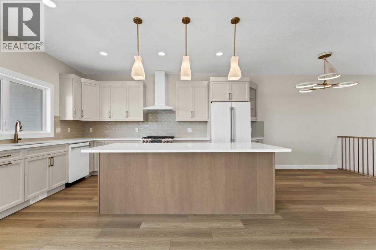
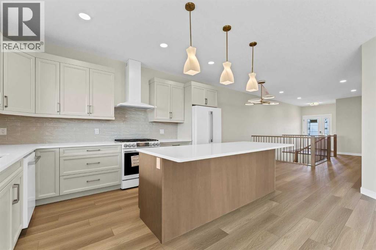
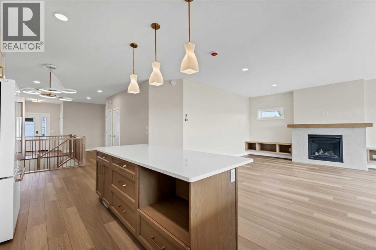
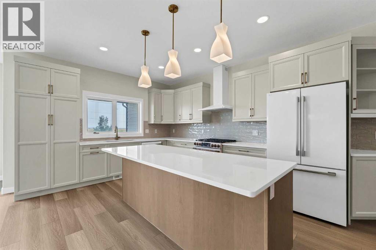
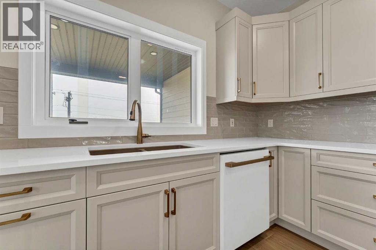
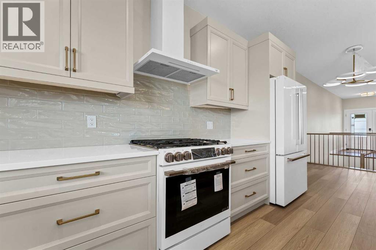
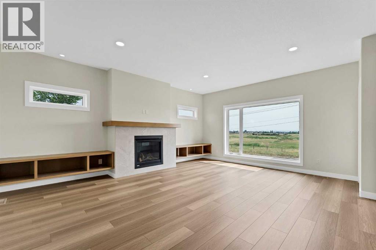
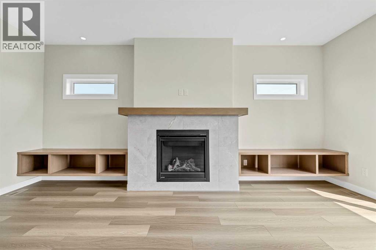
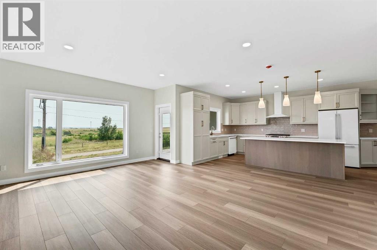
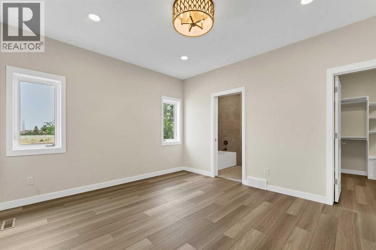
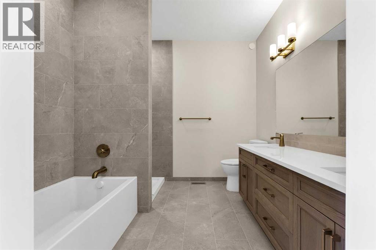
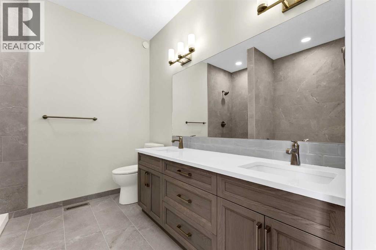
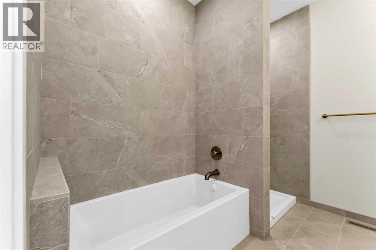
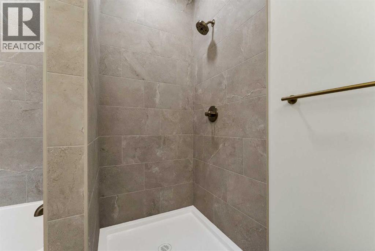
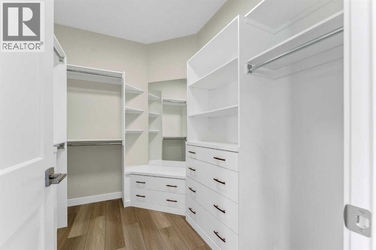
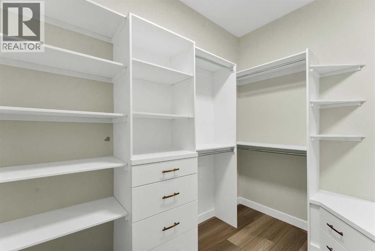
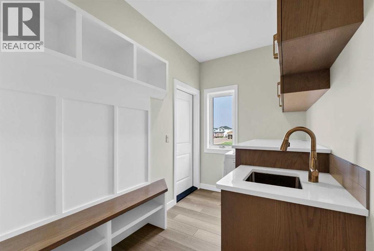
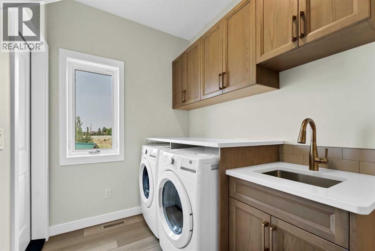
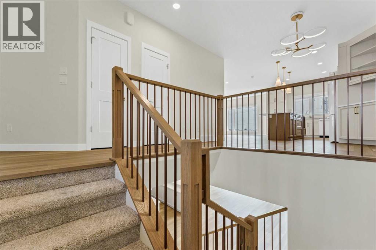
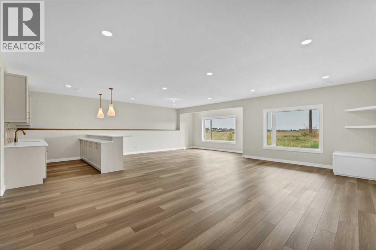
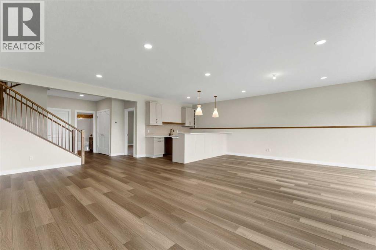
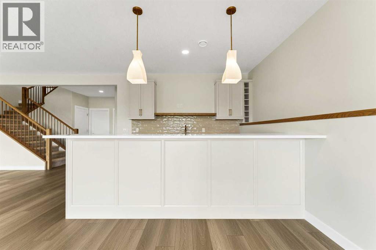
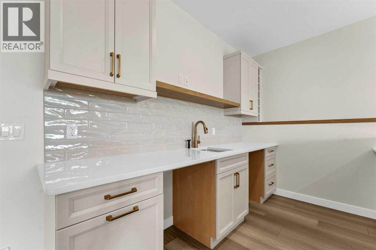
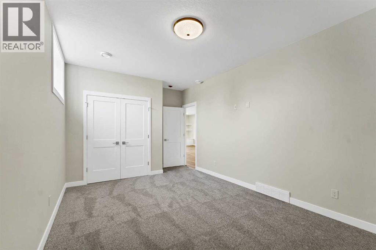
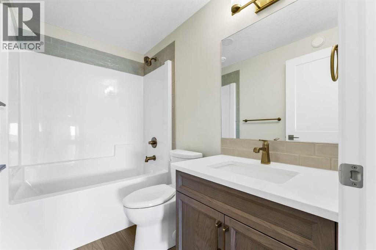
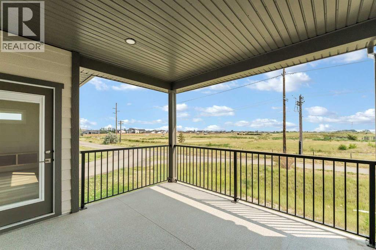
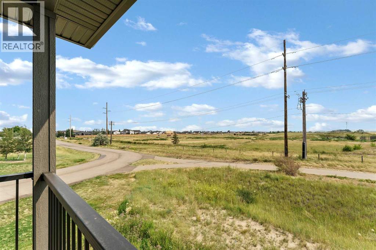
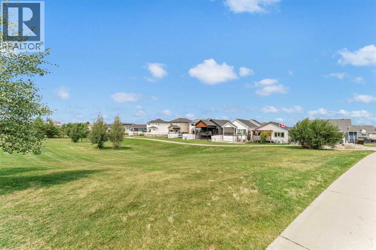
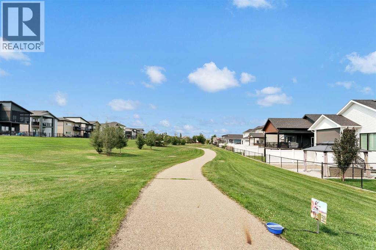
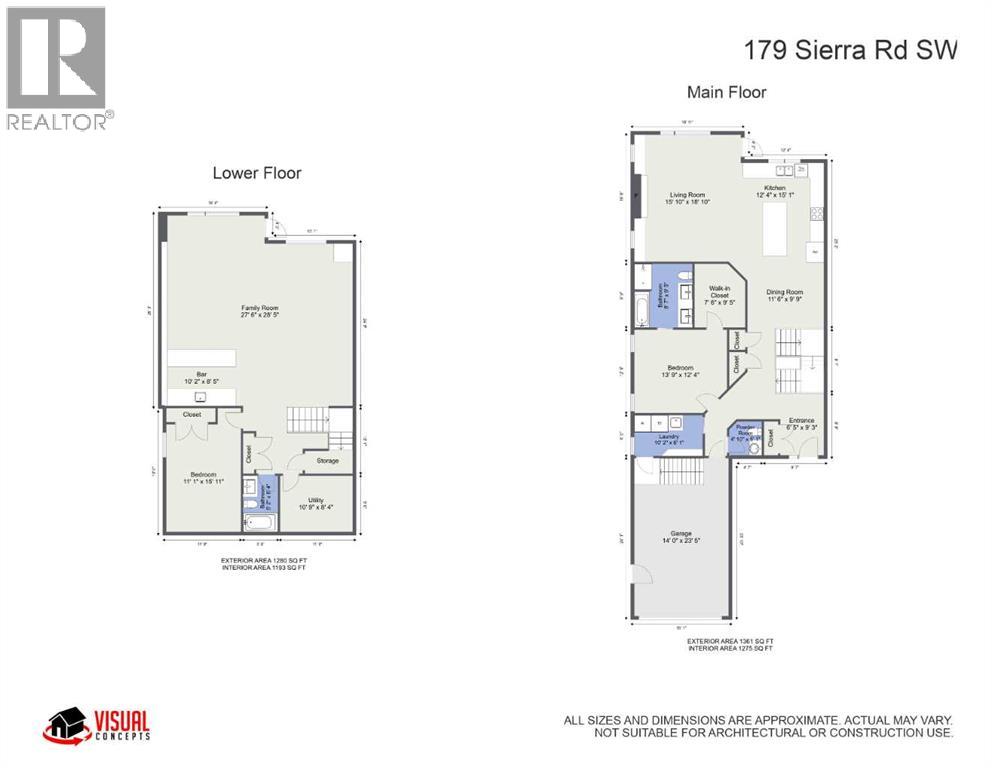
This stunning new construction presented by Scottie Signature Homes offers 1,361 sq. ft. of beautifully designed living space on the main floor, as well as a 1,280 sq. ft. fully finished basement with a wet bar perfect for entertaining. This home with a view features smooth, quality finishes throughout that are appealing to the eye. The Thoughtful layout is ideal for modern living and will offer you convenience and comfort in your everyday life. You will appreciate the scenic views from the back of the home and immediate access to walking paths. As you enter the house, the main floor welcomes you and your guests with an open-concept design that seamlessly blends the kitchen, dining, and living room area into an amazing space to enjoy and entertain. The kitchen boasts a large island with gorgeous cabinetry and lots of storage. The adjacent dining and living room areas make an excellent space for you and your guests to enjoy each others company. The spacious Master Bedroom on the main floor includes a 5-piece ensuite with a separated tub and tile shower. The double vanity will be appreciated as well. The ensuite leads you into a custom walk-in closet with plenty of space for your wardrobe. The laundry is conveniently located on the main floor a few steps away from the primary bedroom on the main floor. The laundry room features a countertop and cabinets. For you and your guests a well placed 2-piece bathroom is also included in the main floor layout. The open stairway from the main floor leads you to the finished basement offering a generously sized bedroom, full bathroom, and a large family room. The family room with a beautiful bar area. It is large enough accommodate games tables with an entertainment center. The backyard offers a private covered patio area. A fencing & landscaping budget of $20,000 with the work to be completed by Scottie Signature homes will allow you to complete the outside area to taste. This opportunity offers the true convenience of a fully finished, turn-key, newly constructed home. The Seller is proud to be a licensed real-estate estate with vested interest in the Building Company Scottie Signature Homes Ltd. (id:51989)
Features of 179 Sierra Road Nw
- MLS® Number A2333670
- Price $699,000
- Bedrooms: 2
- Bathrooms: 3
- Square Footage: 1361 sqft
- Property Type: Duplex
- Community Name: SW Southridge
- Amenities Near By Park, Schools, Shopping
- Features Wet Bar
- Parking Space Total 3
- Plan 1511751
Buildings
| Bathroom Total | 3 | Bedrooms Above Ground | 1 |
| Bedrooms Below Ground | 1 | Bedrooms Total | 2 |
| Appliances | Refrigerator, Oven - Gas, Range - Gas, Dishwasher, Washer & Dryer, Water Heater - Tankless | Architectural Style | Bungalow |
| Basement Development | Finished | Basement Features | Walk Out |
| Basement Type | Full (finished) | Constructed Date | 2026 |
| Construction Material | Wood Frame | Construction Style Attachment | Semi-detached |
| Cooling Type | Central Air Conditioning | Exterior Finish | Composite Siding, Vinyl Siding |
| Fire Protection | Alarm System | Fireplace Present | Yes |
| Fireplace Total | 1 | Flooring Type | Vinyl Plank |
| Foundation Type | Poured Concrete | Half Bath Total | 1 |
| Heating Fuel | Natural Gas | Heating Type | Other, Forced Air |
| Stories Total | 1 | Size Interior | 1361 Sqft |
| Total Finished Area | 1361 Sqft | Type | Duplex |
Parking
| Concrete | |
| Attached Garage | 1 |
Land
| Acreage | No | Fence Type | Not Fenced |
| Land Amenities | Park, Schools, Shopping | Size Depth | 33.99 M |
| Size Frontage | 10.46 M | Size Irregular | 355.53 |
| Size Total | 355.53 M2|0-4,050 Sqft | Size Total Text | 355.53 M2|0-4,050 Sqft |
| Zoning Description | R1 |
Rooms
| Level | Type | Length | Width | Dimensions |
|---|---|---|---|---|
| Basement | Den | 27.17 Ft x 37.67 Ft | ||
| Basement | Bedroom | 10.83 Ft x 15.75 Ft | ||
| Basement | 4pc Bathroom | 4.92 Ft x 8.25 Ft | ||
| Basement | Furnace | 10.50 Ft x 8.25 Ft | ||
| Main Level | Other | 6.42 Ft x 9.33 Ft | ||
| Main Level | Dining Room | 11.25 Ft x 10.00 Ft | ||
| Main Level | Kitchen | 12.92 Ft x 14.25 Ft | ||
| Main Level | Living Room | 15.00 Ft x 18.67 Ft | ||
| Main Level | Primary Bedroom | 14.00 Ft x 12.00 Ft | ||
| Main Level | Other | 7.00 Ft x 9.17 Ft | ||
| Main Level | 5pc Bathroom | 8.83 Ft x 9.00 Ft | ||
| Main Level | Laundry Room | 10.00 Ft x 6.17 Ft | ||
| Main Level | 2pc Bathroom | 4.83 Ft x 5.00 Ft | ||
| Main Level | Other | 13.00 Ft x 14.00 Ft |
Agents and Offices
- TJ CRANSTON
- Office: Royal LePage Community Realty
What's Nearby
Similar Properties

63 Scimitar Heath Nw, Calgary, Alberta
- MLS® # A2341457
- Jonathan Popowich
- Kelli Lopushinsky
- Exp Realty
1906 High Park Circle Nw, High River, Alberta
- MLS® # A2340743
- Darren Metcalfe
- Pat Colliton
- Century 21 Foothills Real Estate
65 Scimitar Heath Nw, Calgary, Alberta
- MLS® # A2344011
- Christina Hagerty
- RE/MAX Realty Professionals