

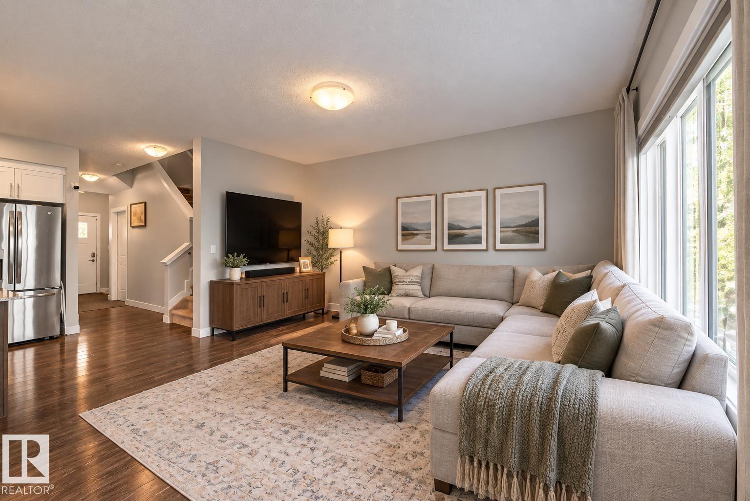


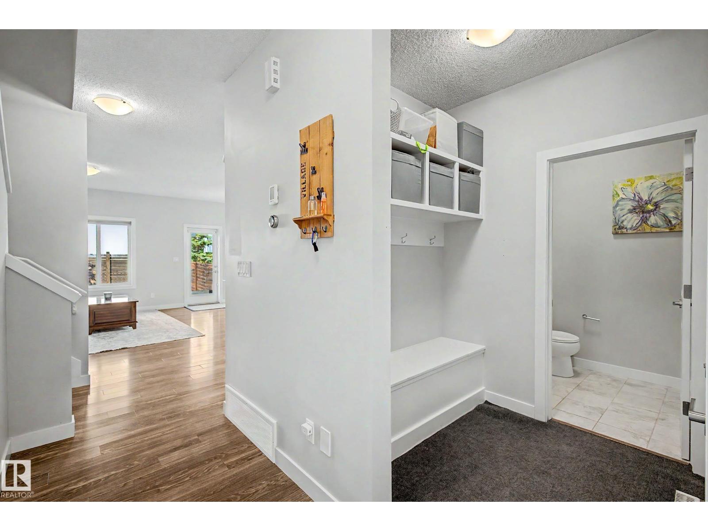


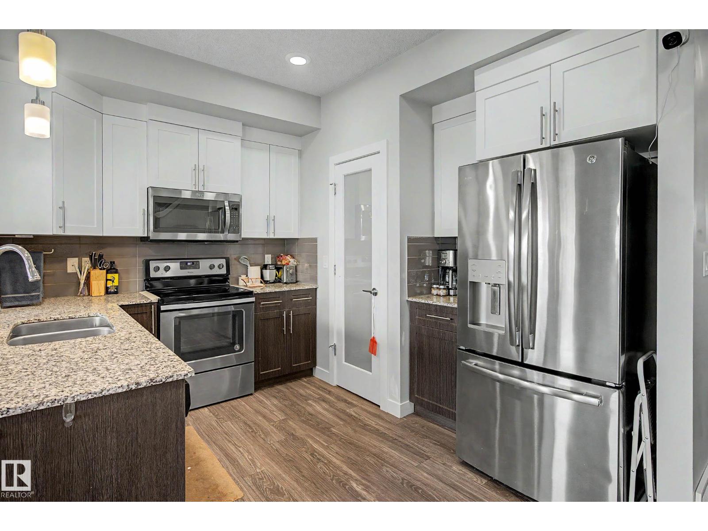


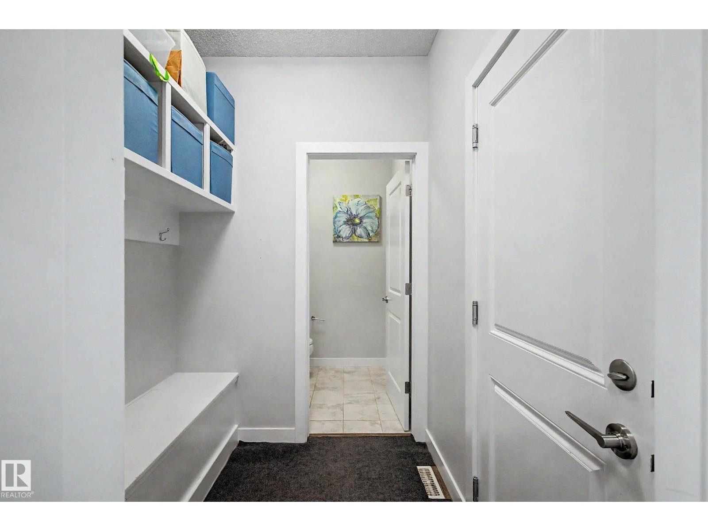


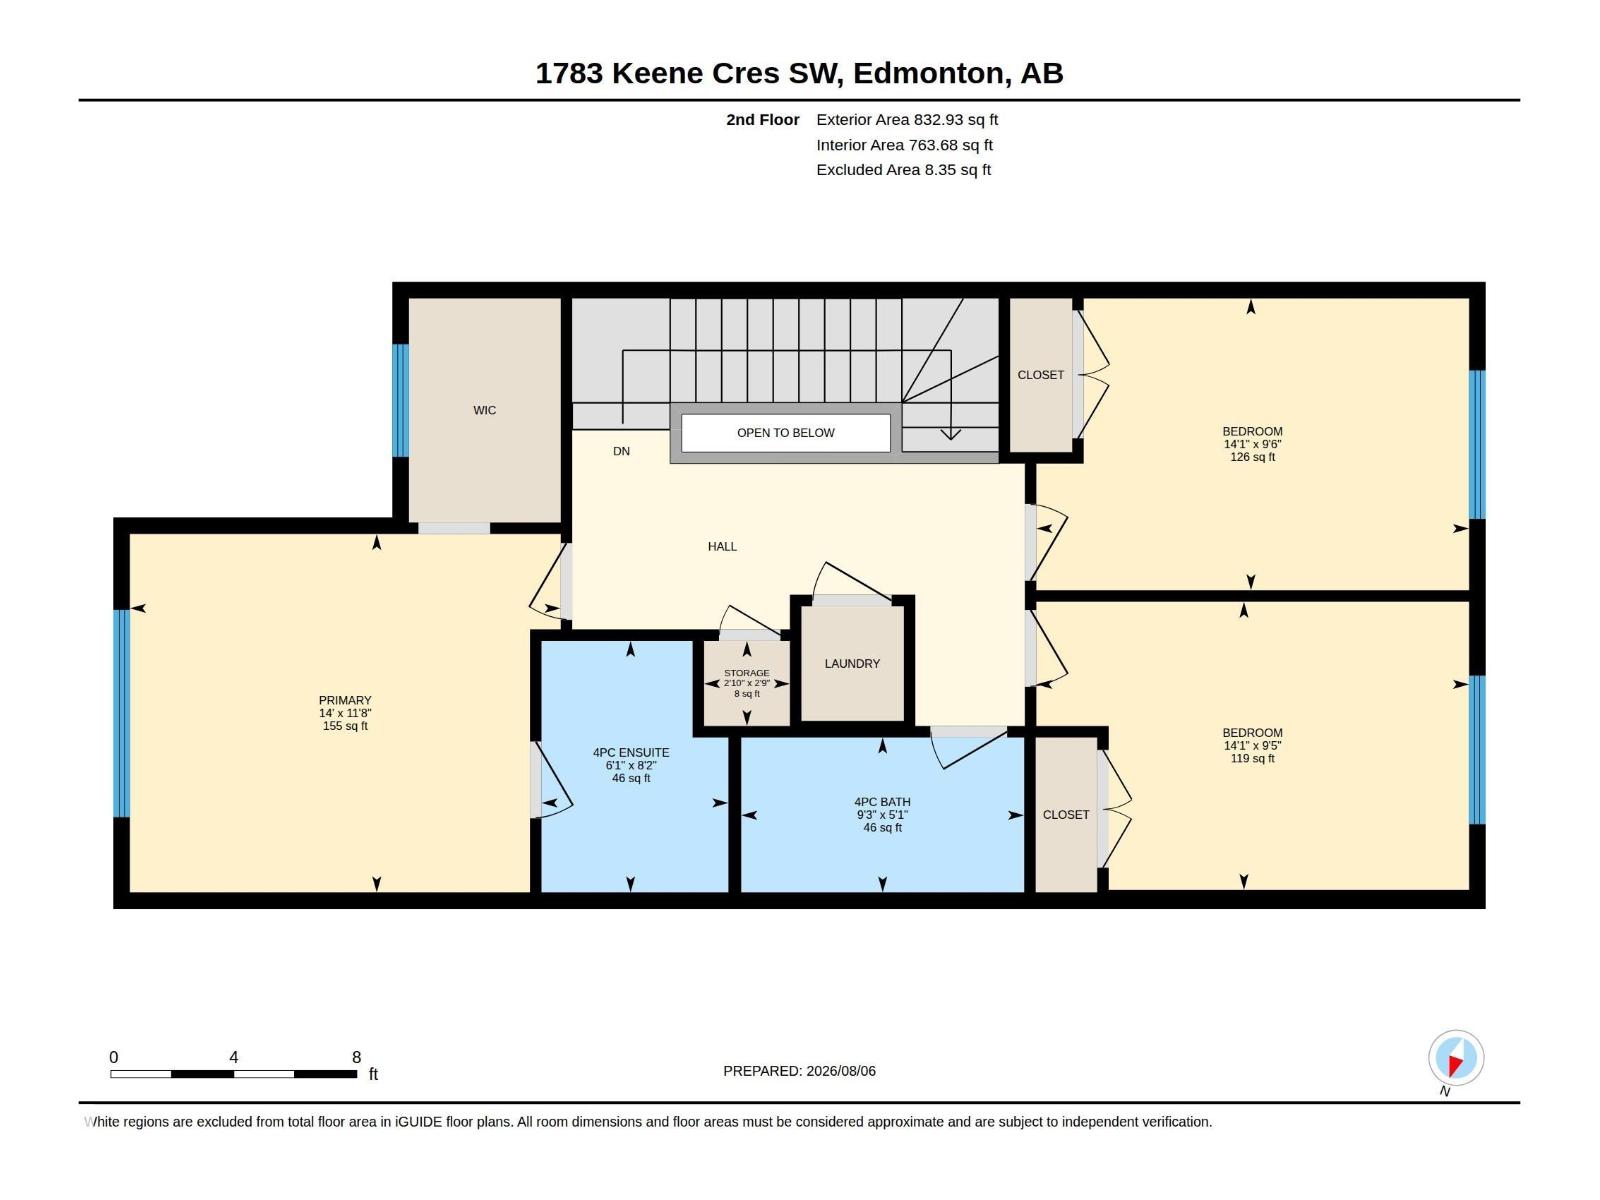


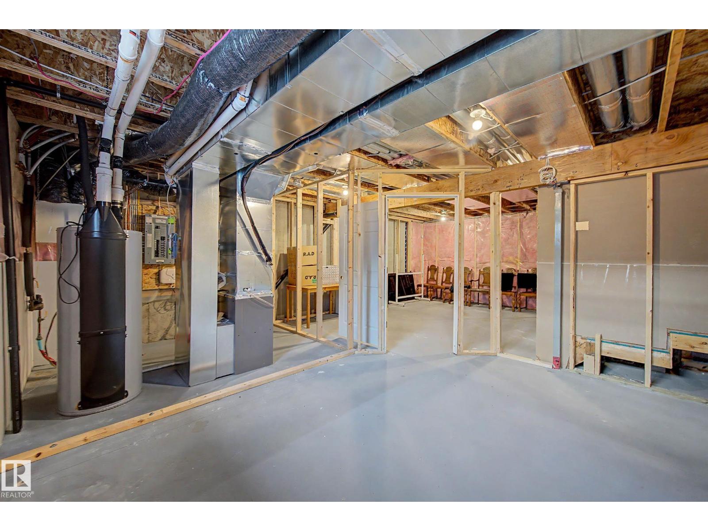


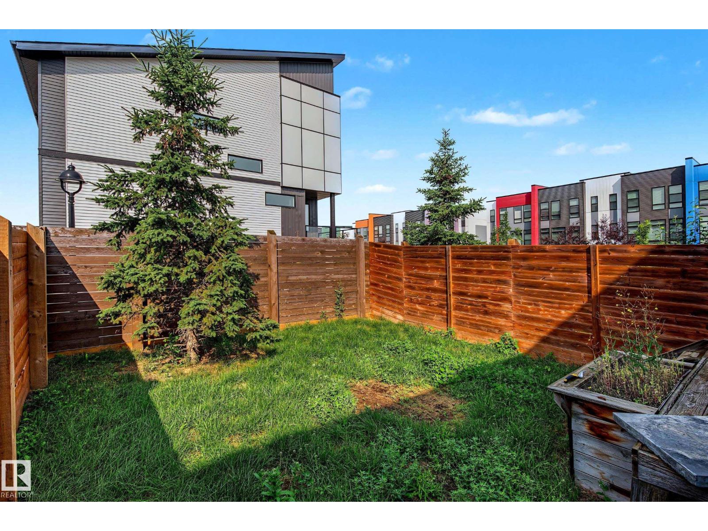
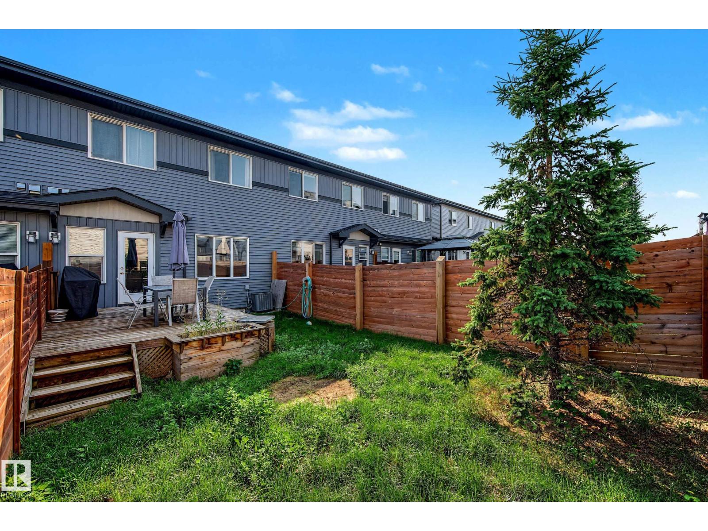


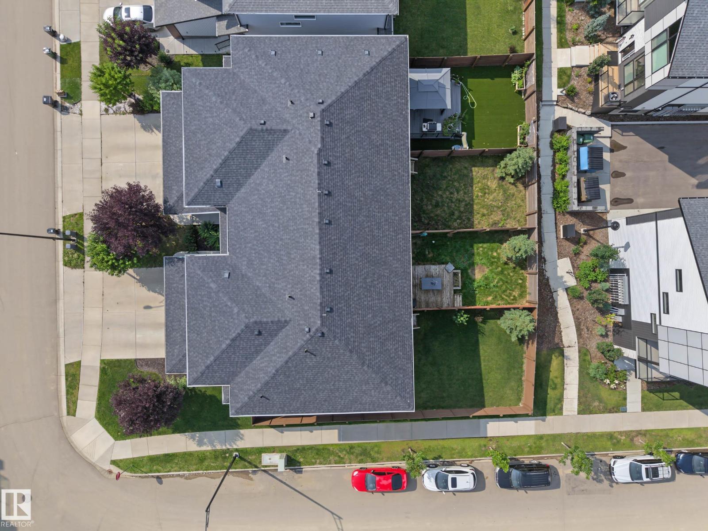


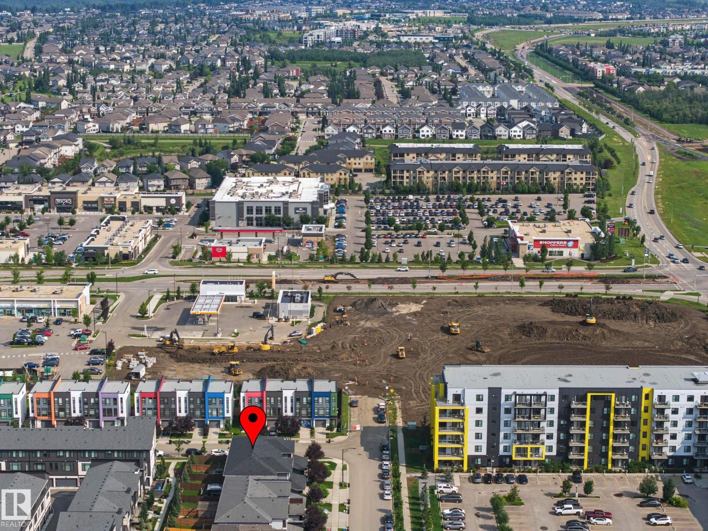
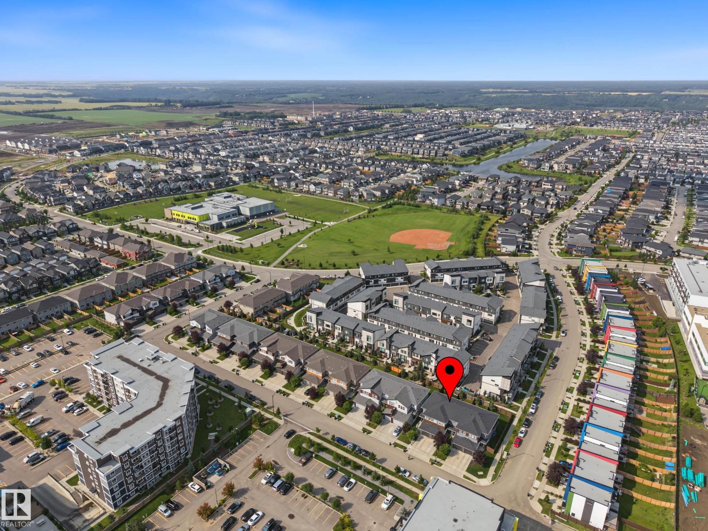

Welcome to this beautiful community of Keswick! This original-owner home offers 1,492 sq. ft. of thoughtfully designed living space. This 3-bedroom, 2.5-bathroom home combines modern finishes with everyday functionality. The bright, open-concept main floor features 9' ceilings, large windows that fill the home with natural light, and a spacious kitchen complete with quartz countertops and a pantry. Upstairs, the generous primary suite offers a walk-in closet and a private 4-piece ensuite, while two additional bedrooms provide plenty of space for family, guests, or a home office. Stay comfortable year-round with the added convenience of central air conditioning, and enjoy the opportunity to customize the unfinished basement to suit your lifestyle. Complete with a single attached garage. Whether you're a first-time buyer, growing family, or investor, this move-in-ready home offers exceptional value in one of southwest Edmonton's most desirable communities. Some photos are virtually staged* (id:51989)
Features of 1783 Keene Cr Sw
- MLS® Number E4502386
- Price $385,000
- Bedrooms: 3
- Bathrooms: 3
- Square Footage: 1493 sqft
- Property Type: Row / Townhouse
- Neigbourhood: Keswick
- Amenities Near By Public Transit, Schools, Shopping
- Features No Back Lane, Closet Organizers, Exterior Walls- 2x6"
- Parking Space Total 2
- Structure Deck
Buildings
| Bathroom Total | 3 | Bedrooms Total | 3 |
| Amenities | Ceiling - 9ft, Vinyl Windows | Appliances | Dishwasher, Dryer, Garage Door Opener Remote(s), Garage Door Opener, Microwave Range Hood Combo, Stove, Washer, Window Coverings |
| Basement Development | Unfinished | Basement Type | Full (unfinished) |
| Constructed Date | 2017 | Construction Style Attachment | Attached |
| Cooling Type | Central Air Conditioning | Fire Protection | Smoke Detectors |
| Half Bath Total | 1 | Heating Type | Forced Air |
| Stories Total | 2 | Size Interior | 1493 Sqft |
| Type | Row / Townhouse |
Parking
| Attached Garage |
Land
| Acreage | No | Fence Type | Fence |
| Land Amenities | Public Transit, Schools, Shopping | Size Irregular | 204.18 |
| Size Total | 204.18 M2 | Size Total Text | 204.18 M2 |
Rooms
| Level | Type | Length | Width | Dimensions |
|---|---|---|---|---|
| Main Level | Living Room | 11'9 x 14'5 | ||
| Main Level | Dining Room | 7'6 x 11'8 | ||
| Main Level | Kitchen | 11'2 x 10'11 | ||
| Upper Level | Primary Bedroom | 11'8 x 14' | ||
| Upper Level | Bedroom 2 | 9'6 x 14'1 | ||
| Upper Level | Bedroom 3 | 9'5 x 14'1 |
Agents and Offices
- Edward Grover
- Office: Liv Real Estate