

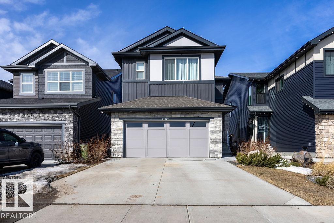
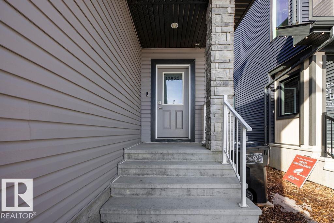
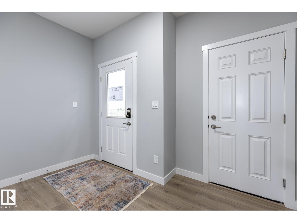
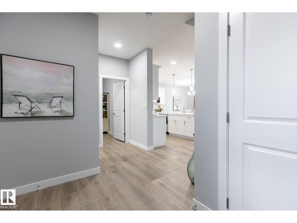
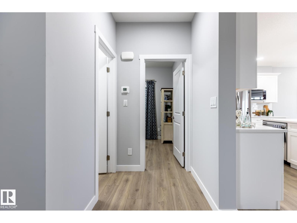
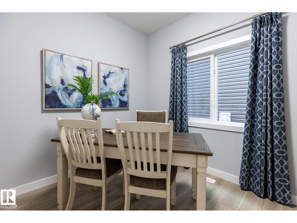
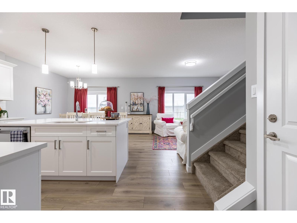
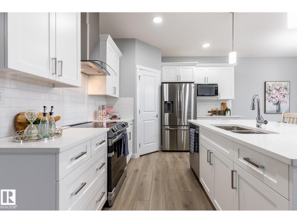
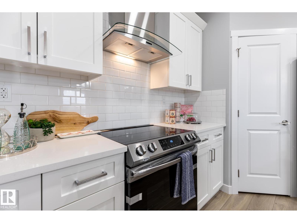
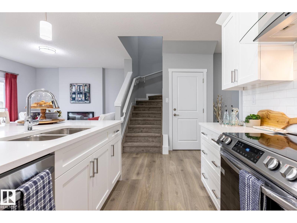
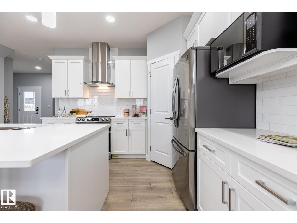
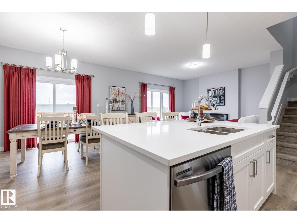
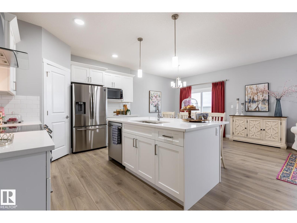
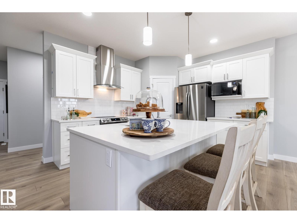
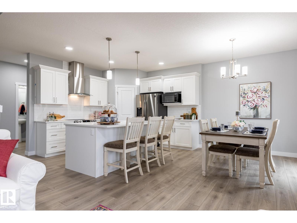
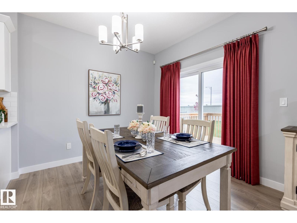
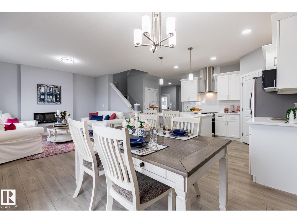
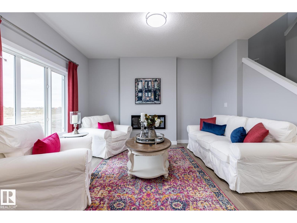
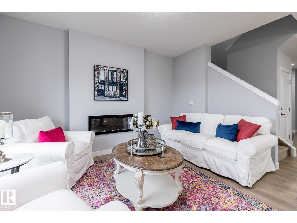
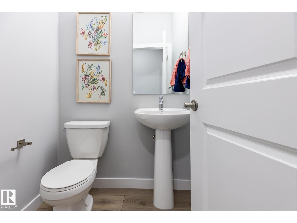
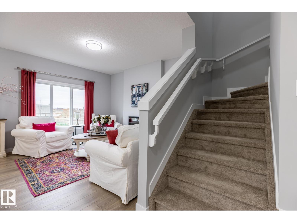
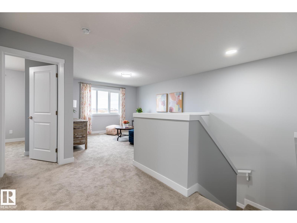
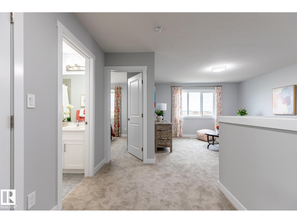
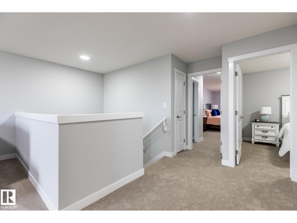
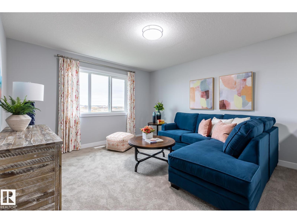
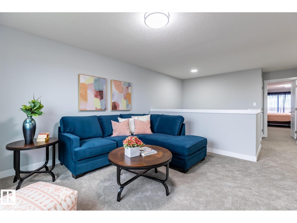
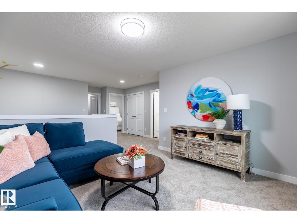
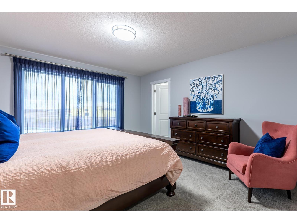
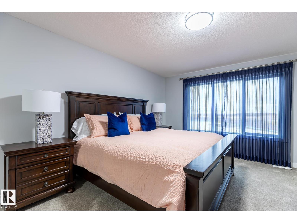
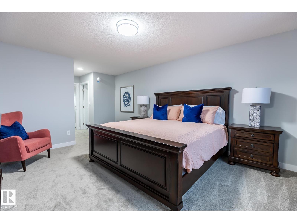
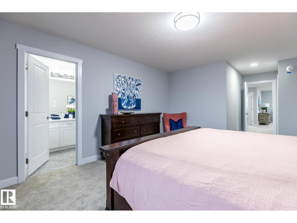
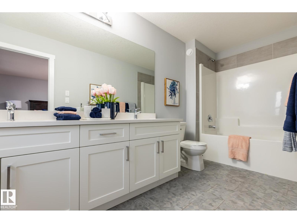
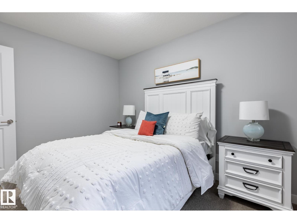
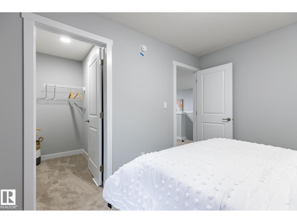
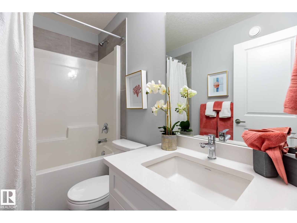
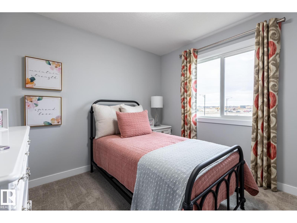
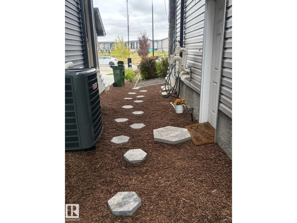
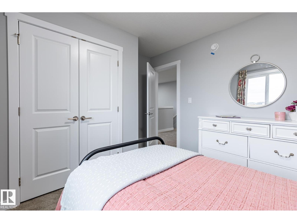
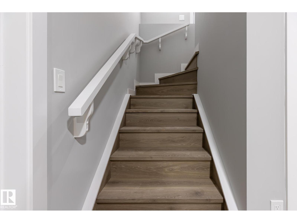
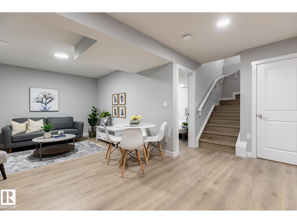
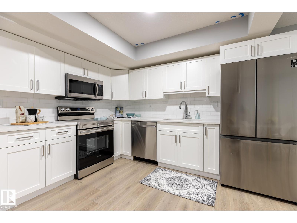
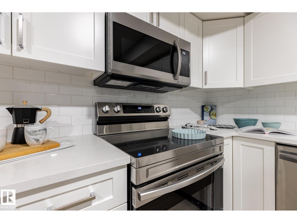
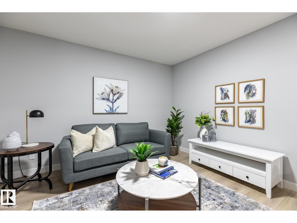
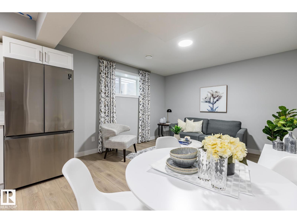
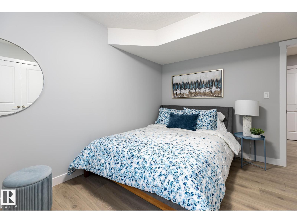
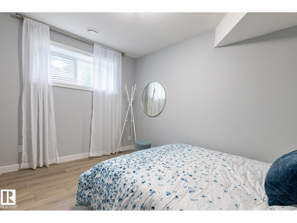
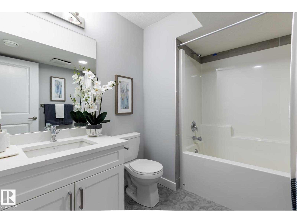
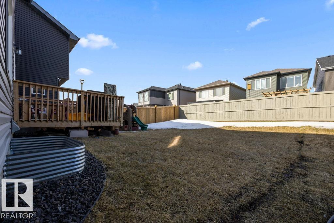
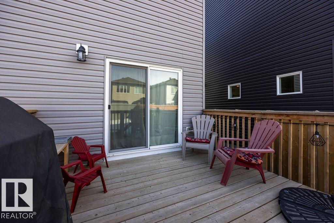
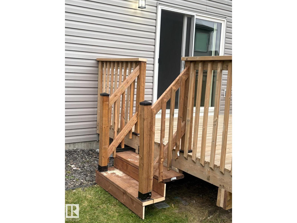
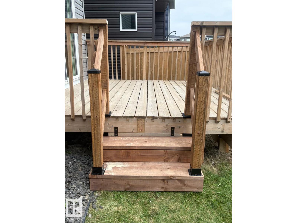
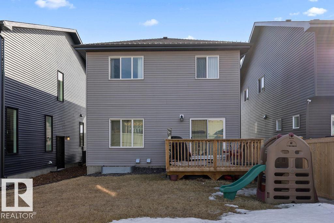
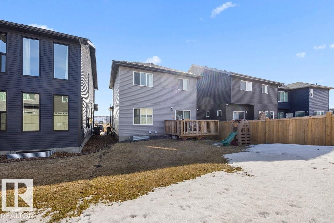
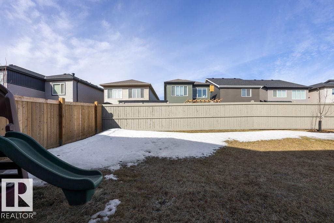
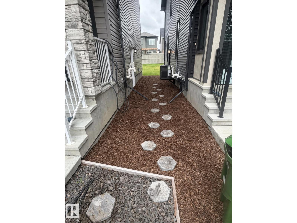
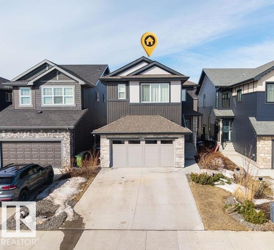
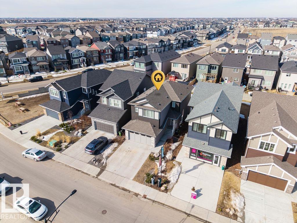
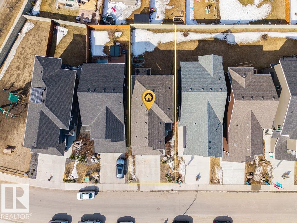
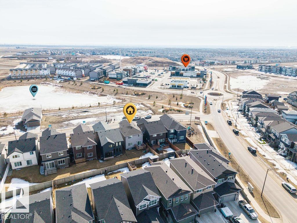
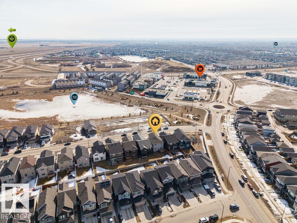
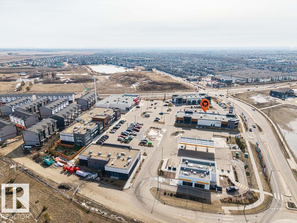
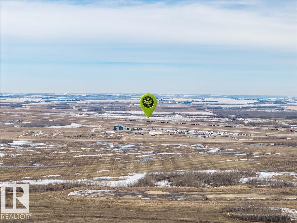
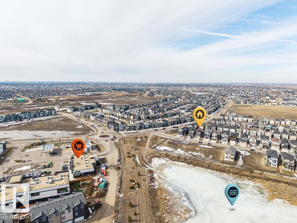
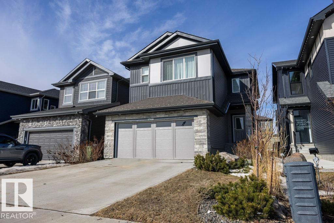
LEGAL INCOME SUITE! 5-bedroom (3 up, 1 main, 1 basement) Crystallina home with 1,993 sq ft + fully finished 773 sq ft LEGAL BASEMENT SUITE = 2,766 sq ft. Former show home across from the pond. The permitted, inspected and City of Edmonton-registered suite is fully self-contained with separate entrance, 1 bedroom, kitchen, rec room & full bath. 8 mins to CFB Edmonton. New Our Lady of Hope K-9 Catholic School (950 students) expected Fall 2028. Upstairs features 3 beds, bonus room & laundry, with pond-view primary suite, walk-in closet & ensuite w/dual sinks & shower. Quartz countertops, 9-ft ceilings, A/C, humidifier, fresh-air intake, deck, full landscaping & 374m² (4,025 sq ft) lot. Sept 2026 updates: stairs from deck to backyard, paver path to legal suite & professional cleaning. All appliances & window coverings included. 2026 taxes $6,474.81. Flexible possession. Ponds, natural areas & walking trails throughout. (id:51989)
Features of 17820 70 St Nw
- MLS® Number E4500177
- Price $639,900
- Bedrooms: 5
- Bathrooms: 4
- Square Footage: 1993 sqft
- Property Type: House
- Neigbourhood: Crystallina Nera East
- Amenities Near By Golf Course, Public Transit, Schools, Shopping
- Parking Space Total 4
- Structure Deck
Buildings
| Bathroom Total | 4 | Bedrooms Total | 5 |
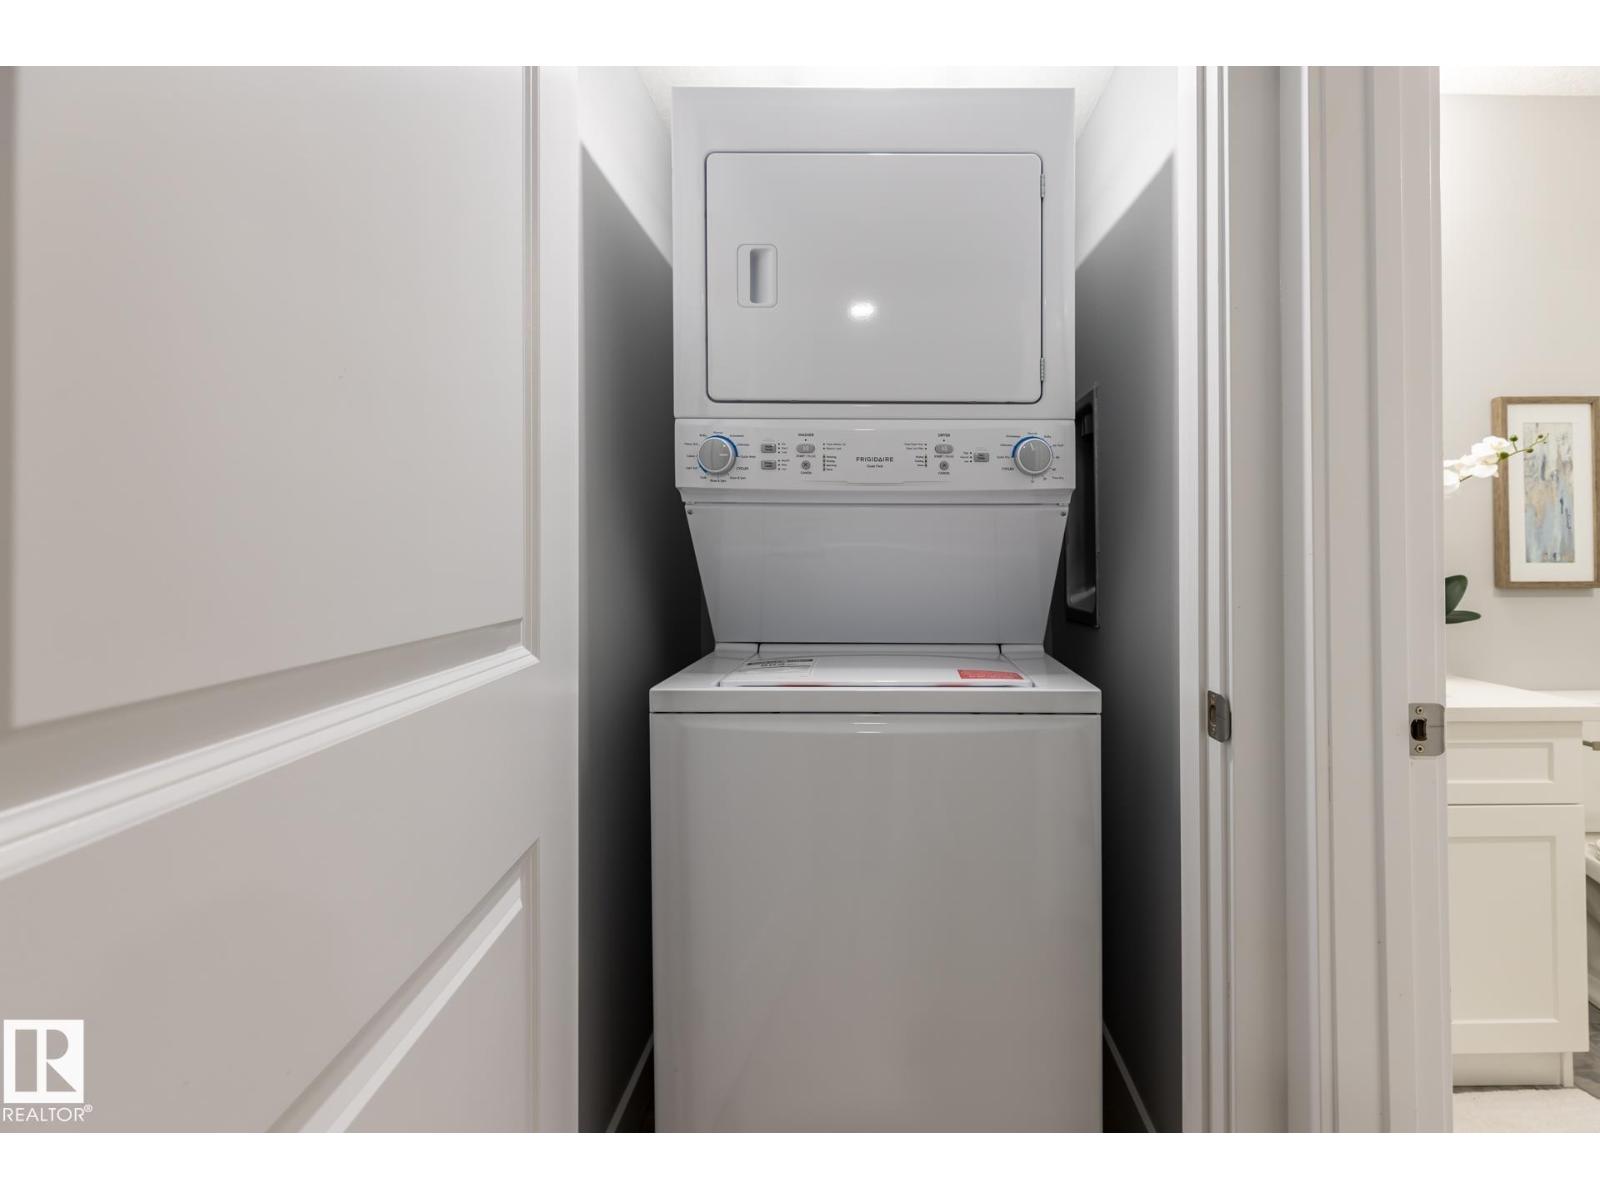
| Appliances | Dryer, Garage Door Opener Remote(s), Garage Door Opener, Hood Fan, Microwave Range Hood Combo, Microwave, Washer/dryer Stack-up, Washer, Two Refrigerators, Two Stoves, Dishwasher | Basement Development | Finished |
| Basement Features | Suite | Basement Type | Full (finished) |
| Constructed Date | 2021 | Construction Style Attachment | Detached |
| Cooling Type | Central Air Conditioning | Fireplace Fuel | Electric |
| Fireplace Present | Yes | Fireplace Type | Insert |
| Half Bath Total | 1 | Heating Type | Forced Air |
| Stories Total | 2 | Size Interior | 1993 Sqft |
| Type | House |
Parking
| Attached Garage |
Land
| Acreage | No | Land Amenities | Golf Course, Public Transit, Schools, Shopping |
Rooms
| Level | Type | Length | Width | Dimensions |
|---|---|---|---|---|
| Basement | Bedroom 4 | 3.36 m | 3.91 m | 3.36 m x 3.91 m |
| Basement | Second Kitchen | 4.9 m | 4.66 m | 4.9 m x 4.66 m |
| Basement | Recreation Room | 3.67 m | 3.34 m | 3.67 m x 3.34 m |
| Basement | Utility Room | 3.3 m | 2.79 m | 3.3 m x 2.79 m |
| Main Level | Living Room | 3.84 m | 4.17 m | 3.84 m x 4.17 m |
| Main Level | Dining Room | 3.77 m | 3 m | 3.77 m x 3 m |
| Main Level | Kitchen | 5.26 m | 3.64 m | 5.26 m x 3.64 m |
| Main Level | Bedroom 5 | 2.57 m | 3.03 m | 2.57 m x 3.03 m |
| Upper Level | Family Room | 3.84 m | 4.17 m | 3.84 m x 4.17 m |
| Upper Level | Primary Bedroom | 3.9 m | 7.07 m | 3.9 m x 7.07 m |
| Upper Level | Bedroom 2 | 3.66 m | 3.06 m | 3.66 m x 3.06 m |
| Upper Level | Bedroom 3 | 3.6 m | 2.87 m | 3.6 m x 2.87 m |
Agents and Offices
- Sarah Keats
- Office: RE/MAX River City