

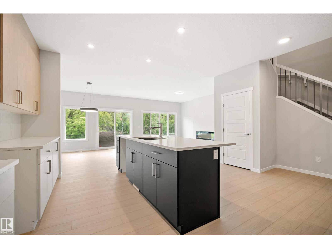
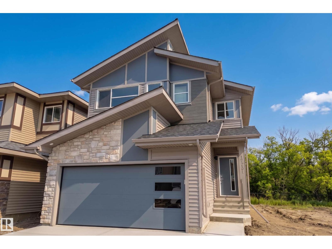
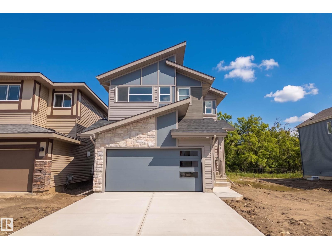
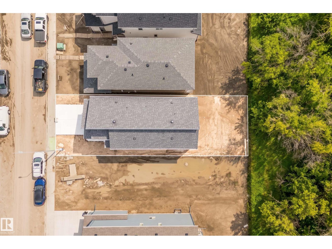
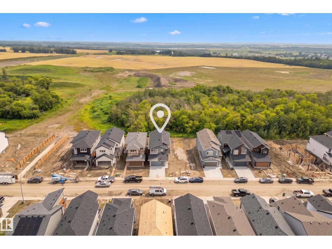
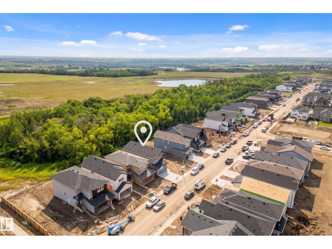
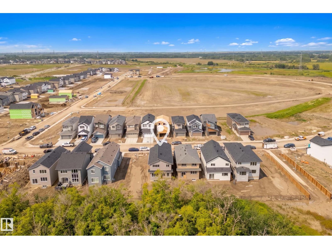
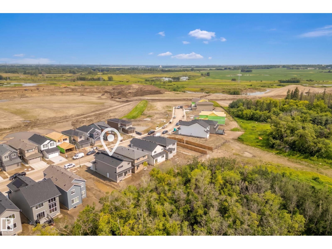
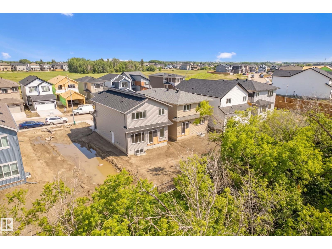
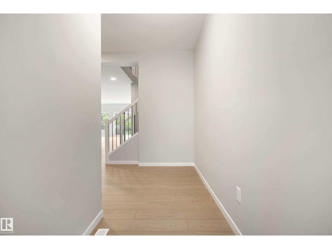
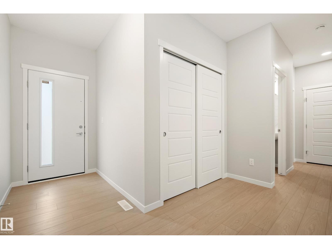
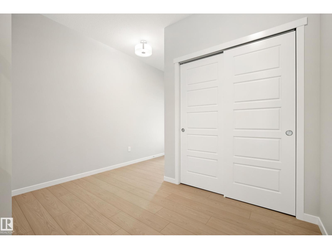
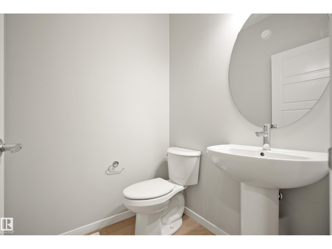
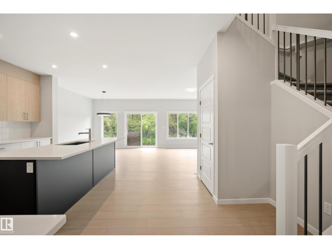
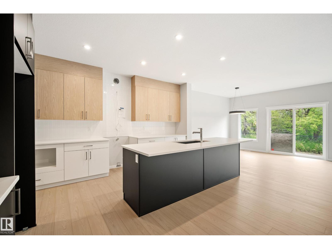
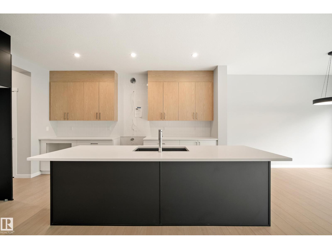
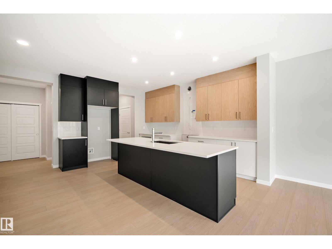
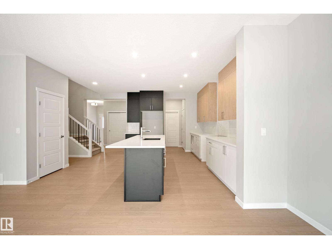
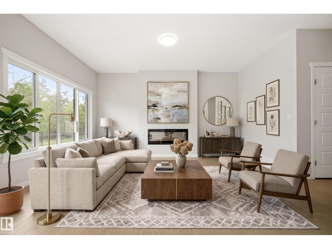
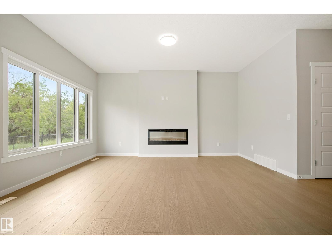
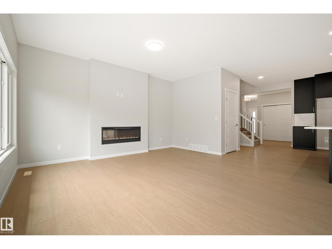
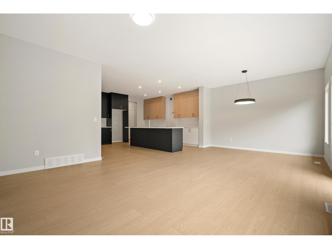
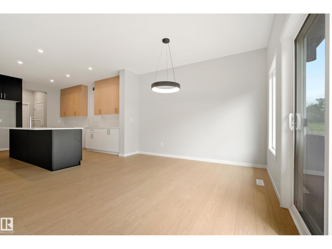
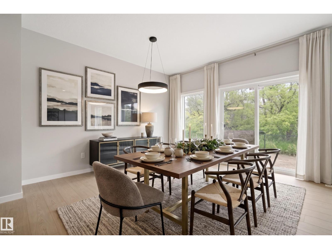
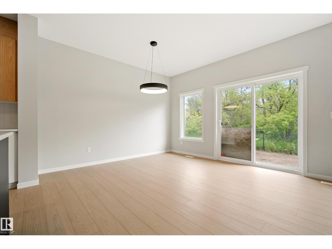
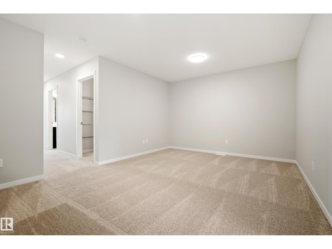
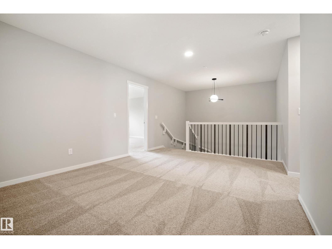
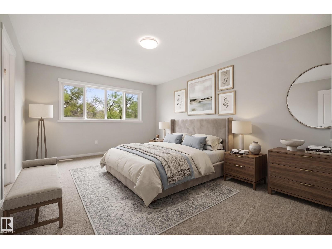
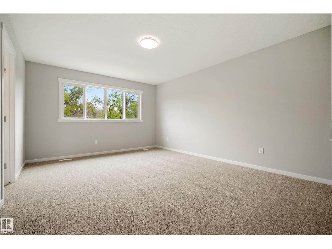
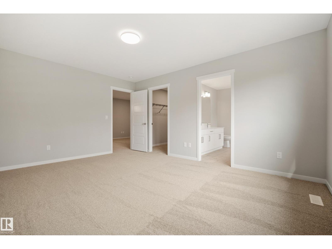
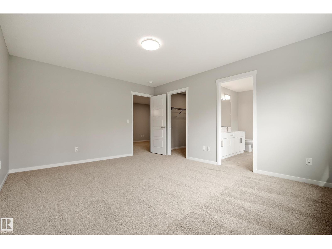
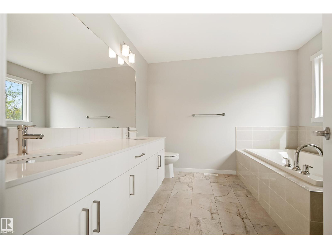
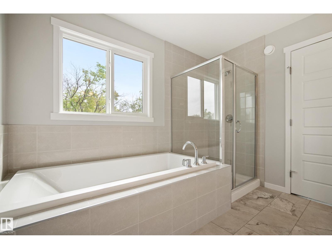
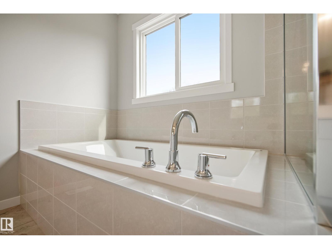
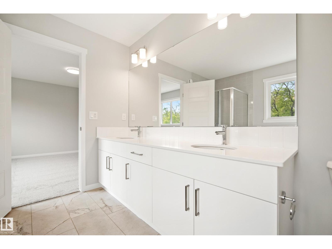
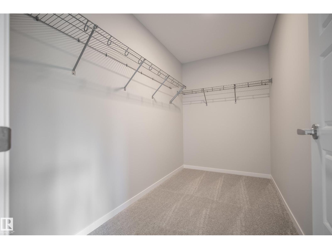
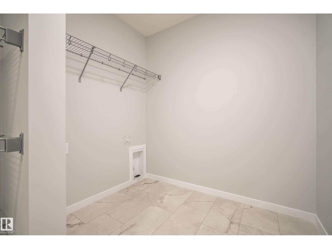
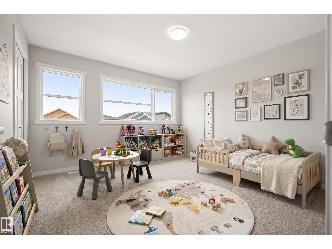
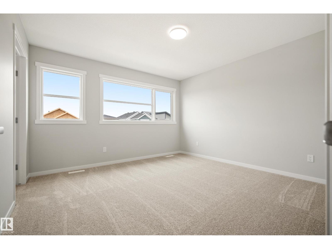
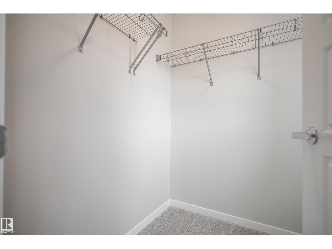
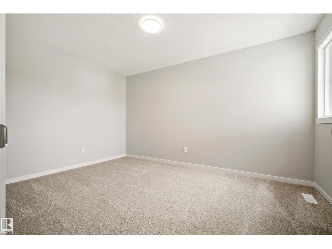
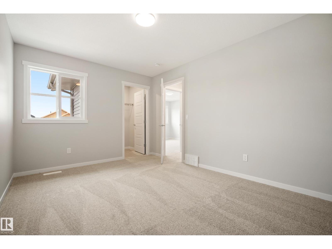
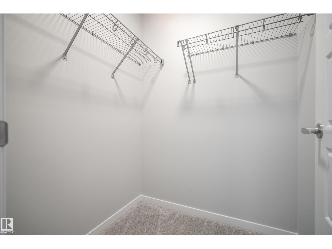
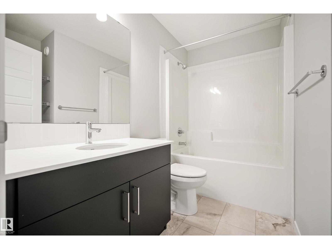
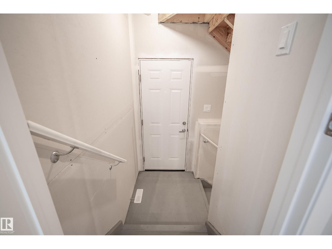
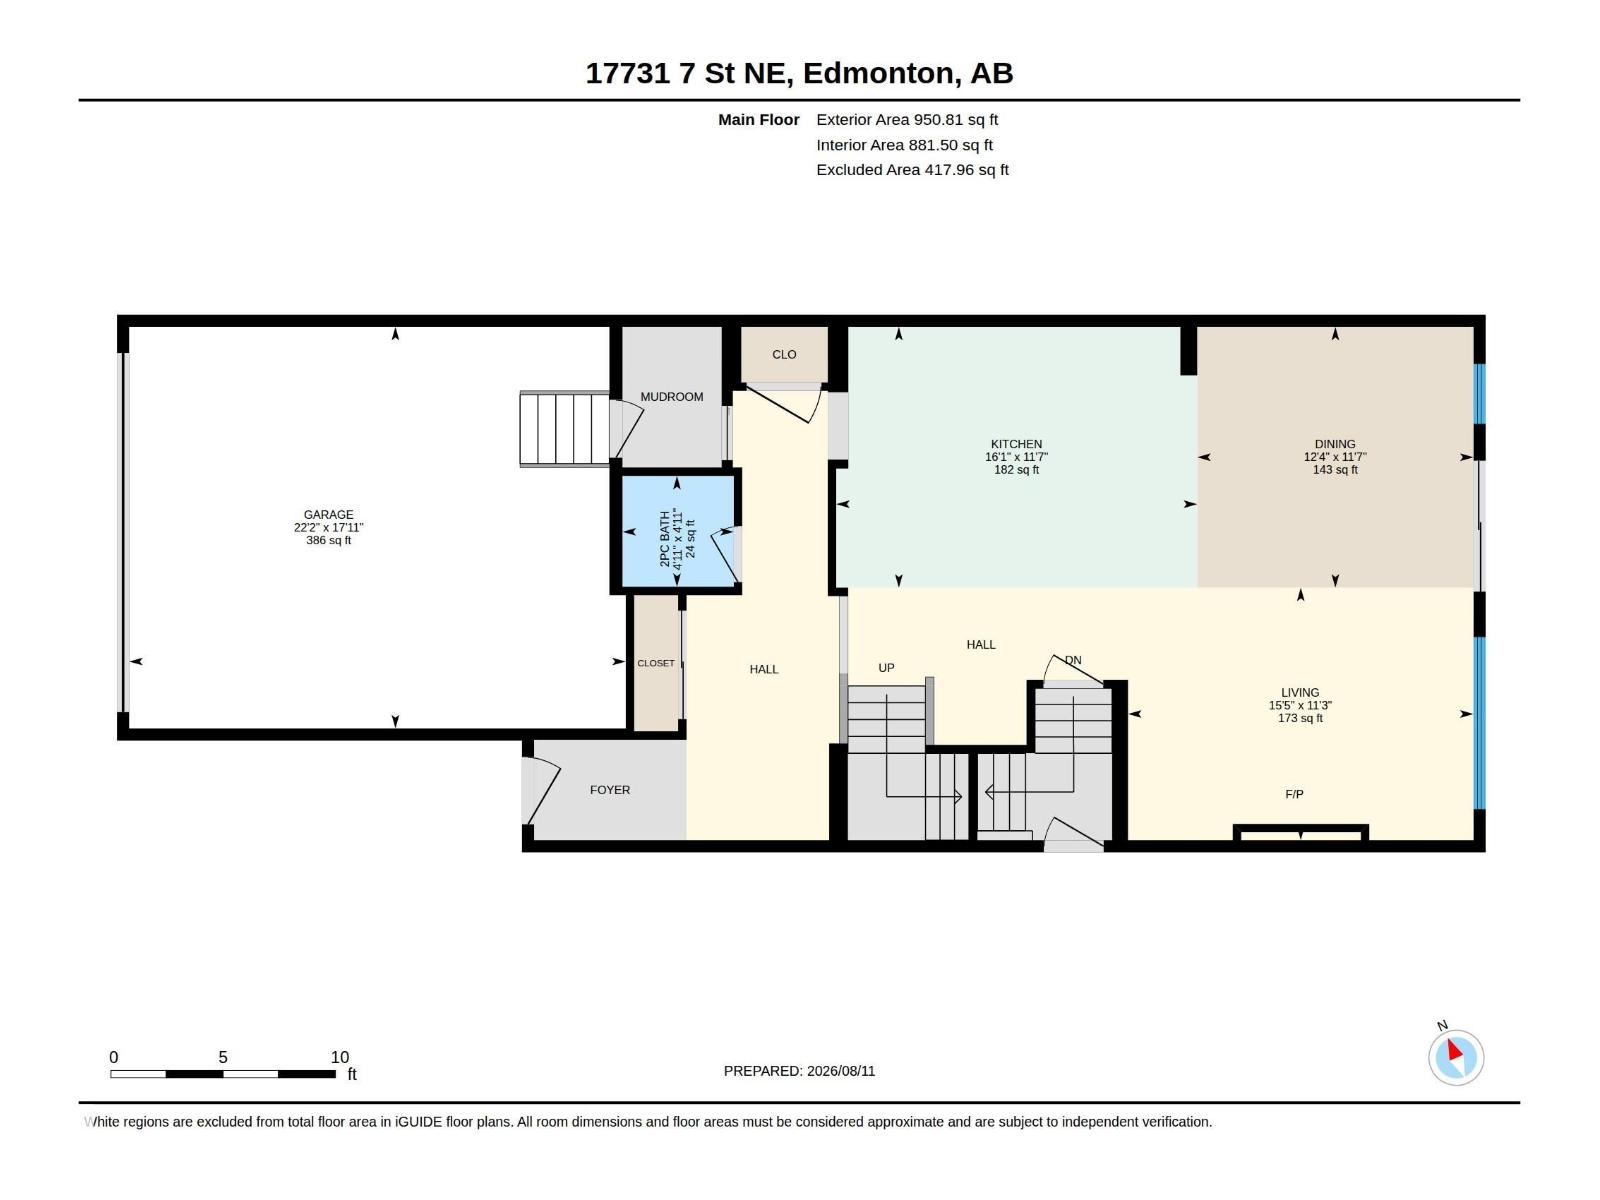
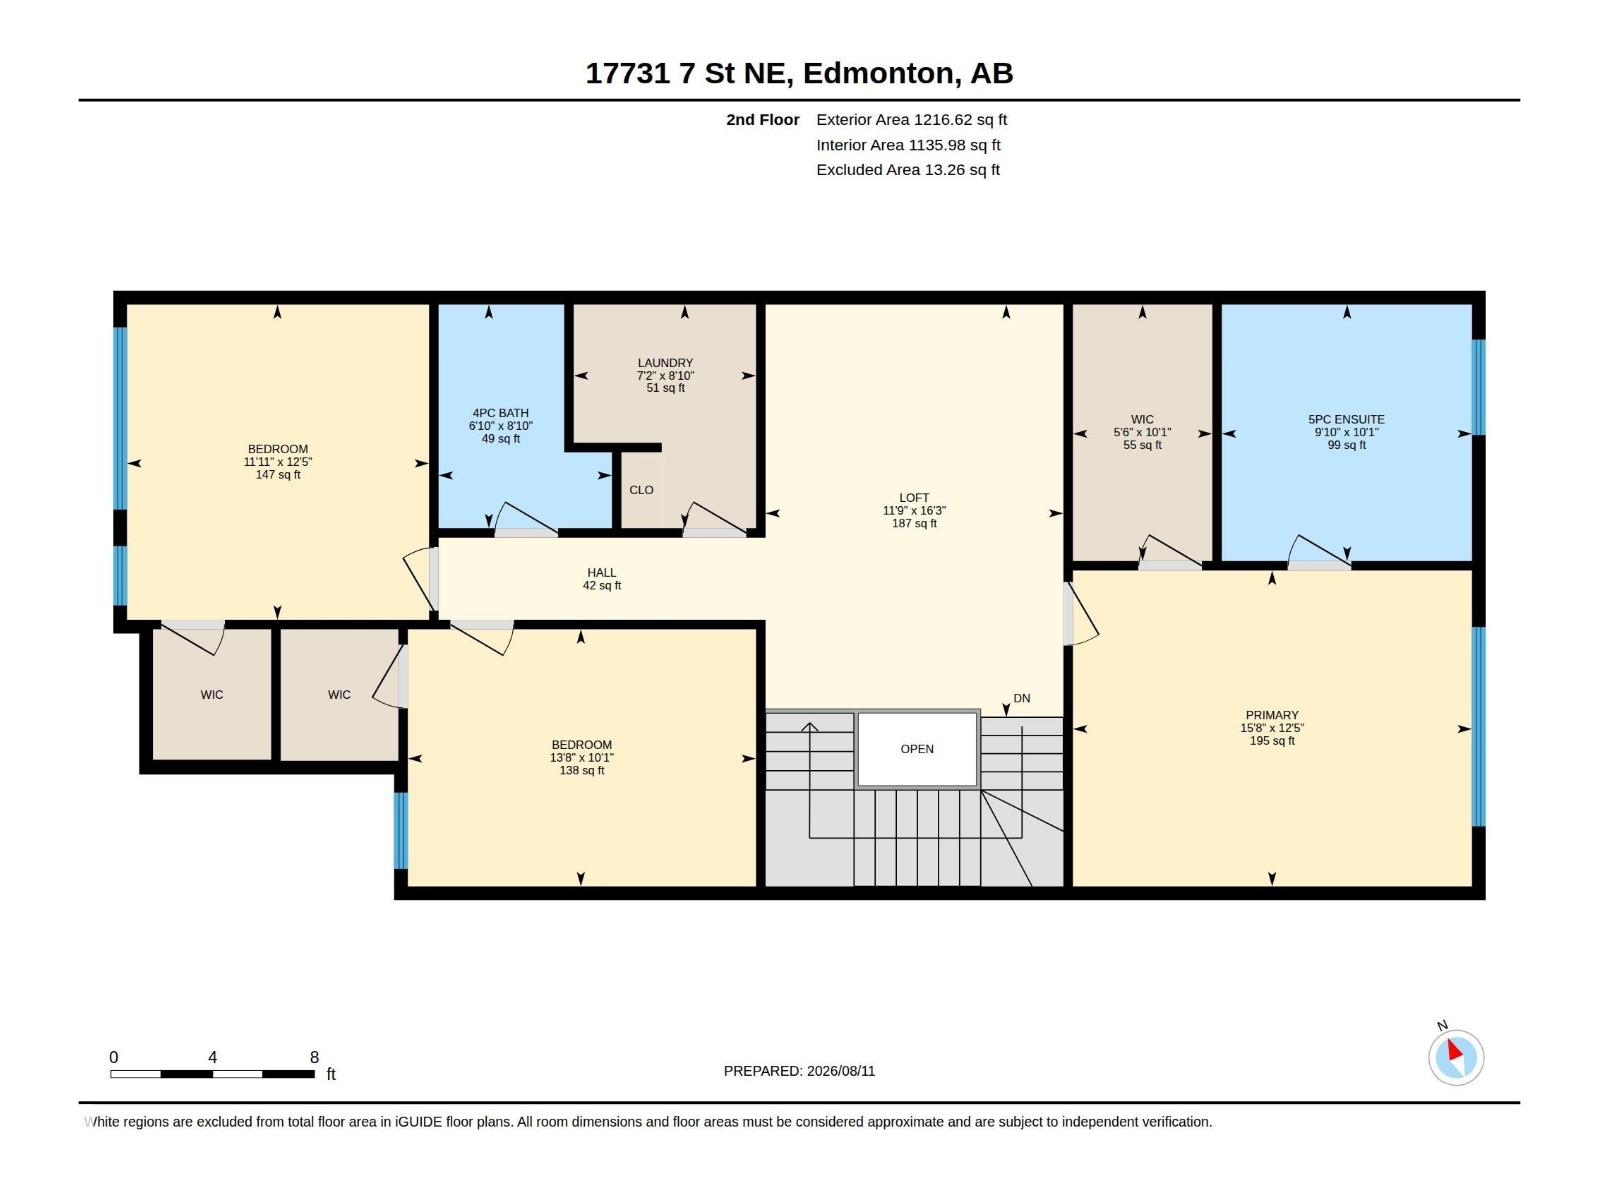
Discover the Dione by Coventry Homes in Marquis, a stunning modern farmhouse thoughtfully designed for family function in Northeast Edmonton. Backing onto a beautiful tree line, this home offers both privacy and picturesque views. The main floor features a vibrant open-concept layout with seamless flow into a walkthrough pantry and a spacious mudroom. An expansive wall of rear windows floods the entire living space with natural light. Upstairs, you are greeted by a versatile central bonus room and a convenient laundry room. The primary retreat is secluded at the back of the home, offering peaceful views of the trees, a luxurious five-piece ensuite, and a generous walk-in closet. Two additional bedrooms are located at the front of the home, providing a balanced and private layout for the whole family. Furthermore, a separate side entrance offers the flexibility to develop a basement suite as a potential mortgage helper. *some photos have been virtually staged. (id:51989)
Features of 17731 7 St Ne
- MLS® Number E4503369
- Price $649,000
- Bedrooms: 3
- Bathrooms: 3
- Square Footage: 2167 sqft
- Property Type: House
- Neigbourhood: Marquis
- Amenities Near By Park, Golf Course, Playground
- Features Flat Site, No Animal Home, No Smoking Home
- Parking Space Total 4
Buildings
| Bathroom Total | 3 | Bedrooms Total | 3 |
| Amenities | Ceiling - 9ft | Appliances | Garage Door Opener Remote(s), Garage Door Opener |
| Basement Development | Unfinished | Basement Type | Full (unfinished) |
| Constructed Date | 2026 | Construction Style Attachment | Detached |
| Half Bath Total | 1 | Heating Type | Forced Air |
| Stories Total | 2 | Size Interior | 2167 Sqft |
| Type | House |
Parking
| Attached Garage |
Land
| Acreage | No | Land Amenities | Park, Golf Course, Playground |
Rooms
| Level | Type | Length | Width | Dimensions |
|---|---|---|---|---|
| Main Level | Living Room | 11'3" x 15'5" | ||
| Main Level | Dining Room | 11'7" x 12'4" | ||
| Main Level | Kitchen | 11'7" x 16'1" | ||
| Upper Level | Primary Bedroom | 12'5" x 15'8" | ||
| Upper Level | Bedroom 2 | 12'5" x 11'11 | ||
| Upper Level | Bedroom 3 | 10'1" x 13'8" | ||
| Upper Level | Bonus Room | 16'3" x 11'9" | ||
| Upper Level | Laundry Room | 8'10" x 7'2" |
Agents and Offices
- Alyssa Seniuk
- Office: Maxwell Challenge Realty