

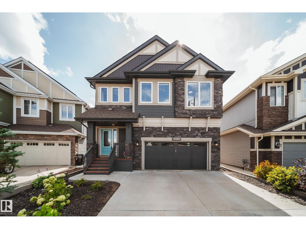
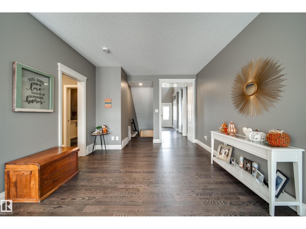
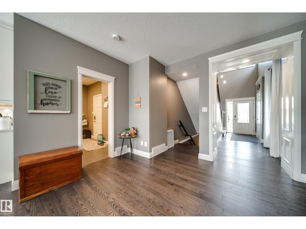
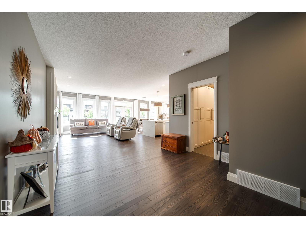
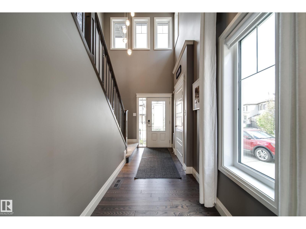
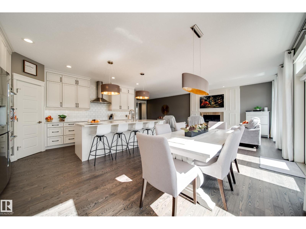
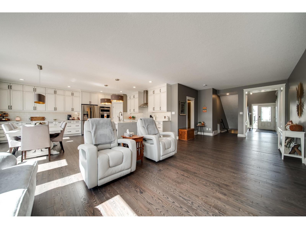
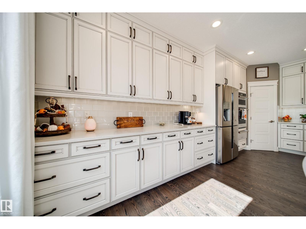
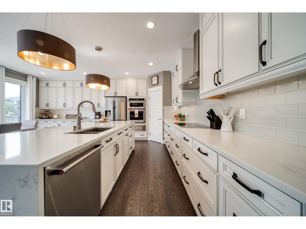
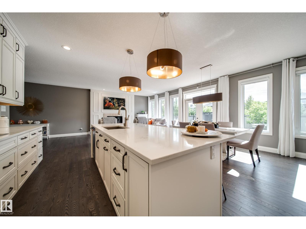
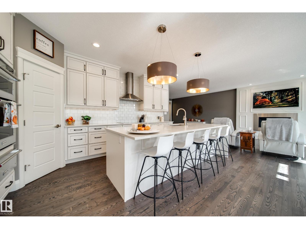
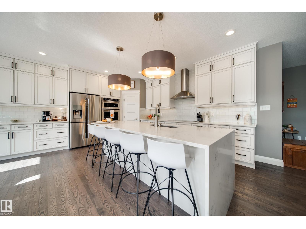
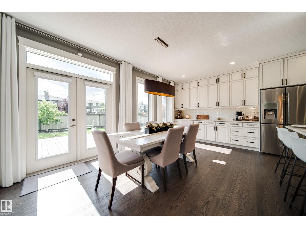
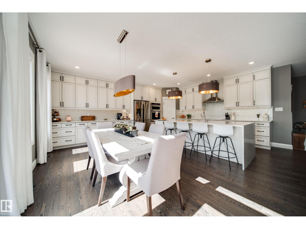
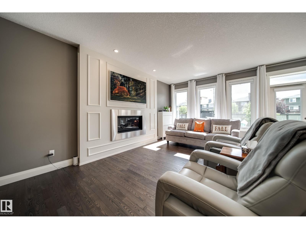
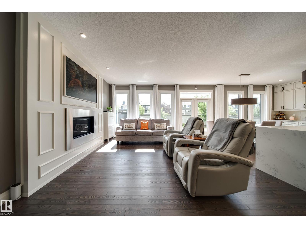
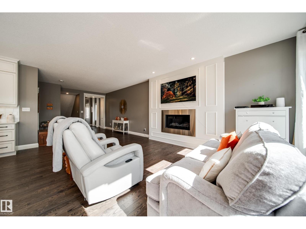
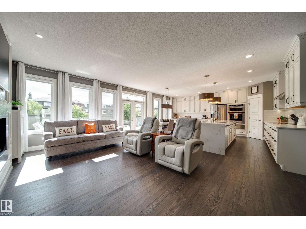
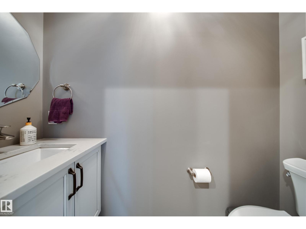
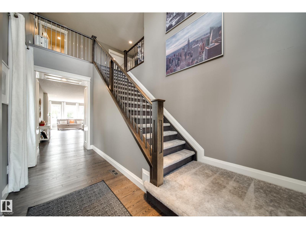
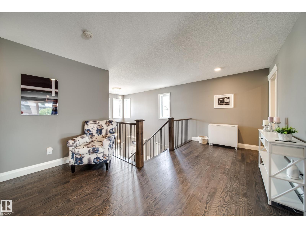
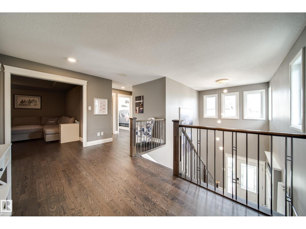
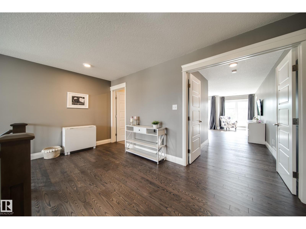
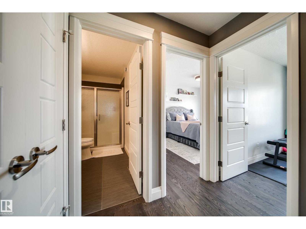
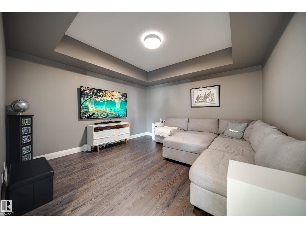
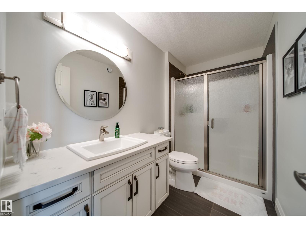
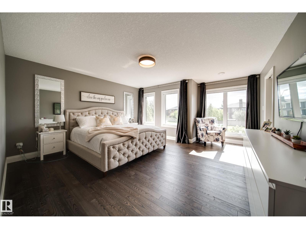
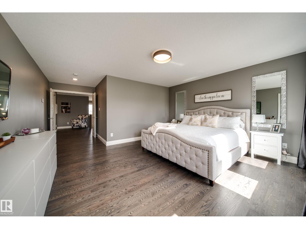
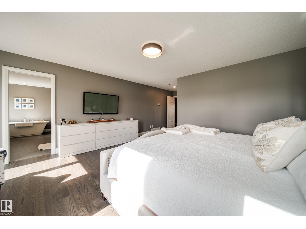
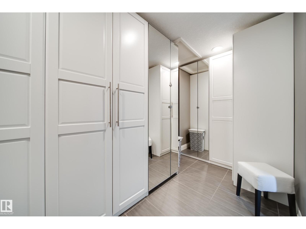
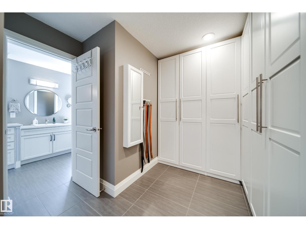
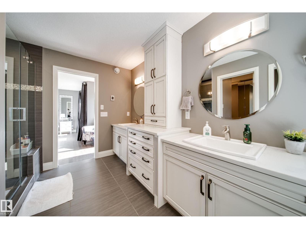
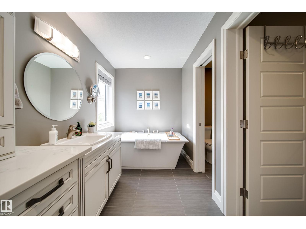
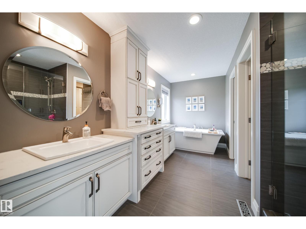
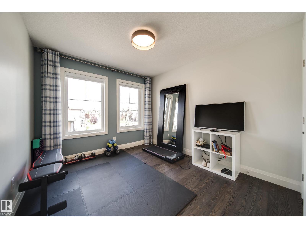
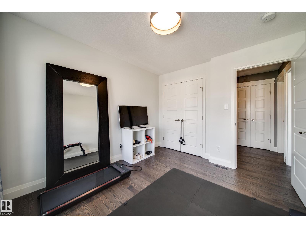
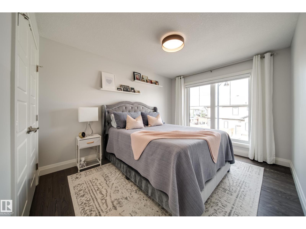
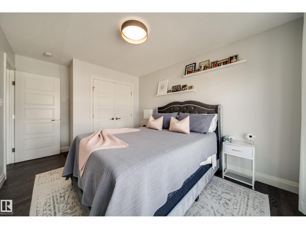
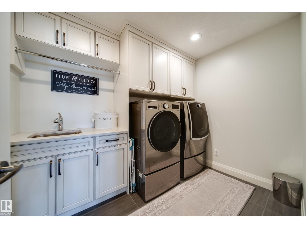
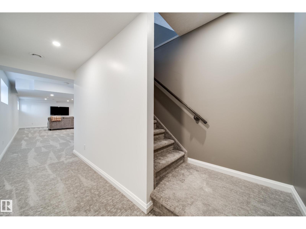
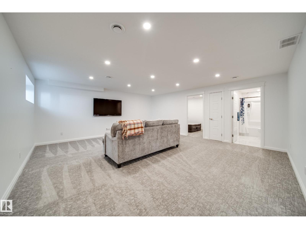
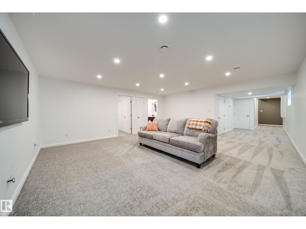
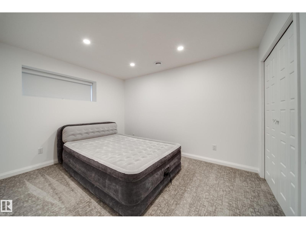
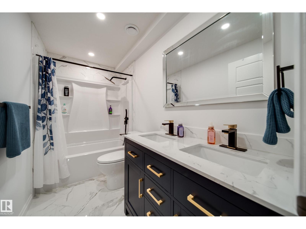
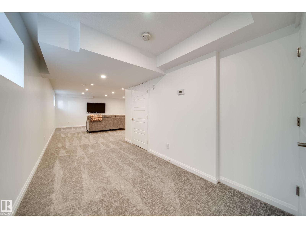
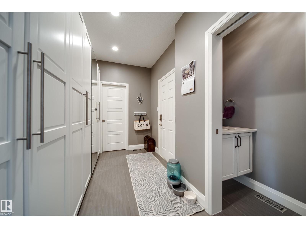
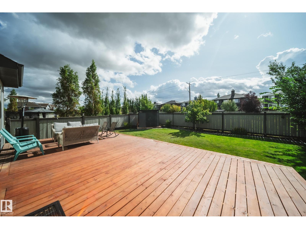
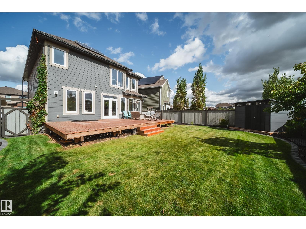
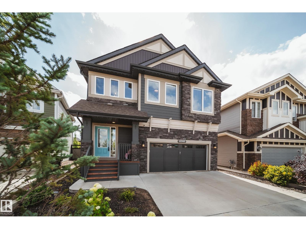
WINDERMERE STUNNER ON A LARGE LOT BACKING A WALKING PATH! This exceptional FULLY FINISHED 2,620 SQFT home offers sophisticated upgrades, incredible functionality and a prime location on a quiet street. Step inside to custom millwork, expansive ceilings, beautiful hardwood flooring and a bright, open-concept layout designed for both everyday living and entertaining. The showstopping kitchen features quartz countertops with waterfall edge, built-in appliances, induction cooktop, extensive cabinetry and a spacious pantry. Upstairs, you’ll find 3 bedrooms, convenient laundry with sink, and a stunning primary retreat with a 5-piece ensuite, soaker tub, separate shower, heated floors and custom closet built-ins. The finished basement adds valuable extra living space + a 4th bedroom. Enjoy A/C, 3-zone heating, solar panels that eliminate electrical bills most months, permanent LED Xmas lights, underground sprinklers and a finished and heated garage. (id:51989)
Features of 17707 9a Av Sw
- MLS® Number E4508566
- Price $849,000
- Bedrooms: 4
- Bathrooms: 4
- Square Footage: 2620 sqft
- Property Type: House
- Neigbourhood: Windermere
- Amenities Near By Golf Course, Playground, Public Transit, Schools, Shopping
- Features See Remarks
- Parking Space Total 4
Buildings
| Bathroom Total | 4 | Bedrooms Total | 4 |
| Amenities | Ceiling - 9ft | Appliances | Dishwasher, Dryer, Garage Door Opener Remote(s), Garage Door Opener, Hood Fan, Oven - Built-in, Microwave, Refrigerator, Washer, Window Coverings |
| Basement Development | Finished | Basement Type | Full (finished) |
| Constructed Date | 2017 | Construction Style Attachment | Detached |
| Cooling Type | Central Air Conditioning | Fireplace Fuel | Gas |
| Fireplace Present | Yes | Fireplace Type | Insert |
| Half Bath Total | 1 | Heating Type | Forced Air |
| Stories Total | 2 | Size Interior | 2620 Sqft |
| Type | House |
Parking
| Attached Garage |
Land
| Acreage | No | Fence Type | Fence |
| Land Amenities | Golf Course, Playground, Public Transit, Schools, Shopping | Size Irregular | 511.27 |
| Size Total | 511.27 M2 | Size Total Text | 511.27 M2 |
Rooms
| Level | Type | Length | Width | Dimensions |
|---|---|---|---|---|
| Basement | Bedroom 4 | 2.94 m | 3.62 m | 2.94 m x 3.62 m |
| Basement | Recreation Room | 5.56 m | 9.97 m | 5.56 m x 9.97 m |
| Main Level | Living Room | 3.63 m | 10.54 m | 3.63 m x 10.54 m |
| Main Level | Dining Room | 5.36 m | 3.09 m | 5.36 m x 3.09 m |
| Main Level | Kitchen | 5.36 m | 3.1 m | 5.36 m x 3.1 m |
| Upper Level | Primary Bedroom | 4.71 m | 7.44 m | 4.71 m x 7.44 m |
| Upper Level | Bedroom 2 | 2.97 m | 4.43 m | 2.97 m x 4.43 m |
| Upper Level | Bedroom 3 | 3.05 m | 3.38 m | 3.05 m x 3.38 m |
| Upper Level | Bonus Room | 4.31 m | 4.13 m | 4.31 m x 4.13 m |
Agents and Offices
- Adam T. Dirksen
- Office: Rimrock Real Estate