

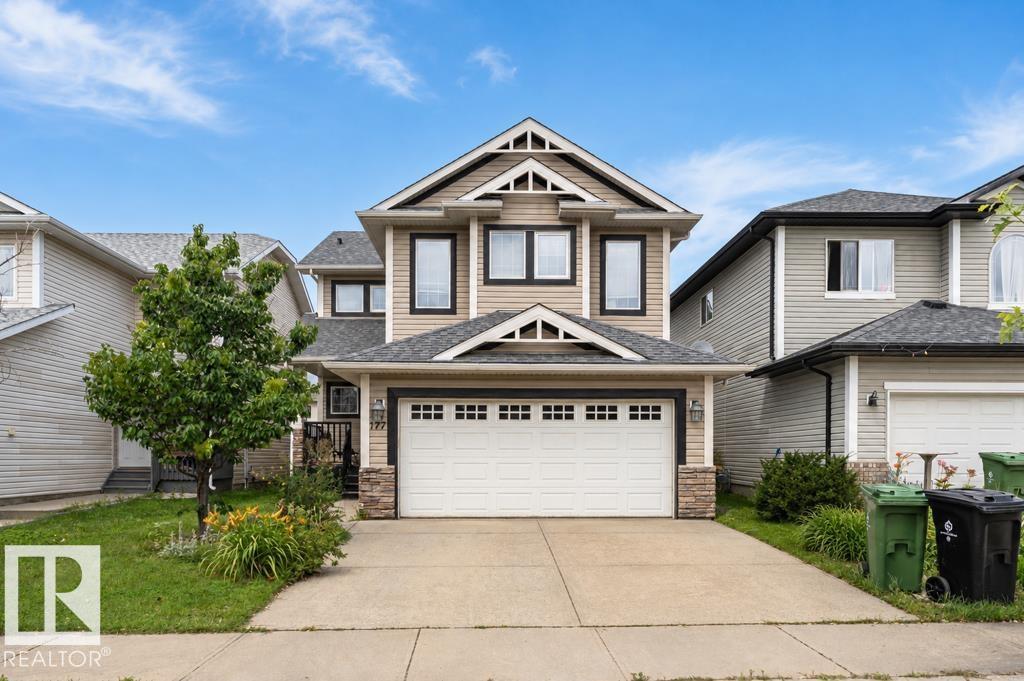
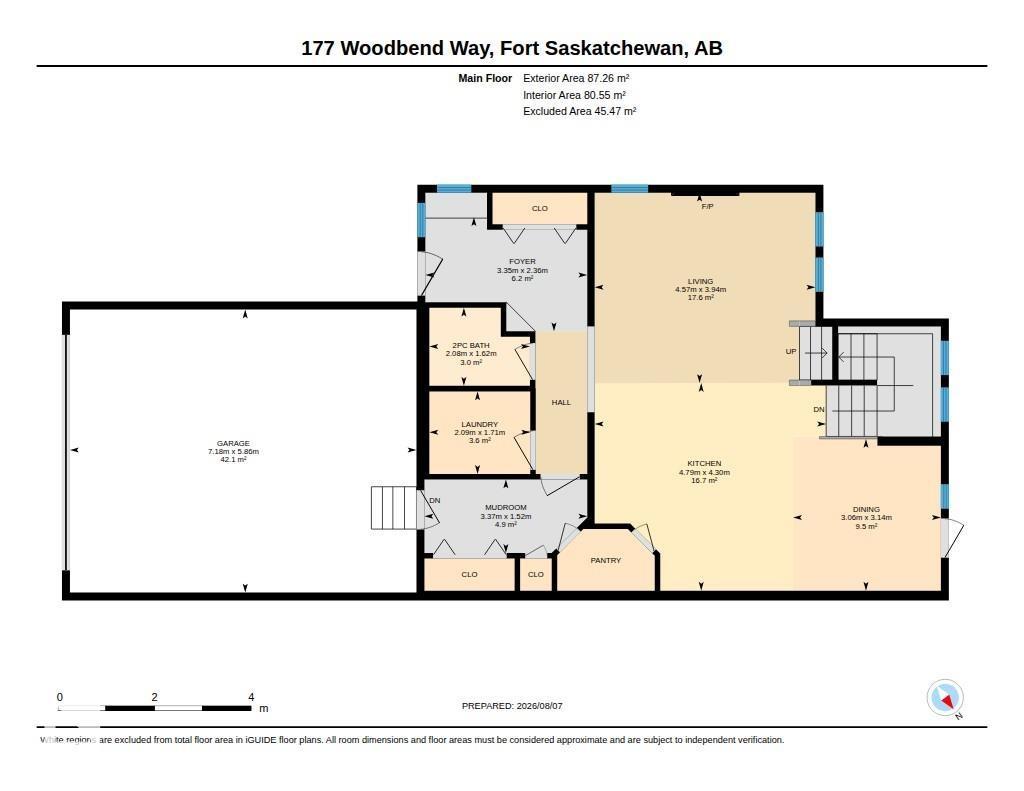
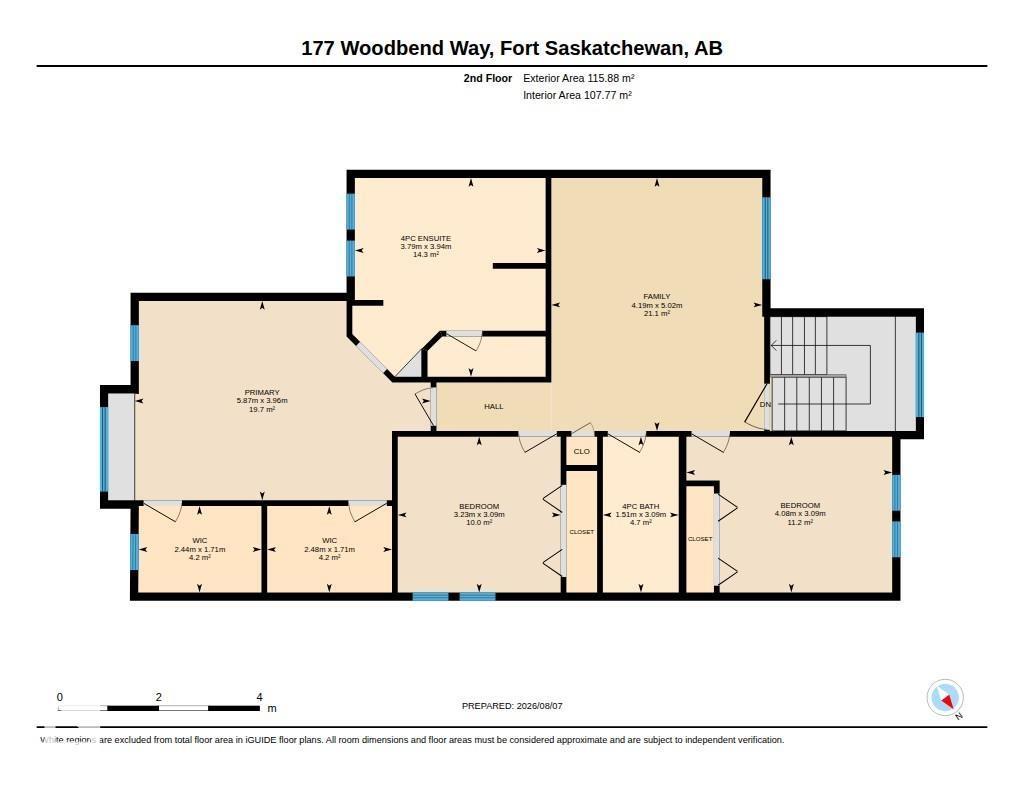
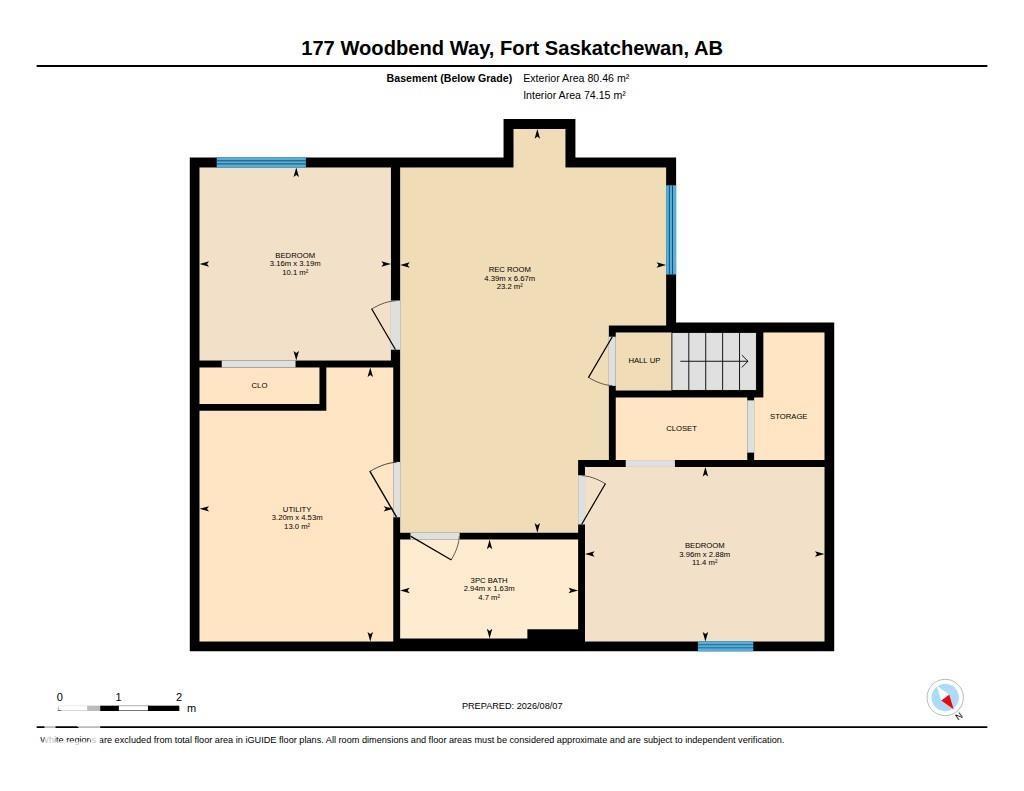
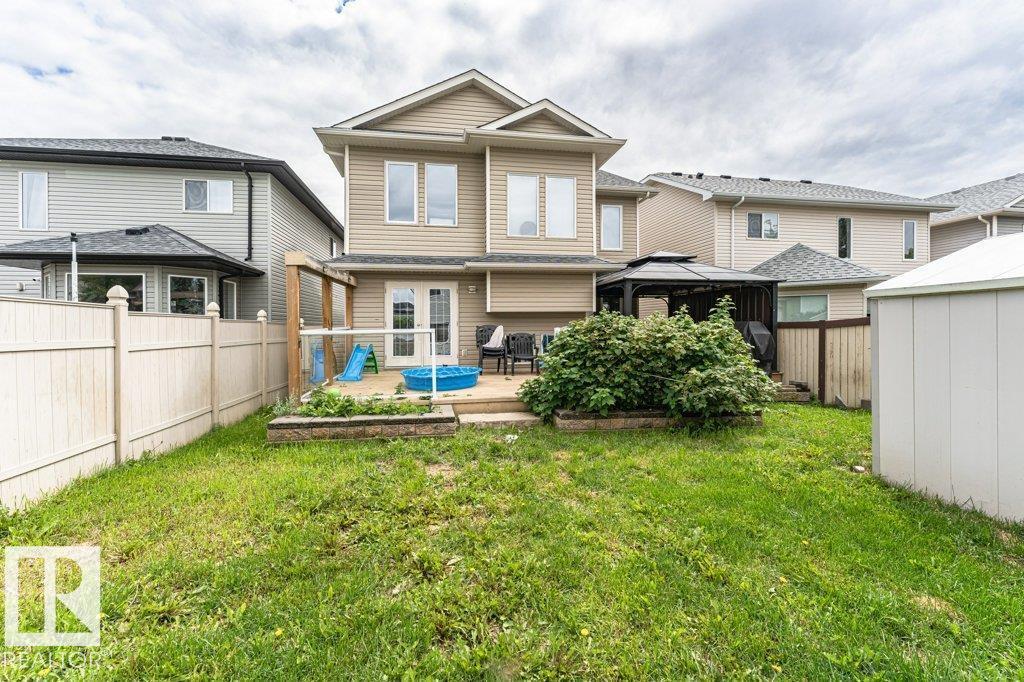
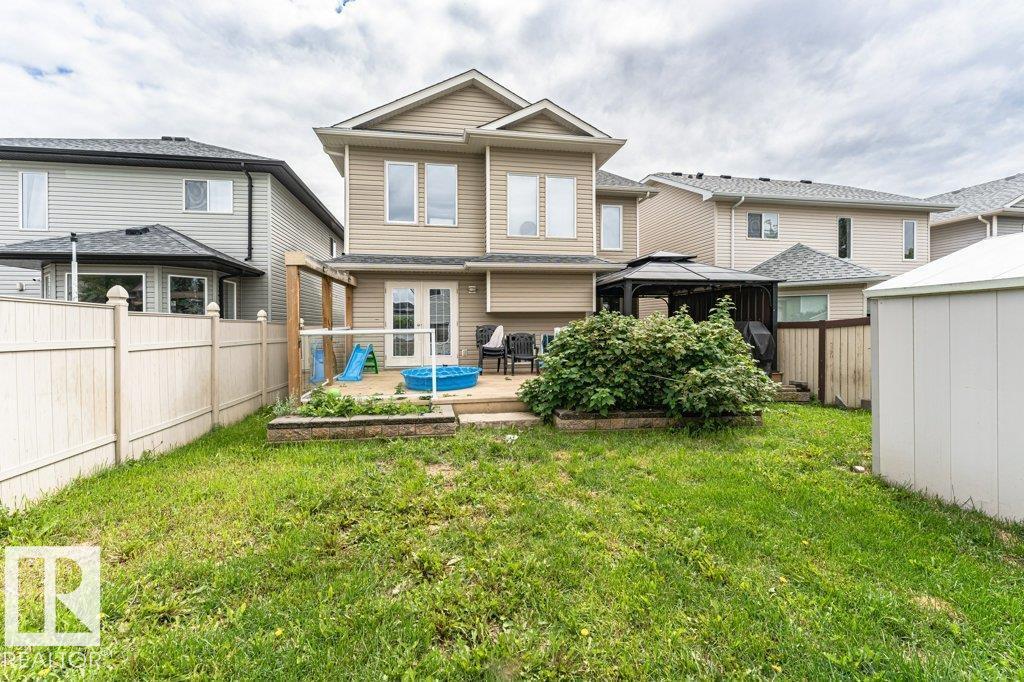
Opportunity awaits! This spacious 5-bedroom, 4-bathroom home offers incredible potential for investors, renovators, or buyers looking to build equity. The main floor features a granite countertops; hardwood flooring, ceramic foyer, a natural gas fireplace, main floor laundry, a convenient 2-piece bathroom. Upstairs you’ll find 3 generous bedrooms, including a primary suite with a 5-piece ensuite, an additional full bathroom, and a bonus room. The fully finished basement adds 2 additional bedrooms, another full bathroom, laminate flooring, and a utility room with built-in shelving. Step outside to enjoy the deck, hot tub, storage shed, and partially fenced backyard. Situated in a desirable neighbourhood, this home is being sold AS IS, and presents an excellent opportunity to customize a solid family home to your own taste. Bring your vision and unlock the full potential of this property! (id:51989)
Features of 177 Woodbend Wy
- MLS® Number E4502641
- Price $499,000
- Bedrooms: 5
- Bathrooms: 4
- Square Footage: 2187 sqft
- Property Type: House
- Neigbourhood: Westpark_FSAS
- Amenities Near By Schools, Shopping
- Structure Deck
Buildings
| Bathroom Total | 4 | Bedrooms Total | 5 |
| Appliances | Dishwasher, Dryer, Refrigerator, Stove, Washer | Basement Development | Finished |
| Basement Type | Full (finished) | Constructed Date | 2007 |
| Construction Style Attachment | Detached | Cooling Type | Central Air Conditioning |
| Fireplace Fuel | Gas | Fireplace Present | Yes |
| Fireplace Type | Unknown | Half Bath Total | 1 |
| Heating Type | Forced Air | Stories Total | 2 |
| Size Interior | 2187 Sqft | Type | House |
Parking
| Attached Garage |
Land
| Acreage | No | Land Amenities | Schools, Shopping |
| Size Irregular | 386.48 | Size Total | 386.48 M2 |
| Size Total Text | 386.48 M2 |
Rooms
| Level | Type | Length | Width | Dimensions |
|---|---|---|---|---|
| Basement | Bedroom 4 | Measurements not available | ||
| Basement | Bedroom 5 | Measurements not available | ||
| Main Level | Living Room | Measurements not available | ||
| Main Level | Dining Room | Measurements not available | ||
| Main Level | Kitchen | Measurements not available | ||
| Upper Level | Primary Bedroom | Measurements not available | ||
| Upper Level | Bedroom 2 | Measurements not available | ||
| Upper Level | Bedroom 3 | Measurements not available | ||
| Upper Level | Bonus Room | Measurements not available |
Agents and Offices
- Camille Denis
- Tawnie C. Misik
- Office: Royal LePage Noralta Real Estate