

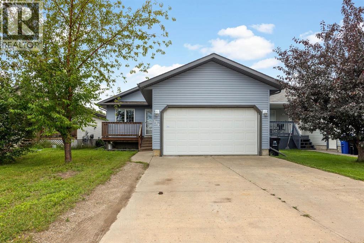
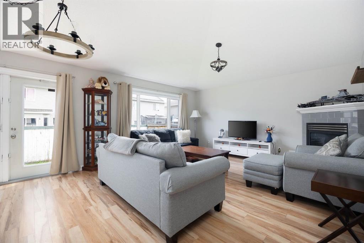
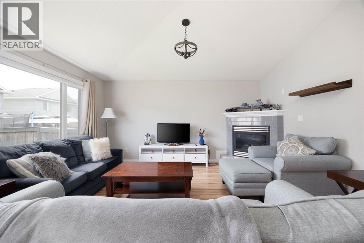
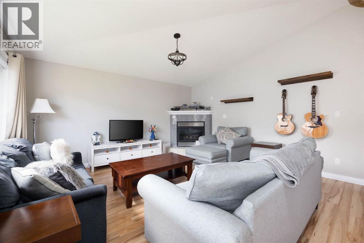
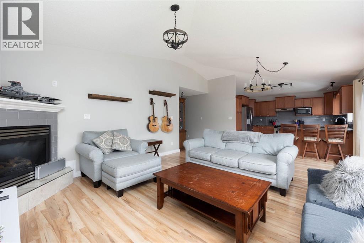
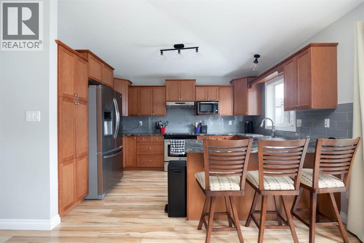
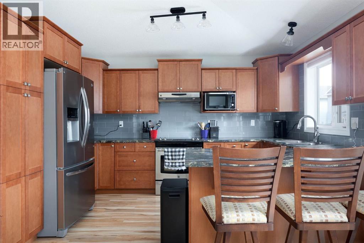
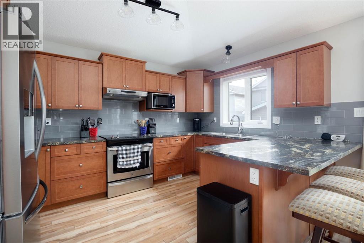
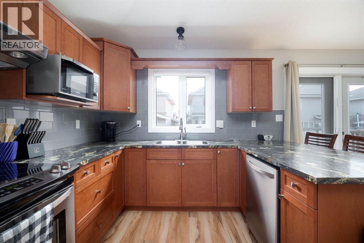
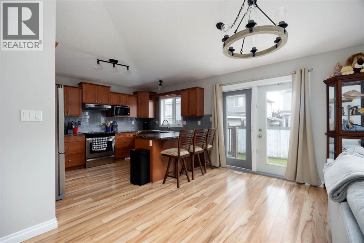
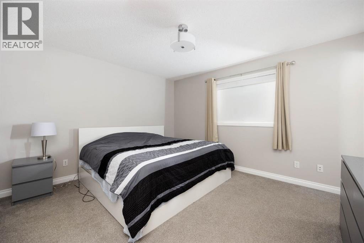
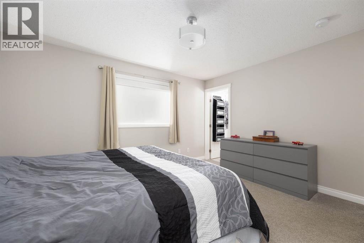
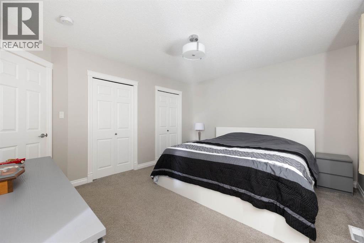
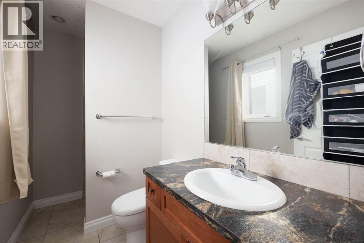
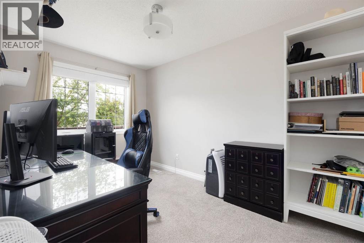
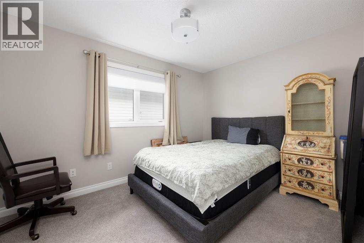
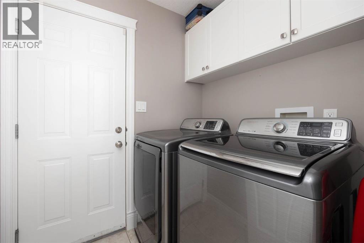
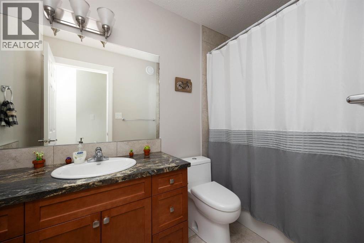

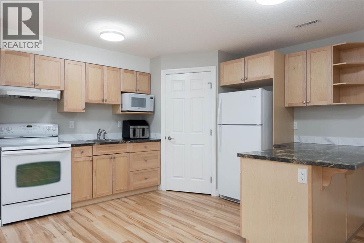
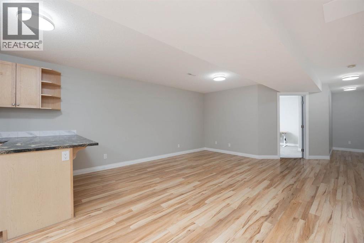
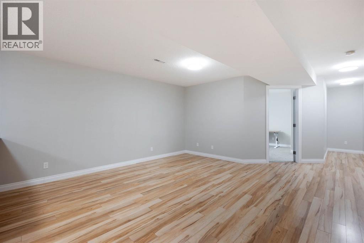
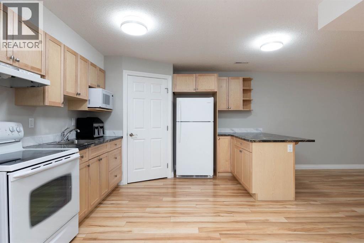
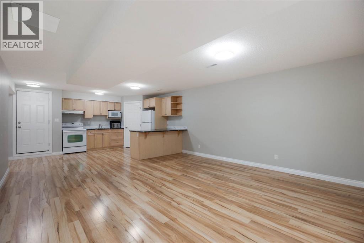
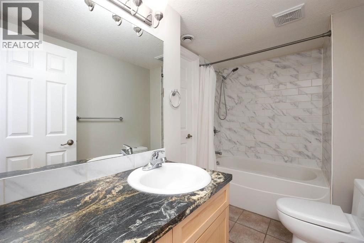
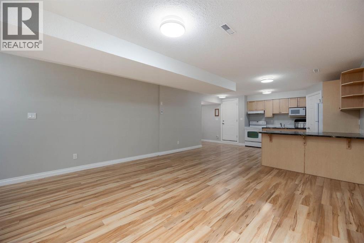
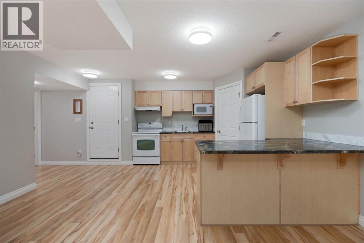
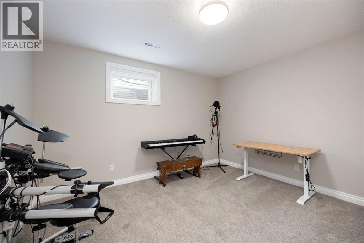
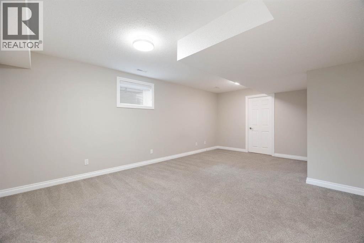
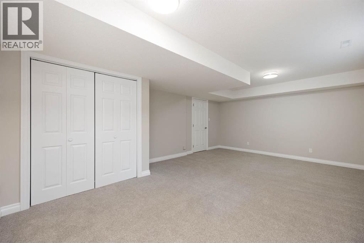
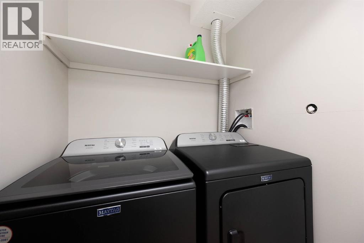
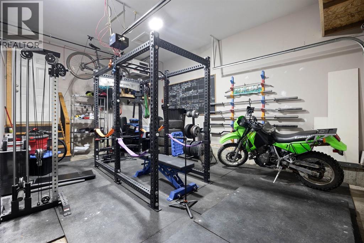
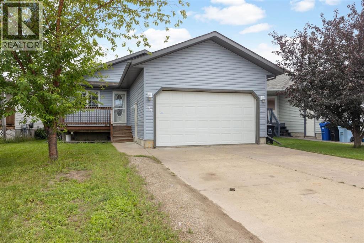
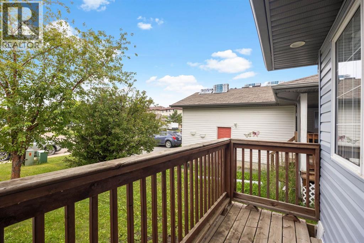
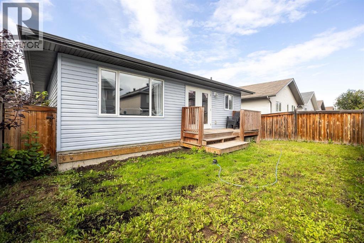
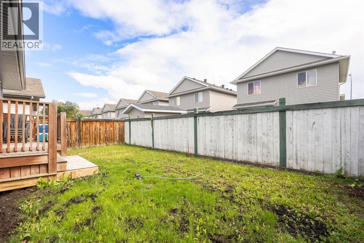
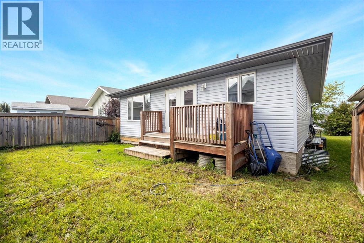
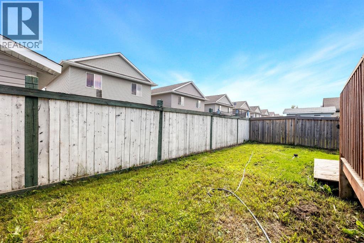
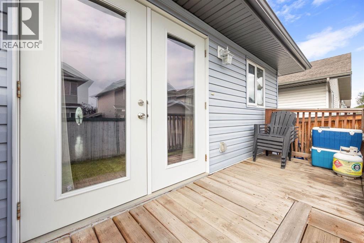
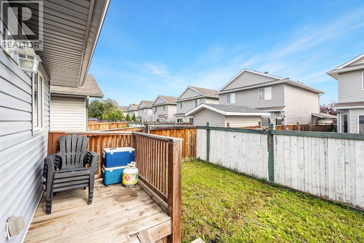
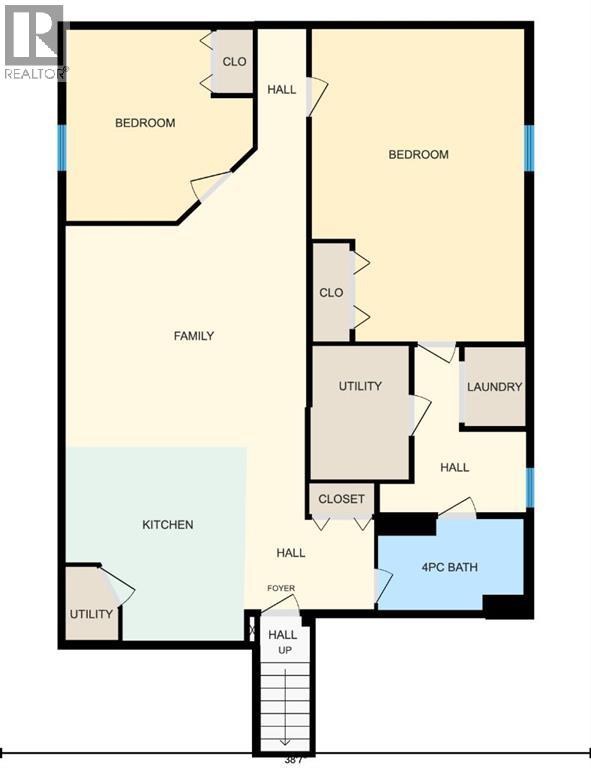
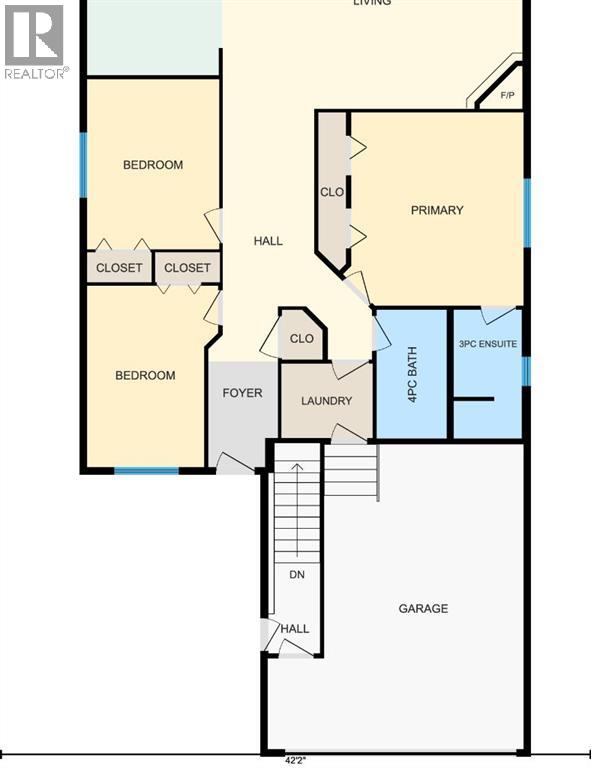
Welcome to 277 Swanson Crescent, a 1329 sq. ft. bungalow with a 2-bedroom LEGAL basement suite—offering a fantastic combination of a well-maintained home, thoughtful upgrades and excellent income potential. Pride of ownership is evident throughout this move-in-ready property, which has been lovingly maintained and upgraded over the years. The bright and airy main floor features vaulted ceilings and large windows, creating a welcoming space that is perfect for everyday living and entertaining. The kitchen offers stainless steel appliances, a modern glass backsplash, plenty of counter space and an eat-up peninsula, opening seamlessly to the dining nook and living room. Patio doors lead to the fenced backyard, while the corner gas fireplace adds warmth and character to the living space. The main floor also offers a convenient 4-piece bathroom, mudroom/laundry room with access to the heated attached garage, and 3bedrooms, including a spacious primary bedroom with two closets and a 3-piece ensuite. The 2-bedroom LEGAL basement suite is a standout feature, providing an excellent opportunity for rental income or additional space for family. The suite offers a massive full sized kitchen and living room, durable laminate flooring, its own private laundry, and 2 bedrooms—including one exceptionally large bedroom. The suite's washer and dryer were replaced in 2023. Additional updates include central air conditioning installed in 2023, a heated garage added in 2022, and Hunter Douglas blinds throughout the main floor further enhancing the comfort and functionality of this already well-cared-for home. Located just a short walk from Syncrude Athletic Park and close to the restaurants, shopping and amenities in the heart of Timberlea, this is a fantastic opportunity to own a move-in-ready home with the added benefit of a legal income-generating suite. Properties offering this combination of condition, location and suite potential don't come along often! (id:51989)
Features of 177 Swanson Crescent
- MLS® Number A2332306
- Price $539,900
- Bedrooms: 5
- Bathrooms: 3
- Square Footage: 1329 sqft
- Property Type: House
- Community Name: Timberlea
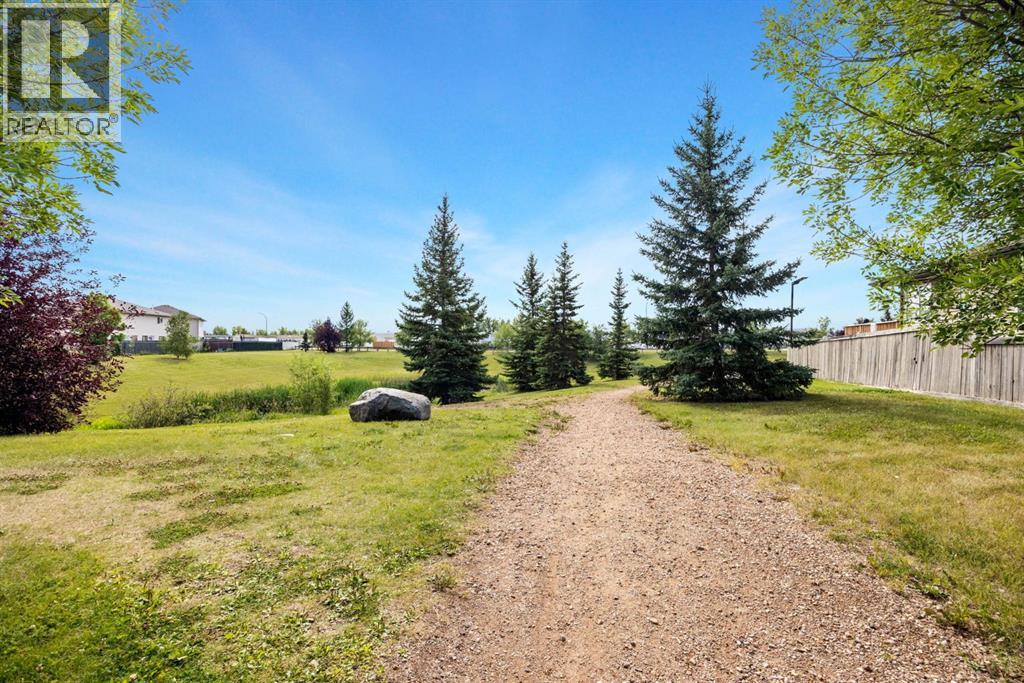
- Amenities Near By Park
- Features Pvc Window
- Parking Space Total 3
- Plan 0425471
- Structure Deck
Buildings
| Bathroom Total | 3 | Bedrooms Above Ground | 3 |
| Bedrooms Below Ground | 2 | Bedrooms Total | 5 |
| Appliances | Washer, Refrigerator, Stove, Dryer, Microwave, See Remarks, Window Coverings, Garage Door Opener | Architectural Style | Bungalow |
| Basement Development | Finished | Basement Features | Separate Entrance, Suite |
| Basement Type | Full (finished) | Constructed Date | 2004 |
| Construction Style Attachment | Detached | Cooling Type | Central Air Conditioning |
| Exterior Finish | Vinyl Siding | Fireplace Present | Yes |
| Fireplace Total | 1 | Flooring Type | Carpeted, Laminate |
| Foundation Type | Poured Concrete | Heating Type | Forced Air |
| Stories Total | 1 | Size Interior | 1329 Sqft |
| Total Finished Area | 1329 Sqft | Type | House |
Parking
| Concrete | |
| Attached Garage | 2 |
| Other | |
| Parking Pad |
Land
| Acreage | No | Fence Type | Fence |
| Land Amenities | Park | Landscape Features | Landscaped |
| Size Depth | 30.73 M | Size Frontage | 12.26 M |
| Size Irregular | 4033.26 | Size Total | 4033.26 Sqft|0-4,050 Sqft |
| Size Total Text | 4033.26 Sqft|0-4,050 Sqft | Zoning Description | R1s |
Rooms
| Level | Type | Length | Width | Dimensions |
|---|---|---|---|---|
| Basement | 4pc Bathroom | 9.50 Ft x 6.00 Ft | ||
| Basement | Bedroom | 12.17 Ft x 12.42 Ft | ||
| Basement | Bedroom | 13.83 Ft x 20.33 Ft | ||
| Basement | Family Room | 15.67 Ft x 19.25 Ft | ||
| Basement | Kitchen | 11.75 Ft x 12.58 Ft | ||
| Basement | Furnace | 6.42 Ft x 8.67 Ft | ||
| Main Level | 3pc Bathroom | 4.83 Ft x 9.17 Ft | ||
| Main Level | 4pc Bathroom | 5.00 Ft x 9.17 Ft | ||
| Main Level | Bedroom | 9.33 Ft x 13.00 Ft | ||
| Main Level | Bedroom | 9.42 Ft x 12.17 Ft | ||
| Main Level | Kitchen | 9.67 Ft x 13.08 Ft | ||
| Main Level | Laundry Room | 6.50 Ft x 5.33 Ft | ||
| Main Level | Living Room | 21.42 Ft x 15.50 Ft | ||
| Main Level | Primary Bedroom | 12.75 Ft x 13.83 Ft |
Agents and Offices
- JADENE SPITZER
- Office: RE/MAX Connect