

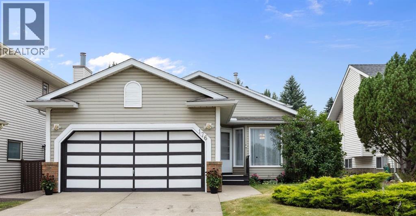
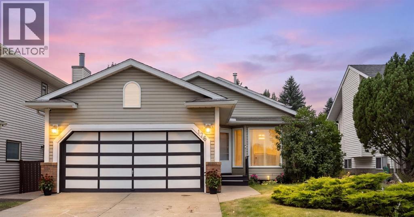
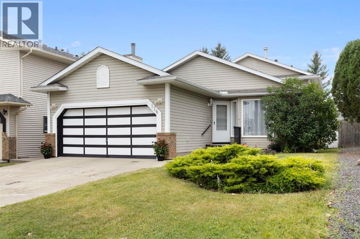
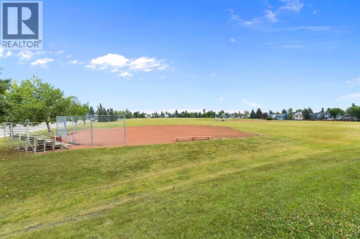
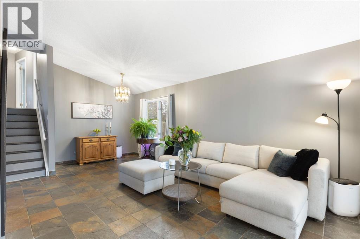
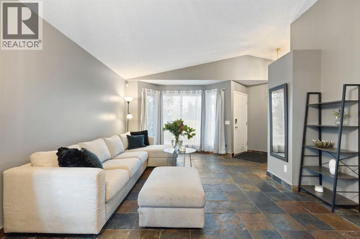
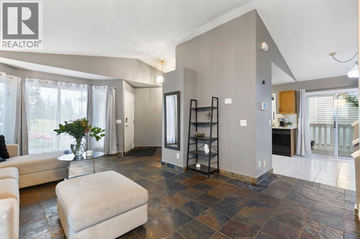
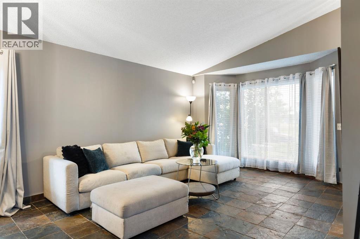
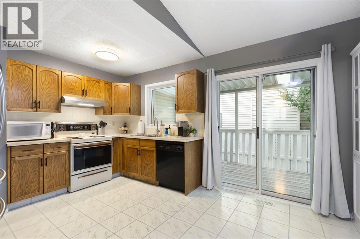
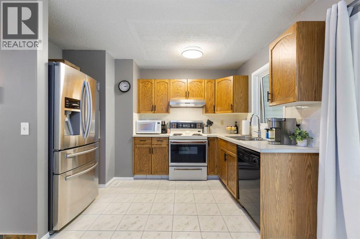
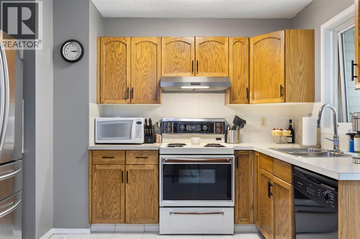
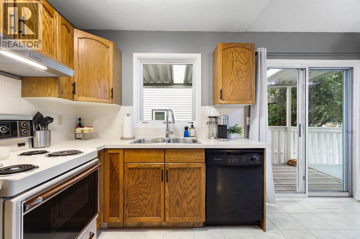
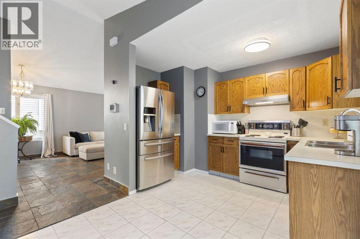
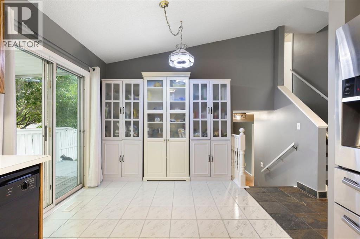
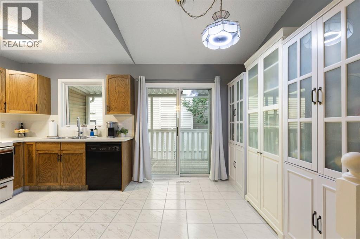
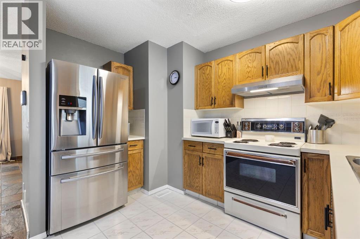
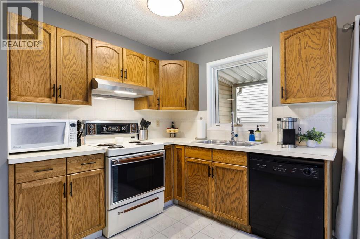
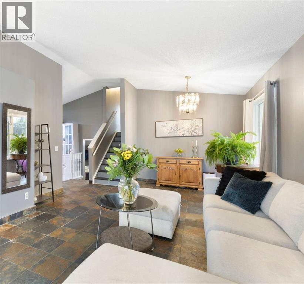
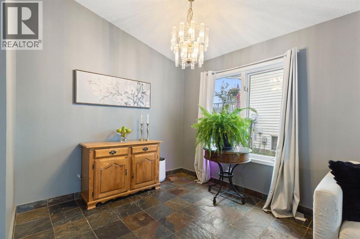
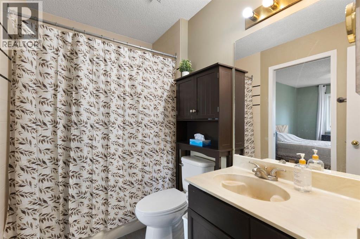
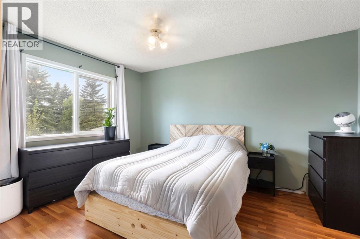
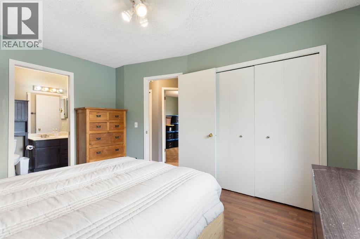
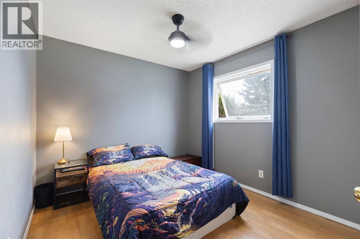
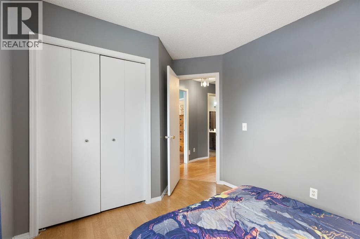
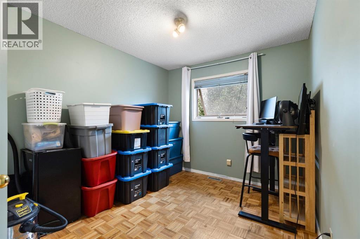
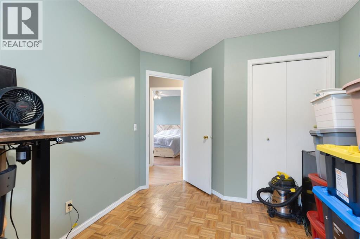
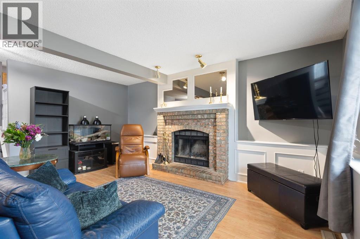
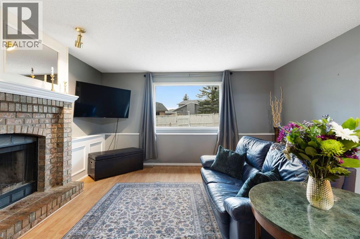
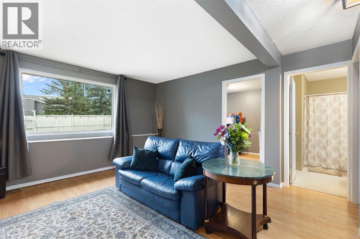
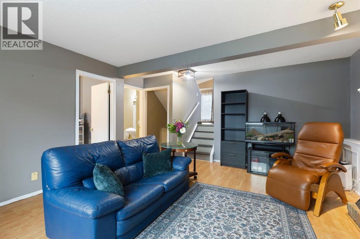
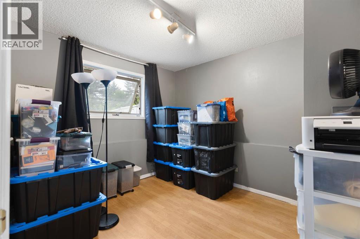
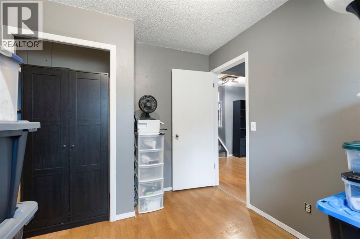
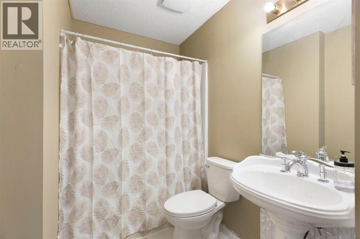
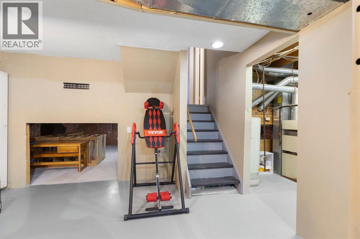
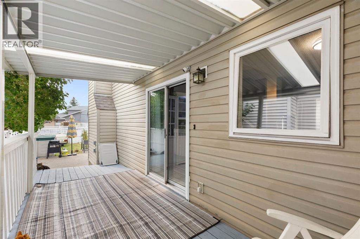
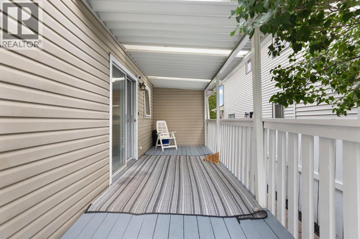
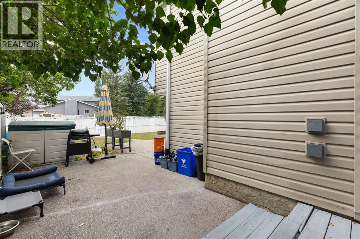
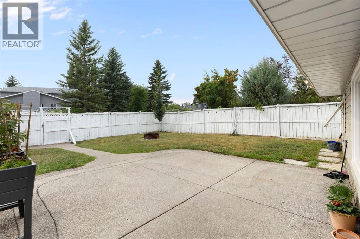
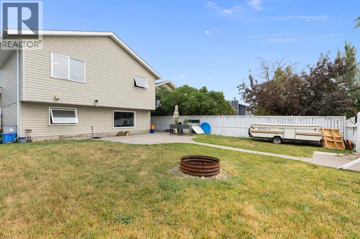
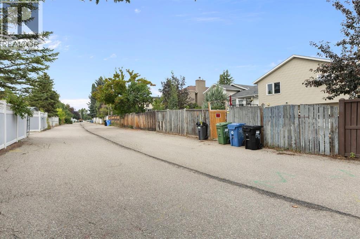
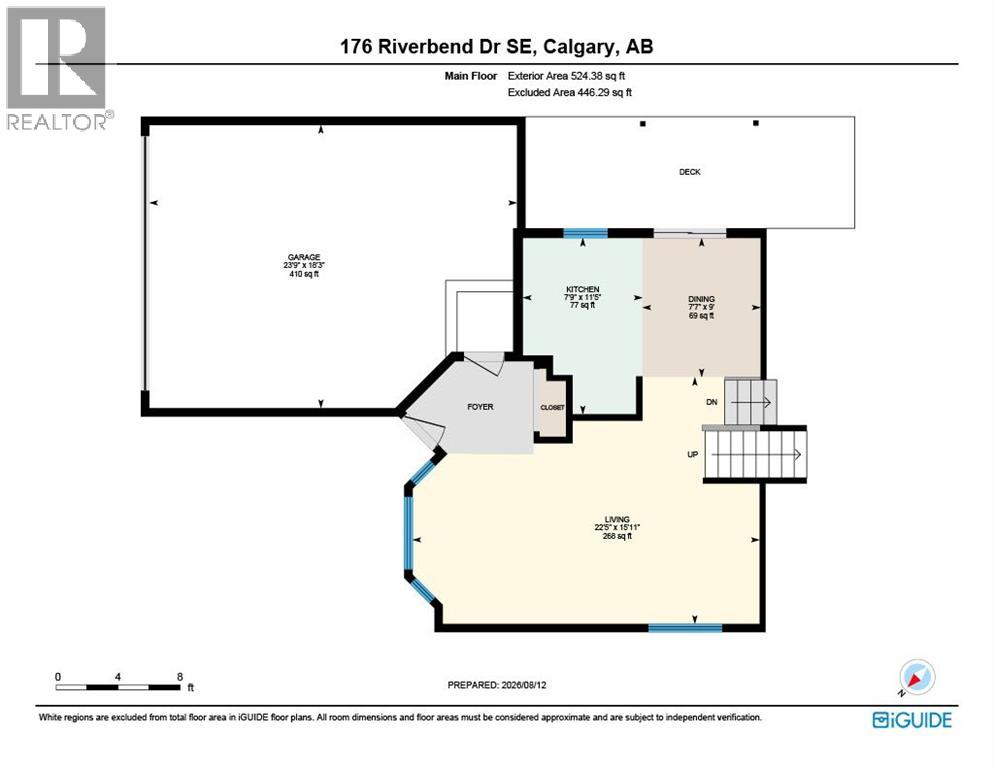
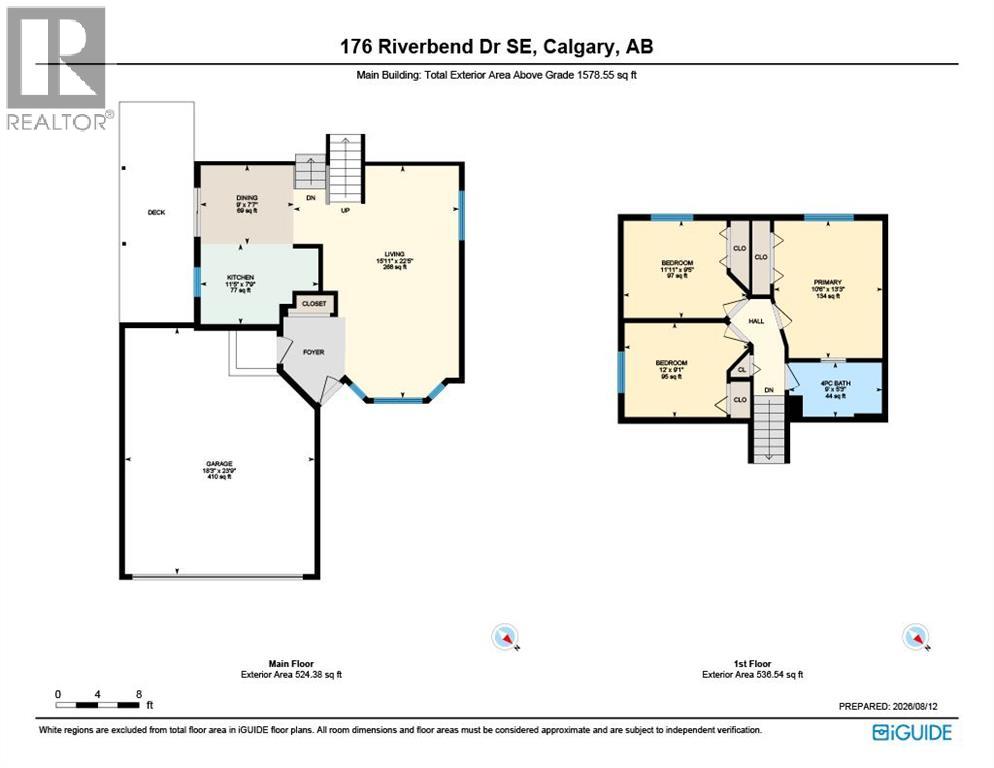
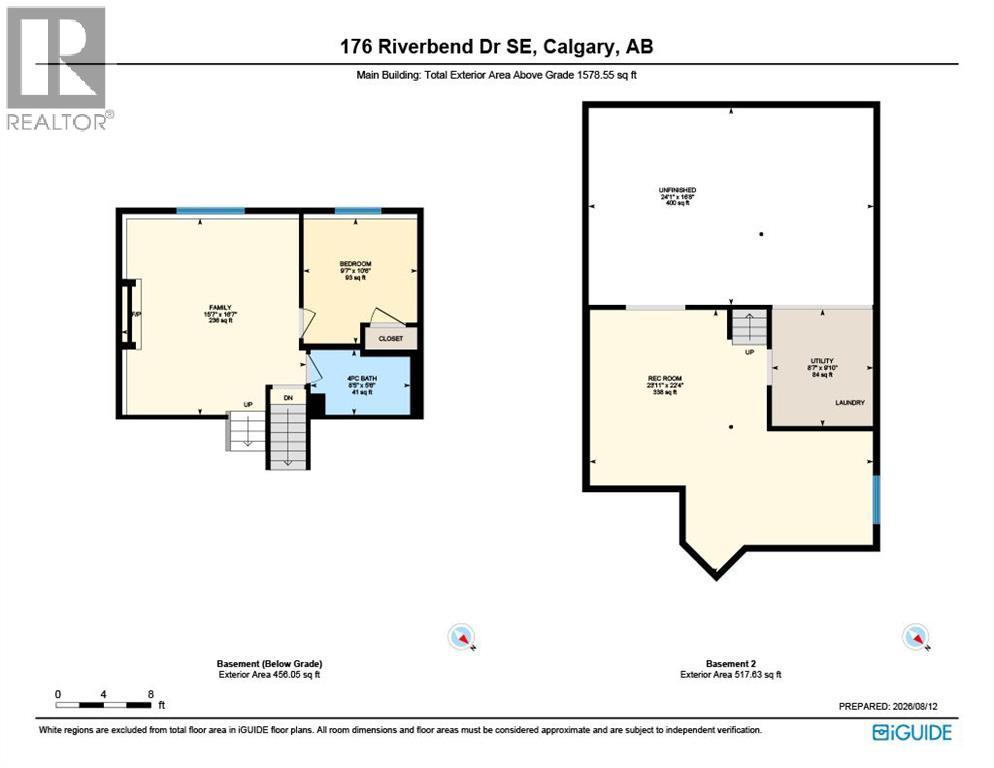
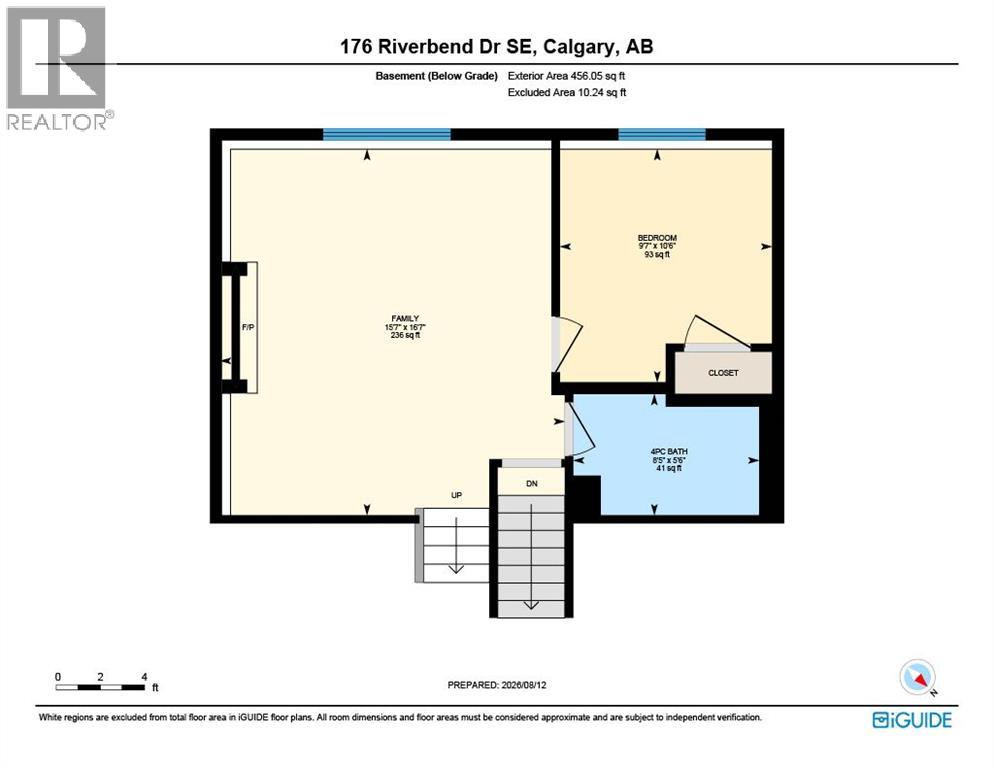
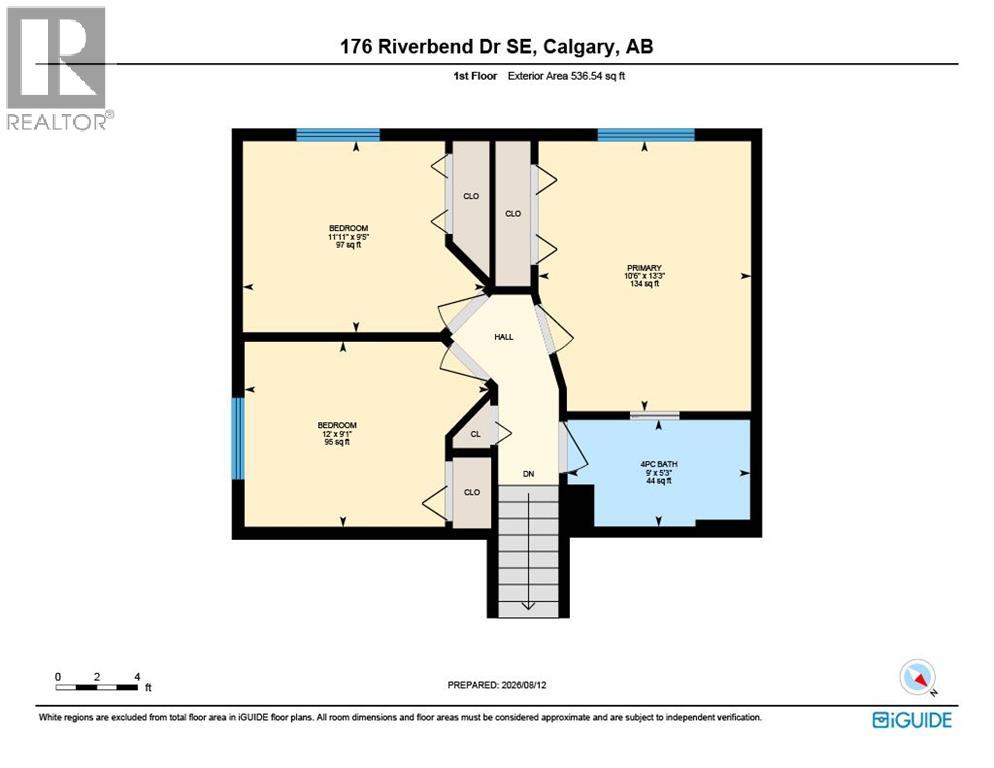
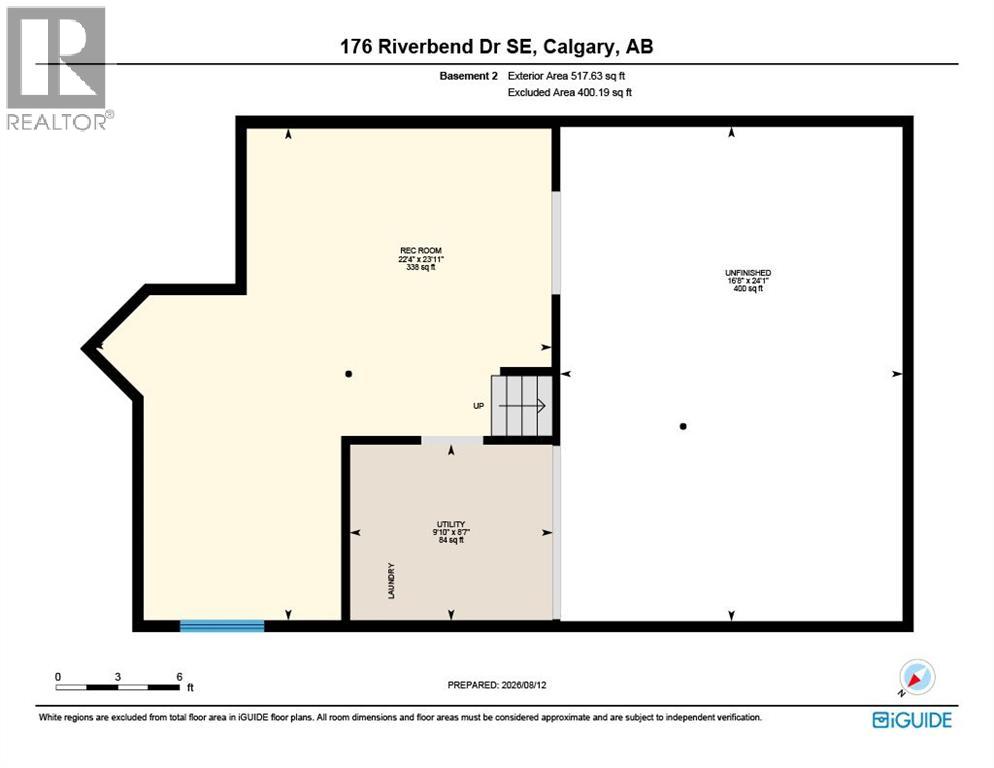
Welcome to Riverbend, one of Calgary’s most sought-after and established communities, prized for its incredible location, easy access to downtown and major transportation routes, and proximity to schools, parks, pathways and the Bow River. Set on a huge lot and looking directly onto greenspace, this bright and spacious 4-level split offers 4 bedrooms, 2 full bathrooms, a double front-attached garage and the added convenience of rear alley access.Step inside and you’ll immediately appreciate the abundance of natural light and the impressive vaulted ceilings that enhance the open and airy feel of the main level. The generous living room flows into the dining area and kitchen, featuring warm oak cabinetry and an additional eating area - creating a comfortable and functional space for both everyday living and entertaining.The upper level offers three good-sized bedrooms, including the spacious primary with convenient cheater access to the main bathroom. On the lower level, a large family room with a wood-burning fireplace creates the perfect place to relax and unwind, while a fourth bedroom and second full bathroom provide excellent flexibility for family, guests, a home office, etc.The basement is partially finished and offers even more potential, ready for your own ideas and future development. There is also a crawlspace for storage.Outside, the oversized lot/yard provides exceptional space to enjoy, while the greenspace in front provides additional greenspace to enjoy. With a double front garage, rear alley access and a location that keeps you connected to downtown without having to live in the far south, this Riverbend home offers space, convenience and opportunity in a community people love to call home. Homes in this community go fast - Book your showing today!!! (id:51989)
Features of 176 Riverbend Drive Se
- MLS® Number A2337028
- Price $525,000
- Bedrooms: 4
- Bathrooms: 2
- Square Footage: 1579 sqft
- Property Type: House
- Community Name: Riverbend
- Amenities Near By Park, Playground, Schools, Shopping
- Features Other, Back Lane
- Parking Space Total 4
- Plan 8911331
Buildings
| Bathroom Total | 2 | Bedrooms Above Ground | 3 |
| Bedrooms Below Ground | 1 | Bedrooms Total | 4 |
| Appliances | Washer, Refrigerator, Dishwasher, Stove, Dryer, Hood Fan, Window Coverings, Garage Door Opener | Architectural Style | 4 Level |
| Basement Development | Partially Finished | Basement Type | Full (partially Finished) |
| Constructed Date | 1989 | Construction Material | Wood Frame |
| Construction Style Attachment | Detached | Cooling Type | None |
| Exterior Finish | Brick, Vinyl Siding | Fireplace Present | Yes |
| Fireplace Total | 1 | Flooring Type | Laminate, Parquet, Slate, Tile |
| Foundation Type | Poured Concrete | Heating Type | Forced Air |
| Size Interior | 1579 Sqft | Total Finished Area | 1578.55 Sqft |
| Type | House |
Parking
| Attached Garage | 2 |
Land
| Acreage | No | Fence Type | Fence |
| Land Amenities | Park, Playground, Schools, Shopping | Landscape Features | Lawn |
| Size Frontage | 13.58 M | Size Irregular | 470.00 |
| Size Total | 470 M2|4,051 - 7,250 Sqft | Size Total Text | 470 M2|4,051 - 7,250 Sqft |
| Zoning Description | R-cg |
Rooms
| Level | Type | Length | Width | Dimensions |
|---|---|---|---|---|
| Second Level | 4pc Bathroom | 9.00 Ft x 5.25 Ft | ||
| Second Level | Bedroom | 12.00 Ft x 9.08 Ft | ||
| Second Level | Bedroom | 11.92 Ft x 9.42 Ft | ||
| Second Level | Primary Bedroom | 10.50 Ft x 13.25 Ft | ||
| Basement | 4pc Bathroom | 8.42 Ft x 5.50 Ft | ||
| Basement | Bedroom | 9.58 Ft x 10.50 Ft | ||
| Basement | Family Room | 15.58 Ft x 16.58 Ft | ||
| Basement | Recreational, Games Room | 23.92 Ft x 22.33 Ft | ||
| Main Level | Dining Room | 9.00 Ft x 7.58 Ft | ||
| Main Level | Kitchen | 11.42 Ft x 7.75 Ft |
Agents and Offices
- Shane Strebchuk
- Office: Exp Realty
What's Nearby
Similar Properties
