

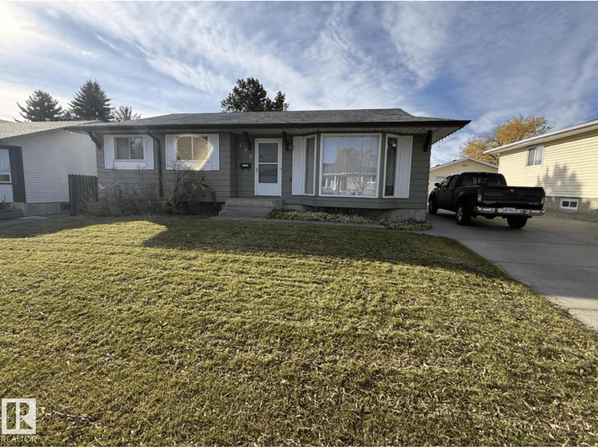
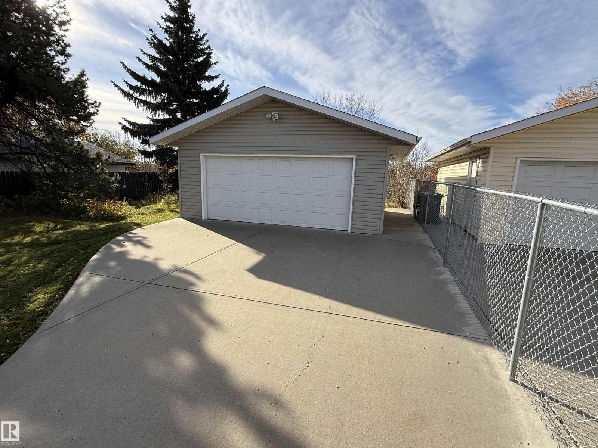
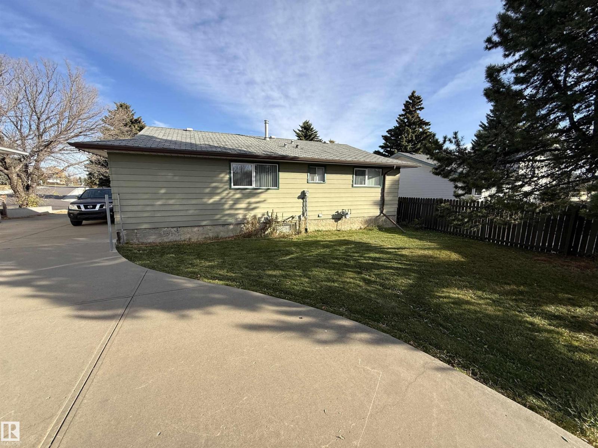
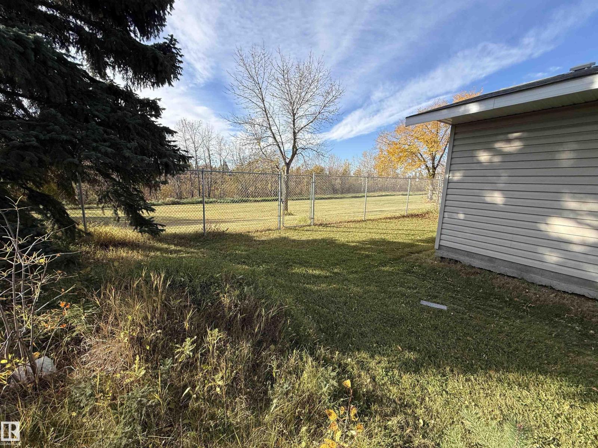
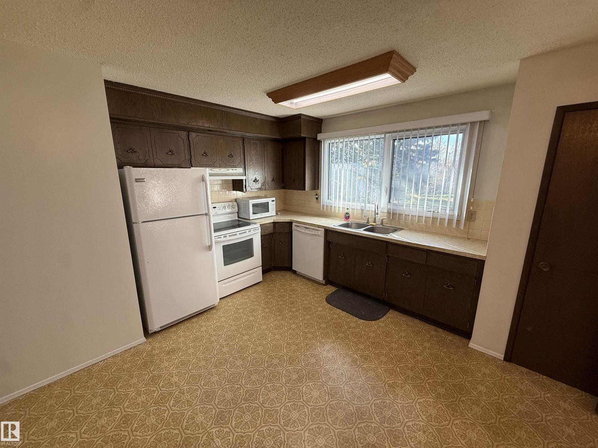
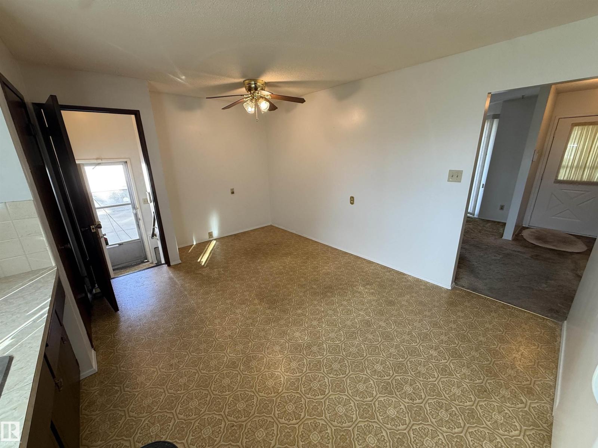
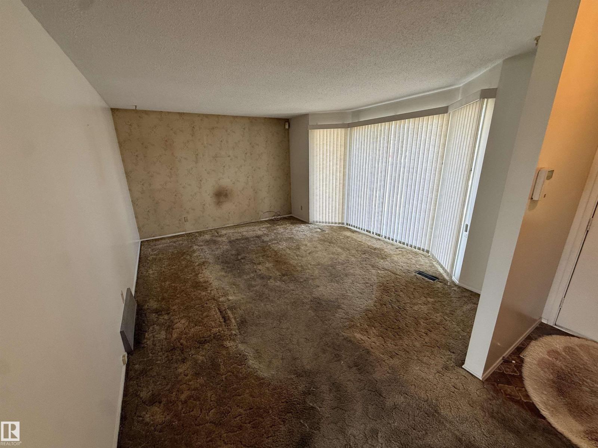
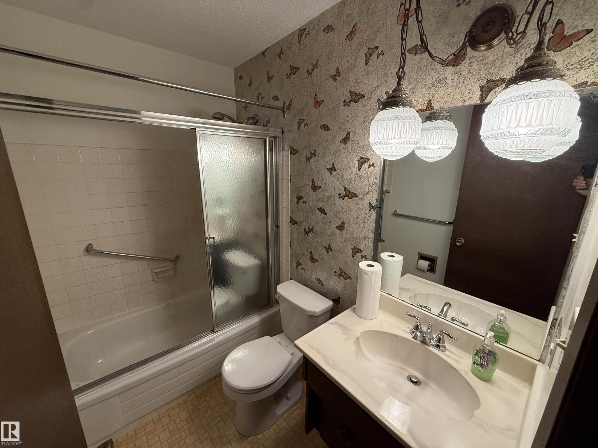
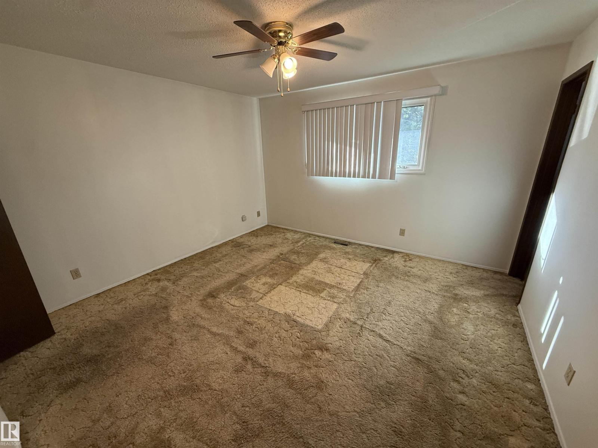
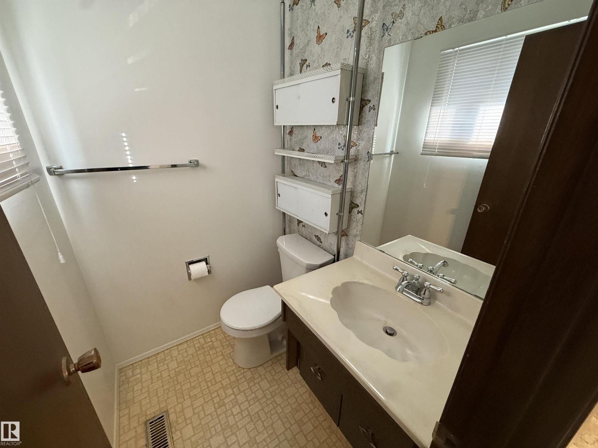
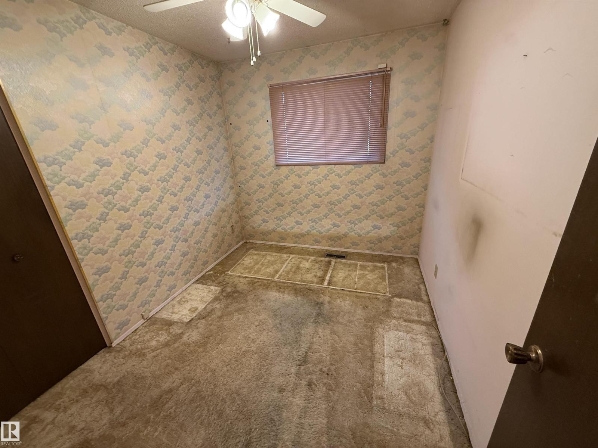
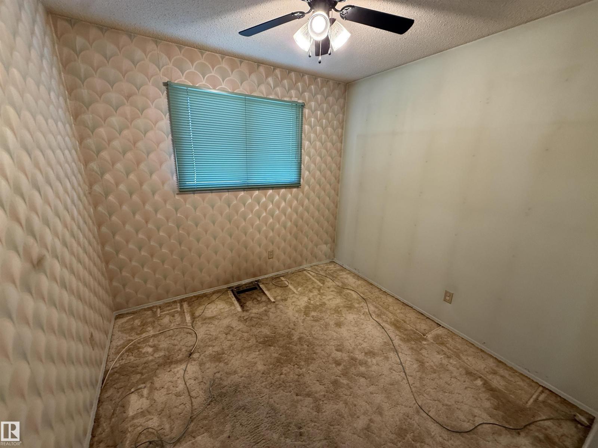
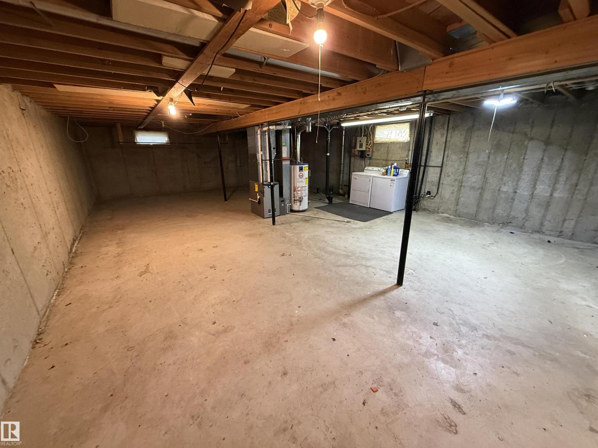
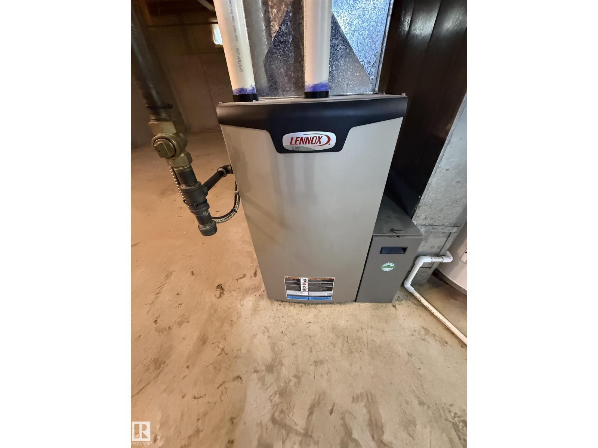
Bring your renovation ideas to this 3-bedroom bungalow backing onto green space. Offering a largely original interior, this home presents an opportunity to update & personalize. The main floor features a living room with a large front bay window, eat in kitchen with original cabinetry, fridge, stove, countertop microwave, dishwasher & hood fan. Three bedrooms include the primary with a 2pc ensuite, complemented by a 4pc main bath. Original carpets, cabinets & vanities are ready for a refresh. The kitchen & primary bedroom windows are newer, while the remaining windows are older. Downstairs, the open, unfinished basement houses the washer & dryer & offers space for storage or future development. A newer furnace is an added benefit. Outside, mature trees frame the yard, while a newer detached garage & concrete pad, provide parking & workspace. The house roof will need replacement soon on south side. A property with potential to make your own! (id:51989)
Features of 176 Humberstone Rd Nw
- MLS® Number E4513389
- Price $275,000
- Bedrooms: 3
- Bathrooms: 2
- Square Footage: 1007 sqft
- Property Type: House
- Neigbourhood: Overlanders
- Amenities Near By Shopping
- Features See Remarks, No Back Lane, Level
- Parking Space Total 4
Buildings
| Bathroom Total | 2 | Bedrooms Total | 3 |
| Appliances | Dishwasher, Dryer, Garage Door Opener Remote(s), Garage Door Opener, Hood Fan, Microwave, Refrigerator, Stove, Washer, Window Coverings | Architectural Style | Bungalow |
| Basement Development | Unfinished | Basement Type | Full (unfinished) |
| Constructed Date | 1977 | Construction Style Attachment | Detached |
| Half Bath Total | 1 | Heating Type | Forced Air |
| Stories Total | 1 | Size Interior | 1007 Sqft |
| Type | House |
Parking
| Detached Garage |
Land
| Acreage | No | Land Amenities | Shopping |
| Size Irregular | 587.57 | Size Total | 587.57 M2 |
| Size Total Text | 587.57 M2 |
Rooms
| Level | Type | Length | Width | Dimensions |
|---|---|---|---|---|
| Main Level | Living Room | 6.09 m | 3.49 m | 6.09 m x 3.49 m |
| Main Level | Kitchen | 4.53 m | 3.79 m | 4.53 m x 3.79 m |
| Main Level | Primary Bedroom | 3.96 m | 3.79 m | 3.96 m x 3.79 m |
| Main Level | Bedroom 2 | 3.07 m | 2.71 m | 3.07 m x 2.71 m |
| Main Level | Bedroom 3 | 3.06 m | 2.51 m | 3.06 m x 2.51 m |
Agents and Offices
- Craig E. Finnman
- Office: Royal LePage Prestige Realty