

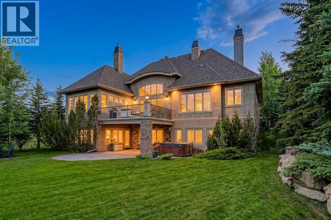
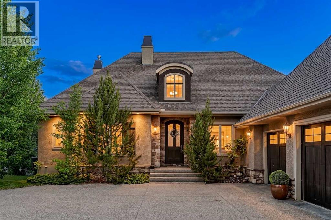
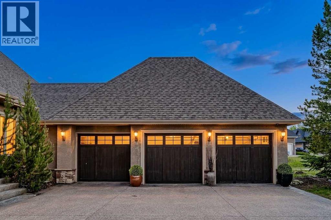
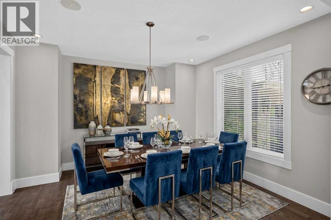
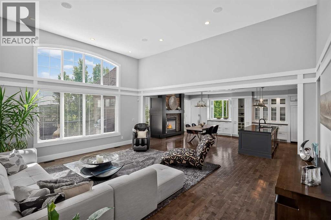
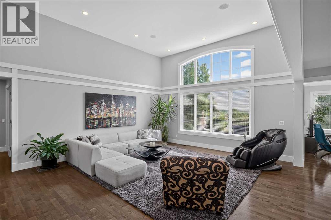
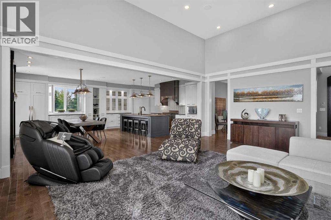
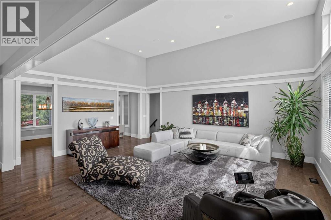
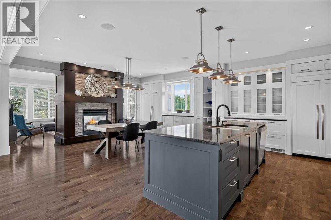
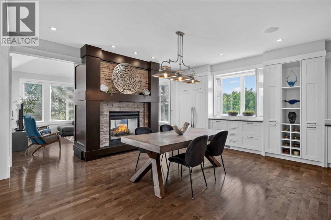
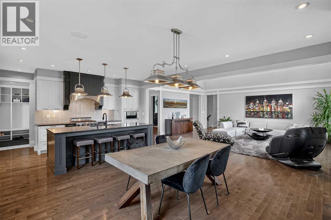
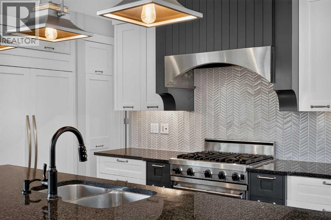
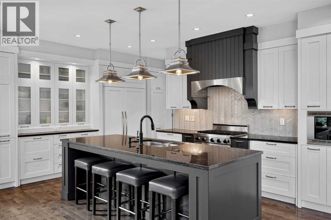
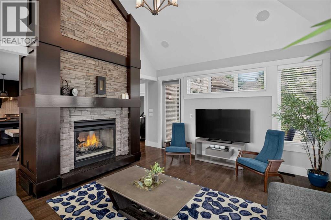
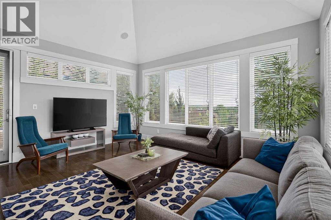
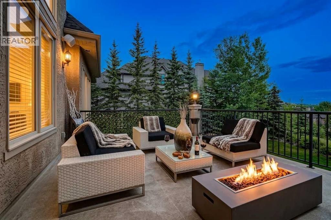
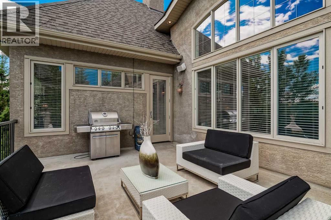
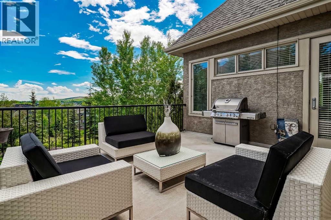
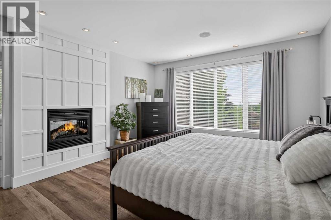
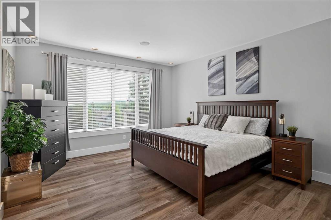
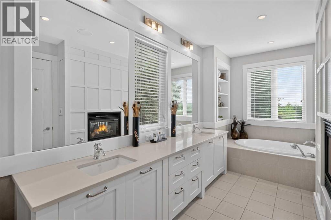
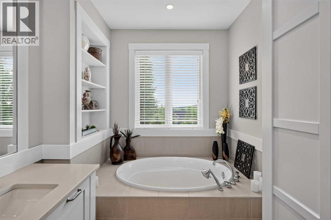
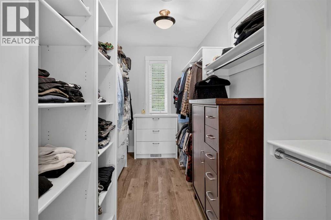
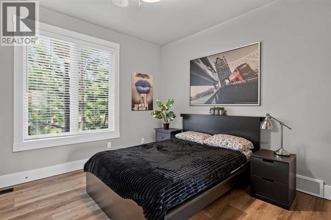
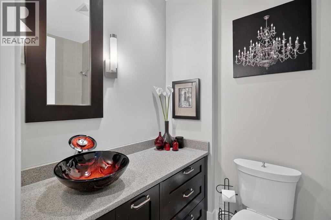
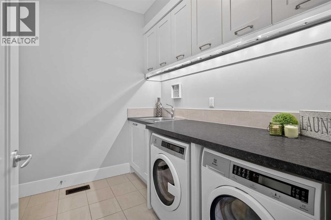
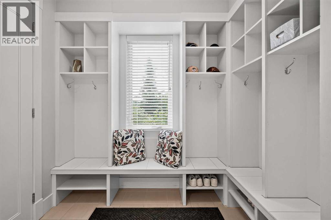
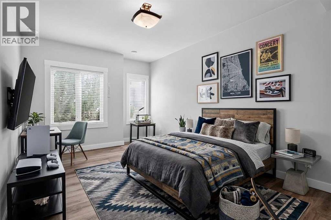
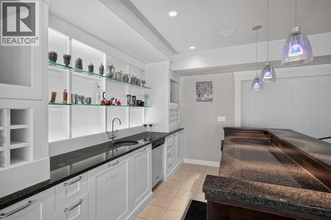
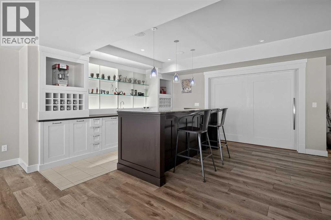
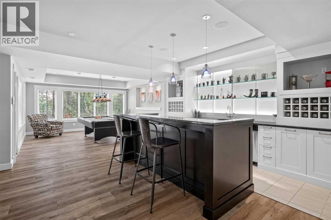
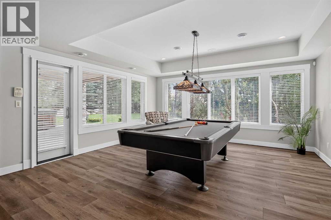
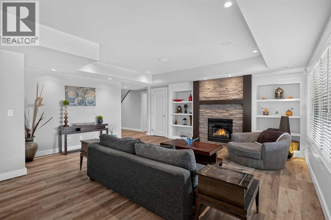
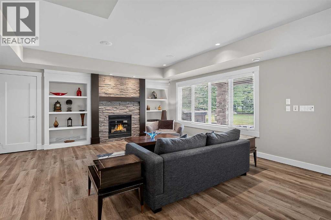
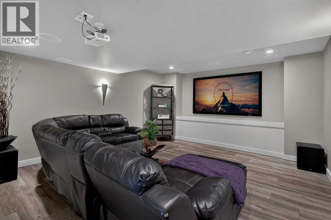
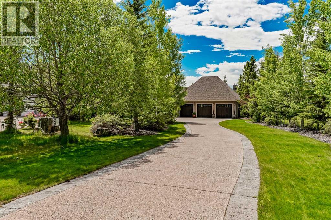
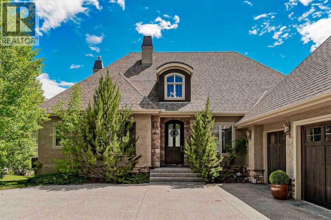
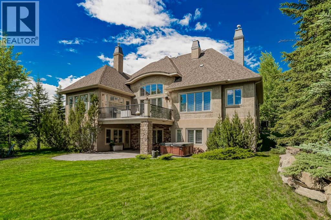
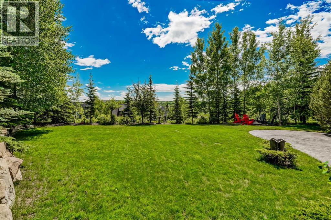
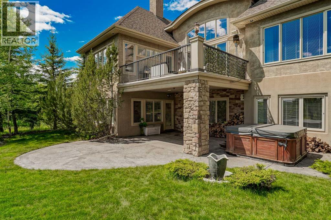
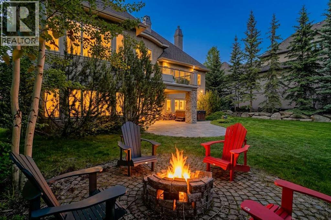
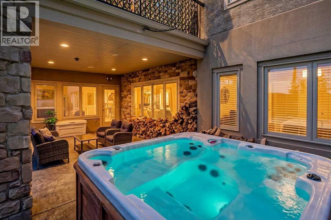
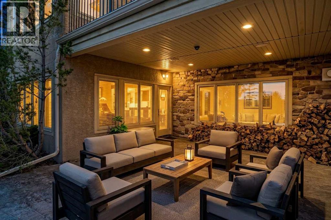
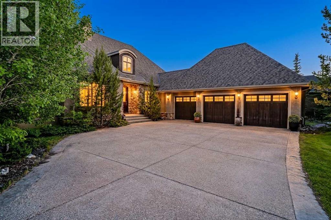
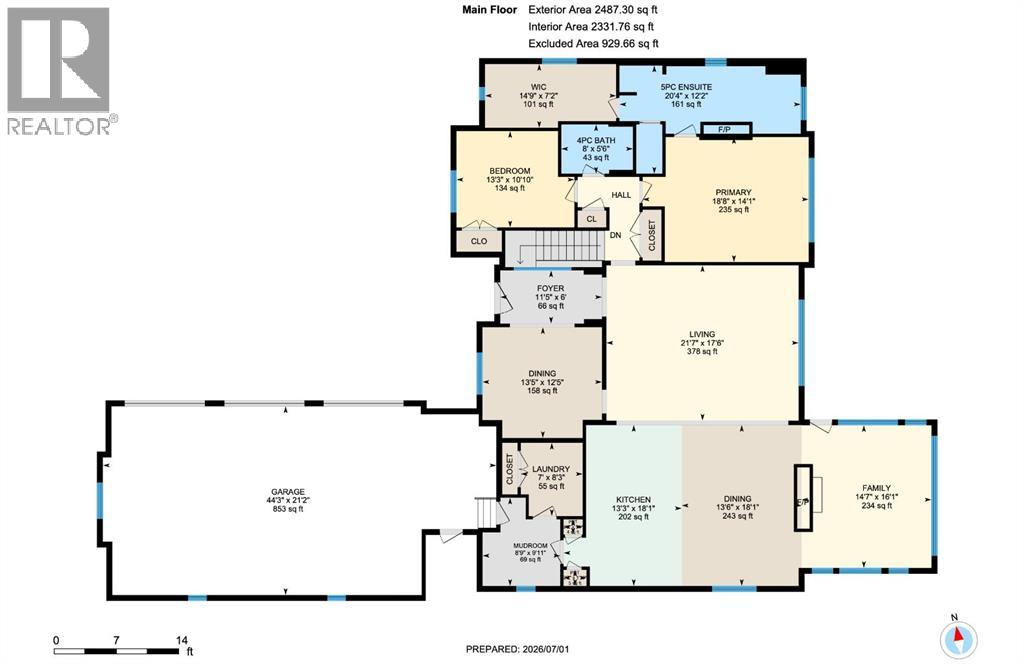
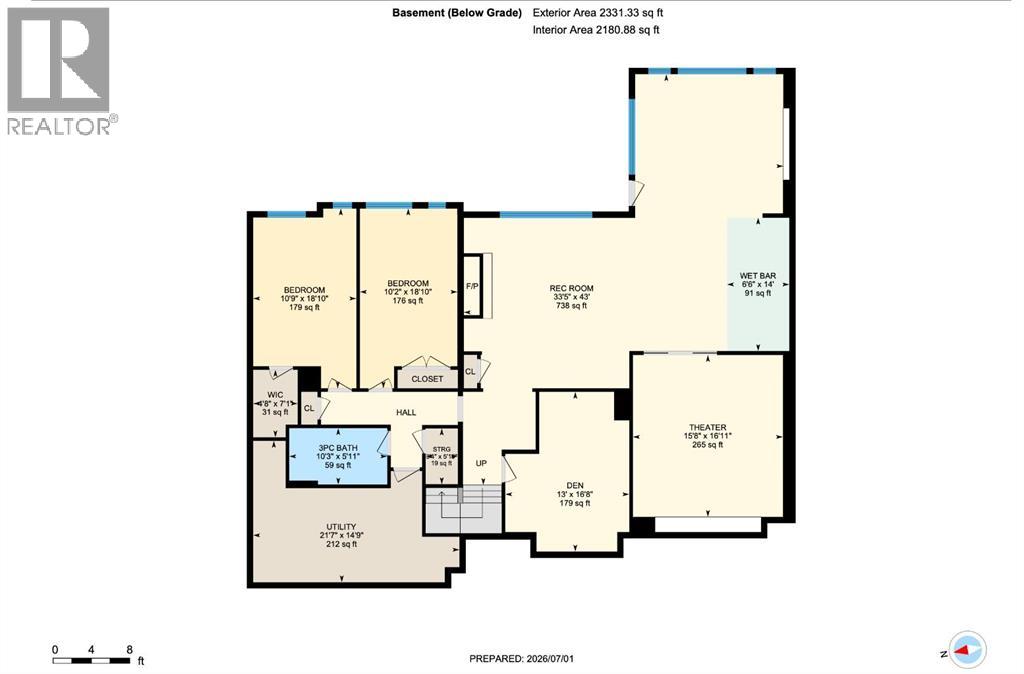
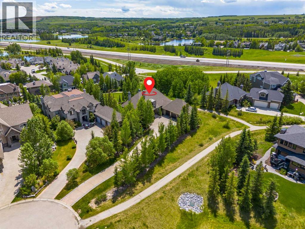
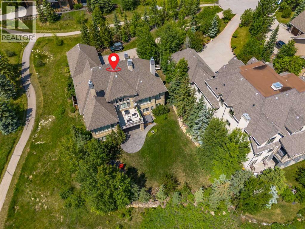
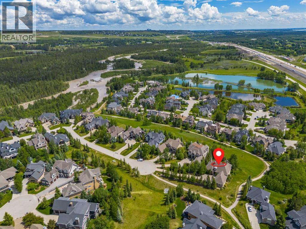
Walk-out bungalow, perfectly positioned on a beautifully landscaped 0.57-acre lot in the estate community of Elbow Valley. Tucked away on a quiet cul-de-sac and backing onto peaceful pathways, this home feels more like a private country retreat than a residence just 5 minutes west of Calgary. Wake up to the sunrise over your east-facing backyard, spend evenings watching endless sunsets, and enjoy the kind of privacy that's increasingly rare. Offering nearly 5,000 sq. ft. of beautifully updated living space. 4 bedrooms, 3 full bathrooms, formal dining room, home theatre, and an oversized heated triple attached garage. At the heart of the home, the gourmet kitchen is where family gathers. Complete with granite countertops, premium appliances, a large central island, and an inviting breakfast nook, it opens seamlessly into the spacious living room, where a double-sided stone fireplace creates warmth and character. On the other side, the spectacular Sun Hearth Room becomes your year-round seat to nature, flooded with natural light. Step onto the upper deck and you'll quickly understand why this home is so special. Whether you're hosting summer dinners, enjoying your morning coffee, or unwinding after a long day, the backdrop is unforgettable. The primary suite is its own private sanctuary, with a cozy double-sided fireplace, a spa-inspired ensuite, and views that make every morning feel like a luxury getaway. A second bedroom on the main level provides flexibility for guests, a nursery, or a home office, while the thoughtfully designed mudroom offers the kind of storage every busy family appreciates. The fully developed walk-out lower level is made for entertaining. With radiant in-floor heating, newer luxury vinyl plank flooring, 2 additional bedrooms, a full bathroom, spacious recreation and lounge areas, a stylish wet bar, with dishwasher and fridge; a home theatre, it's the perfect space for movie nights, or accommodating extended family. Walk outside to the covered lower patio with hot tub and enjoy seamless indoor-outdoor living.The list of upgrades continues with a new high-efficiency boiler (2025), microwave, and newer floor in the basement; central air conditioning, underground irrigation, built-in speakers throughout, solid 8-foot doors, fresh paint on the main level, a workshop area in the heated triple garage with built-in cabinetry, central vacuum, and a spacious laundry room with sink and additional storage. But as extraordinary as the home is, the lifestyle may be even better. Living in Elbow Valley means having access to 3 private lakes where summers are filled with swimming, paddleboarding, kayaking, fishing, while winters bring skating just minutes from your door. Residents also enjoy neighbourhood security, tennis, pickleball, basketball and volleyball courts, a community boathouse, and Residents Club. Private. Peaceful. Connected to nature. Yet minutes from the city. Call your realtor to book your showing. Check 3D tour. (id:51989)
Features of 176 Elbow Ridge Bluffs
- MLS® Number A2323646
-
Price
$2,150,000
Maintenance, Condominium Amenities, Property Management, Reserve Fund Contributions, Security
$240.40 Monthly - Bedrooms: 4
- Bathrooms: 3
- Square Footage: 2487 sqft
- Property Type: House
- Community Name: Elbow Valley
- Amenities Near By Golf Course, Park, Playground, Recreation Nearby, Water Nearby
- Community Features Golf Course Development, Lake Privileges, Fishing, Pets Allowed With Restrictions
- Features Cul-de-sac, Wet Bar, Closet Organizers, Gas Bbq Hookup, Parking
- Parking Space Total 6
- Plan 0212033
- Structure Deck, Porch
- View Type View
Open House
This property has open houses!
July
11
Saturday
Starts at:
12:00 pm
Ends at:2:00 pm
July
12
Sunday
Starts at:
12:00 pm
Ends at:2:00 pm
Buildings
| Bathroom Total | 3 | Bedrooms Above Ground | 2 |
| Bedrooms Below Ground | 2 | Bedrooms Total | 4 |
| Amenities | Clubhouse | Appliances | Washer, Refrigerator, Range - Gas, Dishwasher, Dryer, Microwave, Hood Fan, Window Coverings |
| Architectural Style | Bungalow | Basement Development | Finished |
| Basement Features | Separate Entrance, Walk Out | Basement Type | Full (finished) |
| Constructed Date | 2006 | Construction Material | Wood Frame |
| Construction Style Attachment | Detached | Cooling Type | Central Air Conditioning |
| Exterior Finish | Stone, Stucco | Fireplace Present | Yes |
| Fireplace Total | 3 | Flooring Type | Hardwood, Tile, Vinyl Plank |
| Foundation Type | Poured Concrete | Heating Type | Forced Air, In Floor Heating |
| Stories Total | 1 | Size Interior | 2487 Sqft |
| Total Finished Area | 2487.3 Sqft | Type | House |
Parking
| Garage | |
| Heated Garage | |
| Oversize | |
| Attached Garage | 3 |
Land
| Acreage | No | Fence Type | Not Fenced |
| Land Amenities | Golf Course, Park, Playground, Recreation Nearby, Water Nearby | Landscape Features | Landscaped, Underground Sprinkler |
| Sewer | Municipal Sewage System | Size Frontage | 7.58 M |
| Size Irregular | 0.57 | Size Total | 0.57 Ac|21,780 - 32,669 Sqft (1/2 - 3/4 Ac) |
| Size Total Text | 0.57 Ac|21,780 - 32,669 Sqft (1/2 - 3/4 Ac) | Zoning Description | Dc |
Rooms
| Level | Type | Length | Width | Dimensions |
|---|---|---|---|---|
| Basement | 3pc Bathroom | 10.25 Ft x 5.92 Ft | ||
| Basement | Bedroom | 10.17 Ft x 18.83 Ft | ||
| Basement | Bedroom | 10.75 Ft x 18.83 Ft | ||
| Basement | Den | 13.00 Ft x 16.67 Ft | ||
| Basement | Recreational, Games Room | 33.42 Ft x 43.00 Ft | ||
| Basement | Storage | 3.33 Ft x 5.83 Ft | ||
| Basement | Media | 15.67 Ft x 16.92 Ft | ||
| Basement | Furnace | 21.58 Ft x 14.75 Ft | ||
| Main Level | 4pc Bathroom | 5.50 Ft x 8.00 Ft | ||
| Main Level | 5pc Bathroom | 12.17 Ft x 20.33 Ft | ||
| Main Level | Bedroom | 10.83 Ft x 13.25 Ft | ||
| Main Level | Dining Room | 12.42 Ft x 13.42 Ft | ||
| Main Level | Living Room/dining Room | 18.08 Ft x 13.50 Ft | ||
| Main Level | Family Room | 16.08 Ft x 14.58 Ft | ||
| Main Level | Foyer | 6.00 Ft x 11.42 Ft | ||
| Main Level | Kitchen | 18.08 Ft x 13.25 Ft | ||
| Main Level | Laundry Room | 8.25 Ft x 7.00 Ft | ||
| Main Level | Living Room | 17.50 Ft x 21.58 Ft | ||
| Main Level | Other | 9.92 Ft x 8.75 Ft | ||
| Main Level | Primary Bedroom | 14.08 Ft x 18.67 Ft | ||
| Main Level | Other | 7.17 Ft x 14.75 Ft |
Agents and Offices
- Justin Havre
- Jenny Hasenko
- Office: Exp Realty