

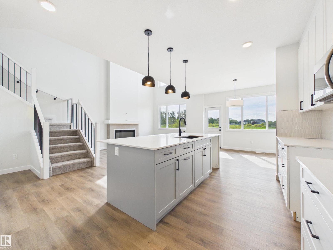
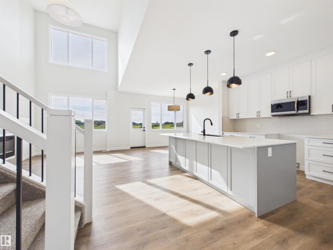
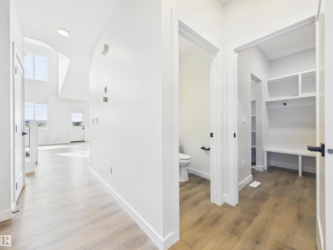
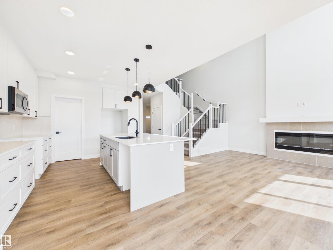
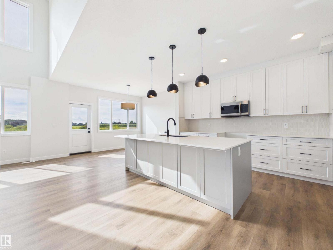
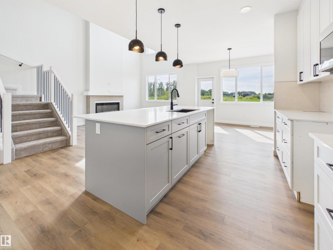
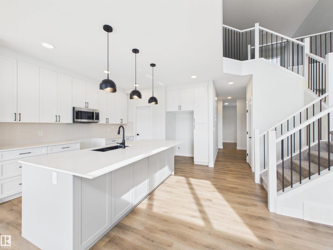
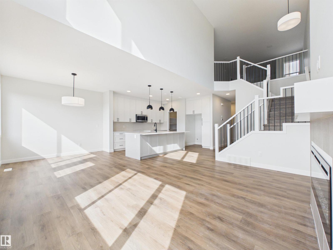
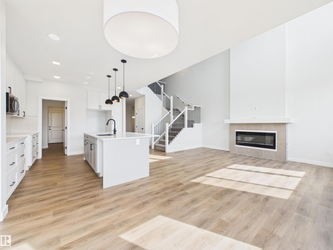
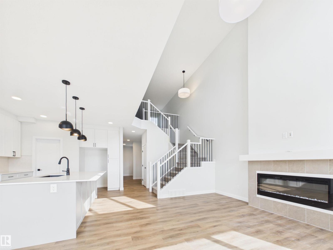
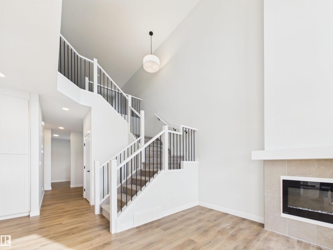
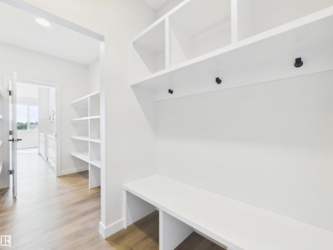
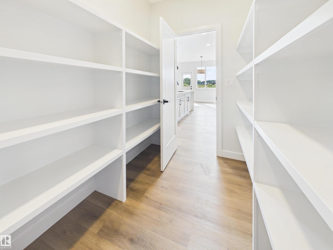
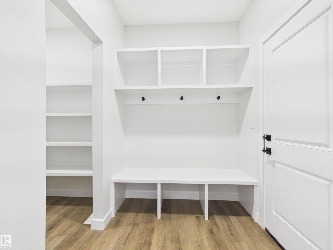
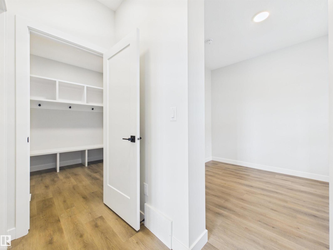
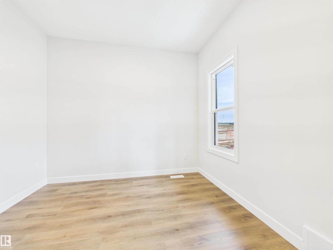
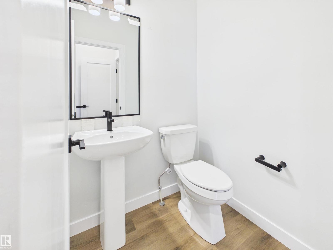
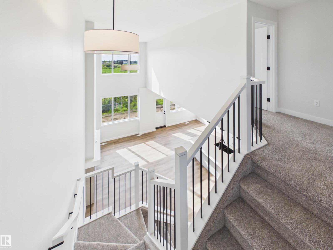
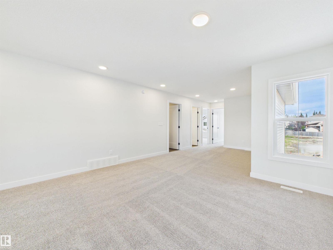
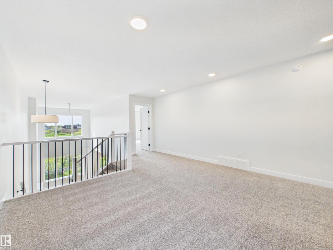
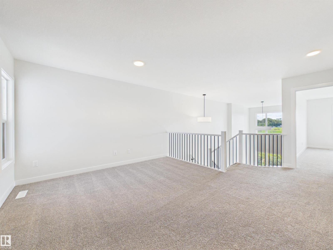
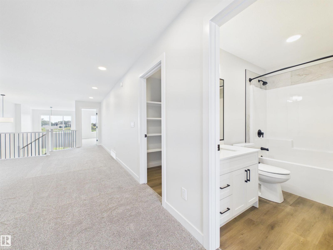
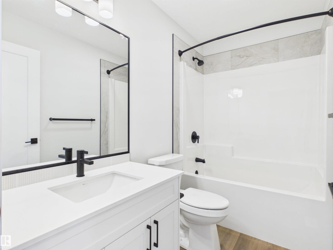
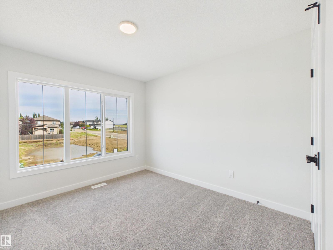
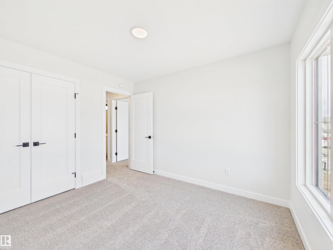
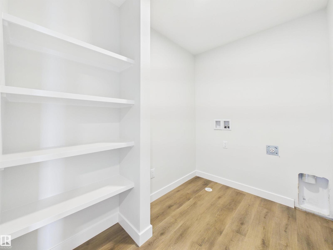
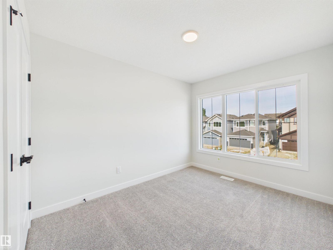
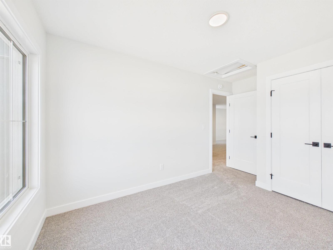
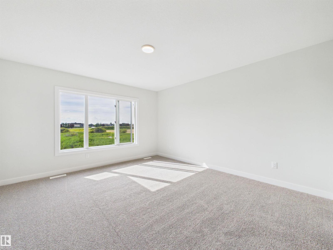
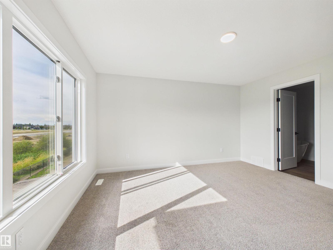
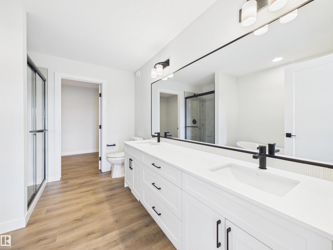
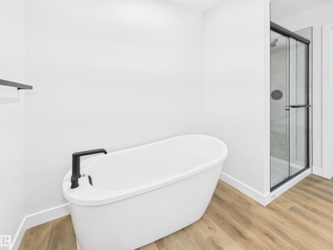
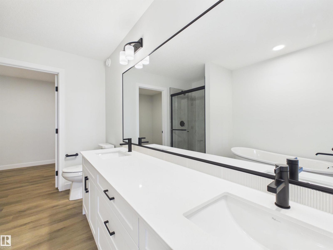
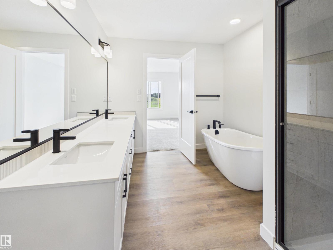
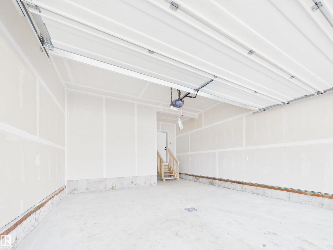
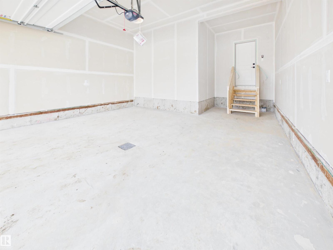
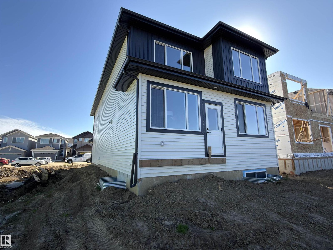
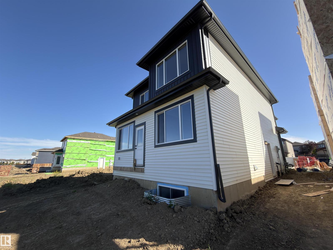
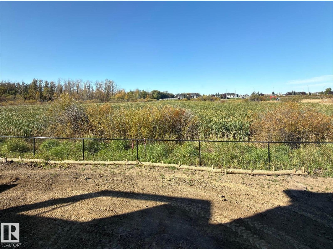
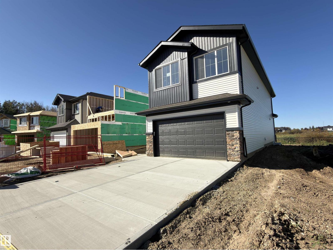
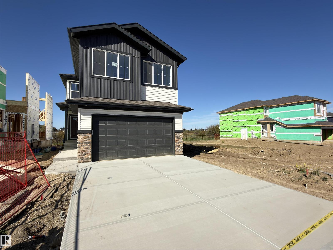
This 2,216 sqft, 3-bedroom, 3.5-bathroom Alquinn home in Westerra offers a thoughtful main-floor den for working from home, alongside open-concept living, dining, and kitchen space designed for everyday living and entertaining. The living room's high ceilings and electric fireplace create a bright, welcoming space, while the kitchen features an island with breakfast bar seating and a walk-through pantry connecting directly to the mudroom and double attached garage. Upstairs, a versatile bonus room/loft and a convenient laundry room join 2 bedrooms, a full 4pc bathroom, and a spacious primary retreat with a walk-in closet and 5pc ensuite featuring dual sinks, a soaker tub, and a separate shower. Set in Westerra, the home is surrounded by parks, playgrounds, walking trails, schools, shopping, and recreation facilities, with immediate possession available. (id:51989)
Features of 1758 Westerra Wd
- MLS® Number E4510402
- Price $624,989
- Bedrooms: 3
- Bathrooms: 3
- Square Footage: 2217 sqft
- Property Type: House
- Neigbourhood: Westerra
- Amenities Near By Playground, Schools, Shopping
- Features Park/reserve, Exterior Walls- 2x6", No Animal Home, No Smoking Home
Buildings
| Bathroom Total | 3 | Bedrooms Total | 3 |
| Amenities | Ceiling - 9ft | Appliances | Dishwasher, Garage Door Opener Remote(s), Garage Door Opener, Microwave Range Hood Combo, Refrigerator, Stove |
| Basement Development | Unfinished | Basement Type | Full (unfinished) |
| Constructed Date | 2026 | Construction Style Attachment | Detached |
| Fireplace Fuel | Electric | Fireplace Present | Yes |
| Fireplace Type | Insert | Half Bath Total | 1 |
| Heating Type | Forced Air | Stories Total | 2 |
| Size Interior | 2217 Sqft | Type | House |
Parking
| Attached Garage |
Land
| Acreage | No | Land Amenities | Playground, Schools, Shopping |
Rooms
| Level | Type | Length | Width | Dimensions |
|---|---|---|---|---|
| Main Level | Living Room | 3.53 m | 4.91 m | 3.53 m x 4.91 m |
| Main Level | Dining Room | 3.44 m | 3.07 m | 3.44 m x 3.07 m |
| Main Level | Kitchen | 3.44 m | 4.91 m | 3.44 m x 4.91 m |
| Main Level | Den | 3.03 m | 2.77 m | 3.03 m x 2.77 m |
| Upper Level | Primary Bedroom | 3.88 m | 4.29 m | 3.88 m x 4.29 m |
| Upper Level | Bedroom 2 | 2.67 m | 3.4 m | 2.67 m x 3.4 m |
| Upper Level | Bedroom 3 | 3.01 m | 3.33 m | 3.01 m x 3.33 m |
| Upper Level | Bonus Room | 3.13 m | 7.36 m | 3.13 m x 7.36 m |
| Upper Level | Laundry Room | 2.5 m | 1.76 m | 2.5 m x 1.76 m |
Agents and Offices
- Jay Lewis
- Office: RE/MAX Excellence