

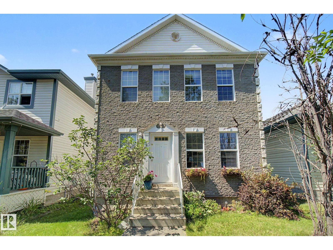
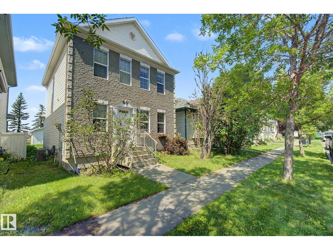
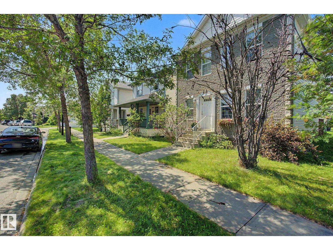
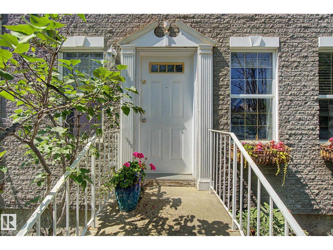
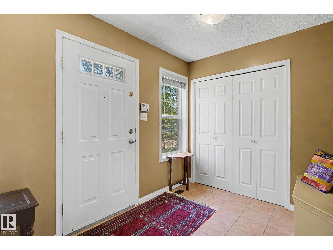
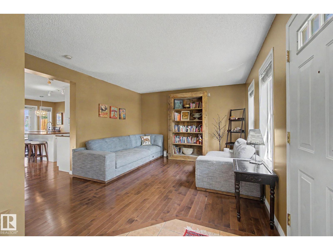
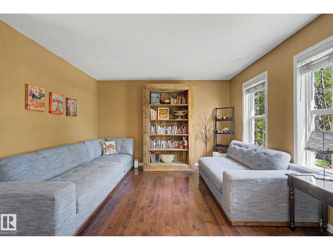
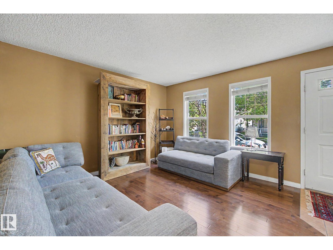
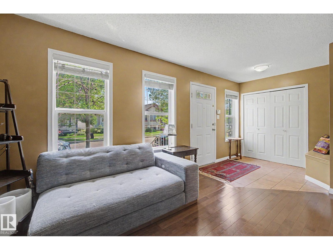
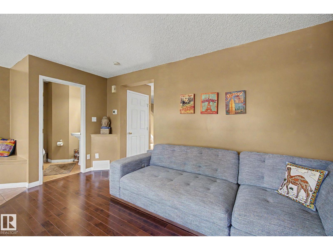
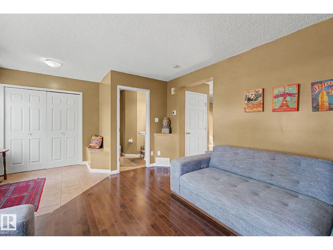
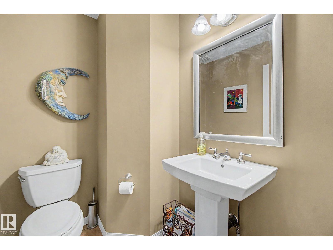
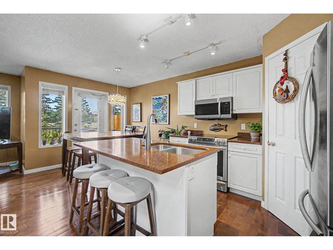
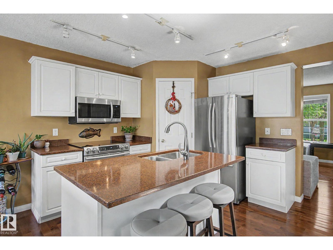
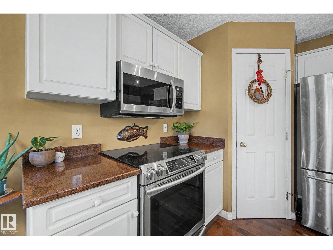
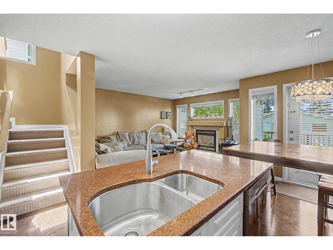
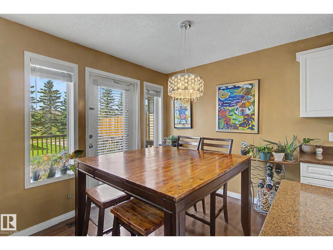
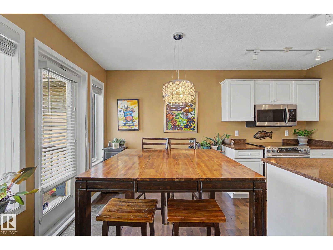
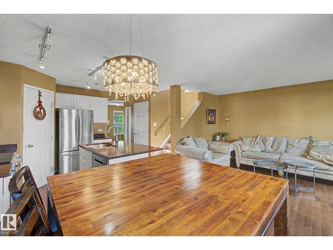
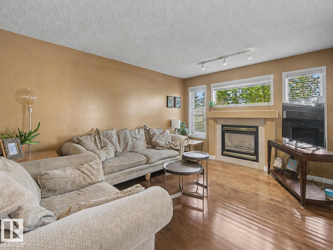
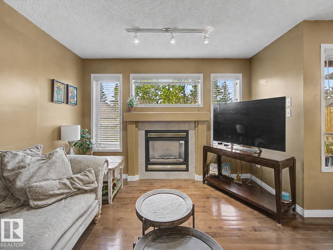
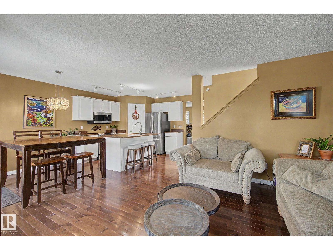
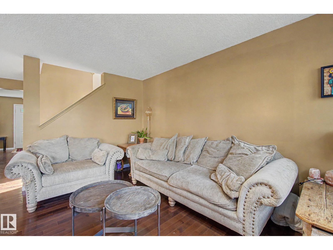
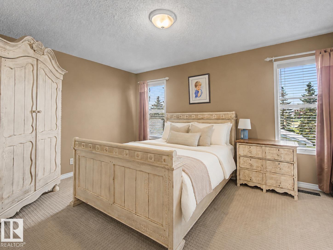
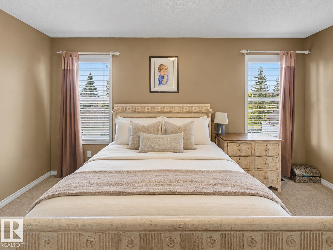
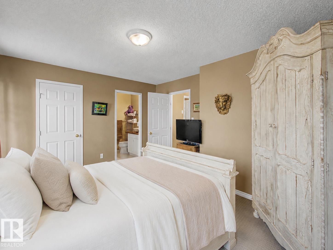
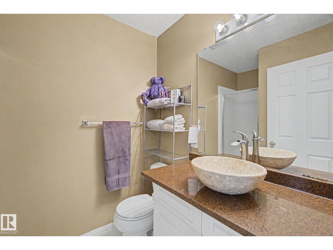
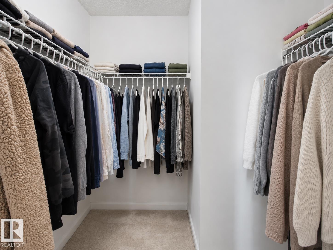
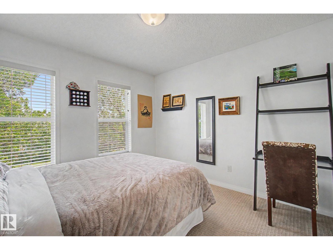
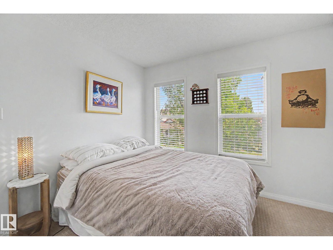
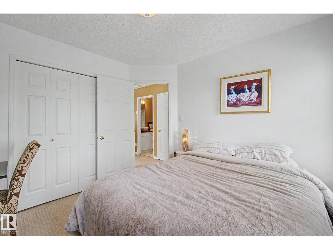
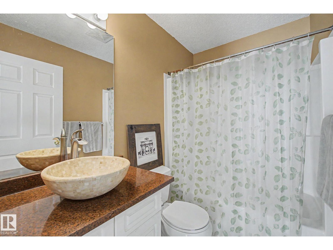
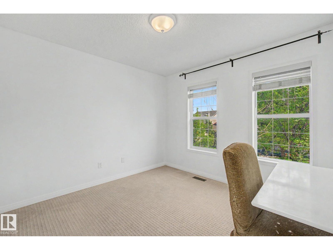
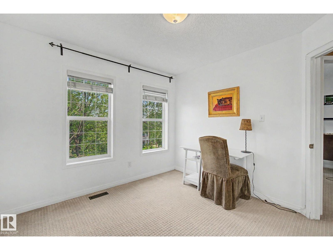
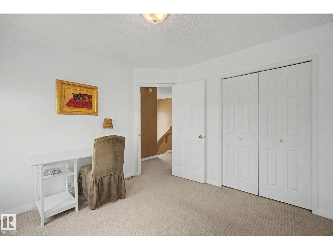
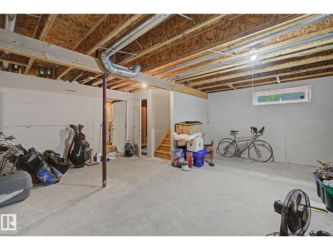
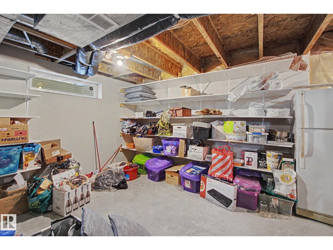
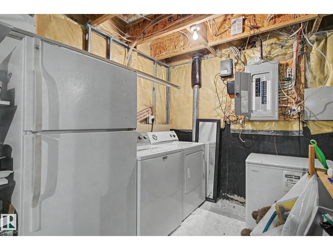
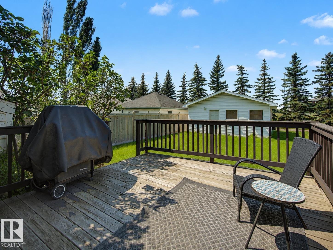
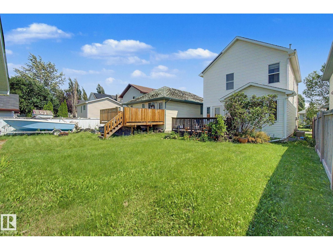
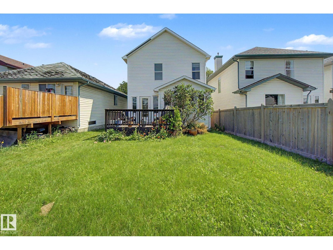
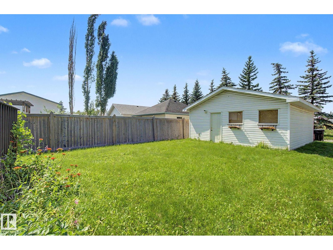
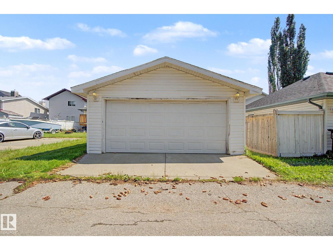
Welcome to this charming 2-storey home in family-friendly Terwillegar Towne! This 3-bedroom, 2.5-bath property offers over 1,496 sq ft of comfortable living space. The main floor features a bright front living room, separate dining area, functional kitchen, cozy family room, and half bath. Upstairs you'll find a spacious primary bedroom with a walk-in closet and 3pce ensuite, plus two additional bedrooms and full bath! The full unfinished basement offers endless potential to customize. You'll enjoy a larger back deck for summer nights, and double garage! Ideally located close to schools, parks, playgrounds, shopping, and public transit. Don't miss this opportunity in a desirable Edmonton community. (id:51989)
Features of 1754 Turvey Bn Nw
- MLS® Number E4503159
- Price $460,000
- Bedrooms: 3
- Bathrooms: 3
- Square Footage: 1496 sqft
- Property Type: House
- Neigbourhood: Terwillegar Towne
- Amenities Near By Playground, Public Transit, Schools, Shopping
- Features Lane
- Parking Space Total 2
- Structure Deck
Open House
This property has open houses!
September
20
Sunday
Starts at:
1:30 pm
Ends at:3:30 pm
Buildings
| Bathroom Total | 3 | Bedrooms Total | 3 |
| Appliances | Dishwasher, Dryer, Garage Door Opener Remote(s), Garage Door Opener, Microwave, Refrigerator, Stove, Washer, Window Coverings, See Remarks | Basement Development | Unfinished |
| Basement Type | Full (unfinished) | Constructed Date | 1999 |
| Construction Style Attachment | Detached | Half Bath Total | 1 |
| Heating Type | Forced Air | Stories Total | 2 |
| Size Interior | 1496 Sqft | Type | House |
Parking
| Detached Garage |
Land
| Acreage | No | Fence Type | Not Fenced |
| Land Amenities | Playground, Public Transit, Schools, Shopping | Size Irregular | 331.07 |
| Size Total | 331.07 M2 | Size Total Text | 331.07 M2 |
Rooms
| Level | Type | Length | Width | Dimensions |
|---|---|---|---|---|
| Main Level | Living Room | 5.76 m | 3.78 m | 5.76 m x 3.78 m |
| Main Level | Dining Room | 2.81 m | 2.33 m | 2.81 m x 2.33 m |
| Main Level | Kitchen | 2.82 m | 3.21 m | 2.82 m x 3.21 m |
| Main Level | Family Room | 3.67 m | 4.5 m | 3.67 m x 4.5 m |
| Upper Level | Primary Bedroom | 4.59 m | 3.82 m | 4.59 m x 3.82 m |
| Upper Level | Bedroom 2 | 3.16 m | 3.19 m | 3.16 m x 3.19 m |
| Upper Level | Bedroom 3 | 3.16 m | 3.17 m | 3.16 m x 3.17 m |
Agents and Offices
- Clara Olafson
- Chloe A. Pleckaitis
- Office: RE/MAX River City