

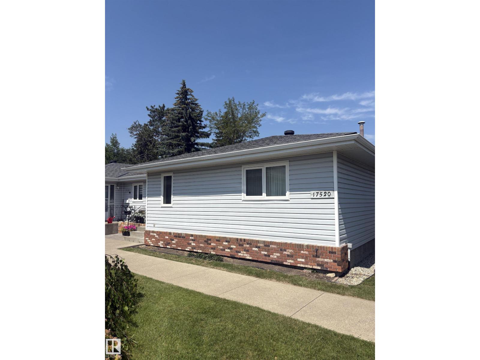
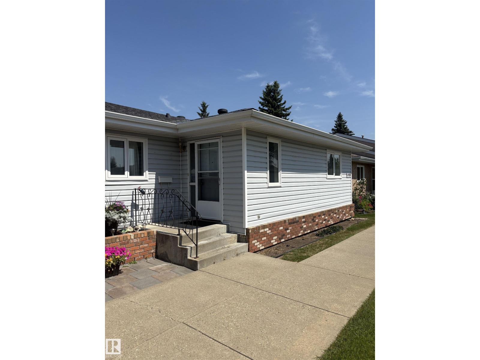
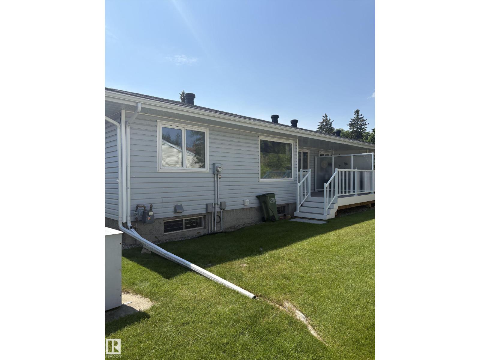
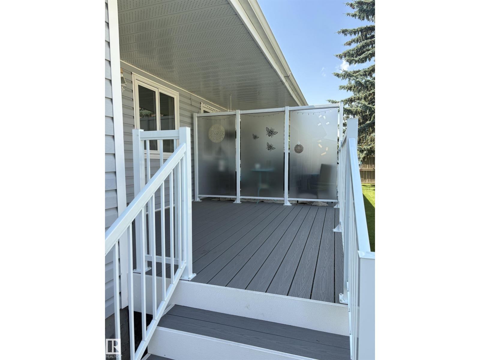
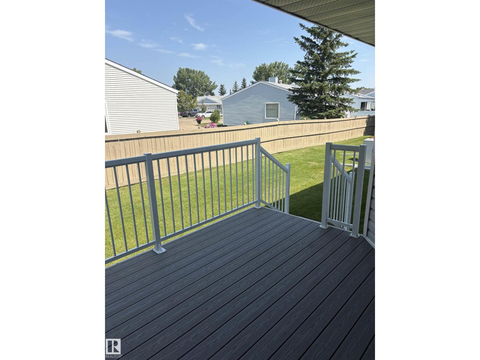
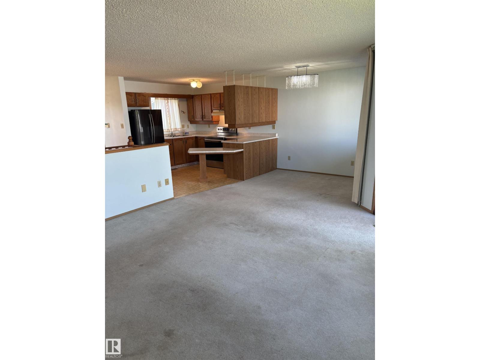
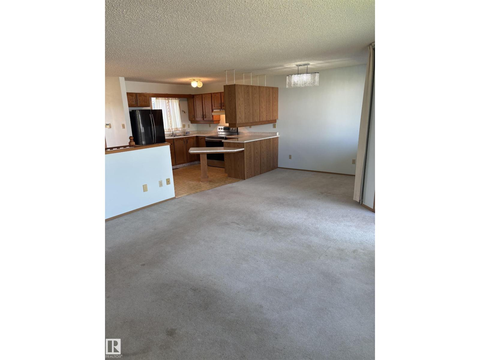
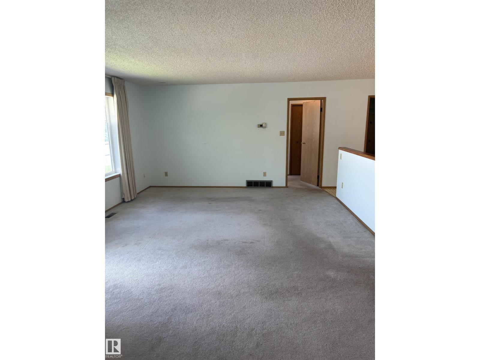
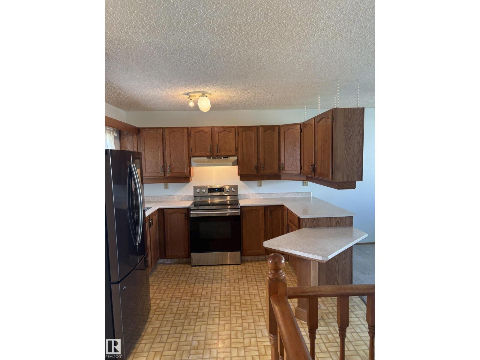
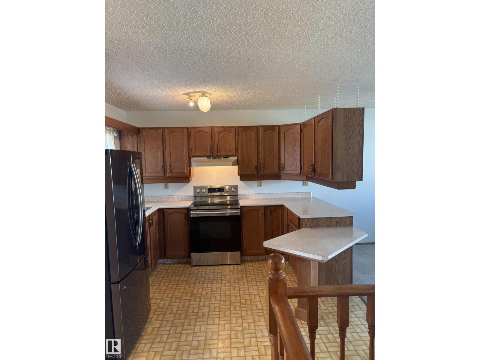
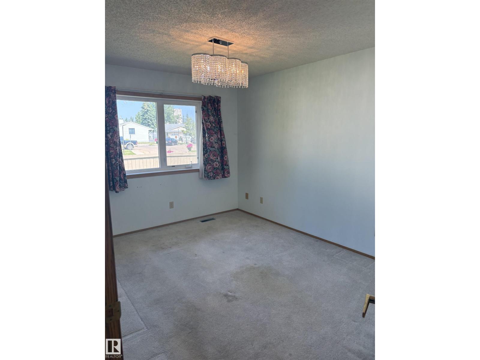
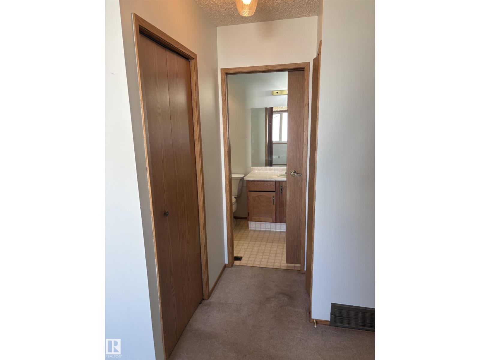
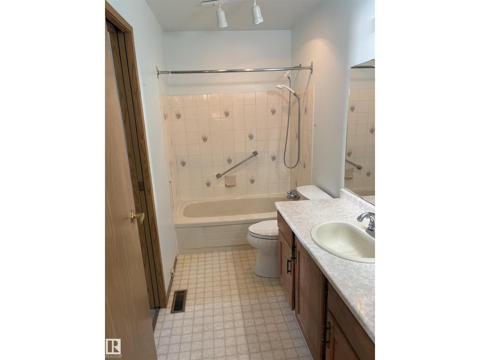
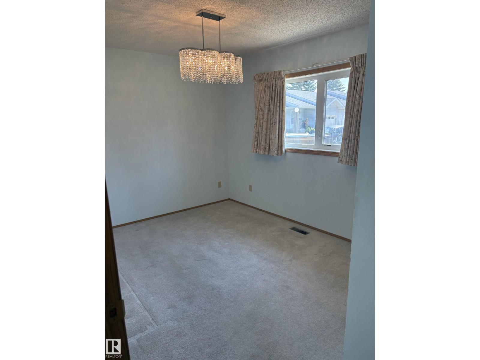
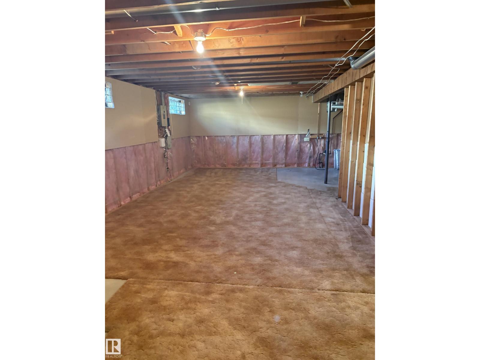
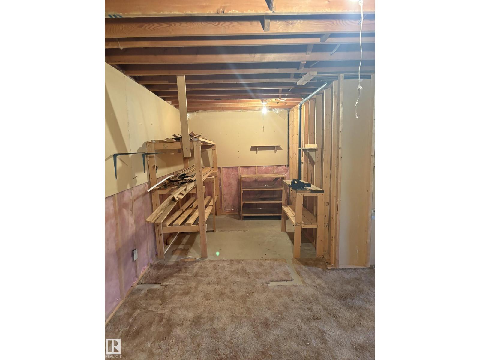
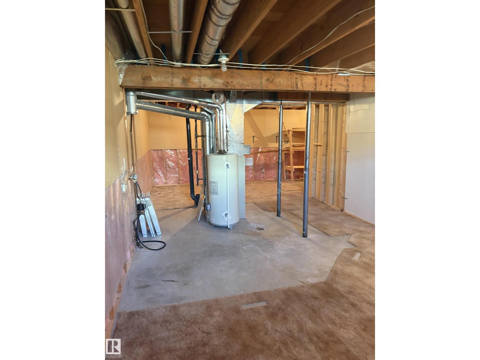
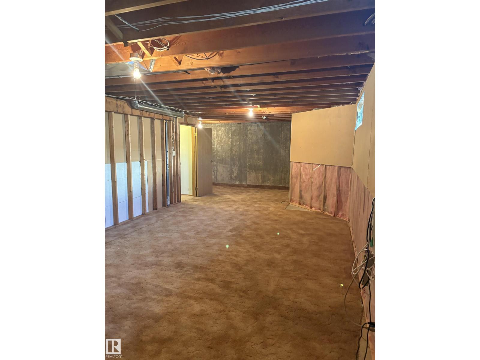
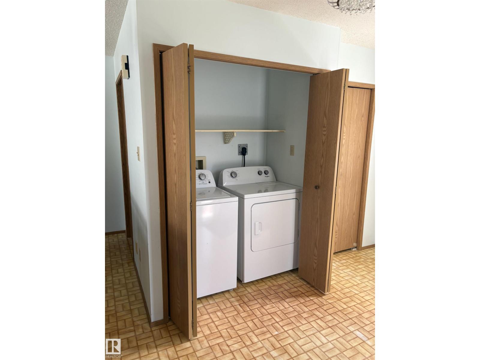
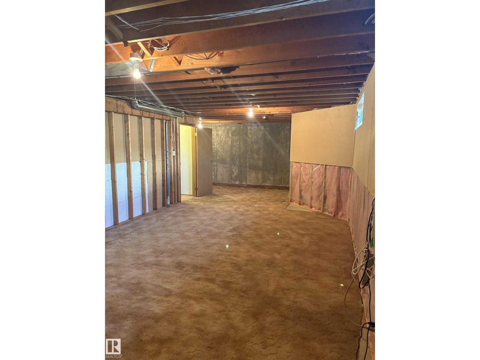
Priced to sell! Two bedroom end unit located in a very quiet corner in Horizon Callingwood 50+ adult living complex, close to shopping malls, library, YMCA, with easy access to Anthony Henday and Whitemud Drive. As you walk in you will notice the spacious entrance with large closet and convenient laundry area. Enjoy sunny days in the spacious living area and dining room with lots of windows and tons of natural light. Patio doors in living room leads to private deck. Master bedroom has good sized closet and a separate door leading to main 4 piece bathroom. Second bedroom is also a good size. Kitchen has plenty of cabinets and counter space, also allows for additional eating space with built in breakfast nook. Two piece bath in basement, but the rest of lower floor is waiting for your finishing touch. Great opportunity to make this your own! (id:51989)
Features of 17520 Callingwood Rd Nw Nw
- MLS® Number E4499676
-
Price
$219,649
Maintenance, Exterior Maintenance, Landscaping, Property Management, Other, See Remarks
$383 Monthly - Bedrooms: 2
- Bathrooms: 2
- Square Footage: 1010 sqft
- Property Type: Row / Townhouse
- Neigbourhood: Callingwood South
- Amenities Near By Public Transit, Shopping
- Community Features Public Swimming Pool
- Features Private Setting, No Animal Home, No Smoking Home
- Structure Deck
Buildings
| Bathroom Total | 2 | Bedrooms Total | 2 |
| Amenities | Vinyl Windows | Appliances | Dryer, Refrigerator, Stove, Washer |
| Architectural Style | Bungalow | Basement Development | Partially Finished |
| Basement Type | Full (partially Finished) | Constructed Date | 1988 |
| Construction Style Attachment | Attached | Fire Protection | Smoke Detectors |
| Half Bath Total | 1 | Heating Type | Forced Air |
| Stories Total | 1 | Size Interior | 1010 Sqft |
| Type | Row / Townhouse |
Parking
| Stall |
Land
| Acreage | No | Fence Type | Fence |
| Land Amenities | Public Transit, Shopping | Size Irregular | 397.74 |
| Size Total | 397.74 M2 | Size Total Text | 397.74 M2 |
Rooms
| Level | Type | Length | Width | Dimensions |
|---|---|---|---|---|
| Main Level | Living Room | 4.35 m | 3.72 m | 4.35 m x 3.72 m |
| Main Level | Dining Room | 2.75 m | 3.22 m | 2.75 m x 3.22 m |
| Main Level | Kitchen | 3.26 m | 3.47 m | 3.26 m x 3.47 m |
| Main Level | Primary Bedroom | 3.02 m | 5.05 m | 3.02 m x 5.05 m |
| Main Level | Bedroom 2 | 2.87 m | 3.87 m | 2.87 m x 3.87 m |
Agents and Offices
- Corey R. Christenson
- Office: Maxwell Polaris