

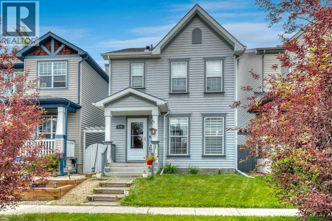
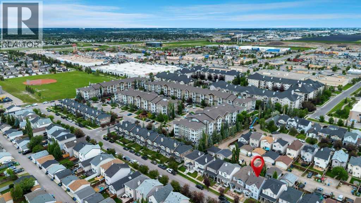
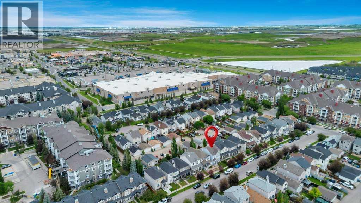
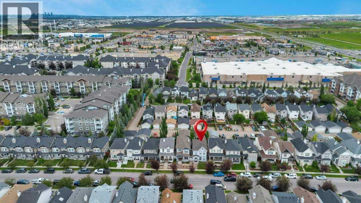
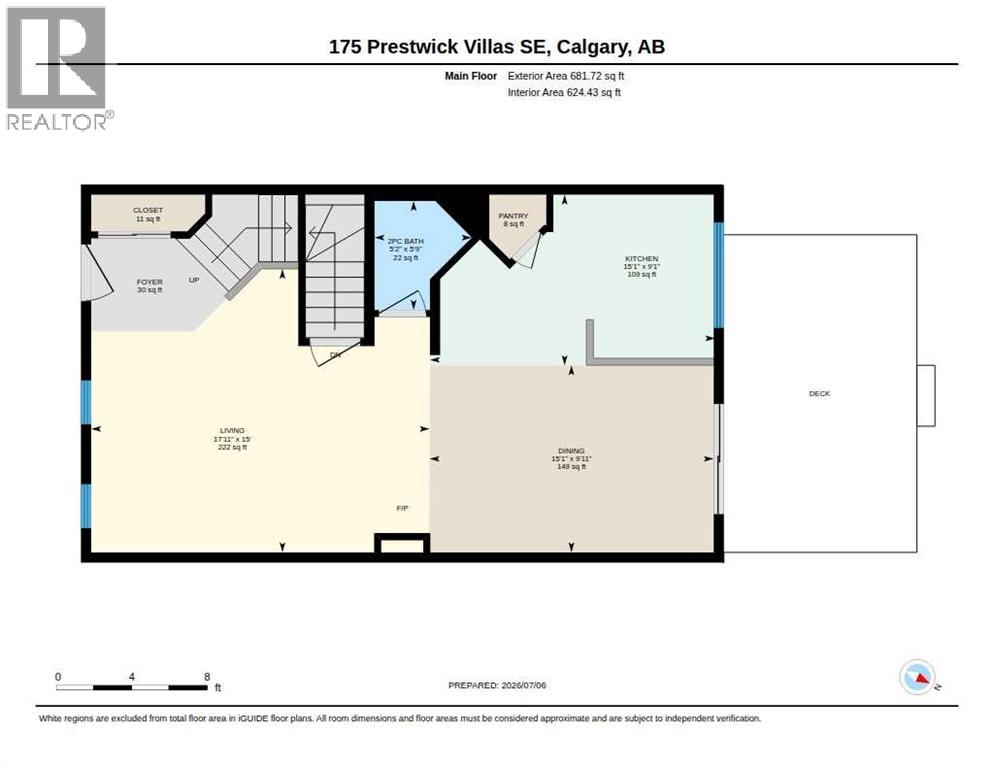
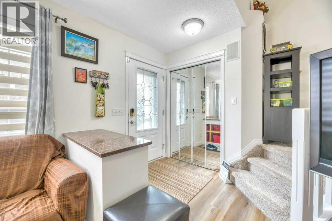
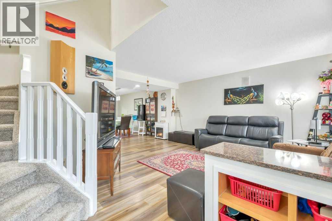
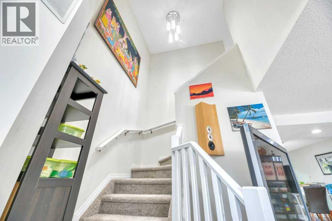
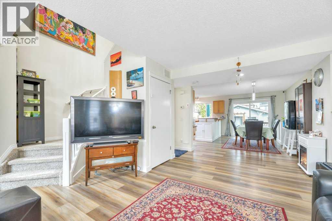
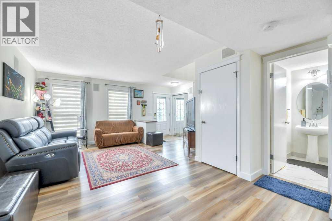
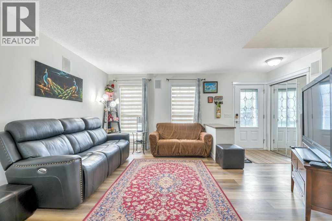
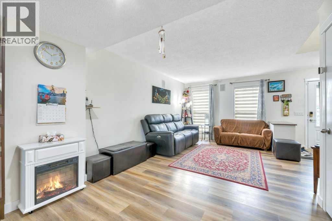
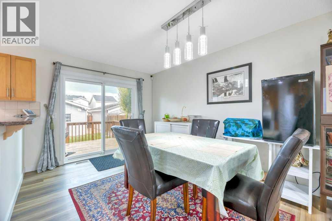
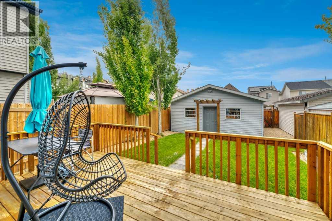
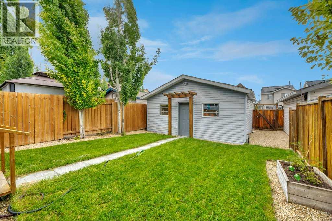
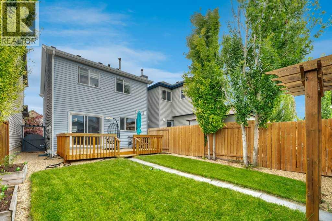
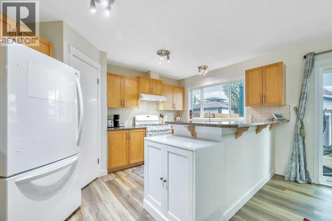
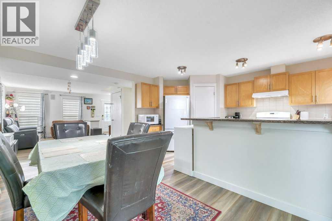
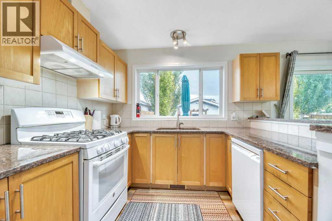
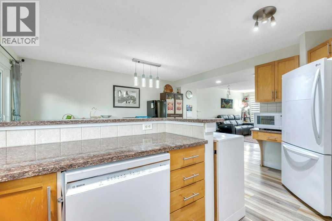
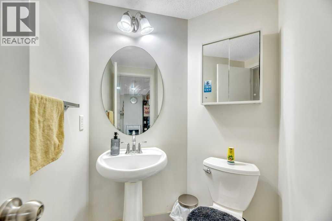
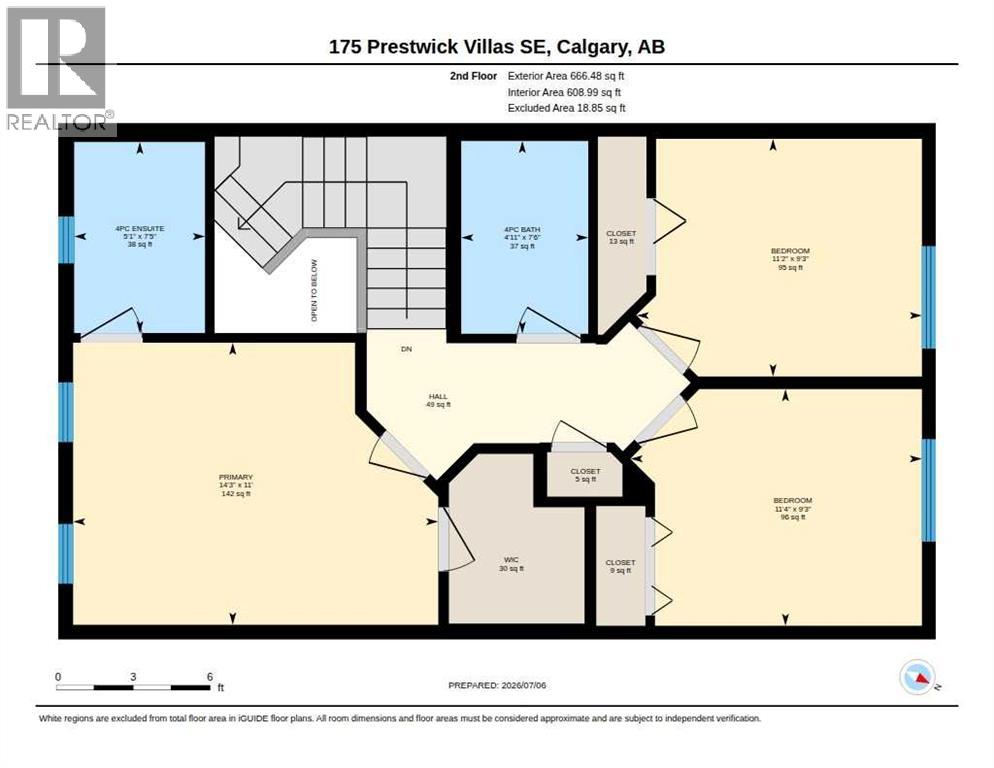
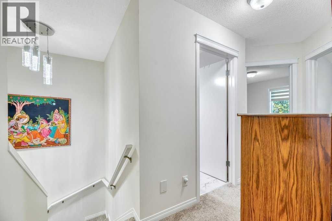
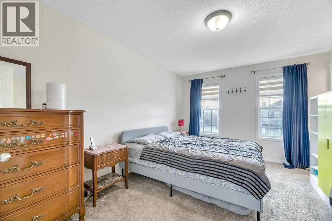
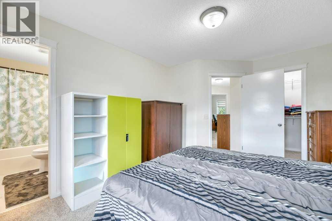
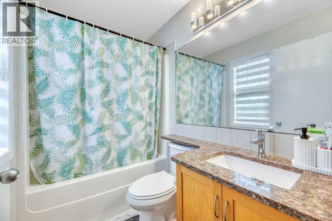
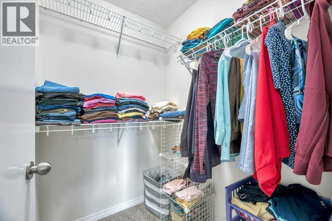
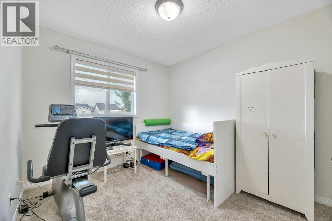
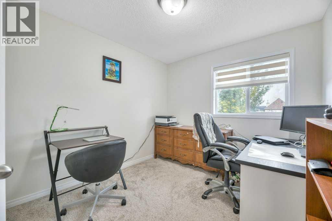
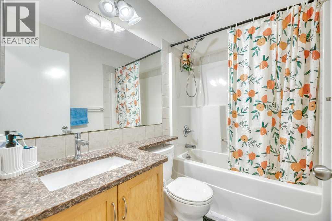
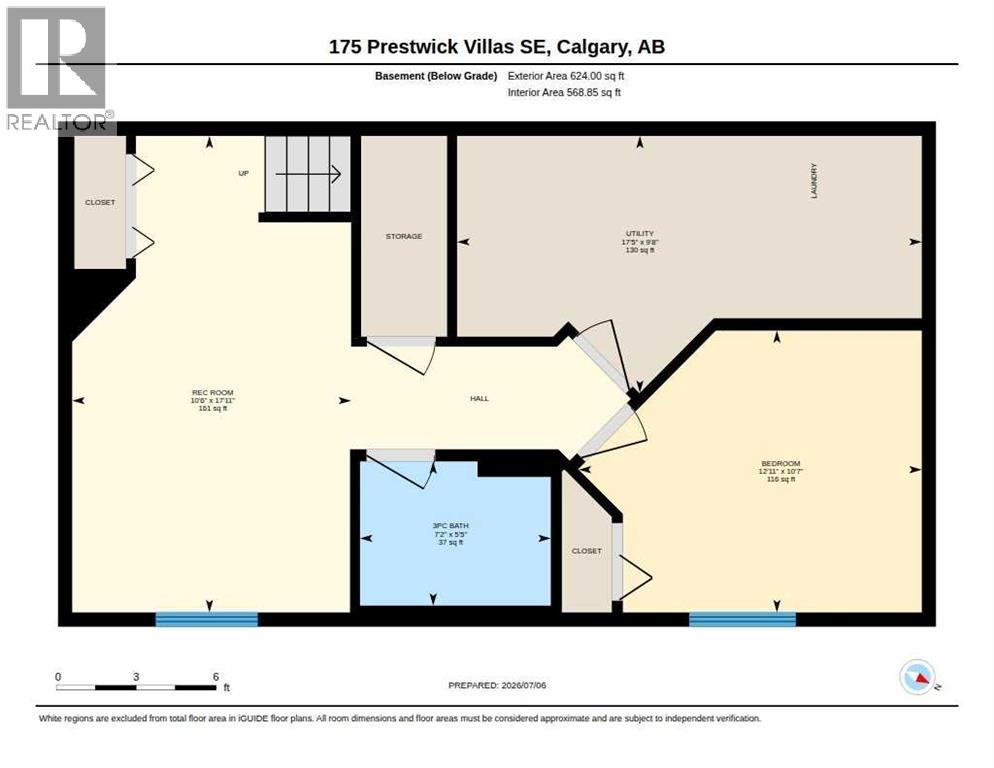
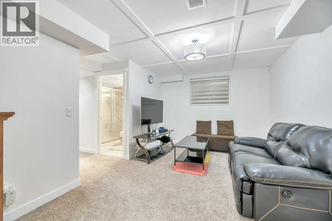
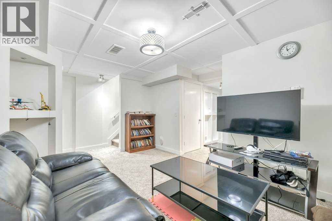
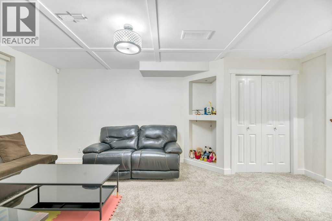
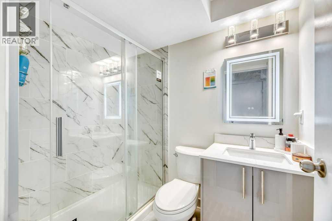
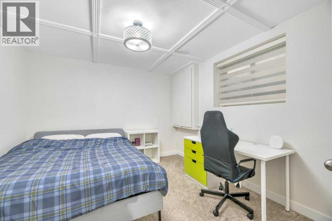
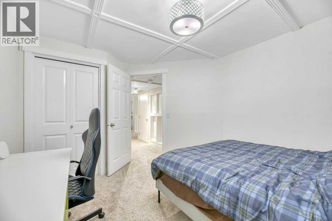
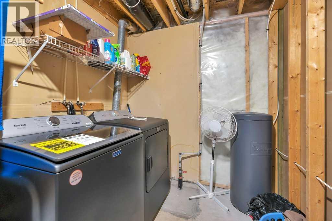
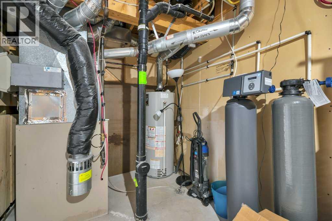
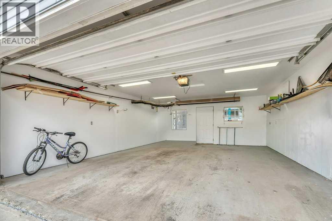
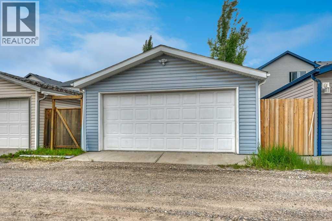
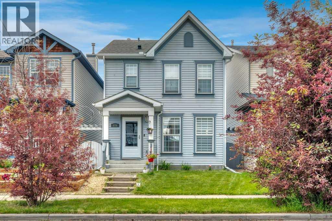
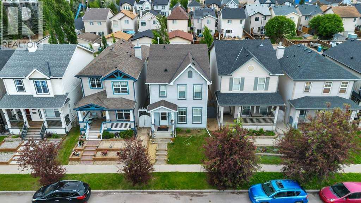
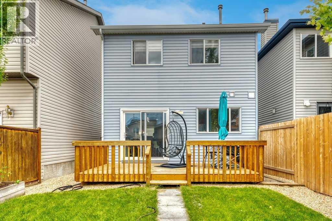
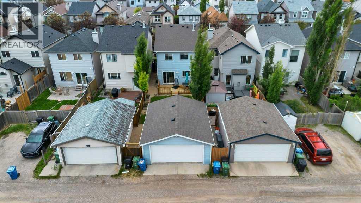
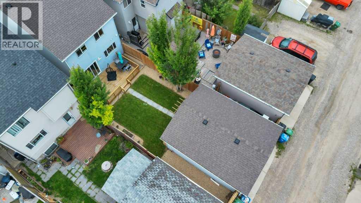
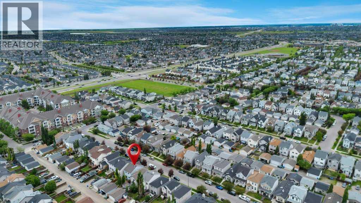
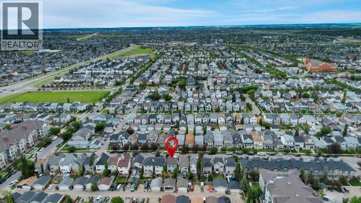
***OPEN HOUSE SAT & SUN 1-3pm***Welcome to this beautiful, move-in-ready 1,348 sq ft, 4-bedroom, 3.5-bathroom fully finished home featuring numerous upgrades, a heated garage with a gas heater, 100A service, an extended water connection, built-in Cat 5E and RJ11 available in most rooms, and nearly 2,000 sq ft of total living space. Ideally located in the desirable community of McKenzie Towne, this area offers abundant green space, scenic pathways, playgrounds, and convenient access to schools, shopping, transit, and major routes.The main floor is warm and bright with plenty of natural light, featuring an open floor plan that begins with the living room and flows seamlessly into the dining area. New patio doors lead to your beautifully landscaped, low-maintenance, fully fenced backyard and a well-designed deck — perfect for summer enjoyment. The main floor also includes built-in 6.1 surround sound speakers. The spacious U-shaped kitchen offers ample storage and counter space, quartz countertops, a walk-in pantry, and several newer appliances.Upstairs, you'll find the primary bedroom with a 4-piece ensuite and a large walk-in closet, plus two additional spacious bedrooms that share another 4-piece bathroom. The fully finished basement features high-quality finishing, including a fourth bedroom, a full bathroom, and a cozy TV/recreation/games room. This home also comes with roughed-in plumbing for a water softener.Located just minutes from South Trail Crossing Centre with all its amenities, restaurants, and shopping, this home truly has it all!Major upgrades completed in 2022 & 2024: new house and garage roof, new attic insulation, new deck, new landscaping, new carpets, new LVP flooring, new bath tiles, freshly painted throughout, new light fixtures, new window coverings, new countertops, new toilets, new sinks, new dishwasher, new pet-friendly washer and dryer, new 50-gallon hot water tank, new range hood fan, and new front storm door. (id:51989)
Features of 175 Prestwick Villas Se
- MLS® Number A2329015
- Price $577,900
- Bedrooms: 4
- Bathrooms: 4
- Square Footage: 1348 sqft
- Property Type: House
- Community Name: McKenzie Towne
- Amenities Near By Park, Playground, Schools, Shopping
- Features Back Lane, No Animal Home, No Smoking Home, Parking
- Parking Space Total 2
- Plan 0410713
- Structure Deck
Open House
This property has open houses!
July
25
Saturday
Starts at:
1:00 pm
Ends at:3:00 pm
July
26
Sunday
Starts at:
1:00 pm
Ends at:3:00 pm
Buildings
| Bathroom Total | 4 | Bedrooms Above Ground | 3 |
| Bedrooms Below Ground | 1 | Bedrooms Total | 4 |
| Appliances | Washer, Refrigerator, Range - Gas, Dishwasher, Dryer, Microwave, Hood Fan, Window Coverings, Garage Door Opener | Basement Development | Finished |
| Basement Type | Full (finished) | Constructed Date | 2005 |
| Construction Material | Wood Frame | Construction Style Attachment | Detached |
| Cooling Type | None | Exterior Finish | Vinyl Siding |
| Flooring Type | Carpeted, Ceramic Tile, Vinyl Plank | Foundation Type | Poured Concrete |
| Half Bath Total | 1 | Heating Type | Forced Air |
| Stories Total | 2 | Size Interior | 1348 Sqft |
| Total Finished Area | 1348.2 Sqft | Type | House |
Parking
| Detached Garage | 2 |
Land
| Acreage | No | Fence Type | Fence |
| Land Amenities | Park, Playground, Schools, Shopping | Size Depth | 10.57 M |
| Size Frontage | 2.34 M | Size Irregular | 266.00 |
| Size Total | 266 M2|0-4,050 Sqft | Size Total Text | 266 M2|0-4,050 Sqft |
| Zoning Description | R-g |
Rooms
| Level | Type | Length | Width | Dimensions |
|---|---|---|---|---|
| Lower Level | Recreational, Games Room | 17.92 Ft x 10.50 Ft | ||
| Lower Level | Bedroom | 12.92 Ft x 10.58 Ft | ||
| Lower Level | Furnace | 17.42 Ft x 9.67 Ft | ||
| Lower Level | 3pc Bathroom | 7.17 Ft x 5.42 Ft | ||
| Main Level | Living Room | 17.92 Ft x 15.00 Ft | ||
| Main Level | Dining Room | 15.08 Ft x 9.92 Ft | ||
| Main Level | Kitchen | 15.08 Ft x 9.08 Ft | ||
| Main Level | Foyer | 7.00 Ft x 4.92 Ft | ||
| Main Level | 2pc Bathroom | 5.75 Ft x 5.17 Ft | ||
| Upper Level | Primary Bedroom | 14.25 Ft x 11.00 Ft | ||
| Upper Level | Bedroom | 11.33 Ft x 9.25 Ft | ||
| Upper Level | Bedroom | 11.17 Ft x 9.25 Ft | ||
| Upper Level | 4pc Bathroom | 7.42 Ft x 5.08 Ft | ||
| Upper Level | 4pc Bathroom | 7.50 Ft x 4.92 Ft |
Agents and Offices
- Anil Karmali
- Office: Maxwell Capital Realty
What's Nearby
Similar Properties

134 Prestwick Landing Se, Calgary, Alberta
- MLS® # A2329137
- Chantel Gogowich
- Keltie Baxter
- Cir Realty
33 Hotchkiss Gardens Se, Calgary, Alberta
- MLS® # A2320944
- Anna Kaufman
- Rut Kaufman Aronovich
- Exp Realty