

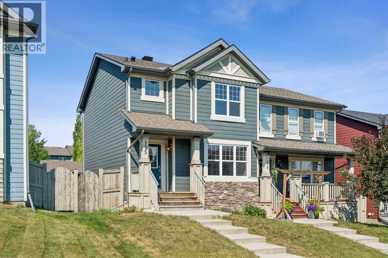
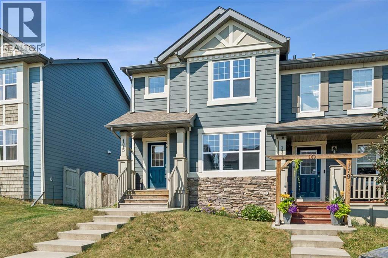
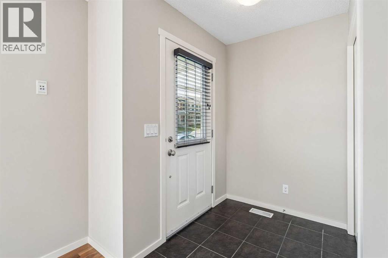
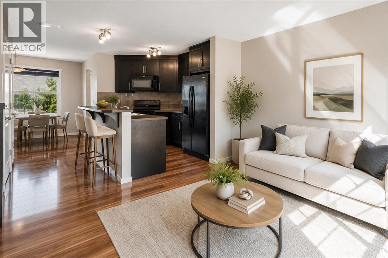
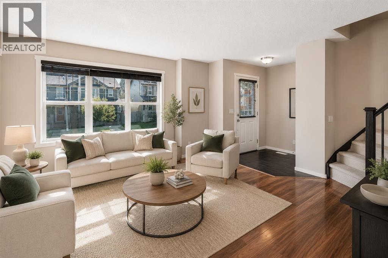
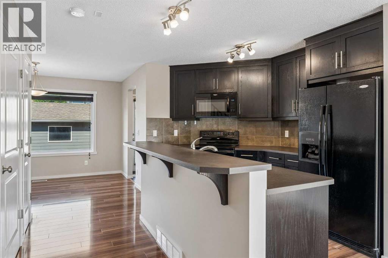
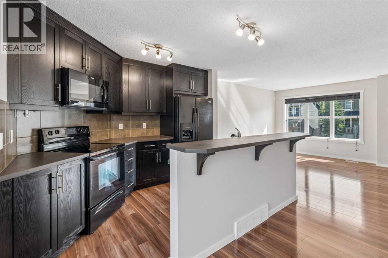
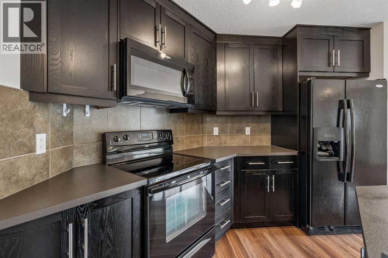
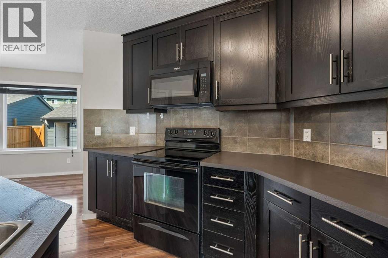
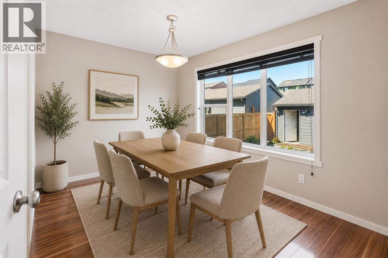
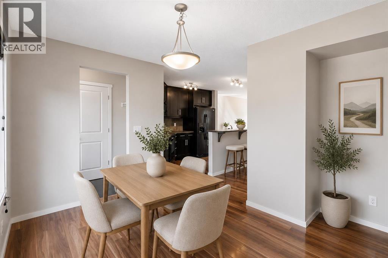
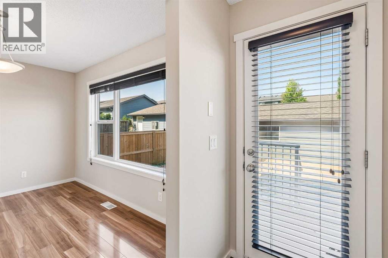
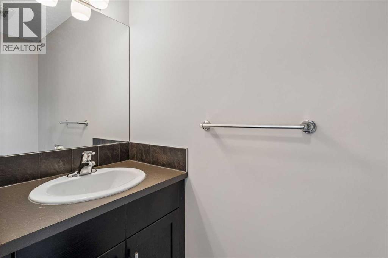
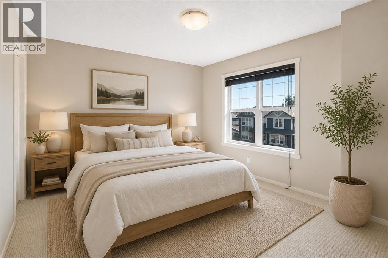
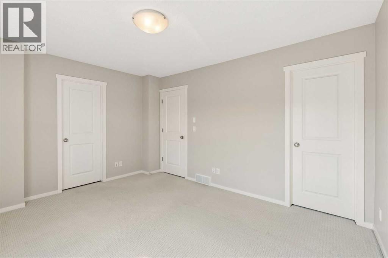
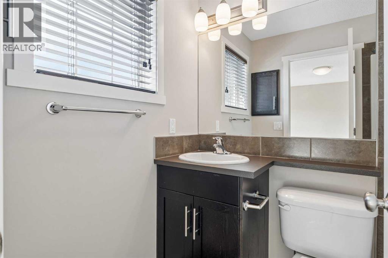
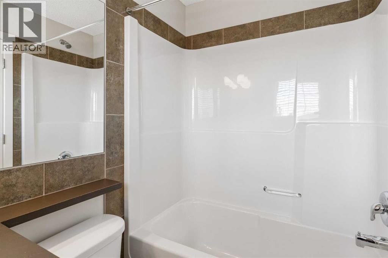
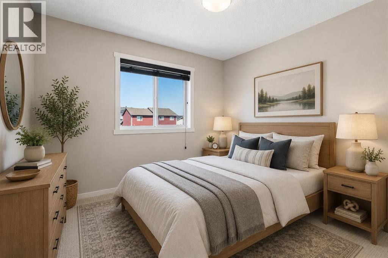
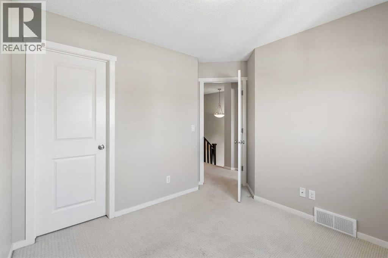
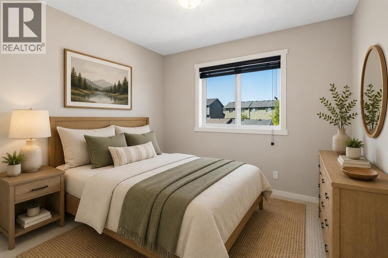
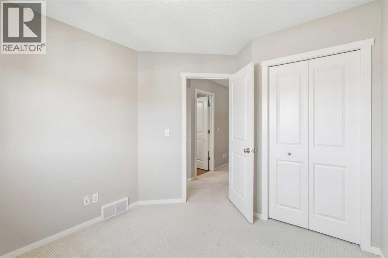
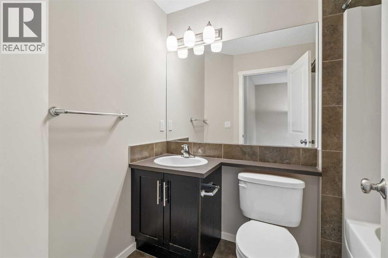
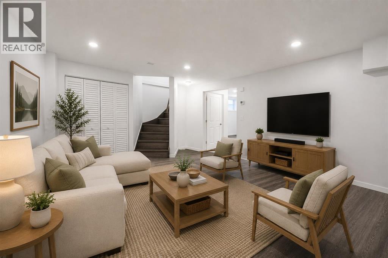
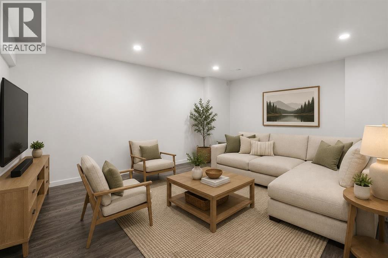
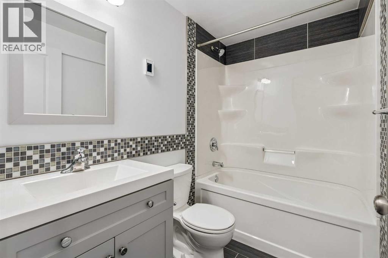
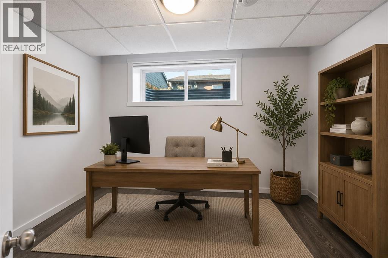
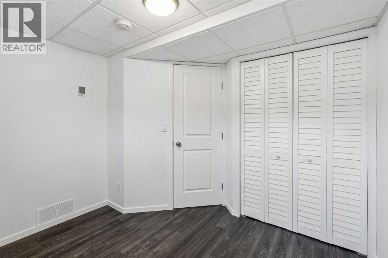
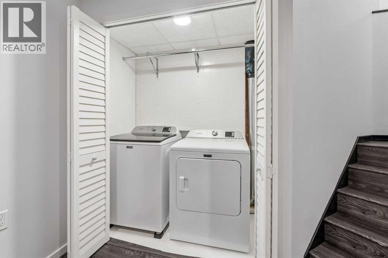
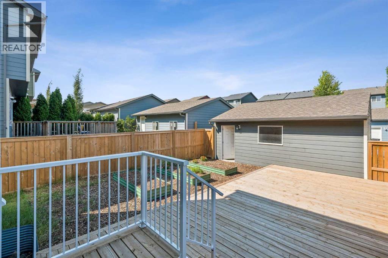
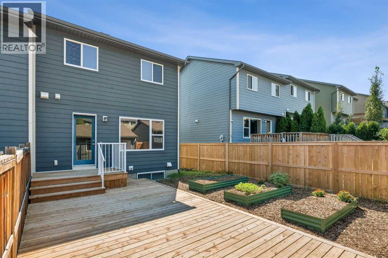
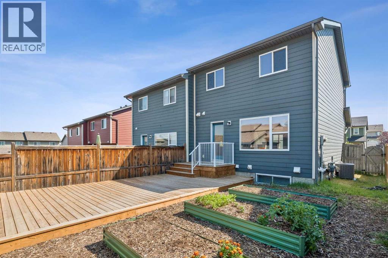
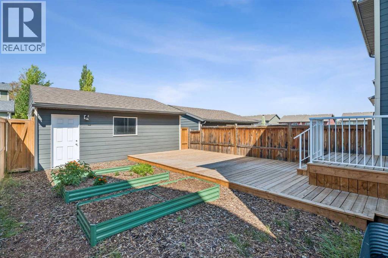
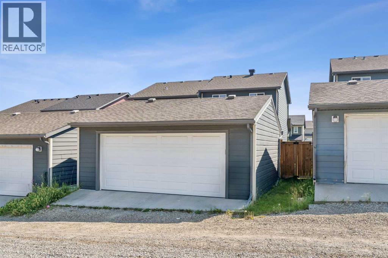
Welcome to 175 Panamount Way NW! Situated in the highly sought-after community of Panorama Hills This beautifully maintained two-storey home offers the perfect combination of comfort, functionality, and convenience. Residents enjoy easy access to schools, parks, shopping, restaurants, public transit, Vivo, and major roadways, making commuting throughout Calgary a breeze.One of the standout features of Panorama Hills is the exclusive access to the Panorama Hills Residents Association (PHRA) amenities. The community centre and 6-acre park are available exclusively to PHRA members and feature a water spray park, multi-use sport court, basketball courts, children's playground, picnic areas, skating opportunities, community events, and much more for families to enjoy year-round.Step into the home and you'll find a bright and inviting open-concept main floor designed for modern living. The spacious kitchen features a central island with a raised breakfast bar, ample cabinetry, and a seamless flow into the dining and living areas, making it perfect for both everyday living and entertaining. The upper level offers three generously sized bedrooms, including a spacious primary retreat complete with a 4-piece ensuite bathroom. The additional bedrooms provide plenty of room for family members, guests, or a home office. The fully finished basement expands the living space with a fourth bedroom, a full bathroom, and a comfortable recreation/living area, providing flexibility for growing families, visitors, or multi-generational living.Step outside to enjoy the west-facing backyard, which provides abundant afternoon and evening sunshine. The yard features garden beds for gardening enthusiasts and leads to a double detached garage, offering ample parking and storage space. This home has been freshly painted throughout and is truly move-in ready. Additional features include central air conditioning for year-round comfort and durable fiber cement siding, offering exceptional curb appeal and enhanced protection against Calgary's hailstorms and changing weather conditions. The basement is also complete with 3 zones of in-floor heating. This is an outstanding opportunity to own a well-maintained, move-in-ready home in one of Northwest Calgary's most desirable family communities. Book your private showing today! *Some photos have been virtually staged for illustration purposes.* (id:51989)
Features of 175 Panamount Way Nw
- MLS® Number A2333602
- Price $525,000
- Bedrooms: 4
- Bathrooms: 4
- Square Footage: 1258 sqft
- Property Type: Duplex
- Community Name: Panorama Hills
- Amenities Near By Golf Course, Park, Playground, Recreation Nearby, Schools, Shopping
- Community Features Golf Course Development
- Features See Remarks, Back Lane, No Animal Home, No Smoking Home, Parking
- Parking Space Total 2
- Plan 0915324
- Structure See Remarks
Open House
This property has open houses!
August
1
Saturday
Starts at:
2:00 pm
Ends at:4:00 pm
Buildings
| Bathroom Total | 4 | Bedrooms Above Ground | 3 |
| Bedrooms Below Ground | 1 | Bedrooms Total | 4 |
| Amenities | Clubhouse, Party Room, Recreation Centre | Appliances | Refrigerator, Dishwasher, Stove, Microwave Range Hood Combo, Window Coverings, Washer & Dryer |
| Basement Development | Finished | Basement Type | Full (finished) |
| Constructed Date | 2010 | Construction Style Attachment | Semi-detached |
| Cooling Type | Central Air Conditioning | Exterior Finish | Stone |
| Flooring Type | Carpeted, Laminate, Tile, Vinyl Plank | Foundation Type | Poured Concrete |
| Half Bath Total | 1 | Heating Fuel | Natural Gas |
| Heating Type | Forced Air, In Floor Heating | Stories Total | 2 |
| Size Interior | 1258 Sqft | Total Finished Area | 1257.67 Sqft |
| Type | Duplex |
Parking
| Detached Garage | 2 |
Land
| Acreage | No | Fence Type | Fence |
| Land Amenities | Golf Course, Park, Playground, Recreation Nearby, Schools, Shopping | Landscape Features | Garden Area, Landscaped |
| Size Depth | 33.5 M | Size Frontage | 8.25 M |
| Size Irregular | 276.00 | Size Total | 276 M2|0-4,050 Sqft |
| Size Total Text | 276 M2|0-4,050 Sqft | Zoning Description | R-g |
Rooms
| Level | Type | Length | Width | Dimensions |
|---|---|---|---|---|
| Second Level | 4pc Bathroom | 5.25 Ft x 7.83 Ft | ||
| Second Level | 4pc Bathroom | 4.92 Ft x 7.33 Ft | ||
| Second Level | Bedroom | 10.58 Ft x 9.42 Ft | ||
| Second Level | Bedroom | 9.08 Ft x 10.00 Ft | ||
| Second Level | Primary Bedroom | 13.58 Ft x 11.50 Ft | ||
| Basement | 4pc Bathroom | 8.00 Ft x 4.92 Ft | ||
| Basement | Bedroom | 9.67 Ft x 8.67 Ft | ||
| Basement | Recreational, Games Room | 14.83 Ft x 16.08 Ft | ||
| Main Level | 2pc Bathroom | 2.67 Ft x 7.42 Ft | ||
| Main Level | Dining Room | 11.92 Ft x 10.75 Ft | ||
| Main Level | Kitchen | 15.08 Ft x 11.83 Ft | ||
| Main Level | Living Room | 15.25 Ft x 13.67 Ft |
Agents and Offices
- Michael Cam
- Office: Cir Realty
What's Nearby
Similar Properties

157 Hawkstone Manor Nw, Calgary, Alberta
- MLS® # A2294301
- Jeff MacKinnon
- Real Estate Professionals Inc.
39 Panora Square Nw, Calgary, Alberta
- MLS® # A2308754
- Devang Joshi
- Namrata Shah
- RE/MAX Real Estate (Mountain View)
49 Beacham Way Nw, Calgary, Alberta
- MLS® # A2283200
- Sylvia Wong
- Juan Torrealba Sira
- Evertrust Realty
601 Riverside Drive Nw, High River, Alberta
- MLS® # A2317676
- Alana Williamson
- Century 21 Foothills Real Estate
98 Ambleridge Avenue Nw, Calgary, Alberta
- MLS® # A2318849
- Anna Kaufman
- Rut Kaufman Aronovich
- Exp Realty