

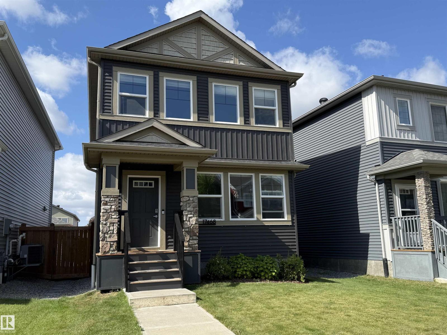
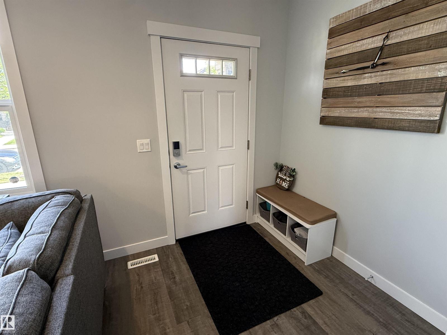
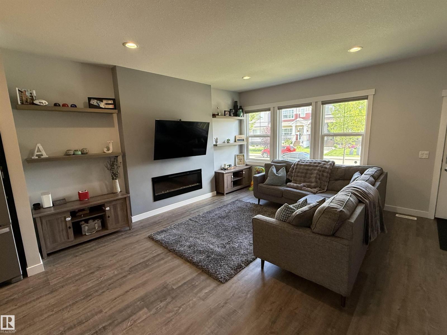
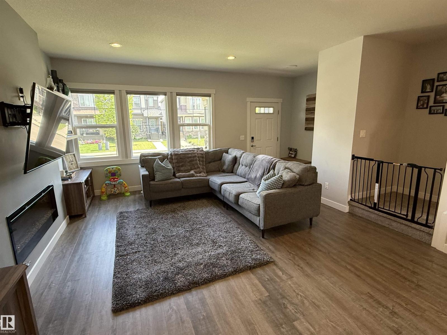
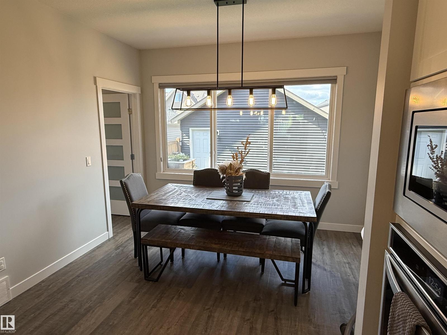
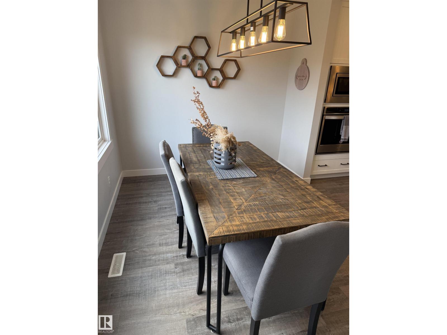
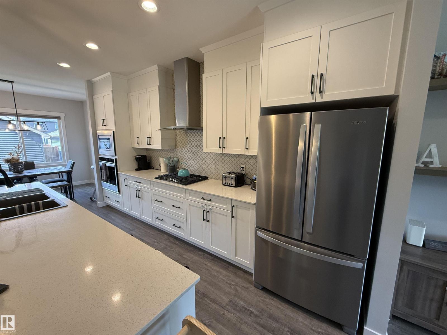
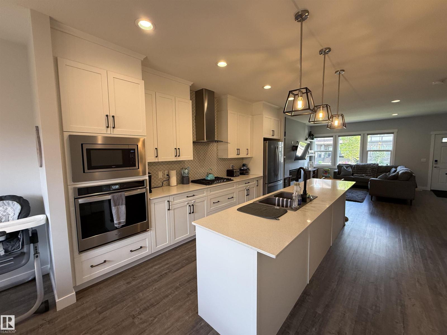
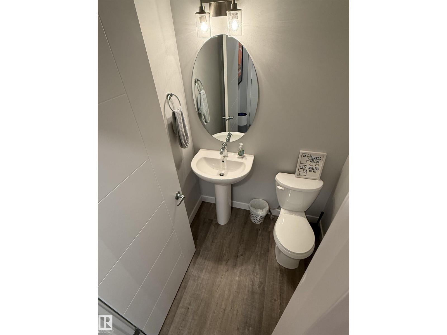
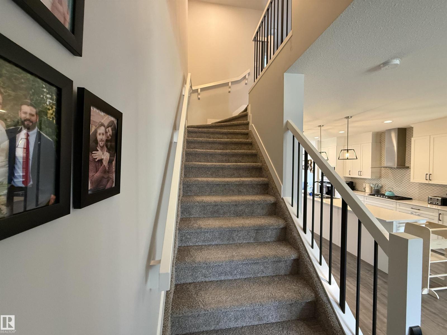
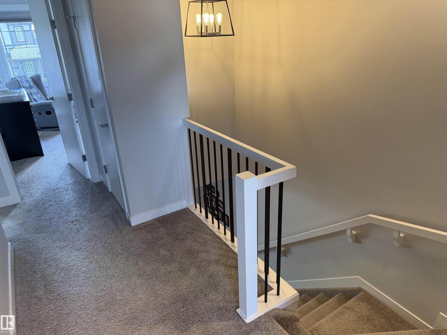
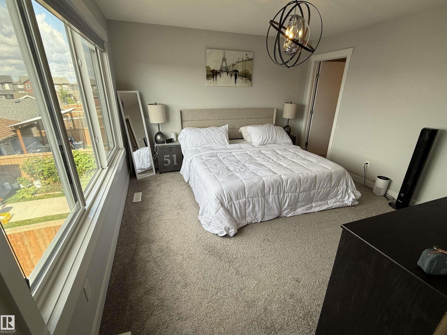
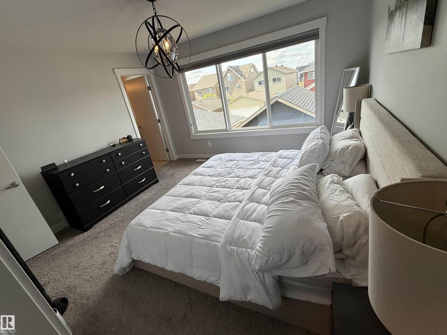
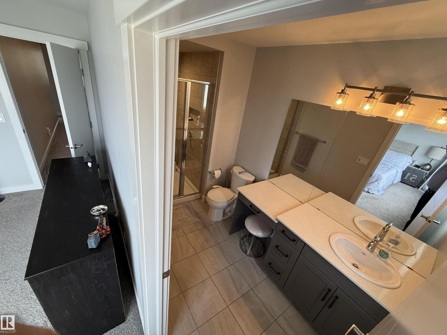
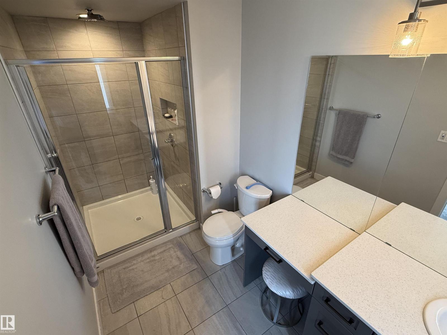
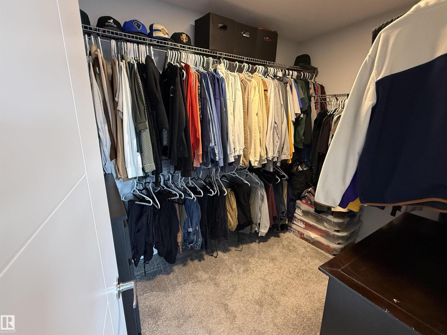
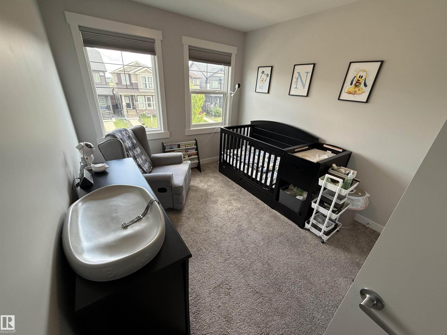
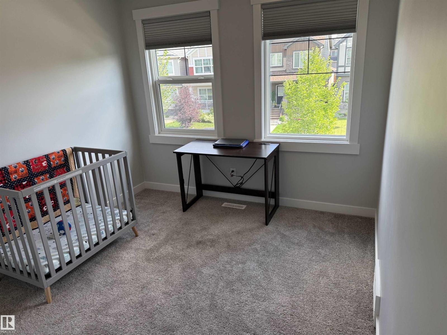
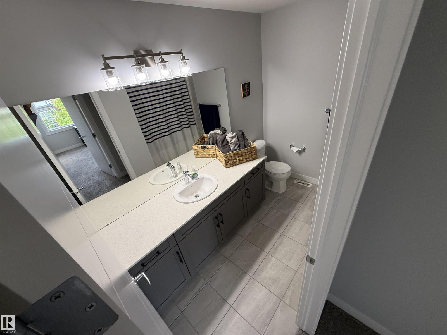
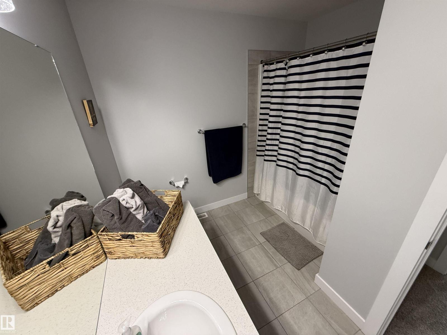
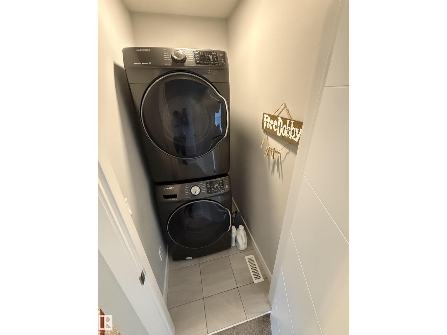
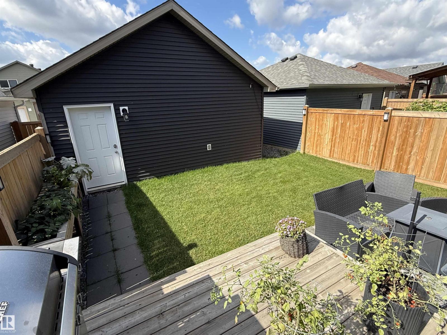
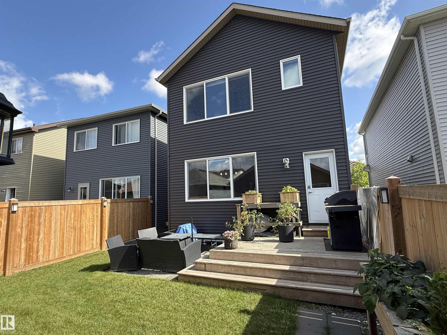
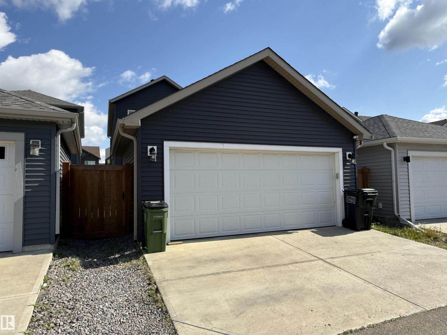
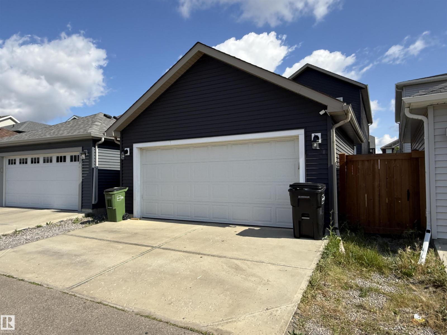
Modern Living Meets Everyday Convenience in this— Move-In Ready 3-Bedroom Home! Located just steps from a future school and close to all major amenities and connecting routes, this stylish and functional 2-story home delivers the complete package at an exceptional value. Bright, open-concept layout designed for effortless entertaining. The stunning kitchen features a large quartz island, ceiling-height cabinetry and stainless steel appliances. It flows seamlessly into the dining area on one side framed by a full wall of windows overlooking the fully fenced and landscaped yard and a spacious living room on the other. The Upper Level boasts primary suite, complete with a generous walk-in closet and a large ensuite featuring an expansive glass shower. Two additional well-sized bedrooms share a sleek 4-piece bath, and upper-level laundry adds ultimate convenience to your daily routine. A double detached garage and a sunfilled deck complete the home. (id:51989)
Features of 17468 77 St Nw
- MLS® Number E4507608
- Price $475,000
- Bedrooms: 3
- Bathrooms: 3
- Square Footage: 1701 sqft
- Property Type: House
- Neigbourhood: Crystallina Nera West
- Amenities Near By Public Transit, Shopping
- Features See Remarks, Lane, Exterior Walls- 2x6", No Smoking Home
- Parking Space Total 2
Buildings
| Bathroom Total | 3 | Bedrooms Total | 3 |
| Amenities | Vinyl Windows | Appliances | Dishwasher, Dryer, Garage Door Opener Remote(s), Garage Door Opener, Microwave, Refrigerator, Stove, Washer, Wine Fridge, See Remarks |
| Basement Development | Unfinished | Basement Type | Full (unfinished) |
| Constructed Date | 2019 | Construction Style Attachment | Detached |
| Fire Protection | Smoke Detectors | Fireplace Fuel | Electric |
| Fireplace Present | Yes | Fireplace Type | Unknown |
| Half Bath Total | 1 | Heating Type | Forced Air |
| Stories Total | 2 | Size Interior | 1701 Sqft |
| Type | House |
Parking
| Detached Garage |
Land
| Acreage | No | Fence Type | Fence |
| Land Amenities | Public Transit, Shopping | Size Irregular | 304.54 |
| Size Total | 304.54 M2 | Size Total Text | 304.54 M2 |
Rooms
| Level | Type | Length | Width | Dimensions |
|---|---|---|---|---|
| Main Level | Living Room | 4.84 m | 4.31 m | 4.84 m x 4.31 m |
| Main Level | Dining Room | 3.63 m | 2.72 m | 3.63 m x 2.72 m |
| Main Level | Kitchen | 4.85 m | 3.52 m | 4.85 m x 3.52 m |
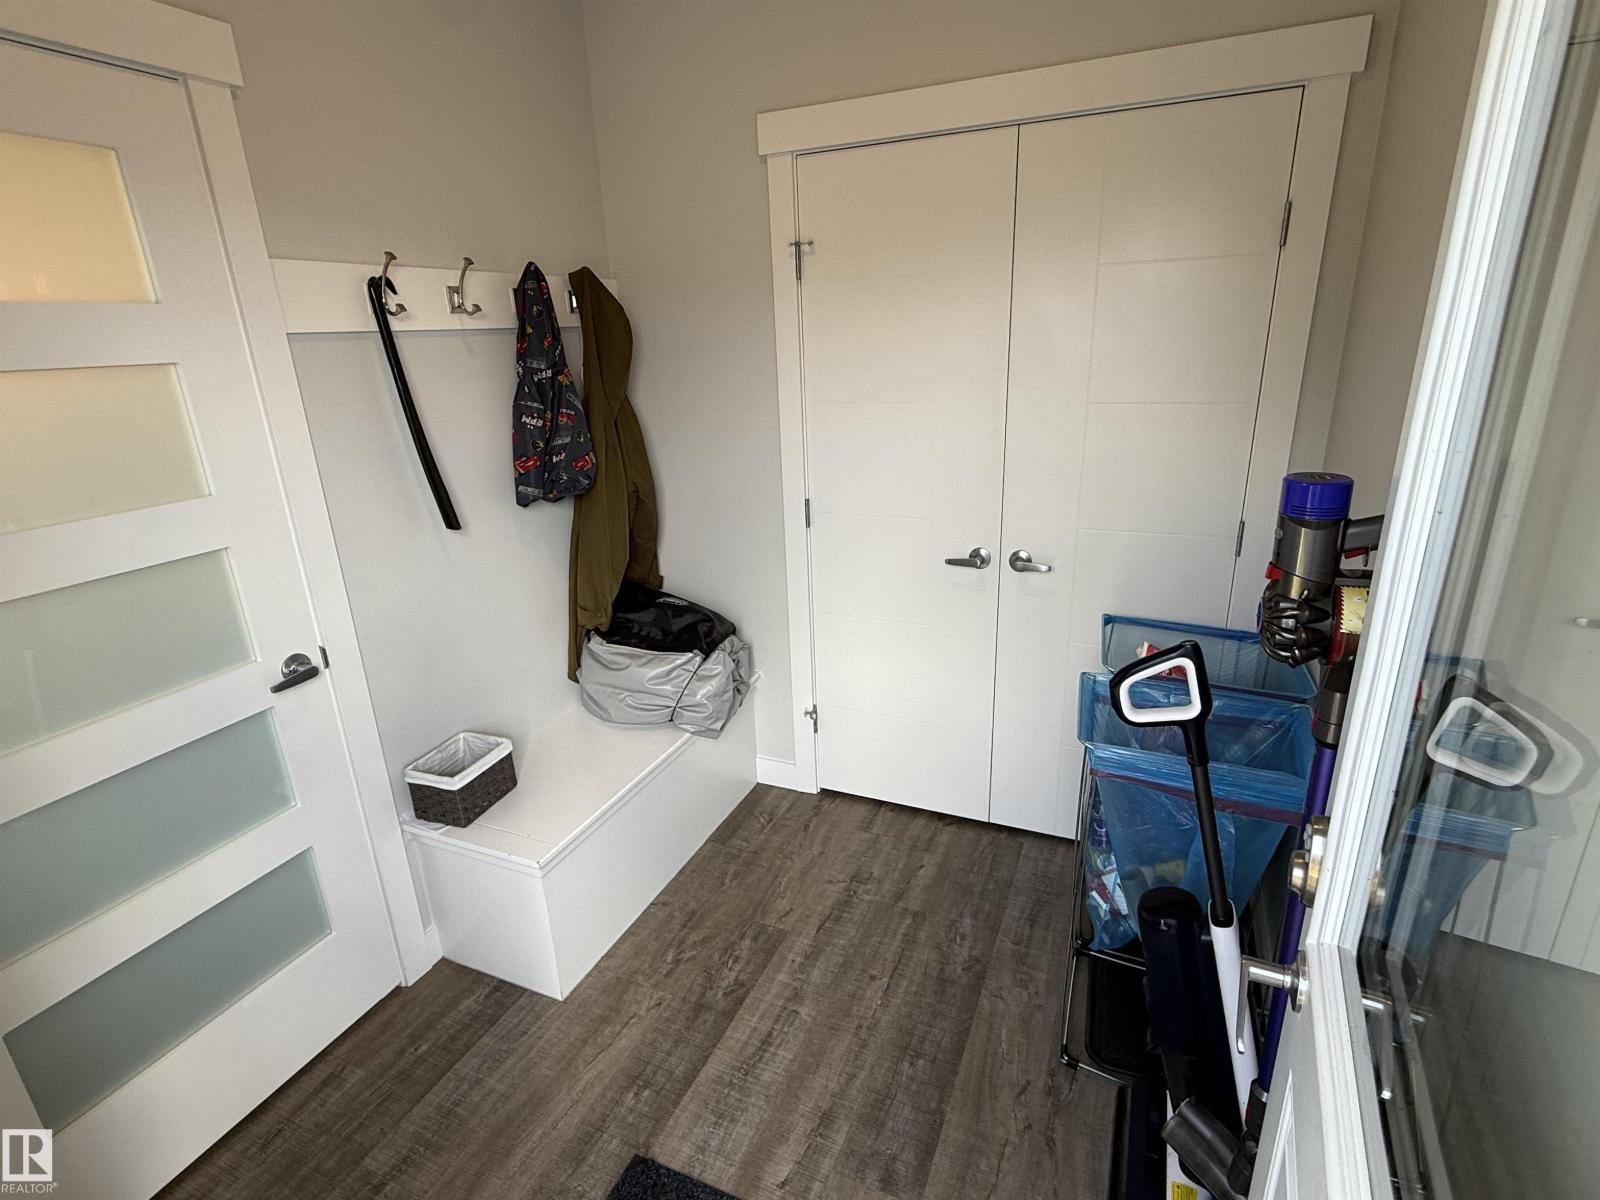
| Main Level | Mud Room | 2.22 m | 2.04 m | 2.22 m x 2.04 m |
| Upper Level | Primary Bedroom | 3.96 m | 3.92 m | 3.96 m x 3.92 m |
| Upper Level | Bedroom 2 | 3.79 m | 2.82 m | 3.79 m x 2.82 m |
| Upper Level | Bedroom 3 | 3.79 m | 2.86 m | 3.79 m x 2.86 m |
Agents and Offices
- Shafin W. Thawer
- Office: Maxwell Challenge Realty