

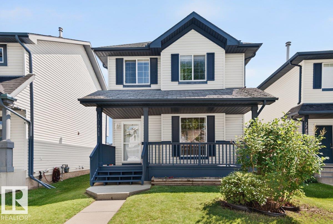
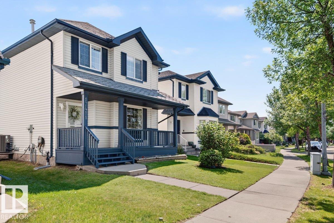
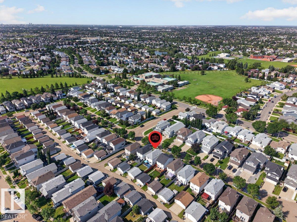
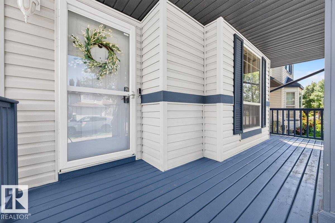
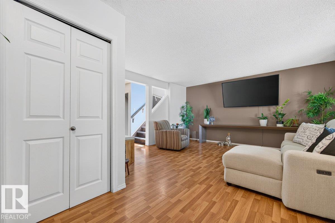
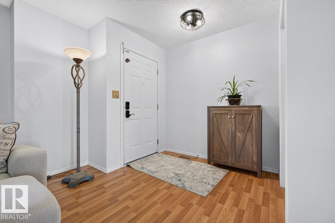
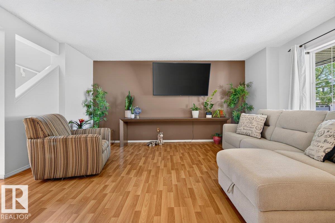
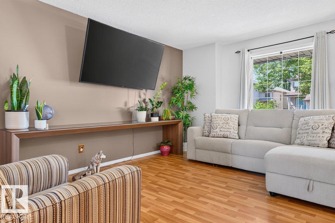
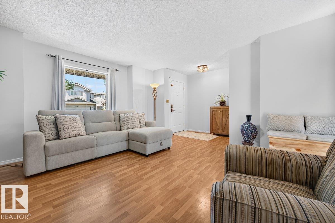
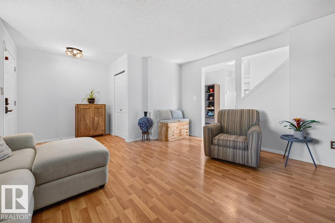
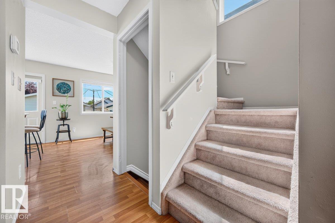
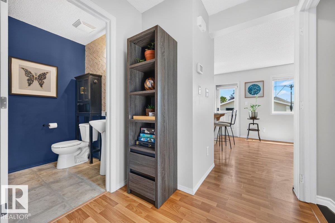
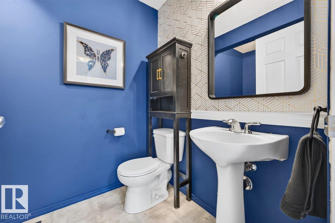
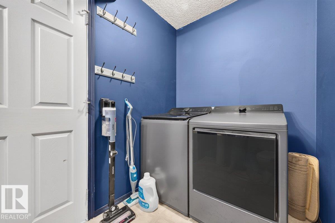
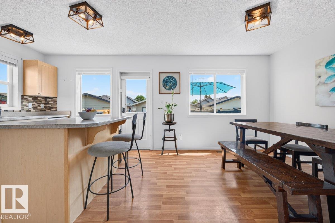
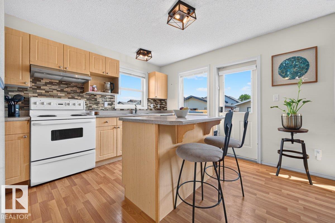
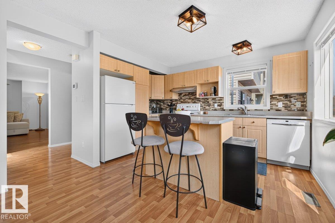
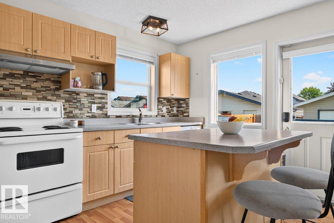
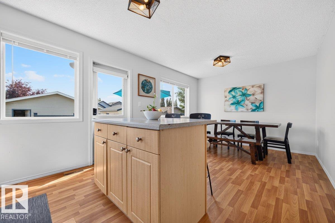
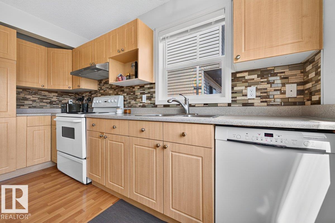
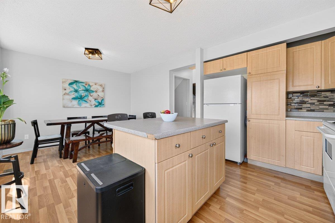
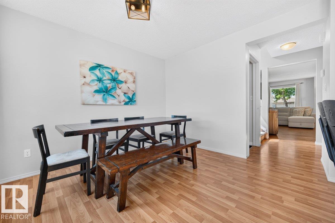
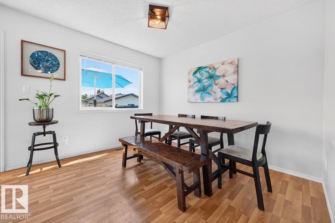
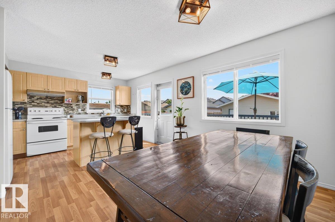
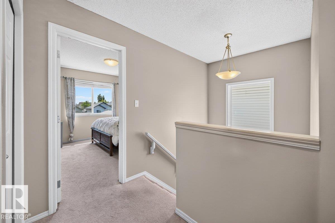
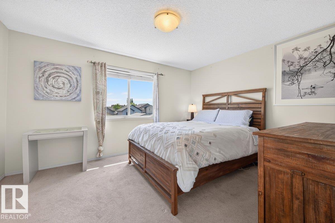
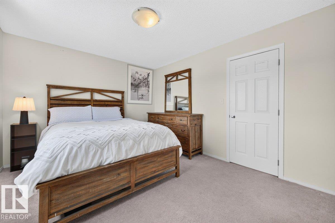
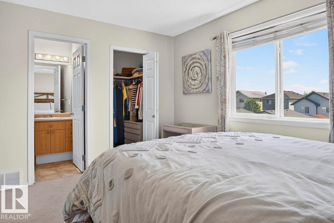
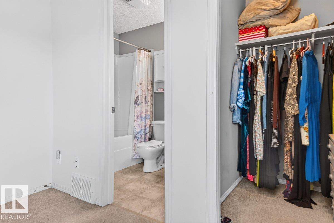
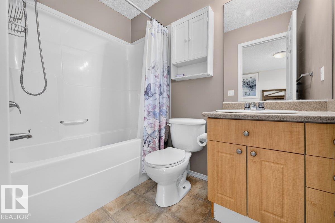
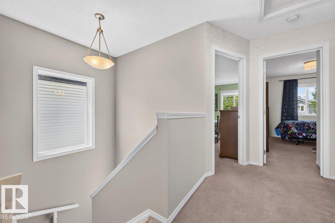
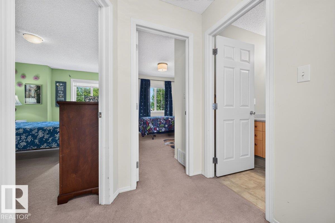
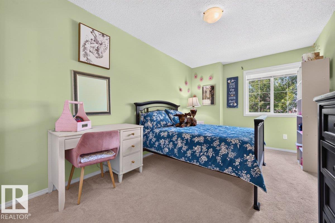
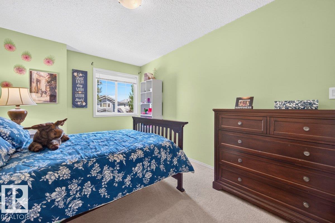
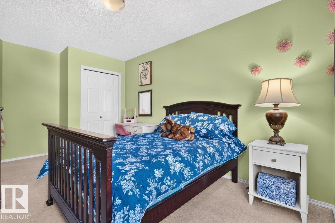
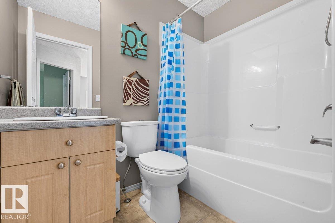
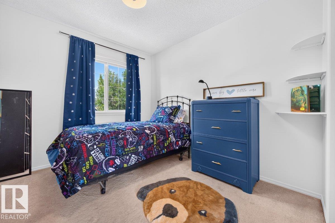
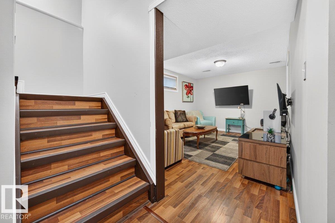
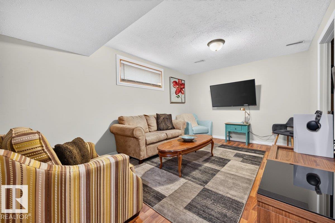
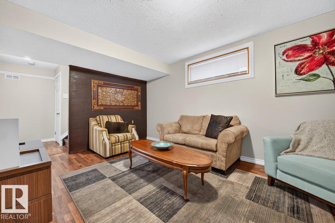
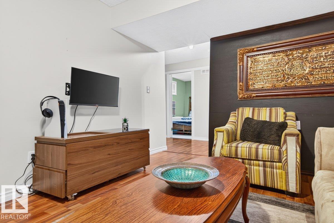
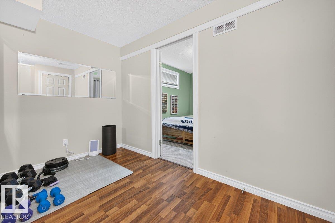
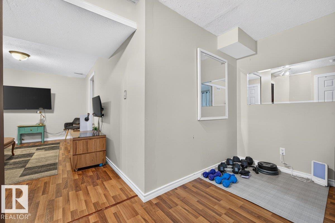
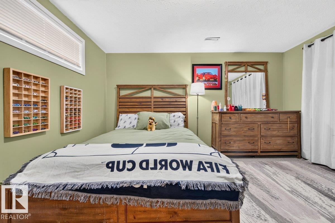
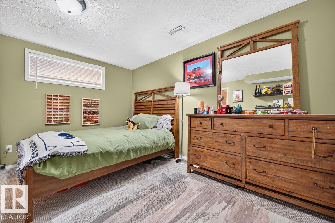
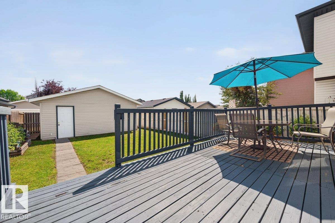
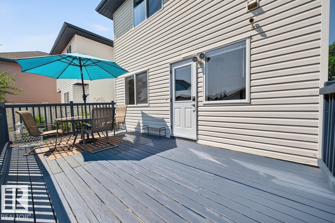
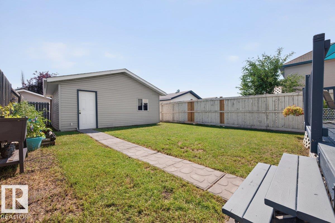
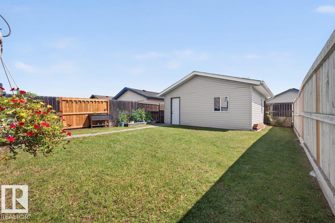
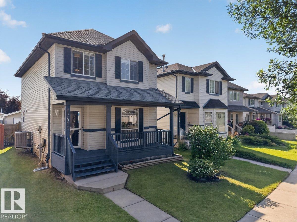
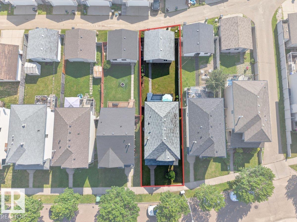
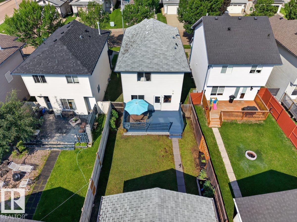
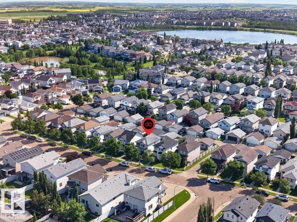
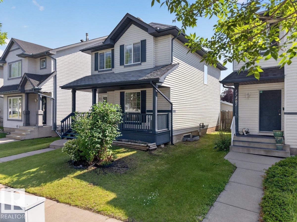
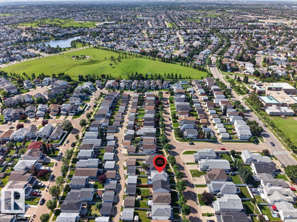
Welcome to this inviting 4-bedroom, 2.5-bathroom home in the family-friendly community of Klarvatten! A charming covered front veranda and mature landscaping create great curb appeal. Inside, the bright main floor features a spacious living room, durable laminate flooring and plenty of natural light. The functional kitchen offers ample cabinetry, a tile backsplash, generous counter space and a centre island overlooking the dining area—perfect for everyday living and entertaining. Upstairs, you’ll find comfortable bedrooms, including a spacious primary suite with a walk-in closet and ensuite. The fully finished basement provides valuable additional living space for a recreation room, home office or guest area. Outside, the double detached garage offers secure parking and extra storage. Conveniently located near parks, walking trails, schools, shopping and public transit, this home offers the space and functionality you’ve been looking for. (id:51989)
Features of 17411 90 St Nw
- MLS® Number E4499509
- Price $424,999
- Bedrooms: 4
- Bathrooms: 3
- Square Footage: 1414 sqft
- Property Type: House
- Neigbourhood: Klarvatten
- Amenities Near By Golf Course, Playground, Public Transit, Schools, Shopping
- Features Flat Site, Lane, Exterior Walls- 2x6"
- Structure Deck, Porch
Buildings
| Bathroom Total | 3 | Bedrooms Total | 4 |
| Appliances | Dishwasher, Dryer, Garage Door Opener Remote(s), Garage Door Opener, Hood Fan, Refrigerator, Stove, Washer, Window Coverings | Basement Development | Finished |
| Basement Type | Full (finished) | Constructed Date | 2004 |
| Construction Style Attachment | Detached | Cooling Type | Central Air Conditioning |
| Fire Protection | Smoke Detectors | Half Bath Total | 1 |
| Heating Type | Forced Air | Stories Total | 2 |
| Size Interior | 1414 Sqft | Type | House |
Parking
| Detached Garage |
Land
| Acreage | No | Fence Type | Fence |
| Land Amenities | Golf Course, Playground, Public Transit, Schools, Shopping | Size Irregular | 328.47 |
| Size Total | 328.47 M2 | Size Total Text | 328.47 M2 |
Rooms
| Level | Type | Length | Width | Dimensions |
|---|---|---|---|---|
| Basement | Family Room | 4.61 m | 3.28 m | 4.61 m x 3.28 m |
| Basement | Bedroom 4 | 4.13 m | 3.13 m | 4.13 m x 3.13 m |
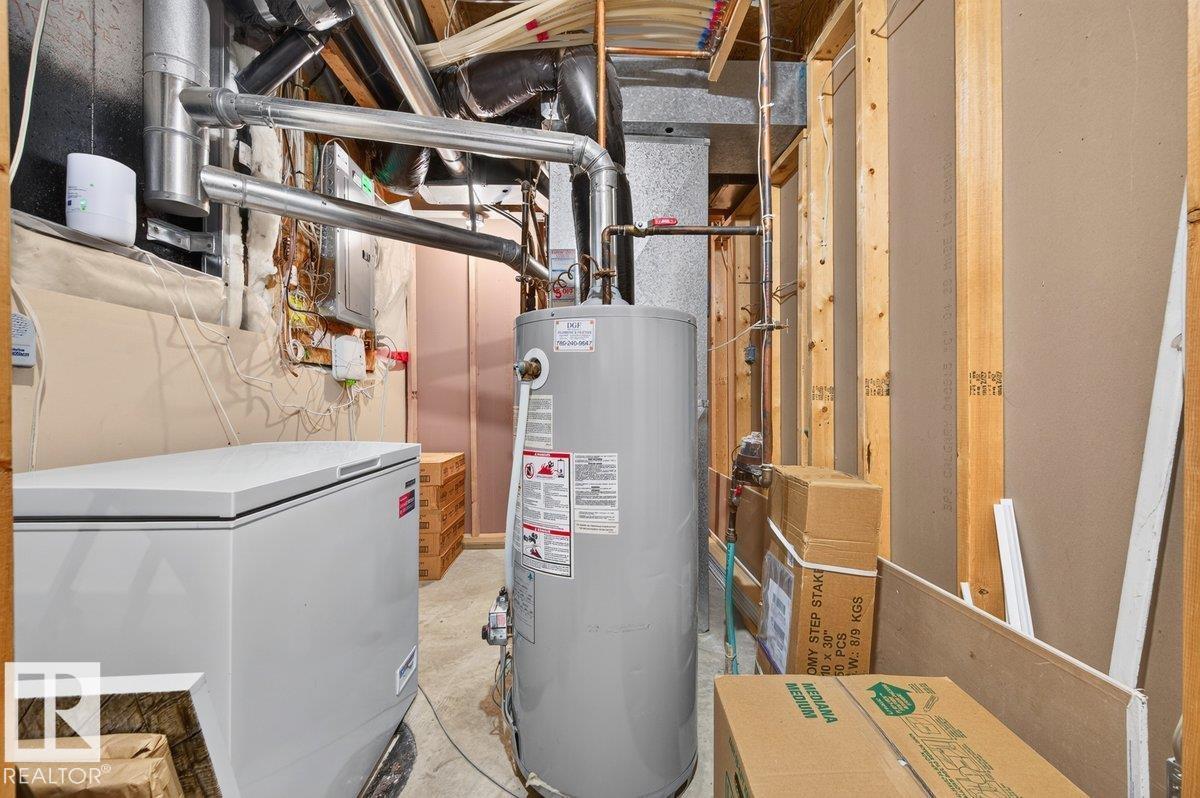
| Basement | Utility Room | 4.31 m | 2.07 m | 4.31 m x 2.07 m |
| Main Level | Living Room | 5.02 m | 4.25 m | 5.02 m x 4.25 m |
| Main Level | Dining Room | 3.28 m | 2.18 m | 3.28 m x 2.18 m |
| Main Level | Kitchen | 3.88 m | 2.77 m | 3.88 m x 2.77 m |
| Main Level | Laundry Room | 2.72 m | 1.66 m | 2.72 m x 1.66 m |
| Upper Level | Primary Bedroom | 4.17 m | 3.34 m | 4.17 m x 3.34 m |
| Upper Level | Bedroom 2 | 4.36 m | 2.83 m | 4.36 m x 2.83 m |
| Upper Level | Bedroom 3 | 3.1 m | 2.81 m | 3.1 m x 2.81 m |
Agents and Offices
- Brad Donald Carberry
- Office: Maxwell Progressive