

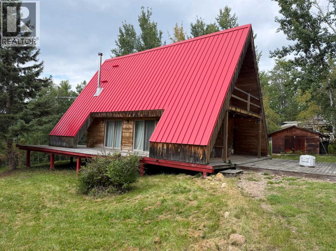
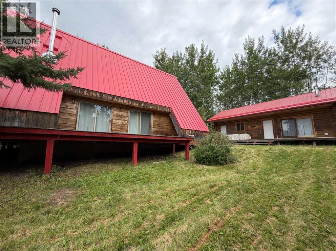
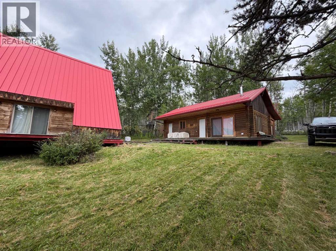
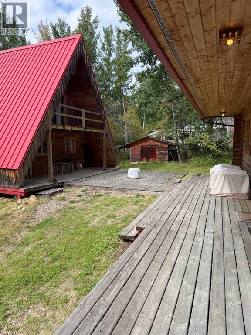
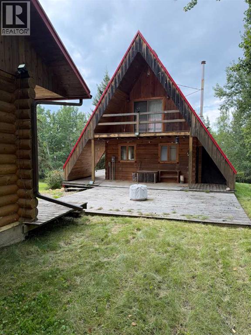
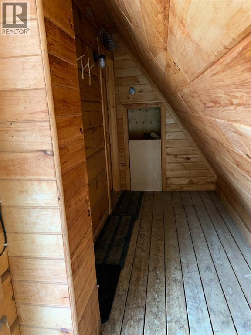
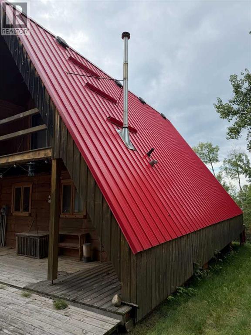
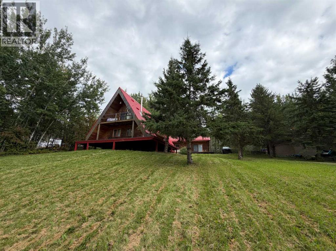
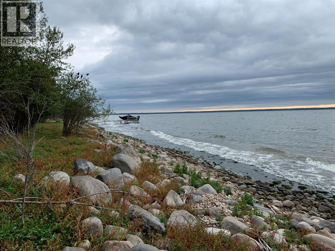
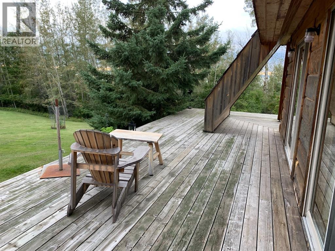
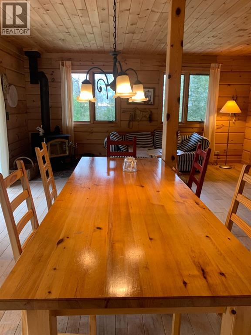
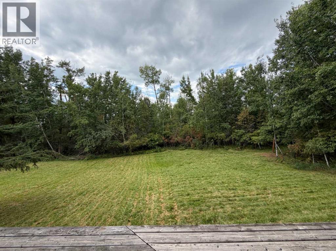
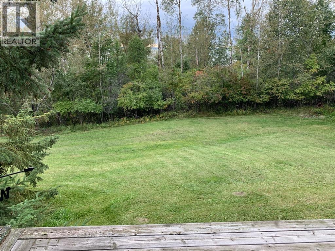
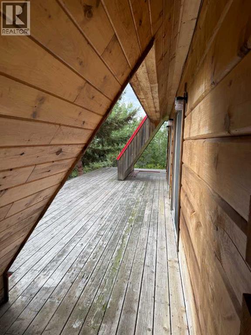
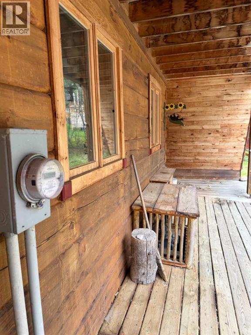
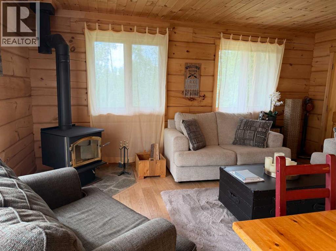
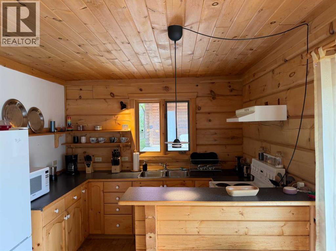
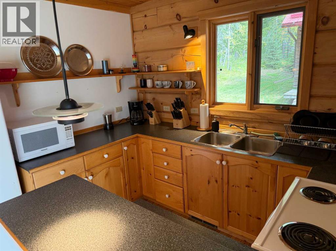
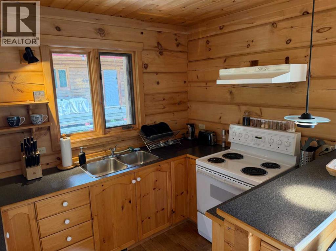
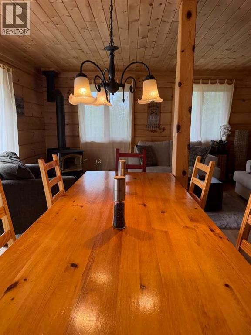
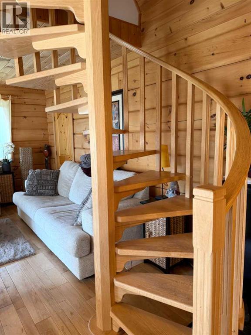
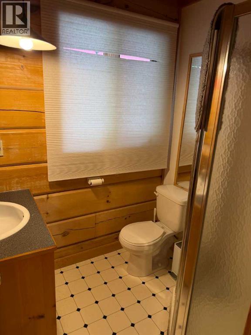
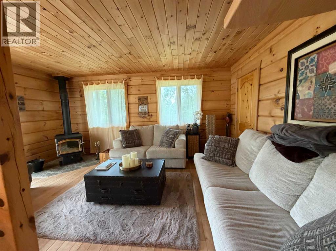
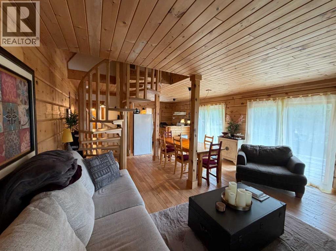
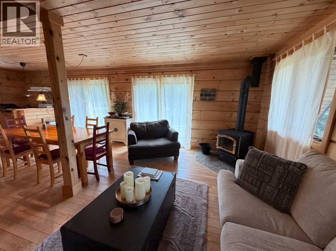
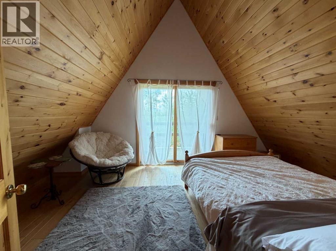
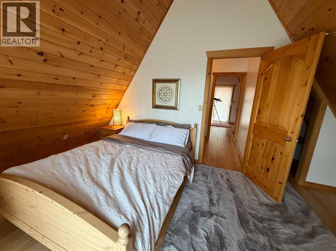
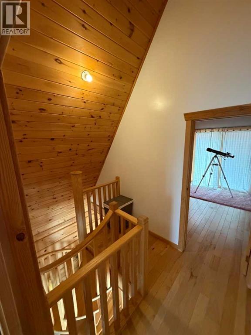
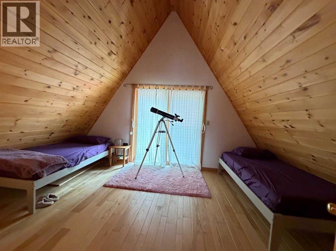
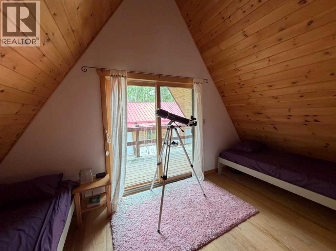
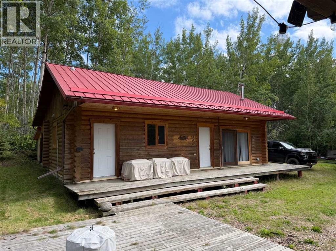
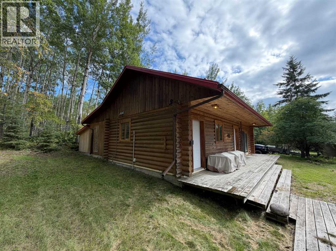
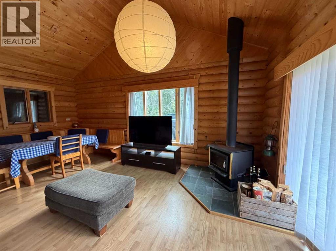
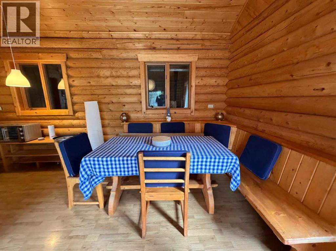
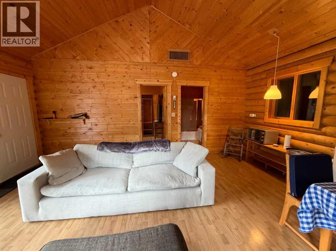
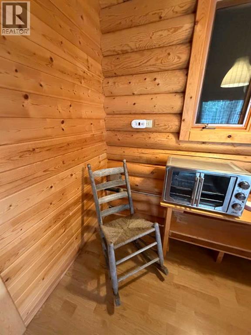
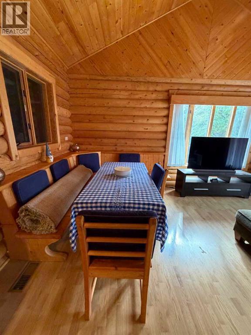
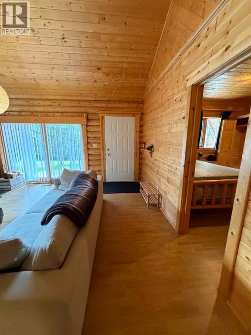
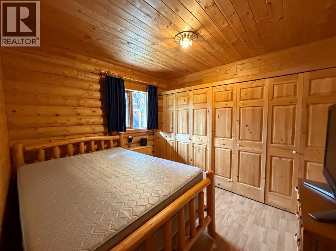
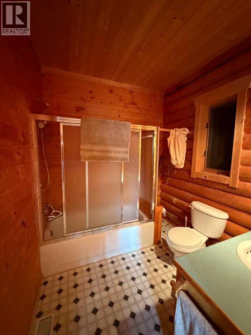
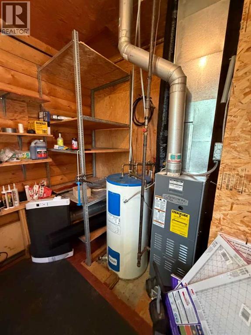
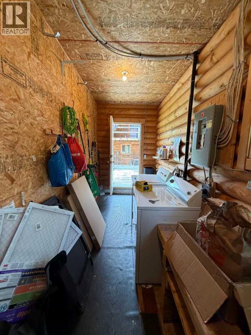
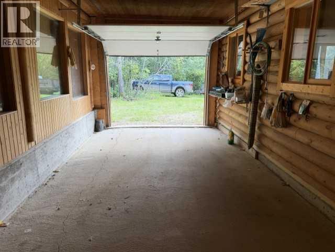
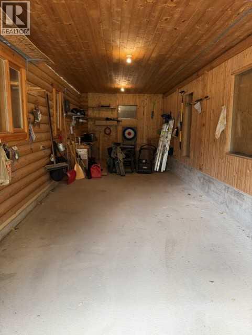
Log Chalet in Poplar point Subdivision. Year round 1 1/2 storey two bedroom cedar log home ( 972 sf) is fully serviced with 2000 gallon cistern and septic field. This cozy two bedroom chalet features year round use, 3 pc bath, open design, wrap around pressure treated decks, one bedroom guest house (672 sf) with attached garage and carport for for storing toys. The second cabin/garage is equipped with power and sewer and could have its own kitchen and already has a 4pc bathroom. this could be an opportunity for a B&B , guest suite or Primary suit. The .83 acre lakefront lot is nestled quietly in the trees with a shared access to the lake shore, Lac La BIche Lake has been been a destination fishing lake for over a hundred years but as of late has been an anglers choice of Walleye and Northern pike fishing. This would be a great set up an recreational rental property or just for your own use with accomodations for 10+. (id:51989)
Features of 174 Lakeshore Drive
- MLS® Number A2343653
- Price $419,000
- Bedrooms: 2
- Bathrooms: 1
- Square Footage: 940 sqft
- Property Type: House
- Features Treed, Other
- Parking Space Total 5
- Plan 8721105
- Structure Shed, Deck
- Water Front Type Waterfront On Lake
Buildings
| Bathroom Total | 1 | Bedrooms Above Ground | 2 |
| Bedrooms Total | 2 | Appliances | Refrigerator, Stove, Washer & Dryer |
| Basement Type | None | Constructed Date | 1996 |
| Construction Material | Log | Construction Style Attachment | Detached |
| Cooling Type | None | Exterior Finish | Log |
| Fireplace Present | Yes | Fireplace Total | 2 |
| Flooring Type | Wood | Foundation Type | Poured Concrete |
| Heating Fuel | Natural Gas | Heating Type | Forced Air |
| Stories Total | 2 | Size Interior | 940 Sqft |
| Total Finished Area | 940 Sqft | Type | House |
| Utility Water | Cistern |
Parking
| Carport | |
| Gravel | |
| Detached Garage | 1 |
Land
| Acreage | No | Fence Type | Not Fenced |
| Sewer | Septic Field | Size Irregular | 36603.00 |
| Size Total | 36603 Sqft|32,670 - 43,559 Sqft (3/4 - 1 Ac) | Size Total Text | 36603 Sqft|32,670 - 43,559 Sqft (3/4 - 1 Ac) |
| Zoning Description | Country Residential |
Rooms
| Level | Type | Length | Width | Dimensions |
|---|---|---|---|---|
| Second Level | Bedroom | 17.00 Ft x 11.00 Ft | ||
| Second Level | Bedroom | 16.83 Ft x 10.83 Ft | ||
| Main Level | Kitchen | 8.42 Ft x 8.33 Ft | ||
| Main Level | Dining Room | 12.00 Ft x 8.00 Ft | ||
| Main Level | Living Room | 16.83 Ft x 11.00 Ft | ||
| Main Level | 3pc Bathroom | 8.00 Ft x 5.00 Ft |
Utilities
| Electricity | Connected | Natural Gas | Connected |
Agents and Offices
- JAMES PIQUETTE
- Office: RE/MAX La Biche Realty